$1,002,432
Architektenhaus Mit 15 Zimmern In Salins Les Thermes (73)
- 6 Schlafz.
- 6 Bäder
- 3,822 Sqft
- 33 Sqft lot
- Aktualisiert: Oktober 10
Über die Immobilie
Beschreibung wurde automatisch übersetzt.
Die Beschreibung wird in der Originalsprache angezeigt.
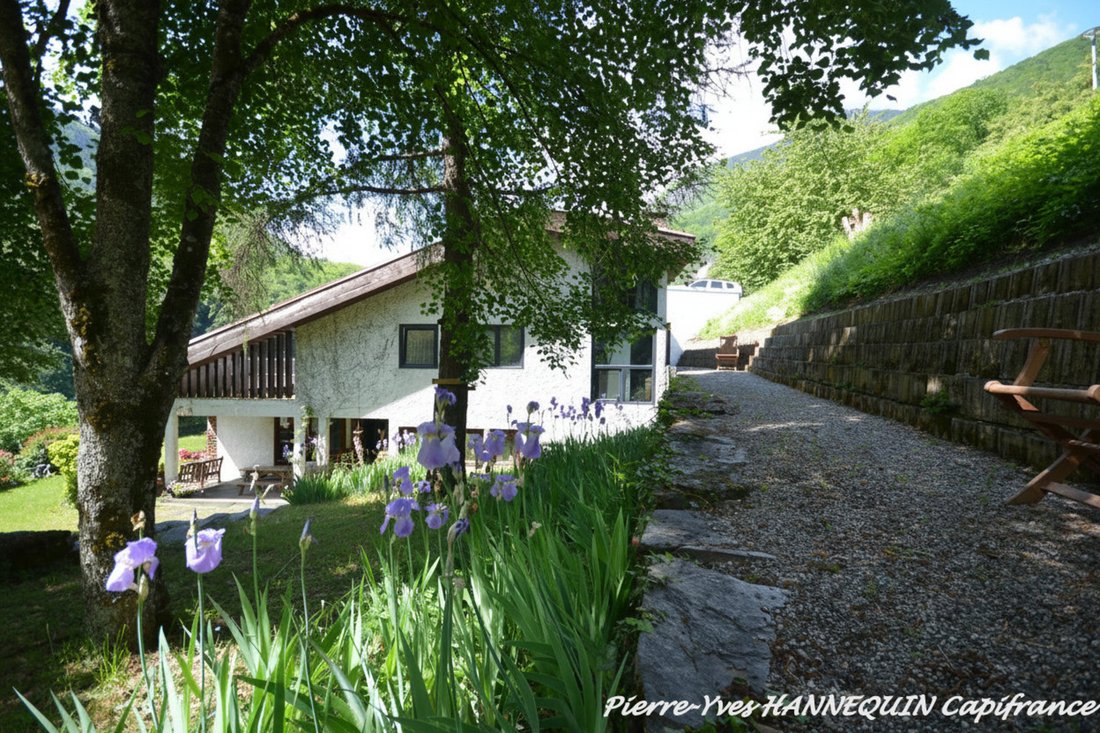
Located in Salins-les-Thermes, in the heart of the Tarentaise Valley, this architect-designed house offers 485 sq m of living space on a private plot of over 3,852 sq m. It boasts generous proportions, multiple living areas, and significant potential for customization.
Just minutes from Moûtiers and in close proximity to the largest ski resorts in the Alps—Les 3 Vallées (Courchevel, Mérib
Just minutes from Moûtiers and in close proximity to the largest ski resorts in the Alps—Les 3 Vallées (Courchevel, Mérib
Located in Salins-les-Thermes, in the heart of the Tarentaise Valley, this architect-designed house offers 485 sq m of living space on a private plot of over 3,852 sq m. It boasts generous proportions, multiple living areas, and significant potential for customization.
Just minutes from Moûtiers and in close proximity to the largest ski resorts in the Alps—Les 3 Vallées (Courchevel, Méribel, Val Thorens), La Plagne, Val d’Isère, Tignes, La Rosière, and Valmorel—this property enjoys a prime location, ideal for a primary residence, a second home, or a business venture.
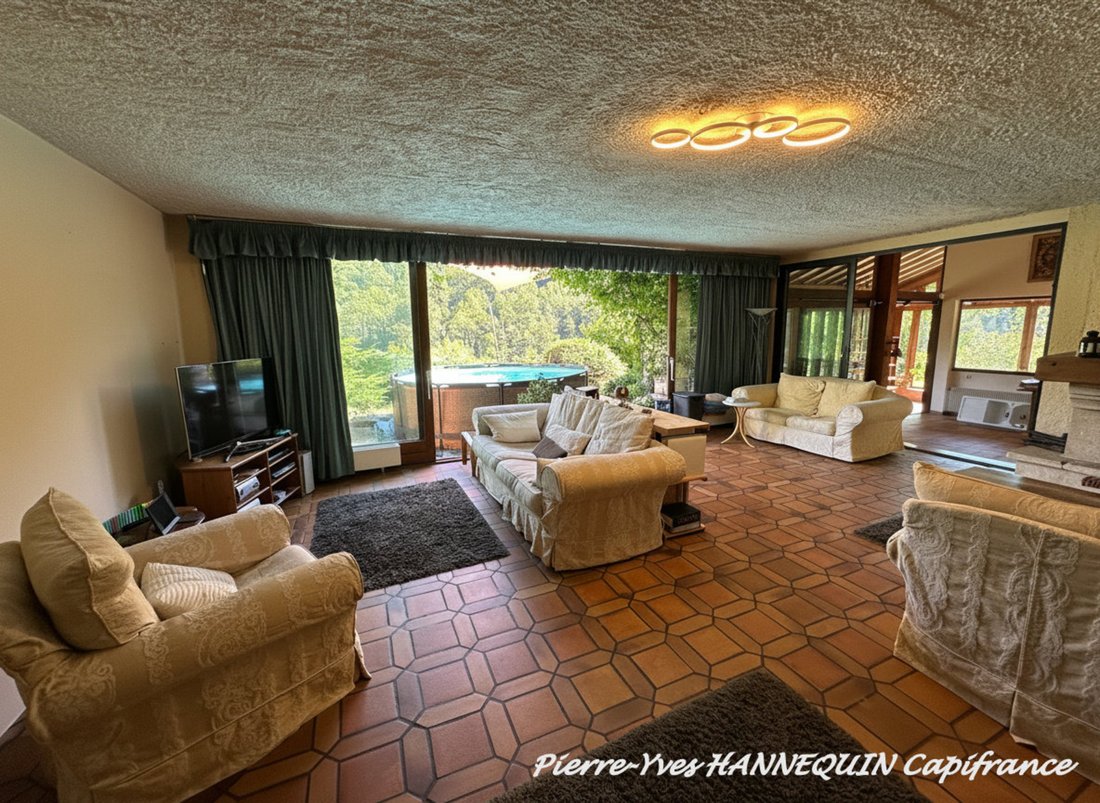
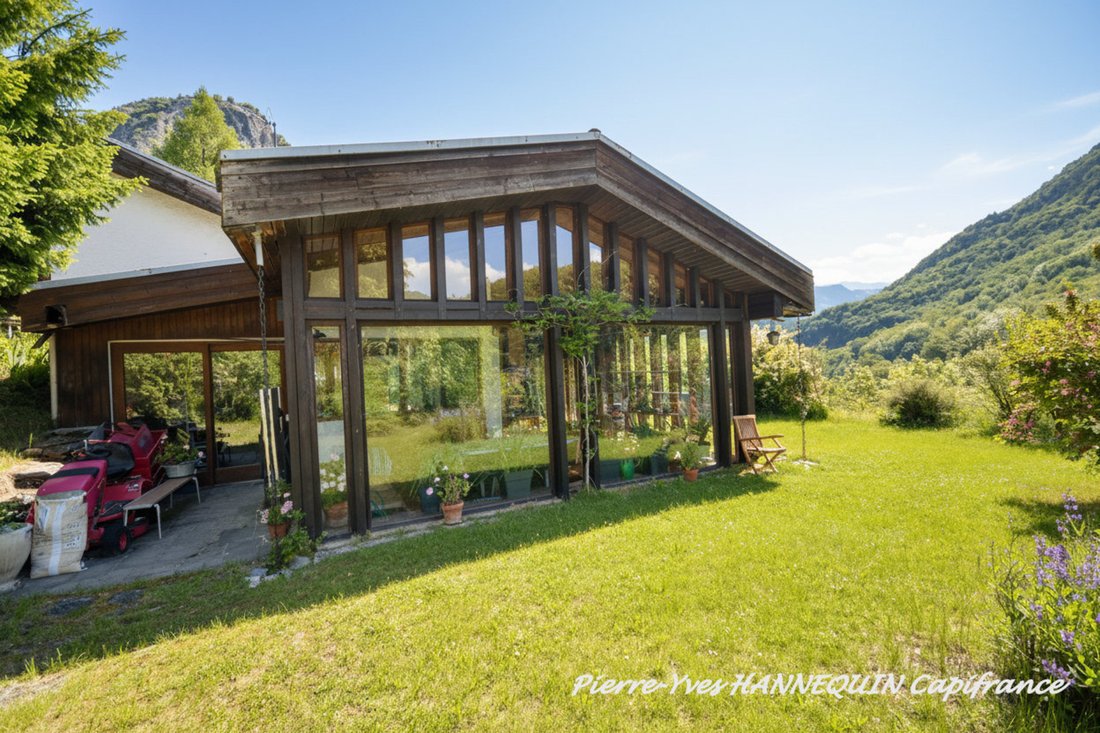
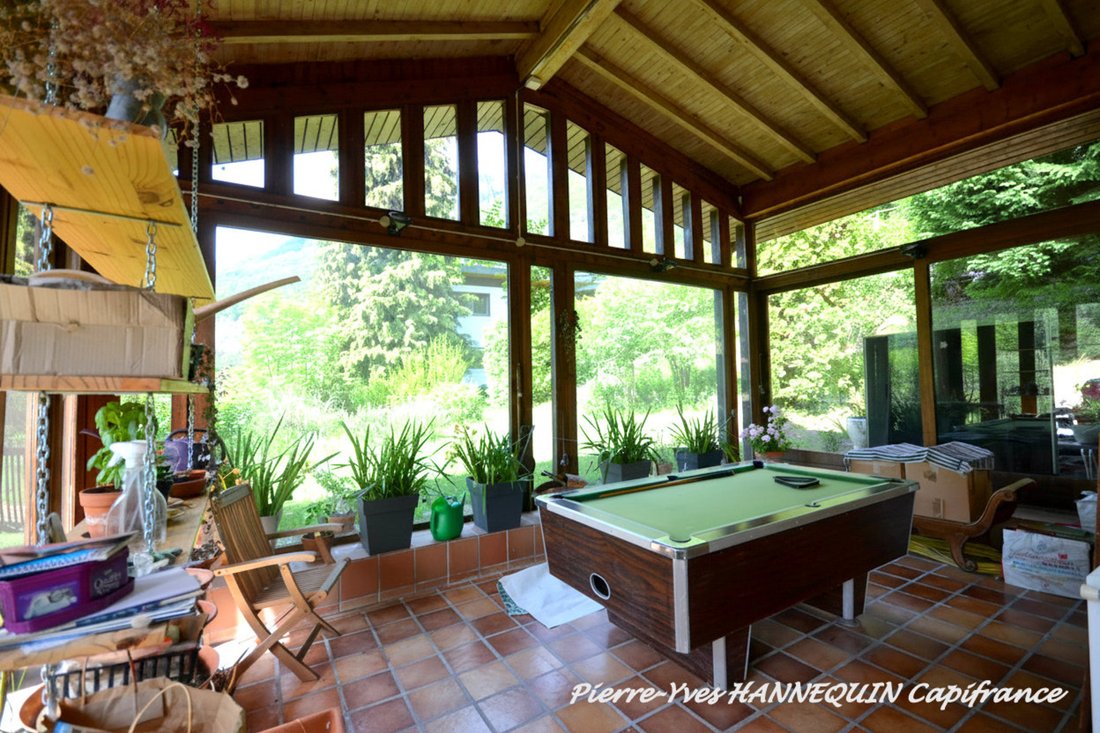
The ground floor comprises a spacious entrance hall leading to a large kitchen with a dining area, a bright living room with a fireplace, a conservatory/winter garden, a large greenhouse, and a bedroom with an en-suite shower room.
The upper floors comprise four bedrooms, including a master suite with a bathroom and balcony, a mezzanine with a bathroom, a large dressing room that could serve as an additional bedroom, and several shower rooms.
A separate annex with internal access offers additional living space, including a living room with a mezzanine, a kitchen, a bedroom, a bathroom, and a terrace – ideal for entertaining, staff accommodation, or creating a self-contained apartment.
On the second floor, a two-room apartment or office with a kitchen and shower room completes the accommodation.
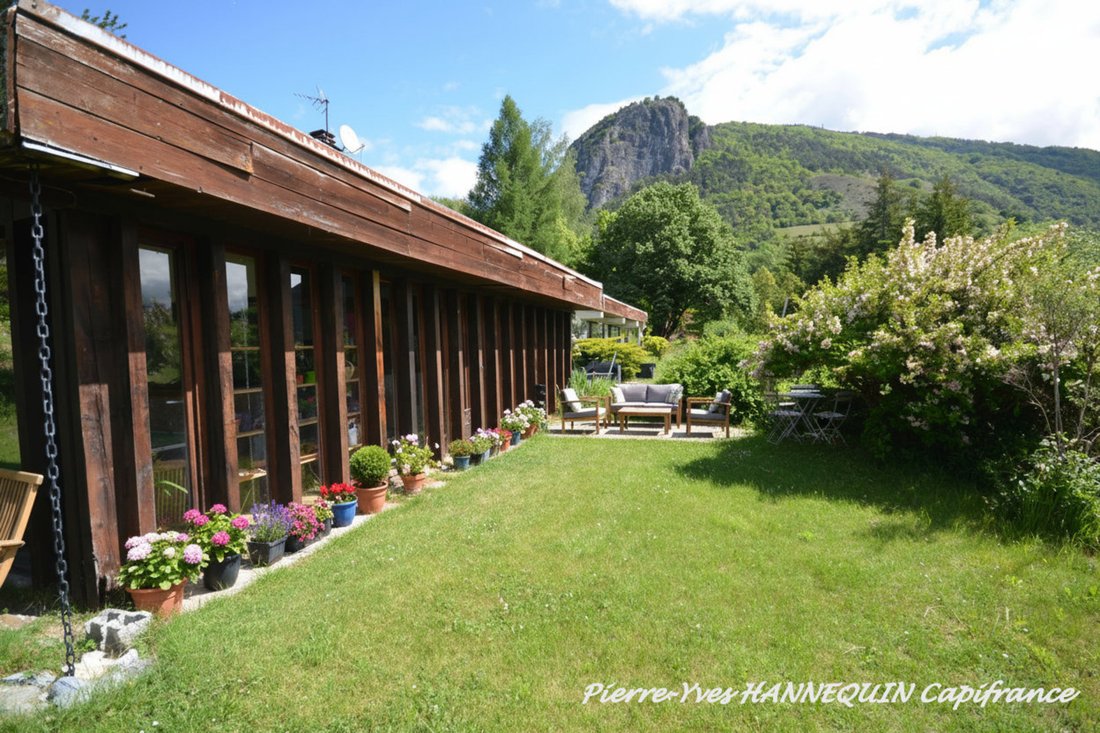
The lower level includes numerous outbuildings: cellars, a pantry, a laundry room, and a boiler room. Outside, the property boasts a very large garden with panoramic mountain views, a double garage, and four to six outdoor parking spaces.
Current approximate energy consumption:
• Heating oil: approximately 4,500 liters/year
• Electricity: approximately €2,500/year
• Water: approximately €1,000/year.
Significant energy efficiency improvements can be achieved by replacing the oil boiler with a heat pump, optimizing operating costs and thermal comfort.
This unique property lends itself to numerous projects:
• Large family residence
• Multigenerational home
• Bed and breakfast or tourism business
• Staff accommodation
• Conversion into multiple dwellings
Les honoraires sont à la charge du vendeur.
Les informations sur les risques auxquels ce bien est exposé sont disponibles sur le site Géorisques : www. georisques. gouv. fr.
** ENGLISH SPEAKERS: please note that Capifrance has an international department that can help with translations. To see our range of 20,000 properties for sale in France, please visit our Capifrance website directly. We look forward to finding your dream home!
Informationen zu den Risiken, denen diese Immobilie ausgesetzt ist, finden Sie auf der Website von Géorisques: https://www.georisques.gouv.fr/
Just minutes from Moûtiers and in close proximity to the largest ski resorts in the Alps—Les 3 Vallées (Courchevel, Méribel, Val Thorens), La Plagne, Val d’Isère, Tignes, La Rosière, and Valmorel—this property enjoys a prime location, ideal for a primary residence, a second home, or a business venture.
The ground floor comprises a spacious entrance hall leading to a large kitchen with a dining area, a bright living room with a fireplace, a conservatory/winter garden, a large greenhouse, and a bedroom with an en-suite shower room.
The upper floors comprise four bedrooms, including a master suite with a bathroom and balcony, a mezzanine with a bathroom, a large dressing room that could serve as an additional bedroom, and several shower rooms.
A separate annex with internal access offers additional living space, including a living room with a mezzanine, a kitchen, a bedroom, a bathroom, and a terrace – ideal for entertaining, staff accommodation, or creating a self-contained apartment.
On the second floor, a two-room apartment or office with a kitchen and shower room completes the accommodation.
The lower level includes numerous outbuildings: cellars, a pantry, a laundry room, and a boiler room. Outside, the property boasts a very large garden with panoramic mountain views, a double garage, and four to six outdoor parking spaces.
Current approximate energy consumption:
• Heating oil: approximately 4,500 liters/year
• Electricity: approximately €2,500/year
• Water: approximately €1,000/year.
Significant energy efficiency improvements can be achieved by replacing the oil boiler with a heat pump, optimizing operating costs and thermal comfort.
This unique property lends itself to numerous projects:
• Large family residence
• Multigenerational home
• Bed and breakfast or tourism business
• Staff accommodation
• Conversion into multiple dwellings
Les honoraires sont à la charge du vendeur.
Les informations sur les risques auxquels ce bien est exposé sont disponibles sur le site Géorisques : www. georisques. gouv. fr.
** ENGLISH SPEAKERS: please note that Capifrance has an international department that can help with translations. To see our range of 20,000 properties for sale in France, please visit our Capifrance website directly. We look forward to finding your dream home!
Informationen zu den Risiken, denen diese Immobilie ausgesetzt ist, finden Sie auf der Website von Géorisques: https://www.georisques.gouv.fr/
-
Art der Immobilie
Haus
-
Baujahr
1969
-
Preis/Quadratfuß
$262
-
Emissionen
E
-
Verbrauch
E
Funktionen
Erkunden Sie die Gegend
55, rue Derrière le Château, Salins-Fontaine, Auvergne-Rhone-Alpen, Frankreich
Auf Google Maps anzeigen
Preis pro sqft
Niedrig
Hoch
Vor 7 Jahren beigetreten
Sie haben sich nach diesem Objekt erkundigt
Der Agent wird sich in Kürze mit Ihnen in Verbindung setzen
Gelistet von
1175
Angebote
2019
Beigetreten
Besichtigung mit the agent buchen
Wählen Sie ein Datum und ob Sie eine virtuelle oder persönliche Besichtigung mit dem Makler wünschen.
Bevorzugtes Datum
Art der Tour
Zuletzt aktualisiert
Oktober 10
Erstmalig gelistet
Mai 23
Angebotsreferenz
340932179604
Das Vertrauen der führenden Makler der Welt
Die Makler hinter den außergewöhnlichsten Immobilien der Welt inserieren bei JamesEdition.
- Angebote von Sotheby's, Christie's, BARNES und Engel & Völkers
- Jedes Angebot wird vor der Veröffentlichung geprüft
- Verbinden Sie sich direkt mit verifizierten Maklern
Indem Sie fortfahren, akzeptieren Sie unsere Nutzungsbedingungen und Datenschutzrichtlinie.