$2,477,145
Außergewöhnliche Privatresidenz In Salinas, Asturien
- 5 Schlafz.
- 5 Bäder
- 6,244 Sqft
- 17,223 Sqft lot
- Aktualisiert: September 2
- 6
Über die Immobilie
Beschreibung wurde automatisch übersetzt.
Die Beschreibung wird in der Originalsprache angezeigt.
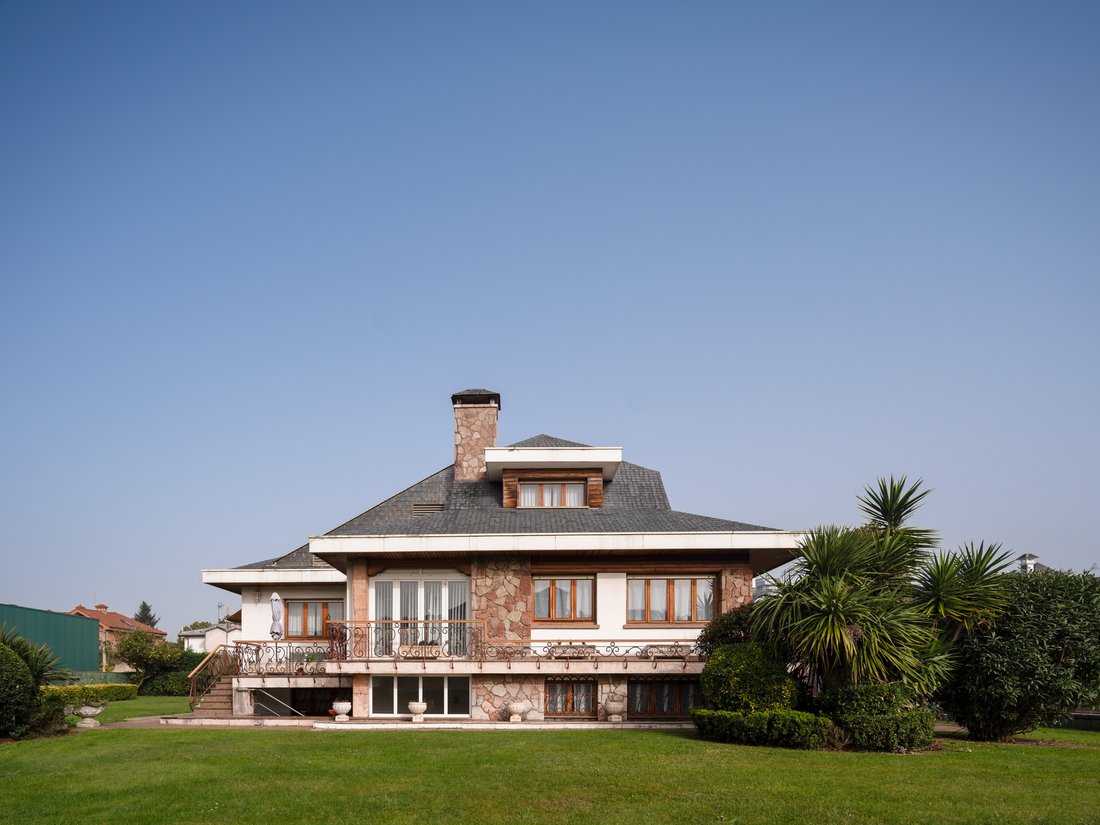
Positioned in one of the most established and desirable residential settings on the Asturian coast, this exceptional private residence offers a rare combination of privacy, scale and long-term appeal in Salinas, one of northern Spain’s most recognised seaside enclaves.
Set on a plot of over 1,600 sqm and offering approximately 580 sqm of built area, the property stands out not only for it
Set on a plot of over 1,600 sqm and offering approximately 580 sqm of built area, the property stands out not only for it
Positioned in one of the most established and desirable residential settings on the Asturian coast, this exceptional private residence offers a rare combination of privacy, scale and long-term appeal in Salinas, one of northern Spain’s most recognised seaside enclaves.
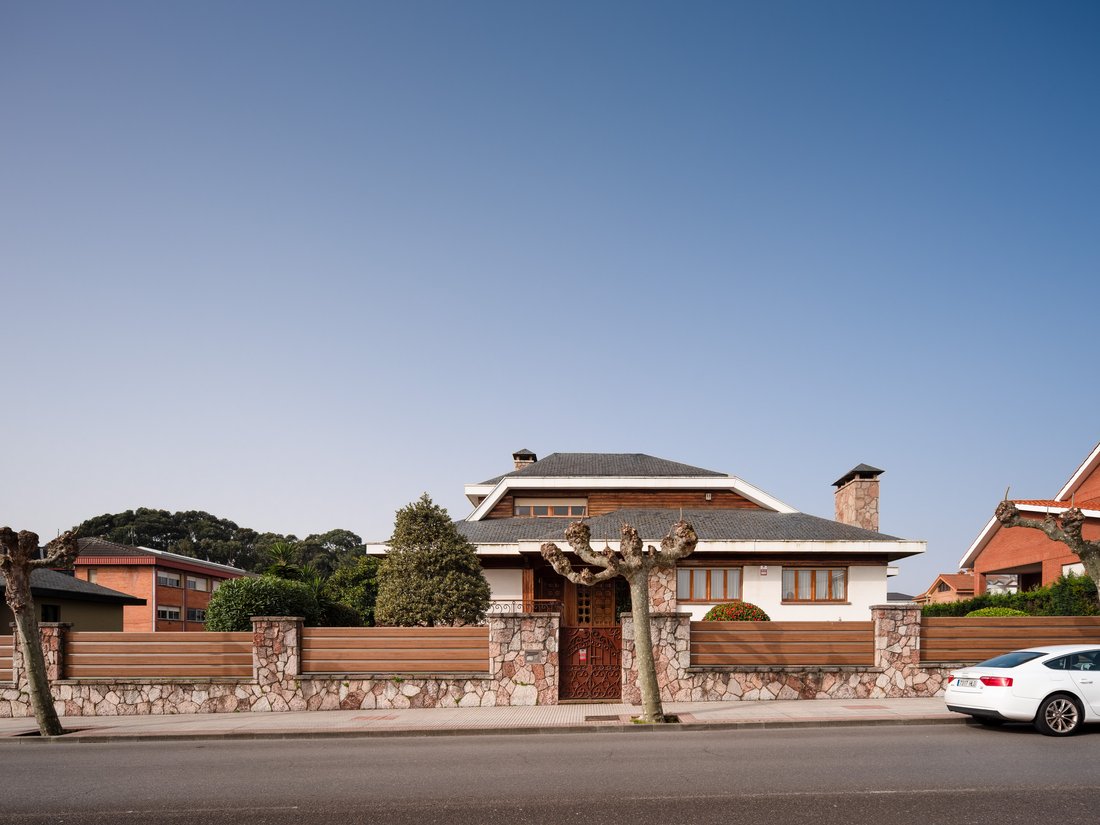
Set on a plot of over 1,600 sqm and offering approximately 580 sqm of built area, the property stands out not only for its size, but for the quality and substance of what it represents within this market: a substantial detached home in a highly sought-after coastal location where opportunities of this calibre are increasingly limited. In Salinas, value is shaped not only by proximity to the sea, but by the scarcity of well-positioned homes, the strength of the residential setting and the enduring appeal of properties with genuine presence, privacy and land.
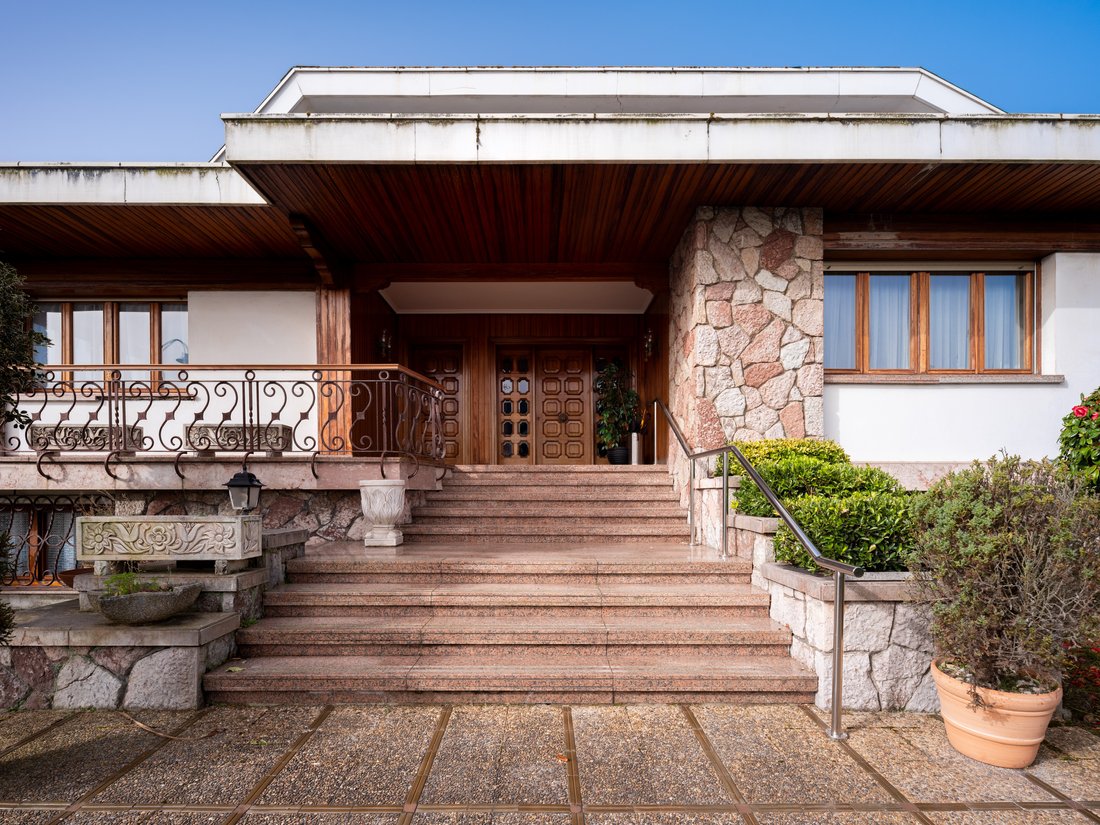
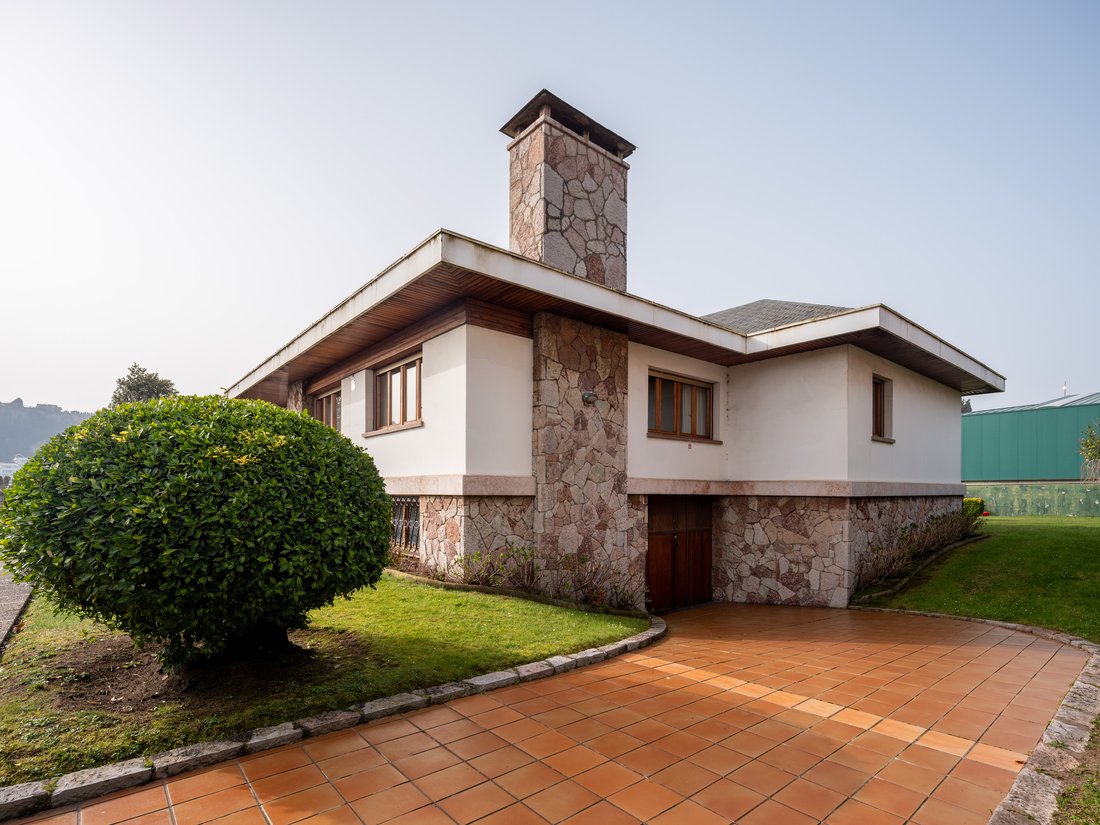
The approach to the house immediately reinforces that sense of arrival. Accessed through the garden via a secure automatic gate, the property is introduced by a stone pathway leading to the principal façade and main entrance, creating a clear impression of discretion and residential stature from the outset.
The main floor is arranged with particular clarity and balance, separating reception areas, private accommodation and service spaces in a way that feels both practical and refined. A generous entrance hall leads into a well-composed sequence of living areas, including a spacious kitchen with dining area, an office, a separate sitting room, and an impressive living and dining room centred around a substantial marble fireplace. The private wing comprises three double bedrooms, two with en-suite bathrooms, including a principal bedroom with dressing room, as well as an additional full bathroom. A separate service area adds another layer of functionality, with its own reception space, guest WC and covered terrace opening directly onto the garden.
The upper floor, accessed by both elevator and spiral staircase, introduces a more private and versatile environment. Conceived as an open-plan level, it accommodates a lounge or study area, a bedroom space, a full bathroom and additional storage, while also enjoying lateral views towards the sea. This floor works equally well as a guest suite, a more independent private retreat, or a flexible live-work space within the house.
On the lower ground floor, the property gains a particularly valuable second dimension of use. Here, the residence extends beyond the conventional layout of a family home to offer a complete entertaining and support level, with a full kitchen, laundry room, wine cellar, bathroom, plant room, garage for three vehicles, terrace, and a substantial multifunctional area designed for gatherings and leisure, with fireplace, bar, dining space and games area. It is a level that adds genuine versatility and significantly broadens the way the house can be lived and enjoyed throughout the year.
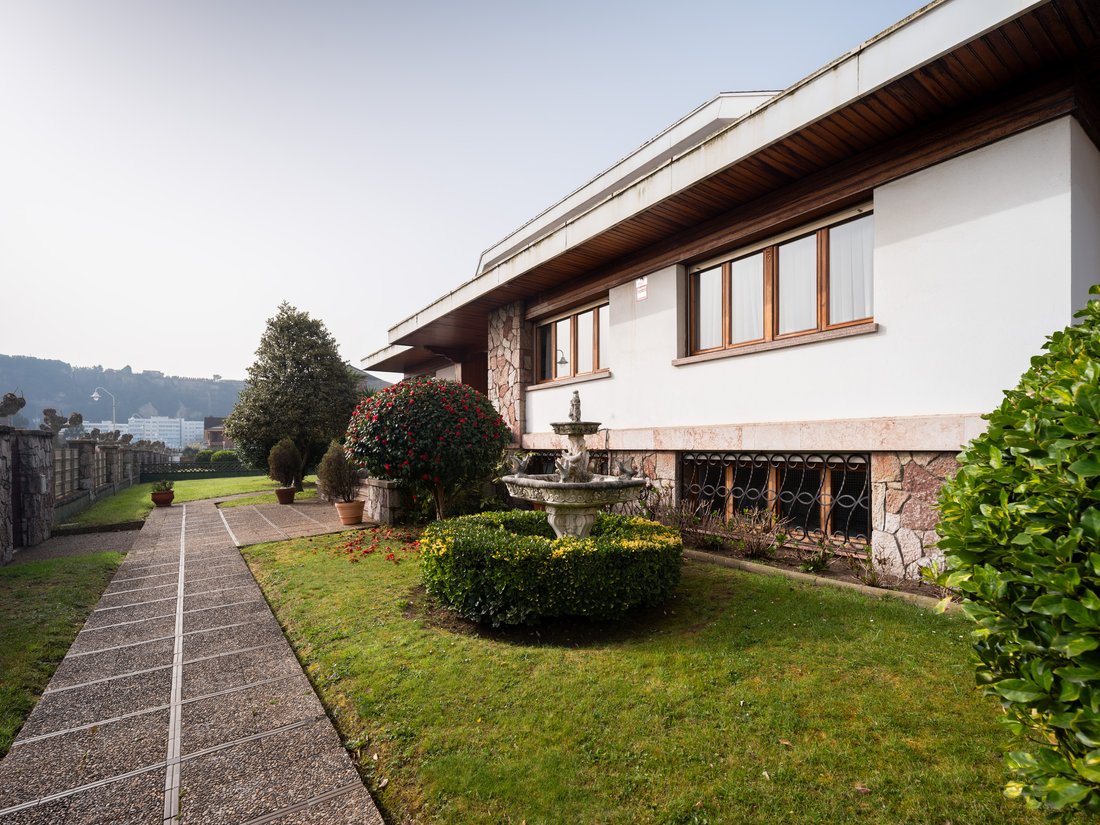
A number of features further reinforce the residential quality of the property, including elevator access between floors, separate main and service entrances, wooden double-glazed windows, electric shutters, covered outdoor space and landscaped gardens with automatic irrigation. These are not simply ancillary details; together they contribute to the sense of solidity, comfort and everyday ease that distinguishes a house of this level from more standard coastal homes.
Beyond its immediate lifestyle appeal, the property also carries a compelling strategic dimension. The size of the plot may allow for a substantial increase in built area — potentially close to doubling the existing surface — subject to the relevant planning permissions and urban planning verification. In a market where well-located coastal land is inherently limited and replacement opportunities are increasingly scarce, that potential introduces an additional layer of long-term value and future optionality.
This is, ultimately, far more than a well-located house near the sea. It is a residence of genuine substance: private, versatile and established, with the scale, structure and setting to serve equally well as a primary home, a distinguished second residence, or a long-term coastal holding in one of Asturias’ most enduring residential addresses.
*Key Features*
* Plot of over 1,600 sqm
* Approx. 580 sqm built
* Detached family home with strong residential presence
* Three double bedrooms plus office/extra bedroom on the main floor
* 5 bathrooms plus guest WC (two of them en-suite)
* Master bedroom with walk-in closet
* Open-plan upper floor with additional bedroom and living space
* Lateral sea views from the upper floor
* Elevator connecting all levels
* Separate main and service access
* Large reception areas
* Landscaped garden with automatic irrigation
* Lower ground floor with entertaining area, bar, fireplace and games space
* Full support level with kitchen, laundry room, wine cellar and boiler room
* Garage for 3 vehicles
* Potential to substantially increase the built area, subject to planning approval.
A substantial coastal residence with privacy, versatility and future potential in one of northern Spain’s most established and desirable seaside settings.
Set on a plot of over 1,600 sqm and offering approximately 580 sqm of built area, the property stands out not only for its size, but for the quality and substance of what it represents within this market: a substantial detached home in a highly sought-after coastal location where opportunities of this calibre are increasingly limited. In Salinas, value is shaped not only by proximity to the sea, but by the scarcity of well-positioned homes, the strength of the residential setting and the enduring appeal of properties with genuine presence, privacy and land.
The approach to the house immediately reinforces that sense of arrival. Accessed through the garden via a secure automatic gate, the property is introduced by a stone pathway leading to the principal façade and main entrance, creating a clear impression of discretion and residential stature from the outset.
The main floor is arranged with particular clarity and balance, separating reception areas, private accommodation and service spaces in a way that feels both practical and refined. A generous entrance hall leads into a well-composed sequence of living areas, including a spacious kitchen with dining area, an office, a separate sitting room, and an impressive living and dining room centred around a substantial marble fireplace. The private wing comprises three double bedrooms, two with en-suite bathrooms, including a principal bedroom with dressing room, as well as an additional full bathroom. A separate service area adds another layer of functionality, with its own reception space, guest WC and covered terrace opening directly onto the garden.
The upper floor, accessed by both elevator and spiral staircase, introduces a more private and versatile environment. Conceived as an open-plan level, it accommodates a lounge or study area, a bedroom space, a full bathroom and additional storage, while also enjoying lateral views towards the sea. This floor works equally well as a guest suite, a more independent private retreat, or a flexible live-work space within the house.
On the lower ground floor, the property gains a particularly valuable second dimension of use. Here, the residence extends beyond the conventional layout of a family home to offer a complete entertaining and support level, with a full kitchen, laundry room, wine cellar, bathroom, plant room, garage for three vehicles, terrace, and a substantial multifunctional area designed for gatherings and leisure, with fireplace, bar, dining space and games area. It is a level that adds genuine versatility and significantly broadens the way the house can be lived and enjoyed throughout the year.
A number of features further reinforce the residential quality of the property, including elevator access between floors, separate main and service entrances, wooden double-glazed windows, electric shutters, covered outdoor space and landscaped gardens with automatic irrigation. These are not simply ancillary details; together they contribute to the sense of solidity, comfort and everyday ease that distinguishes a house of this level from more standard coastal homes.
Beyond its immediate lifestyle appeal, the property also carries a compelling strategic dimension. The size of the plot may allow for a substantial increase in built area — potentially close to doubling the existing surface — subject to the relevant planning permissions and urban planning verification. In a market where well-located coastal land is inherently limited and replacement opportunities are increasingly scarce, that potential introduces an additional layer of long-term value and future optionality.
This is, ultimately, far more than a well-located house near the sea. It is a residence of genuine substance: private, versatile and established, with the scale, structure and setting to serve equally well as a primary home, a distinguished second residence, or a long-term coastal holding in one of Asturias’ most enduring residential addresses.
*Key Features*
* Plot of over 1,600 sqm
* Approx. 580 sqm built
* Detached family home with strong residential presence
* Three double bedrooms plus office/extra bedroom on the main floor
* 5 bathrooms plus guest WC (two of them en-suite)
* Master bedroom with walk-in closet
* Open-plan upper floor with additional bedroom and living space
* Lateral sea views from the upper floor
* Elevator connecting all levels
* Separate main and service access
* Large reception areas
* Landscaped garden with automatic irrigation
* Lower ground floor with entertaining area, bar, fireplace and games space
* Full support level with kitchen, laundry room, wine cellar and boiler room
* Garage for 3 vehicles
* Potential to substantially increase the built area, subject to planning approval.
A substantial coastal residence with privacy, versatility and future potential in one of northern Spain’s most established and desirable seaside settings.
-
Art der Immobilie
Villa
-
Etagen
3
-
Baujahr
1983
-
Preis/Quadratfuß
$396
-
Emissionen
NC
-
Verbrauch
NC
Funktionen
Funktionen
Lot
Innenbereich
- Office
- Kamin
- Kücheninsel
- Whirlpool
- Bar
- Waschküche
- Spielzimmer
- Weinkeller
- Aufzug
- Bibliothek
- Keller
- Begehbarer Kleiderschrank
- Fitnessstudio
Outdoor
Erkunden Sie die Gegend
Salinas, Castrillón, Asturias, Spain, Castrillon, Asturien, Spanien
Auf Google Maps anzeigen
Preis pro sqft
Niedrig
Hoch

Vor 1 Jahr beigetreten
Sie haben sich nach diesem Objekt erkundigt
Der Agent wird sich in Kürze mit Ihnen in Verbindung setzen
Gelistet von
4
Angebote
2025
Beigetreten
Besichtigung mit Patricia Esteban buchen
Wählen Sie ein Datum und ob Sie eine virtuelle oder persönliche Besichtigung mit dem Makler wünschen.
Bevorzugtes Datum
Art der Tour
ASTURIAS RESOLVE & LEGAL GLOBE, S.L.
Calle Cervantes 21, 33004, Oviedo, Spain
Agenturprofil anzeigen
Zuletzt aktualisiert
September 2
Erstmalig gelistet
März 18
Angebotsreferenz
CASA MAROLA · SALINAS · ASTURIAS · SPAIN
Ähnliche Immobilien in der Nähe
Neue Angebote in Castrillon


Entdecken Sie mehr Häuser zum Verkauf
Castrillon, Asturien, Spanien Immobilienarten
Castrillon, Asturien, Spanien beliebte Suchanfragen
- Panorama Immobilien in Castrillon, Asturien, Spanien
- Immobilien mit Meerblick in Castrillon, Asturien, Spanien
- Immobilien mit Terrasse in Castrillon, Asturien, Spanien
- Immobilien mit Bar in Castrillon, Asturien, Spanien
- Immobilien mit Spielzimmer in Castrillon, Asturien, Spanien
- Immobilien mit Office in Castrillon, Asturien, Spanien
- Immobilien mit Aufzug in Castrillon, Asturien, Spanien
- Blick auf die Stadt Immobilien in Castrillon, Asturien, Spanien
- Immobilien mit Bergblick in Castrillon, Asturien, Spanien
- Immobilien mit Garten in Castrillon, Asturien, Spanien
- Küste Immobilien in Castrillon, Asturien, Spanien
- Privatsphäre Immobilien in Castrillon, Asturien, Spanien
- Anlageimmobilie Immobilien in Castrillon, Asturien, Spanien
- Immobilien mit Fitnessstudio in Castrillon, Asturien, Spanien
- Immobilien mit Bibliothek in Castrillon, Asturien, Spanien
- am Ozean Immobilien in Castrillon, Asturien, Spanien
- Immobilien mit Weinkeller in Castrillon, Asturien, Spanien
- Immobilien mit Whirlpool in Castrillon, Asturien, Spanien
- Immobilien mit Kamin in Castrillon, Asturien, Spanien
- Immobilien mit Garage in Castrillon, Asturien, Spanien
- Immobilien mit Balkon in Castrillon, Asturien, Spanien
- am Meer Immobilien in Castrillon, Asturien, Spanien
- Luxusvilla Immobilien in Castrillon, Asturien, Spanien
- Immobilien mit Ozeanblick in Castrillon, Asturien, Spanien
Verwandte Leitfäden & Geschichten
Das Vertrauen der führenden Makler der Welt
Die Makler hinter den außergewöhnlichsten Immobilien der Welt inserieren bei JamesEdition.
- Angebote von Sotheby's, Christie's, BARNES und Engel & Völkers
- Jedes Angebot wird vor der Veröffentlichung geprüft
- Verbinden Sie sich direkt mit verifizierten Maklern
Indem Sie fortfahren, akzeptieren Sie unsere Nutzungsbedingungen und Datenschutzrichtlinie.