$825,166
Schloss Salies De Béarn
- 8 Schlafz.
- 1 Bäder
- 5,544 Sqft
- 38,546 Sqft lot
- Aktualisiert: Gestern
- 1
Über die Immobilie
Beschreibung wurde automatisch übersetzt.
Die Beschreibung wird in der Originalsprache angezeigt.
LE CASTILLET — VILLA-CHÂTEAU DE VILLÉGIATURE À Salies-de-Béarnune demeure emblématique dominante la cité thermale, où prestigeträchtige architektonische, panoramische und patrimoniale Perspectives se conjugent. Etwa 515 m² Wohnfläche • 8 Schlafzimmer • 3 Wohnungen • Einfamilienhaus • Zu verwertende Räume • 3 581 m² großer, bewachter Swimmingpool • 4 Garagenstellplätze Par la diversité de ses espac
LE CASTILLET — VILLA-CASTLE FOR VACATION IN SALIES-DE-BÉARN
An iconic residence overlooking the spa town, where architectural prestige, exceptional views, and heritage potential come together.
- Approximately 515 m² of living space
- 8 bedrooms
- 3 apartments
- Independent house
- Attic space to develop
- Landscaped park of 3,581 m²
- Heated swimming pool
-
An iconic residence overlooking the spa town, where architectural prestige, exceptional views, and heritage potential come together.
- Approximately 515 m² of living space
- 8 bedrooms
- 3 apartments
- Independent house
- Attic space to develop
- Landscaped park of 3,581 m²
- Heated swimming pool
-
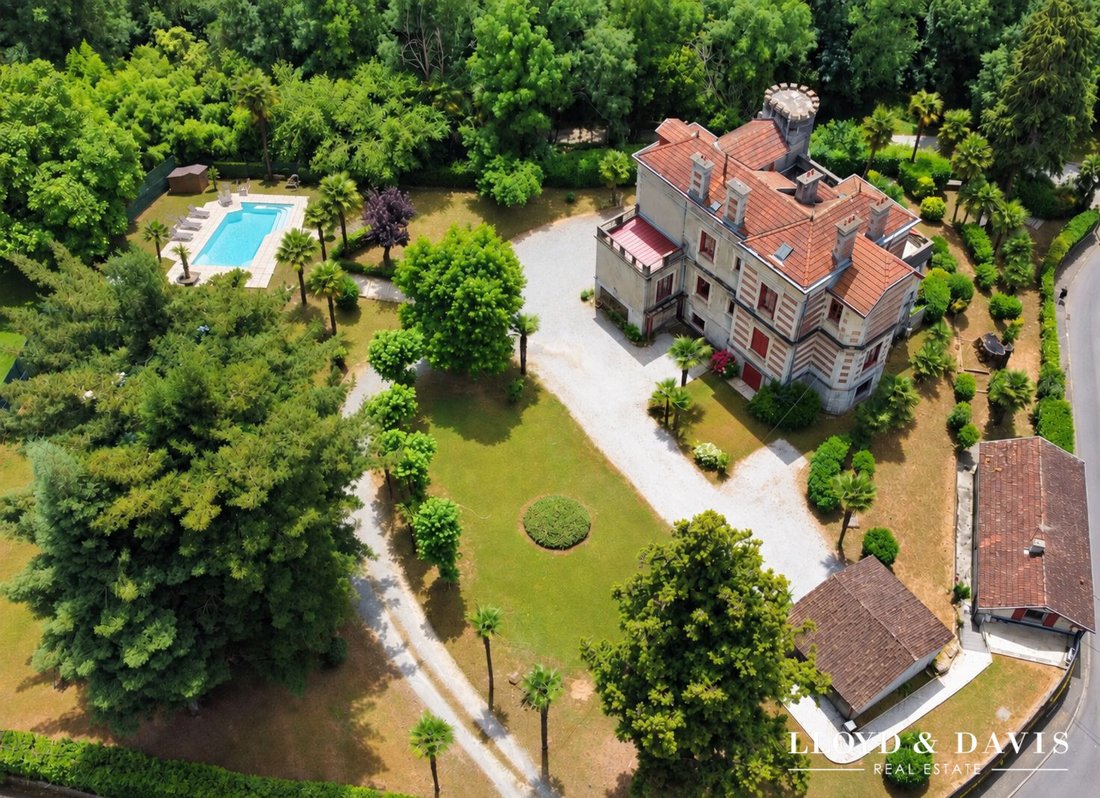
LE CASTILLET — VILLA-CHÂTEAU DE VILLÉGIATURE À Salies-de-Béarnune demeure emblématique dominante la cité thermale, où prestigeträchtige architektonische, panoramische und patrimoniale Perspectives se conjugent. Etwa 515 m² Wohnfläche • 8 Schlafzimmer • 3 Wohnungen • Einfamilienhaus • Zu verwertende Räume • 3 581 m² großer, bewachter Swimmingpool • 4 Garagenstellplätze Par la diversité de ses espaces, l’indépendance de ses habitations et ses capacités d’évolution, Le Castillet se prête à différentes vocations: résidence familiale ou multigénérationnelle, investissement locatif, hébergement touristique, bureau, cabinets liberraux ou siège d’entreprise. La coexistence de plusieurs activités pourrait également être envisagée, sous réserve des dispositions réglementaires applicables. Répertorié parmi les demeures remarquables de Salies-de-Béarn, Le Castillet béficie d’une situation privégiée sur les hauteurs de la ville, embrassant les collines verdoyantes du Béarn. A quelques minutes à pied du centre historique, des commerces et des thermes, cette adresse conjugue quiétude et proximité des commodités.Évoquant un château pluriséculaire metamorphosé en villégiature raffinée à la Belle Epoque, cet édifice d’inspiration historiciste et éclectique affirme une identité architecturale rare. Seine Fassaden aus klarem Stein und rotem Ziegelstein, sein kreisförmiger Turm aus Crénelée, seine hohen Kamine, seine geschnitzten Gesimse und seine Balusterrassen bilden eine malerische Silhouette. Un scalier monumental exterior en pierre vient parachever l’ensemble. La bâtisse principale se déploie sur plusieurs niveaux et abrite trois appartements indépendants, chacun possédant sa propre distribution. En rez-de-jardin, le premier logement, d’environ 77 m², s’articule autour d’une vaste entrée desservant une cuisine, deux salons, une chambre et une salle d’eau. Son ouverture directe sur le parc et ses pièces complémentaires laissent entrevoir d’intéressantes possibilités de redistribution des espaces. Auf der ersten Etage, etwa 153 m², befinden sich ein Eingangsbereich, ein Esszimmer, eine Küche, eine Suite mit Bad, WC und Ankleideraum, ein Amis Chamber und ein zweites Wasserbad. Eine Terrasse verlängert diese Wohnung mit großzügigen Proportionen. Die zweite Etage, etwa 120 m², besteht aus einem Eingangsbereich, einem Speisesaal, einer Küche, zwei Chambres agrémentées de Cheminées, einem Wasserraum, einem Ankleideraum und unabhängigen Toiletten. Seine weitläufige Aussichtsterrasse bietet einen Panoramablick auf die Stadt und die Landschaft der Béarnaise. Sous les toitures, le troisième étage révèle de beaux volumes susceptibles d’accueillir un quatrième logement, sous réserve des autorisations et des travaux nécessaires. Une independent maison d’enviro 75 m², conçue dans un esprit loft, réunit une cuisine, un séjour, despaces de nuit et une salle d’eau. Elle comprend également deux garages fermés pouvant, selon les besoins et les autorisations requises, recevoir une nouvelle affectation. Un double garage distinct vient compléter les dépendances, important à quatre le nombre total de places de stationnement couvertes. Le park de 3 581 m² déploie ses jardins plantés d’essences variées, ponctués d’arbres d’ornement et de massifs paysagers. À l’abri des regard, ses terrasses invitent à profiter de la douceur du climat, tandis qu’une piscine au sel chauffée de 11 × 5,5 m adjuete une dimension résolument estivale à cet environment reservé. Das Honorar beinhaltet 5% TTC à la charge de l’acquéreur. Honorarpreis 700 000€. Logement à consommation énergétique excessive: Classe énergie G, Classe climat C Montant moyen estimé des dépenses annuelles d’énergie pour un un use standard, établi à partir des prix de l’énergie de l’année 2021: entre 2651,00 et 3587,00€. Les informations sur les risques auxquels ce bien est exposé sont disponible sur le site géorisques: [hidden information]. Ce bien vous est proposé par un commercial agent (Entreprise individuelle). Votre conseiller LLOYD &; DAVIS: Anne Flore REVENGA CerroAgent commercial (Entreprise individuelle) RSAC 524 900 305 Bordeaux RCP ACI20588 Sérenis Assurances
Informationen zu den Risiken, denen diese Immobilie ausgesetzt ist, finden Sie auf der Website von Géorisques: https://www.georisques.gouv.fr/
Informationen zu den Risiken, denen diese Immobilie ausgesetzt ist, finden Sie auf der Website von Géorisques: https://www.georisques.gouv.fr/
LE CASTILLET — VILLA-CASTLE FOR VACATION IN SALIES-DE-BÉARN
An iconic residence overlooking the spa town, where architectural prestige, exceptional views, and heritage potential come together.
- Approximately 515 m² of living space
- 8 bedrooms
- 3 apartments
- Independent house
- Attic space to develop
- Landscaped park of 3,581 m²
- Heated swimming pool
- 4 garage spaces
With its diverse spaces, independent living units, and potential for development, Le Castillet suits various purposes: family or multigenerational residence, rental investment, tourist accommodation, offices, private practices, or company headquarters. Multiple activities could also coexist, subject to applicable regulations.
Listed among the remarkable residences of Salies-de-Béarn, Le Castillet enjoys a privileged location on the heights of the town, overlooking the green hills of Béarn. Just minutes on foot from the historic center, shops, and thermal baths, this address combines tranquility with proximity to amenities.
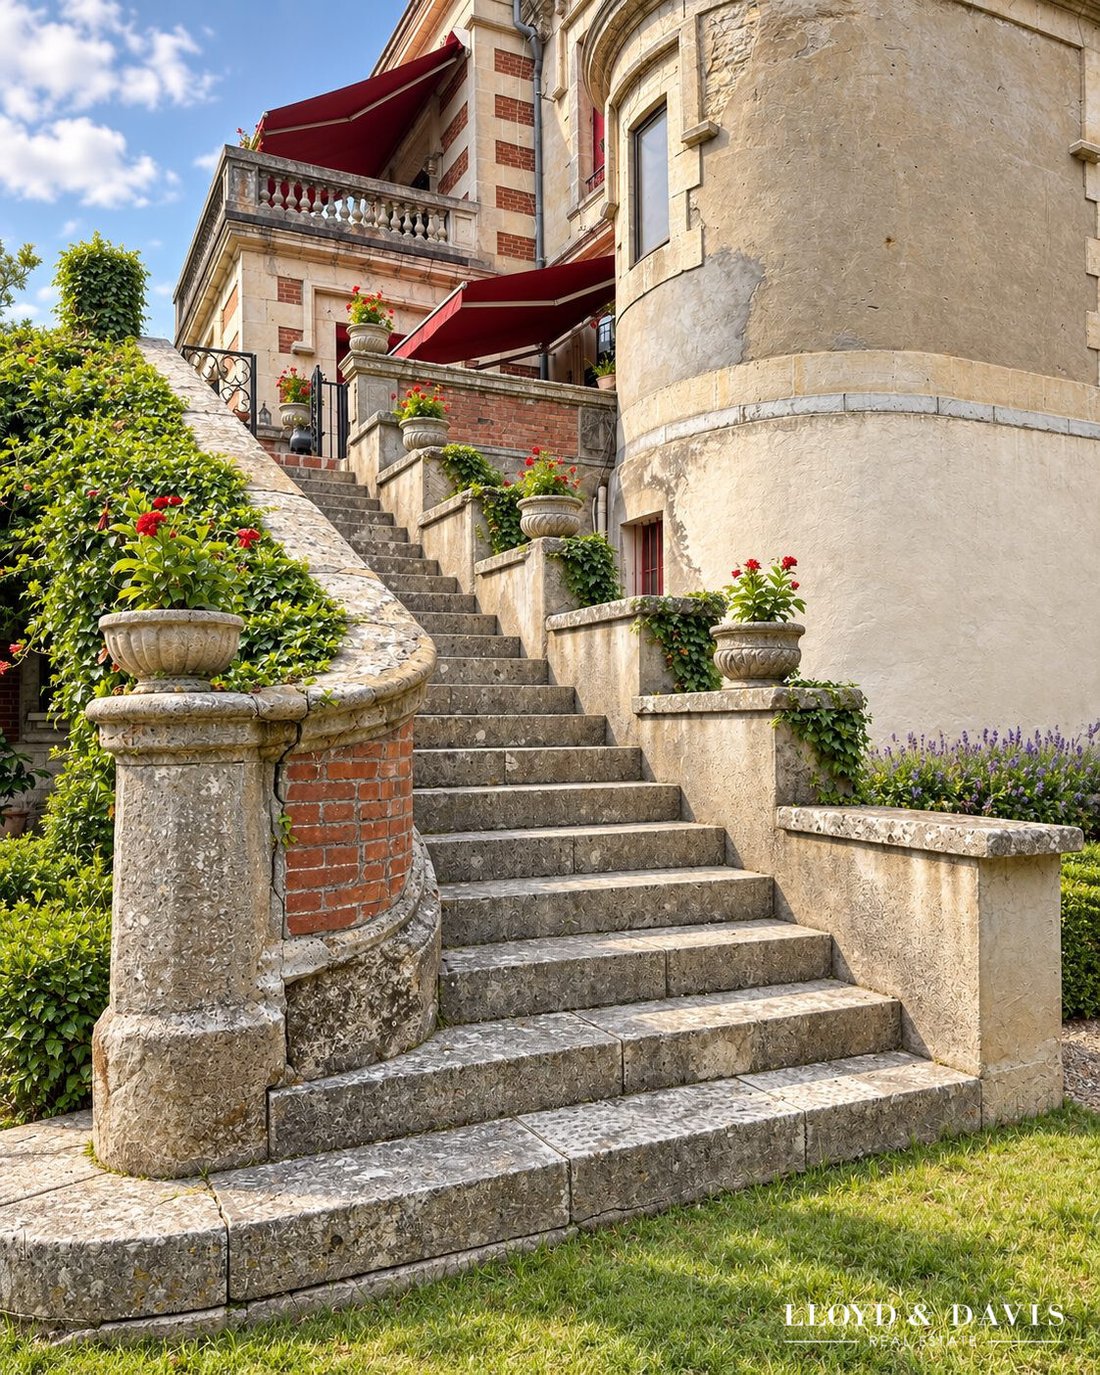
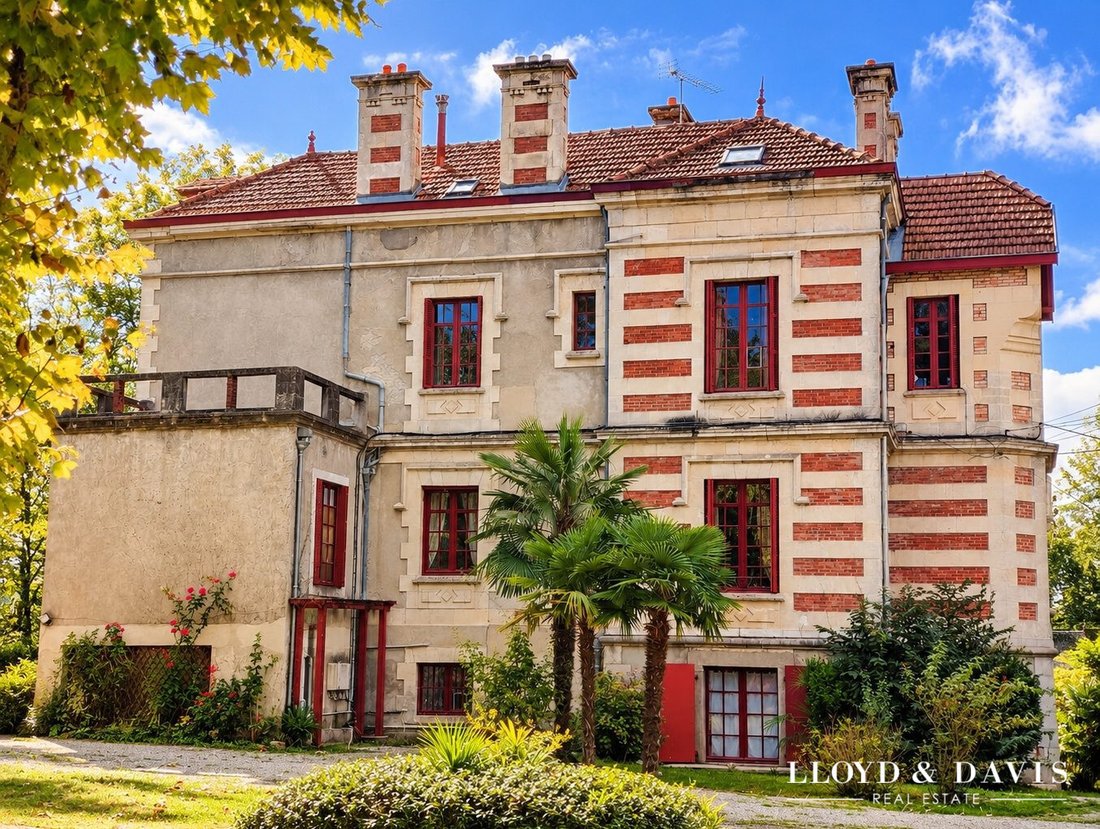
Evoking a centuries-old castle transformed into an elegant Belle Époque retreat, this historicist and eclectic-inspired building boasts a rare architectural identity. Its light stone and red brick facades, crenellated circular tower, tall chimneys, sculpted cornices, and balustraded terraces create a picturesque silhouette. A monumental exterior stone staircase completes the ensemble.
The main building spreads over several levels and houses three independent apartments, each with its own layout:
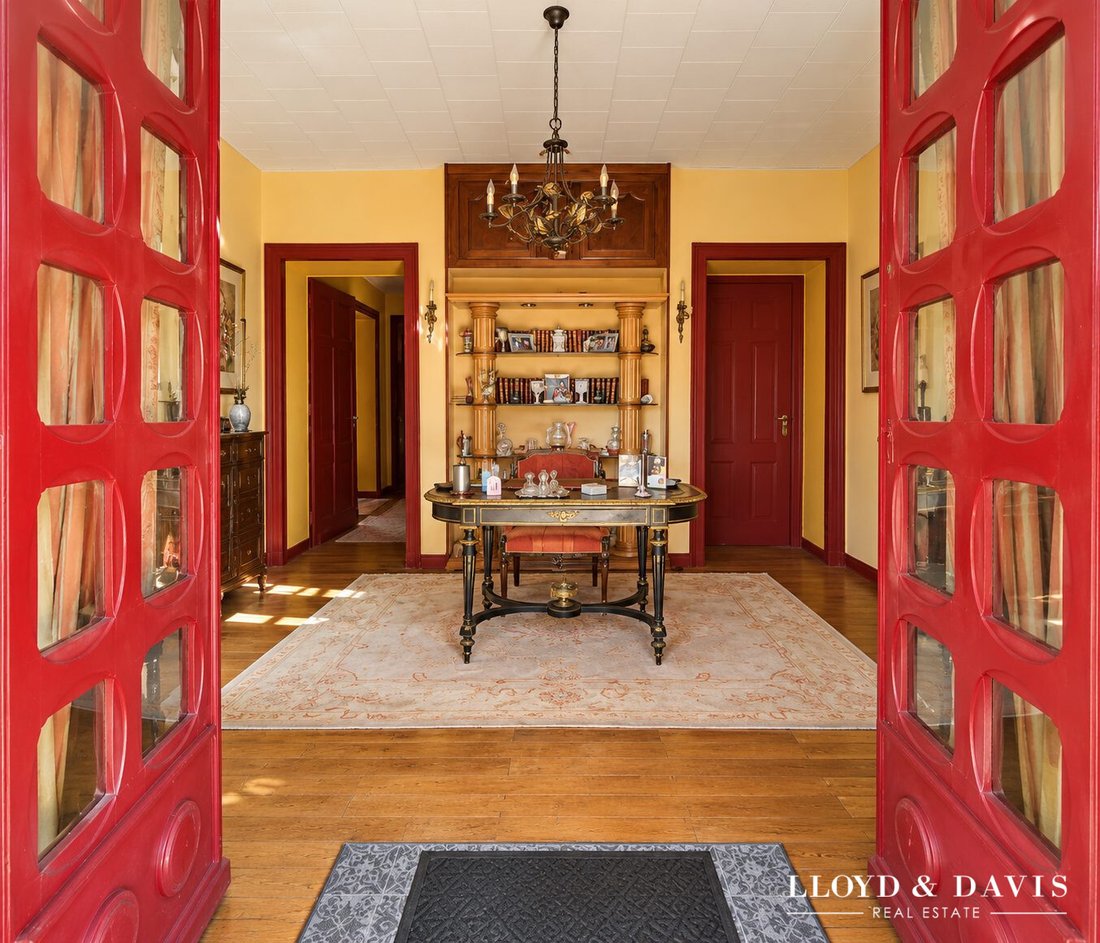
- Garden level: about 77 m² featuring a large entrance leading to a kitchen, two living rooms, one bedroom, and a shower room. Direct access to the park and additional rooms offer interesting possibilities for space reconfiguration.
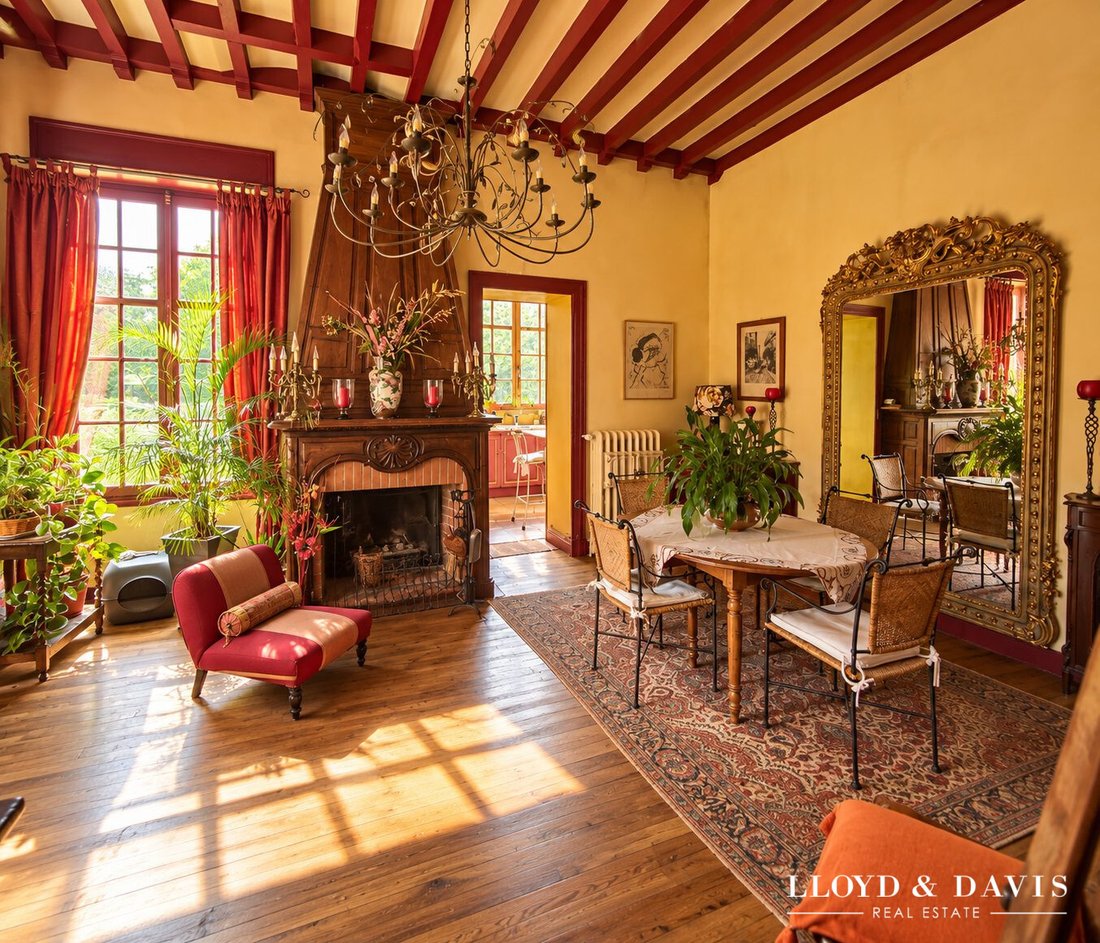
- First floor: approximately 153 m² including an entrance, living-dining room, kitchen, suite with bathroom, toilet and dressing room, guest bedroom, and a second shower room. A terrace extends this generously sized apartment.
- Second floor: about 120 m² comprising an entrance-office, living-dining room, kitchen, two bedrooms with fireplaces, a shower room, dressing room, and separate toilets. Its large overhanging terrace reveals a breathtaking panorama of the town and Béarn countryside.
Under the roof, the third floor offers spacious volumes that could accommodate a fourth apartment, subject to necessary permits and work.
An independent house of about 75 m², designed in a loft style, includes a kitchen, living room, sleeping areas, and a shower room. It also has two closed garages that, depending on needs and required authorizations, could be repurposed.
A separate double garage completes the outbuildings, bringing the total covered parking spaces to four.
The 3,581 m² park features gardens planted with various species, ornamental trees, and landscaped beds. Sheltered from view, its terraces invite enjoyment of the mild climate, while a heated saltwater pool measuring 11 × 5.5 m adds a distinctly summery dimension to this preserved environment.
Fees included: 5% VAT payable by the buyer. Price excluding fees: €700,000.
Energy consumption rating: Class G, Climate rating: Class C.
Estimated average annual energy costs for standard use, based on 2021 energy prices: between €2,651.00 and €3,587.00.
Information on risks related to this property is available on the Géorisques website: [hidden information].
This property is offered by a commercial agent (sole proprietorship).
Your LLOYD & DAVIS advisor: Anne Flore REVENGA CERRO
Commercial agent (sole proprietorship) RSAC 524 900 305 Bordeaux
Professional liability insurance ACI20588 Sérenis Assurances
Informationen zu den Risiken, denen diese Immobilie ausgesetzt ist, finden Sie auf der Website von Géorisques: https://www.georisques.gouv.fr/
An iconic residence overlooking the spa town, where architectural prestige, exceptional views, and heritage potential come together.
- Approximately 515 m² of living space
- 8 bedrooms
- 3 apartments
- Independent house
- Attic space to develop
- Landscaped park of 3,581 m²
- Heated swimming pool
- 4 garage spaces
With its diverse spaces, independent living units, and potential for development, Le Castillet suits various purposes: family or multigenerational residence, rental investment, tourist accommodation, offices, private practices, or company headquarters. Multiple activities could also coexist, subject to applicable regulations.
Listed among the remarkable residences of Salies-de-Béarn, Le Castillet enjoys a privileged location on the heights of the town, overlooking the green hills of Béarn. Just minutes on foot from the historic center, shops, and thermal baths, this address combines tranquility with proximity to amenities.
Evoking a centuries-old castle transformed into an elegant Belle Époque retreat, this historicist and eclectic-inspired building boasts a rare architectural identity. Its light stone and red brick facades, crenellated circular tower, tall chimneys, sculpted cornices, and balustraded terraces create a picturesque silhouette. A monumental exterior stone staircase completes the ensemble.
The main building spreads over several levels and houses three independent apartments, each with its own layout:
- Garden level: about 77 m² featuring a large entrance leading to a kitchen, two living rooms, one bedroom, and a shower room. Direct access to the park and additional rooms offer interesting possibilities for space reconfiguration.
- First floor: approximately 153 m² including an entrance, living-dining room, kitchen, suite with bathroom, toilet and dressing room, guest bedroom, and a second shower room. A terrace extends this generously sized apartment.
- Second floor: about 120 m² comprising an entrance-office, living-dining room, kitchen, two bedrooms with fireplaces, a shower room, dressing room, and separate toilets. Its large overhanging terrace reveals a breathtaking panorama of the town and Béarn countryside.
Under the roof, the third floor offers spacious volumes that could accommodate a fourth apartment, subject to necessary permits and work.
An independent house of about 75 m², designed in a loft style, includes a kitchen, living room, sleeping areas, and a shower room. It also has two closed garages that, depending on needs and required authorizations, could be repurposed.
A separate double garage completes the outbuildings, bringing the total covered parking spaces to four.
The 3,581 m² park features gardens planted with various species, ornamental trees, and landscaped beds. Sheltered from view, its terraces invite enjoyment of the mild climate, while a heated saltwater pool measuring 11 × 5.5 m adds a distinctly summery dimension to this preserved environment.
Fees included: 5% VAT payable by the buyer. Price excluding fees: €700,000.
Energy consumption rating: Class G, Climate rating: Class C.
Estimated average annual energy costs for standard use, based on 2021 energy prices: between €2,651.00 and €3,587.00.
Information on risks related to this property is available on the Géorisques website: [hidden information].
This property is offered by a commercial agent (sole proprietorship).
Your LLOYD & DAVIS advisor: Anne Flore REVENGA CERRO
Commercial agent (sole proprietorship) RSAC 524 900 305 Bordeaux
Professional liability insurance ACI20588 Sérenis Assurances
Informationen zu den Risiken, denen diese Immobilie ausgesetzt ist, finden Sie auf der Website von Géorisques: https://www.georisques.gouv.fr/
-
Art der Immobilie
Chateau
-
Baujahr
1900
-
Preis/Quadratfuß
$148
-
Verbrauch
G
Funktionen
Erkunden Sie die Gegend
Salies-de-Béarn, Neu-Aquitanien, Frankreich
Auf Google Maps anzeigen
Preis pro sqft
Niedrig
Hoch
Vor 9 Monaten beigetreten
Sie haben sich nach diesem Objekt erkundigt
Der Agent wird sich in Kürze mit Ihnen in Verbindung setzen
Gelistet von
218
Angebote
2026
Beigetreten
Besichtigung mit the agent buchen
Wählen Sie ein Datum und ob Sie eine virtuelle oder persönliche Besichtigung mit dem Makler wünschen.
Bevorzugtes Datum
Art der Tour
Zuletzt aktualisiert
Gestern
Erstmalig gelistet
November 4
Angebotsreferenz
6637-LLOYD&DAVIS
Ähnliche Immobilien in der Nähe
Neue Angebote in Salies-de-Béarn


Entdecken Sie mehr Häuser zum Verkauf
Salies-de-Béarn, Neu-Aquitanien, Frankreich Immobilienarten
Salies-de-Béarn, Neu-Aquitanien, Frankreich beliebte Suchanfragen
- Panorama Immobilien in Salies-de-Béarn, Neu-Aquitanien, Frankreich
- Privatsphäre Immobilien in Salies-de-Béarn, Neu-Aquitanien, Frankreich
- Immobilien auf Hügeln in Salies-de-Béarn, Neu-Aquitanien, Frankreich
- Moderne Immobilien in Salies-de-Béarn, Neu-Aquitanien, Frankreich
- Immobilien mit Sauna in Salies-de-Béarn, Neu-Aquitanien, Frankreich
- Immobilien mit Weinkeller in Salies-de-Béarn, Neu-Aquitanien, Frankreich
- Immobilien mit Offene Küche in Salies-de-Béarn, Neu-Aquitanien, Frankreich
Verwandte Leitfäden & Geschichten
Das Vertrauen der führenden Makler der Welt
Die Makler hinter den außergewöhnlichsten Immobilien der Welt inserieren bei JamesEdition.
- Angebote von Sotheby's, Christie's, BARNES und Engel & Völkers
- Jedes Angebot wird vor der Veröffentlichung geprüft
- Verbinden Sie sich direkt mit verifizierten Maklern
Indem Sie fortfahren, akzeptieren Sie unsere Nutzungsbedingungen und Datenschutzrichtlinie.