

$1,890,000
Freistehendes Einfamilienhaus Mit 4 Schlafzimmern
- 4 Schlafz.
- 2 Bäder
- 4,313 Sqft
- 3.53 Ac lot
- Aktualisiert: Oktober 13
- MLS#8286393
Über die Immobilie
Beschreibung wurde automatisch übersetzt.
Die Beschreibung wird in der Originalsprache angezeigt.
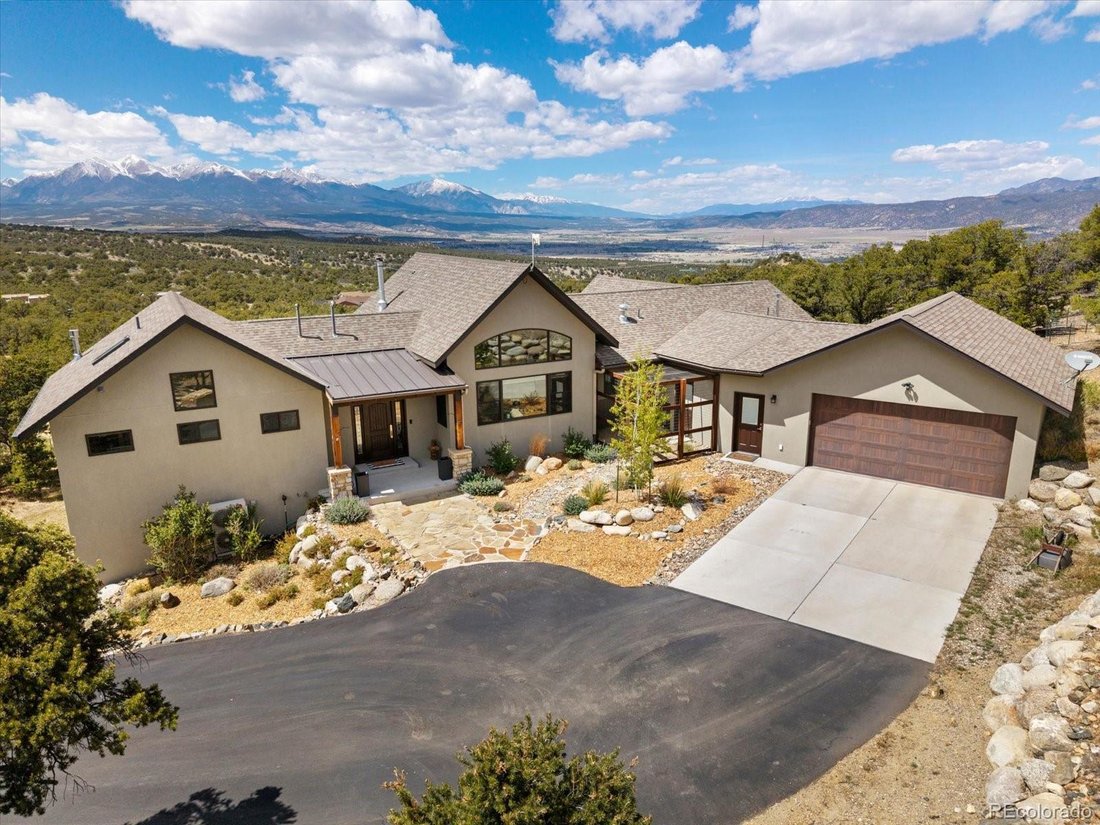
Positioned high above the Salida valley on 3.53 private acres in Boot Hill, this exceptional custom residence captures the kind of panoramic mountain views that rarely become available. Framed by the Collegiate Peaks and Sangre de Cristo Mountains, the setting feels elevated, private, and remarkably peaceful while remaining just minutes from downtown Salida.
Designed to embrace the surrounding
Designed to embrace the surrounding
Positioned high above the Salida valley on 3.53 private acres in Boot Hill, this exceptional custom residence captures the kind of panoramic mountain views that rarely become available. Framed by the Collegiate Peaks and Sangre de Cristo Mountains, the setting feels elevated, private, and remarkably peaceful while remaining just minutes from downtown Salida.
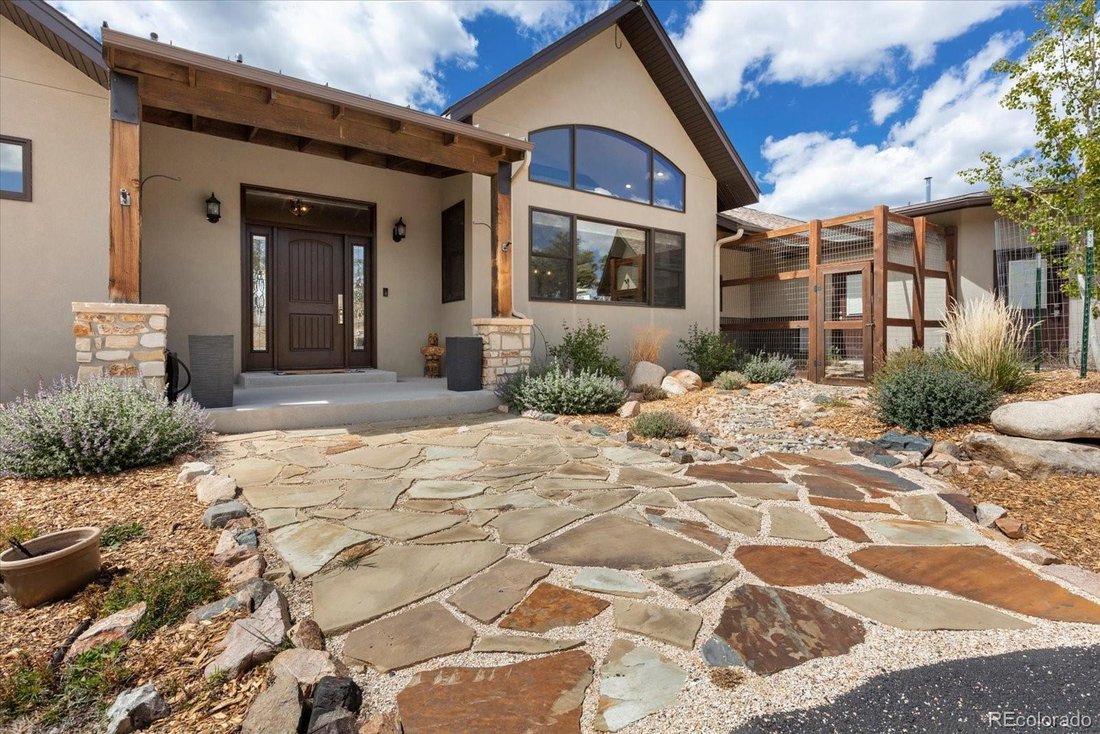
Designed to embrace the surrounding landscape, the home is filled with natural light, expansive windows, vaulted ceilings, and seamless indoor outdoor living spaces that draw your attention to the mountains from nearly every room. Warm wood tones, exposed beams, custom knotty alder cabinetry, granite surfaces, and thoughtful architectural details create a refined mountain modern feel that is both sophisticated and comfortable.
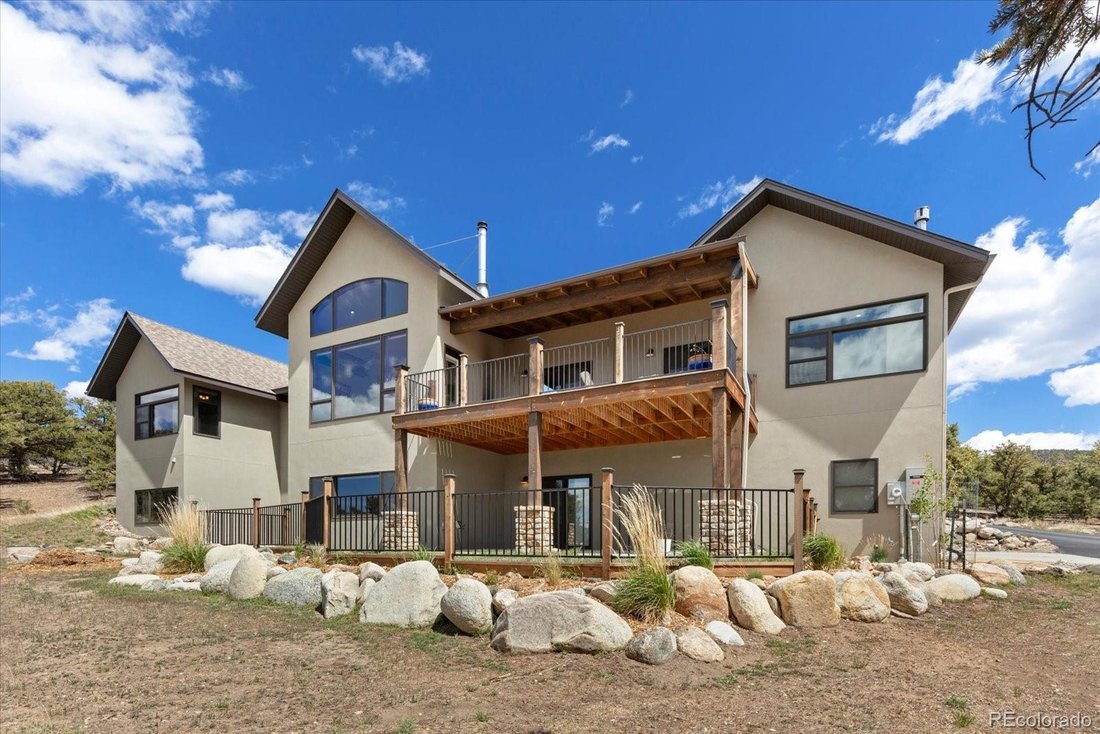
The chef’s kitchen opens beautifully into the main living area and covered composite deck, creating an ideal setting for entertaining or quiet evenings overlooking the valley. The luxurious primary suite offers private deck access, vaulted ceilings, gas fireplace, and a spa inspired bathroom designed with comfort and functionality in mind.
The walkout lower level provides exceptional flexibility with a spacious secondary living area, guest accommodations, recreation space, custom cabinetry, French doors, stained concrete floors, and pellet stove. Designed for passive solar efficiency, the home includes ICF basement walls, 2x6 upper construction, in floor radiant heat on the main level, mini splits, Generac whole house generator, 50 year impact resistant roof, aluminum fascia and soffit, stucco exterior, fire mitigation completed by the Firewise Crew, and septic engineered for a 5 bedroom home.
Beautifully landscaped with aspens, defensible space, oversized upper and lower garages, and a gently sloping usable homesite, this is a rare opportunity to own a truly distinctive luxury mountain retreat in one of Salida’s most sought after locations.
Designed to embrace the surrounding landscape, the home is filled with natural light, expansive windows, vaulted ceilings, and seamless indoor outdoor living spaces that draw your attention to the mountains from nearly every room. Warm wood tones, exposed beams, custom knotty alder cabinetry, granite surfaces, and thoughtful architectural details create a refined mountain modern feel that is both sophisticated and comfortable.
The chef’s kitchen opens beautifully into the main living area and covered composite deck, creating an ideal setting for entertaining or quiet evenings overlooking the valley. The luxurious primary suite offers private deck access, vaulted ceilings, gas fireplace, and a spa inspired bathroom designed with comfort and functionality in mind.
The walkout lower level provides exceptional flexibility with a spacious secondary living area, guest accommodations, recreation space, custom cabinetry, French doors, stained concrete floors, and pellet stove. Designed for passive solar efficiency, the home includes ICF basement walls, 2x6 upper construction, in floor radiant heat on the main level, mini splits, Generac whole house generator, 50 year impact resistant roof, aluminum fascia and soffit, stucco exterior, fire mitigation completed by the Firewise Crew, and septic engineered for a 5 bedroom home.
Beautifully landscaped with aspens, defensible space, oversized upper and lower garages, and a gently sloping usable homesite, this is a rare opportunity to own a truly distinctive luxury mountain retreat in one of Salida’s most sought after locations.
-
Art der Immobilie
Haus
-
Baujahr
2018
-
Preis/Quadratfuß
$438
Funktionen
- Garage
- Bergblick
- Kamin
- Wohnraum im Freien
- Waschtrockner
- Keller
Erkunden Sie die Gegend
5410 Longbranch, Salida, CO 81201, Colorado, Vereinigte Staaten
Auf Google Maps anzeigen
Preis pro sqft
Niedrig
Hoch
Vor 1 Jahr beigetreten
Sie haben sich nach diesem Objekt erkundigt
Der Agent wird sich in Kürze mit Ihnen in Verbindung setzen
Gelistet von
65
Angebote
2025
Beigetreten
Besichtigung mit the agent buchen
Wählen Sie ein Datum und ob Sie eine virtuelle oder persönliche Besichtigung mit dem Makler wünschen.
Bevorzugtes Datum
Art der Tour

CENTURY 21 Community First
7385 W Hwy 50, 81201, Salida, Colorado, United States
Agenturprofil anzeigen
Zuletzt aktualisiert
Oktober 13
Erstmalig gelistet
Mai 12
Angebotsreferenz
7E551218-4B9A-4774-BE13-FA97C3636CBE
Ähnliche Immobilien in der Nähe
Neue Angebote in Salida


Entdecken Sie mehr Häuser zum Verkauf
Salida, CO, Vereinigte Staaten Immobilienarten
Salida, CO, Vereinigte Staaten beliebte Suchanfragen
- Immobilien mit Balkon in Salida, CO, Vereinigte Staaten
- Immobilien mit Bar in Salida, CO, Vereinigte Staaten
- Neubauten Immobilien in Salida, CO, Vereinigte Staaten
- Moderne Immobilien in Salida, CO, Vereinigte Staaten
- Immobilien mit Aufzug in Salida, CO, Vereinigte Staaten
- Immobilien mit Offene Küche in Salida, CO, Vereinigte Staaten
- Immobilien mit Klimaanlage in Salida, CO, Vereinigte Staaten
- Immobilien mit Whirlpool in Salida, CO, Vereinigte Staaten
- am Wasser Immobilien in Salida, CO, Vereinigte Staaten
- am Fluss Immobilien in Salida, CO, Vereinigte Staaten
- Anlageimmobilie Immobilien in Salida, CO, Vereinigte Staaten
- Pferdesport Immobilien in Salida, CO, Vereinigte Staaten
- Immobilien mit Wasserblick in Salida, CO, Vereinigte Staaten
- Immobilien mit Flussblick in Salida, CO, Vereinigte Staaten
- Immobilien mit Fitnessstudio in Salida, CO, Vereinigte Staaten
- Immobilien mit Bibliothek in Salida, CO, Vereinigte Staaten
- Immobilien mit Spielzimmer in Salida, CO, Vereinigte Staaten
- Immobilien mit Sauna in Salida, CO, Vereinigte Staaten
- Immobilien mit Tennisplatz in Salida, CO, Vereinigte Staaten
- Immobilien mit Pool in Salida, CO, Vereinigte Staaten
- Immobilien mit Outdoor-Küche in Salida, CO, Vereinigte Staaten
- Renoviert Immobilien in Salida, CO, Vereinigte Staaten
- Immobilien mit Weinkeller in Salida, CO, Vereinigte Staaten
- Immobilien mit Golfblick in Salida, CO, Vereinigte Staaten
- Gesicherte Wohnanlage Immobilien in Salida, CO, Vereinigte Staaten
- Immobilien mit Kino in Salida, CO, Vereinigte Staaten
- Immobilien mit Weinberg in Salida, CO, Vereinigte Staaten
Verwandte Leitfäden & Geschichten
Das Vertrauen der führenden Makler der Welt
Die Makler hinter den außergewöhnlichsten Immobilien der Welt inserieren bei JamesEdition.
- Angebote von Sotheby's, Christie's, BARNES und Engel & Völkers
- Jedes Angebot wird vor der Veröffentlichung geprüft
- Verbinden Sie sich direkt mit verifizierten Maklern
Indem Sie fortfahren, akzeptieren Sie unsere Nutzungsbedingungen und Datenschutzrichtlinie.
brokerages we
partnered with
partnered with