$3,320,370
Villa Le Cygne
- 5 Schlafz.
- 6,561 Sqft
- 4.31 Ac lot
- Aktualisiert: Juni 27
- 1
Über die Immobilie
Beschreibung wurde automatisch übersetzt.
Die Beschreibung wird in der Originalsprache angezeigt.
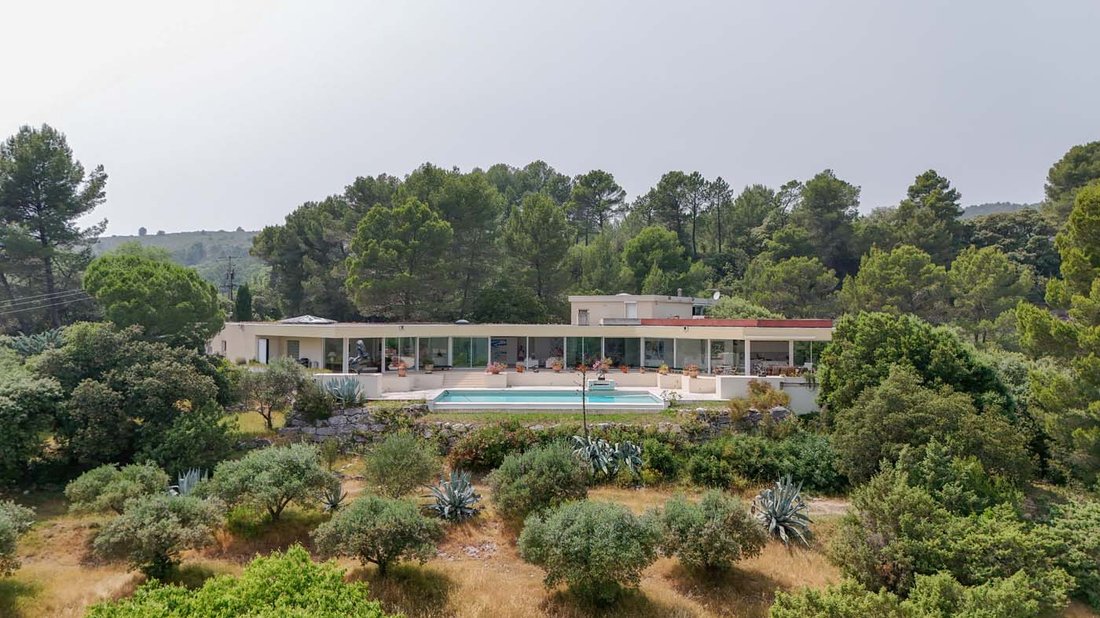
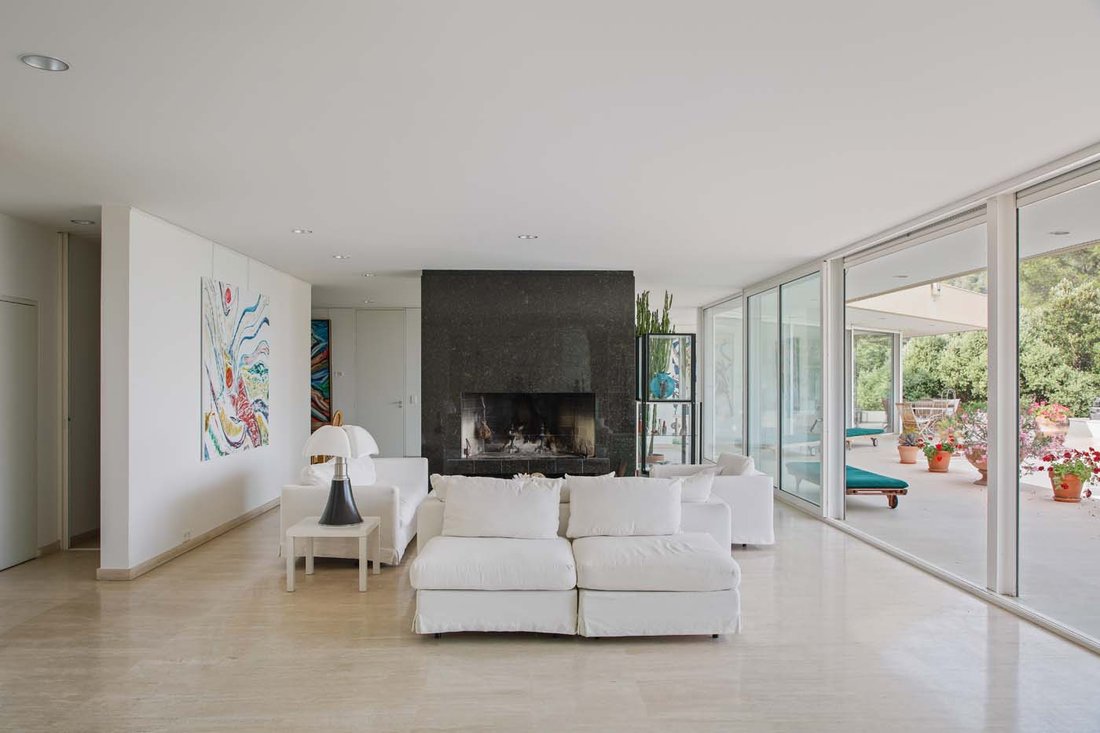
Located in the heart of the Green Provence in a preserved natural environment, this villa is just a few minutes by car from the shops and amenities of Salernes, 30 minutes from Draguignan, and 1.5 hours from the airports of Marseille and Nice. Designed by Alexander Krikhaar, this panoramic villa with a white, light silhouette evokes the style of constructions on the West Coast of the United States
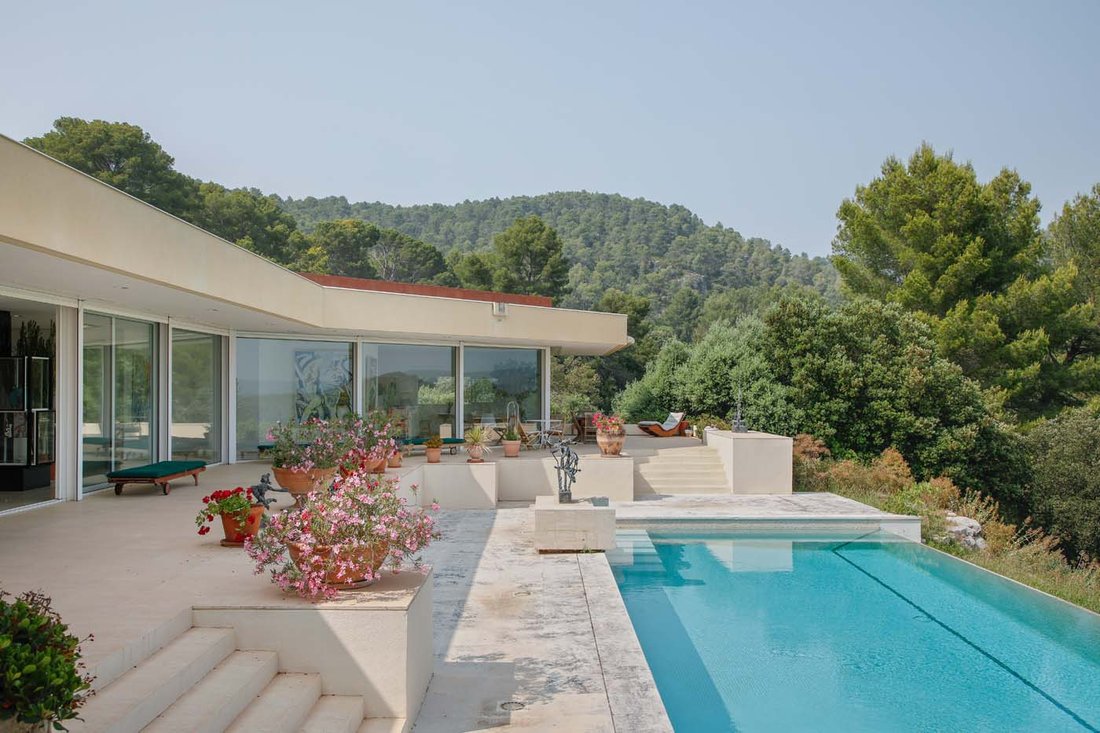
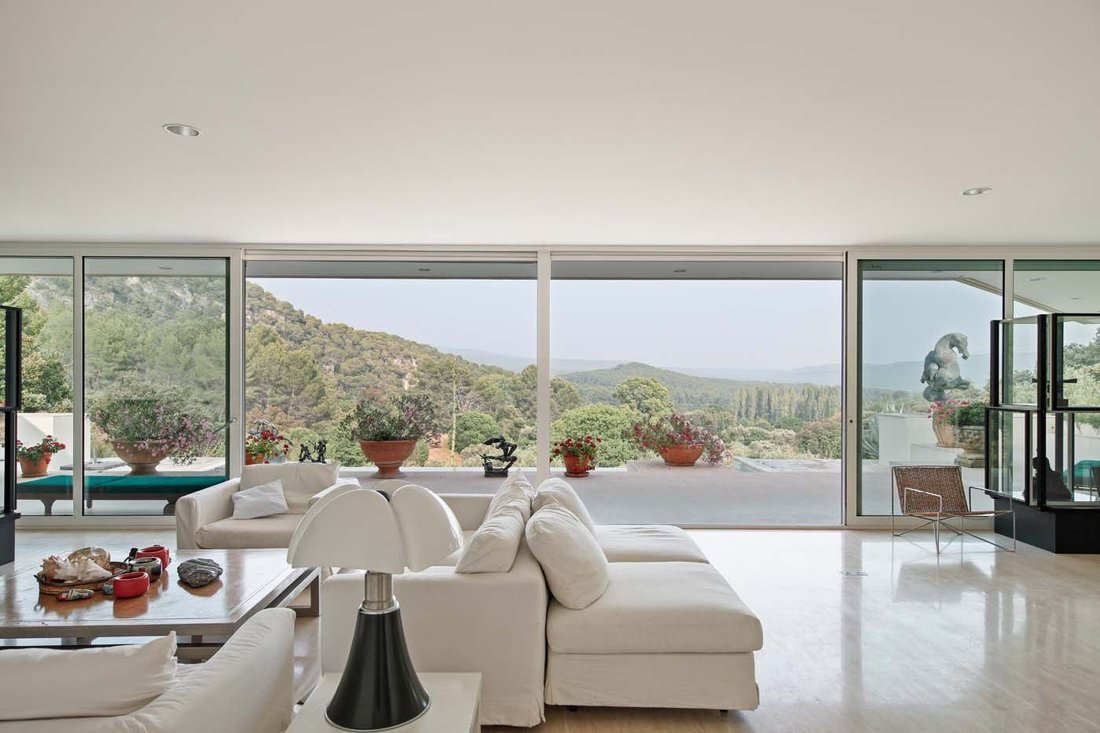
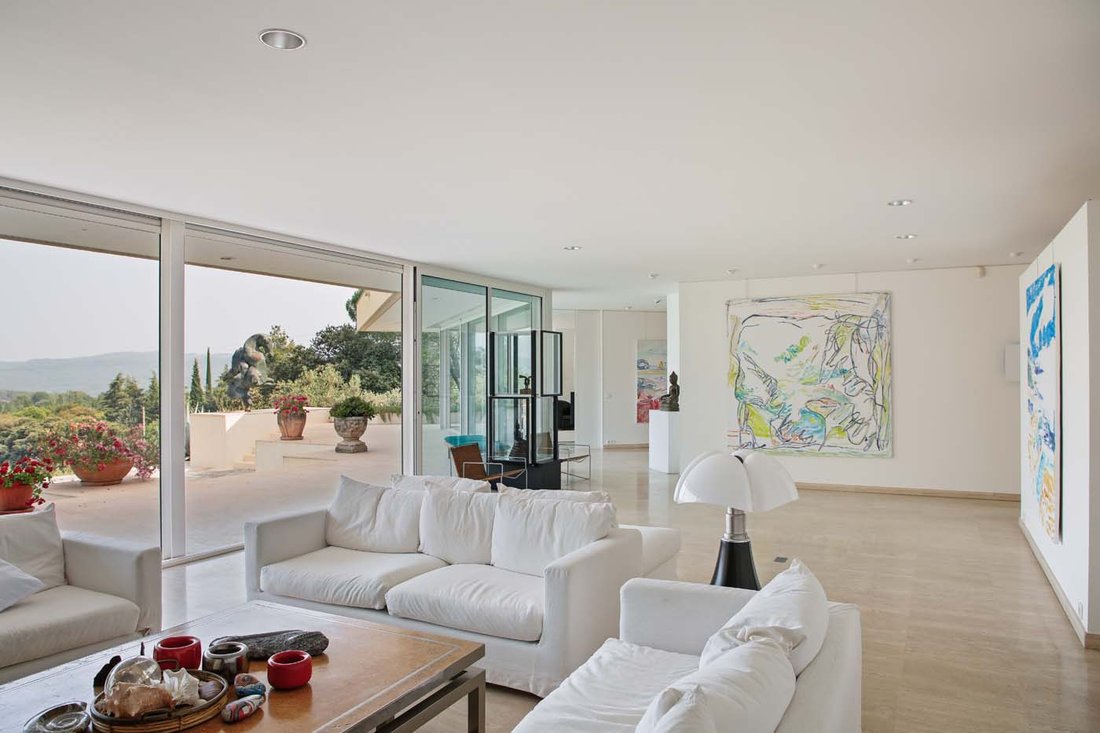
Located in the heart of the Green Provence in a preserved natural environment, this villa is just a few minutes by car from the shops and amenities of Salernes, 30 minutes from Draguignan, and 1.5 hours from the airports of Marseille and Nice. Designed by Alexander Krikhaar, this panoramic villa with a white, light silhouette evokes the style of constructions on the West Coast of the United States. Set on a landscaped 1.7-hectare plot dotted with caves and planted with Mediterranean species, the house offers a total area of 609.5 m², including about 500 m² mainly on one level. Access to the estate is via a large circular driveway featuring a shaded pétanque court in the center, allowing smooth traffic flow. The villa opens onto a large reception area of over 150 m², fully glazed and opening onto a southeast-facing terrace with panoramic views. The space centers around a sculptural fireplace made of dark green Brazilian granite and continues into a fully equipped kitchen with a central island, a dining area extended outdoors beyond a glass door, an open room serving as an office, and large library spaces. Upstairs, a 70 m² studio benefits from manually adjustable natural lighting. Accessible by a cantilevered concrete staircase, the same landing leads to a panoramic rooftop terrace arranged as a solarium. The villa includes 3 suites in the main part and 2 others located in the annex, accessible from the house. The master suite, facing due east, offers an unbeatable view of the mountain range where the sun rises and has direct access to the terrace. Designed to showcase a rich selection of the owner’s art collection, the villa features an 80 m² exhibition gallery bathed in light from a zenith skylight. Fully glazed corridors, where wall recesses serve as display areas for artworks, extend the exhibition space onto the terrace. The terrace cascades down to an infinity pool with a fountain and offers breathtaking views of the garden and surrounding hills. Attached to the villa and accessible via the exhibition gallery, an 80 m² outbuilding with an independent terrace, living room, kitchen, two bedrooms, and bathroom provides an ideal space for guests or a caretaker. The property is completed by a three-car garage, a laundry room, and a basement wine cellar with technical rooms. Several parking spaces are available in front of the house. Contact us for more information.
Informationen zu den Risiken, denen diese Immobilie ausgesetzt ist, finden Sie auf der Website von Géorisques: https://www.georisques.gouv.fr/
Informationen zu den Risiken, denen diese Immobilie ausgesetzt ist, finden Sie auf der Website von Géorisques: https://www.georisques.gouv.fr/
-
Art der Immobilie
Villa
-
Preis/Quadratfuß
$506
Funktionen
- Garten
- Pool
- Terrasse
- Garage
- Bibliothek
- Weinkeller
- Bergblick
- Kamin
- Panorama
Funktionen
Lot
- Panorama
- Bergblick
Innenbereich
- Office
- Kamin
- Kücheninsel
- Gasherd
- Waschküche
- Weinkeller
- Bibliothek
- Keller
Outdoor
- Terrasse
- Balkon
- Parkplatz
- Pool
- Garage
- Wohnraum im Freien
- Garten
Erkunden Sie die Gegend
Salernes, Provence-Alpes-Côte d'Azur, Frankreich
Auf Google Maps anzeigen
Preis pro sqft
Niedrig
Hoch
Located in Salernes, this property offers peaceful countryside living in the Provence-Alpes-Côte d’Azur region. Just 40 minutes to Nice Côte d’Azur Airport and 35 minutes to the port of Saint-Raphaël, it provides convenient access to international travel and Mediterranean marinas. Nearby leisure includes luxury golf clubs and nature reserves. Ideal for buyers seeking a tranquil setting with connectivity to cultural and lifestyle amenities.
In der Nähe anzeigen
Sehenswürdigkeiten
Schulen
Nice Côte d'Azur Airport
Airport
40 Min.
Saint-Raphaël Port
Port / Marina
35 Min.
Les Arcs Train Station
Train Station
45 Min.
Terre Blanche Golf Club
Golf & Country Clubs
35 Min.
Lac de Sainte-Croix Nature Park
Outdoor & Nature
50 Min.
Vallon Sourn Luxury Spa
Luxury Wellness & Spas
30 Min.
International School of French Riviera
International School
50 Min.
École Privée Saint-Joseph
Private School
20 Min.
Collège Paul Arène
Public School
20 Min.
Vor 3 Monaten beigetreten
Sie haben sich nach diesem Objekt erkundigt
Der Agent wird sich in Kürze mit Ihnen in Verbindung setzen
Gelistet von
29
Angebote
2026
Beigetreten
Besichtigung mit the agent buchen
Wählen Sie ein Datum und ob Sie eine virtuelle oder persönliche Besichtigung mit dem Makler wünschen.
Bevorzugtes Datum
Art der Tour

Since 2007, Architecture de Collection has been developing a commercial project that is unique in France, based on
Since 2007, Architecture de Collection has been developing a commercial project that is unique in France, based on a cultural ambition: working to pass on the remarkable architectural heritage of the 20th and 21st centuries.
Our agency is run by a team of art historians and real estate professionals, who combine their skills to create an expertise that is unique on the market: enhancing architectural quality by combining real estate analysis with a study of property assets.
An Art Deco artist’s studio in Paris, a Le Corbusier duplex in Marseille, a modernist villa by the sea, a bubble house on a mountainside or in the countryside… Across the country, we identify iconic properties designed by the greatest modern and contemporary architects in search of value-conscious buyers, as well as lesser-known and often more affordable properties.
Our agency is run by a team of art historians and real estate professionals, who combine their skills to create an expertise that is unique on the market: enhancing architectural quality by combining real estate analysis with a study of property assets.
An Art Deco artist’s studio in Paris, a Le Corbusier duplex in Marseille, a modernist villa by the sea, a bubble house on a mountainside or in the countryside… Across the country, we identify iconic properties designed by the greatest modern and contemporary architects in search of value-conscious buyers, as well as lesser-known and often more affordable properties.
Zuletzt aktualisiert
Juni 27
Erstmalig gelistet
Juni 27
Angebotsreferenz
361
Ähnliche Immobilien in der Nähe
Neue Angebote in Salernes

Entdecken Sie mehr Häuser zum Verkauf
Salernes, Provence-Alpes-Côte d'Azur, Frankreich Immobilienarten
Salernes, Provence-Alpes-Côte d'Azur, Frankreich beliebte Suchanfragen
- Immobilien mit Spielzimmer in Salernes, Provence-Alpes-Côte d'Azur, Frankreich
- Immobilien mit Flussblick in Salernes, Provence-Alpes-Côte d'Azur, Frankreich
- Immobilien mit Aufzug in Salernes, Provence-Alpes-Côte d'Azur, Frankreich
- Duplex Immobilien in Salernes, Provence-Alpes-Côte d'Azur, Frankreich
- Neubauten Immobilien in Salernes, Provence-Alpes-Côte d'Azur, Frankreich
- Immobilien mit Sauna in Salernes, Provence-Alpes-Côte d'Azur, Frankreich
- Immobilien mit Whirlpool in Salernes, Provence-Alpes-Côte d'Azur, Frankreich
- am Fluss Immobilien in Salernes, Provence-Alpes-Côte d'Azur, Frankreich
Verwandte Leitfäden & Geschichten
Das Vertrauen der führenden Makler der Welt
Die Makler hinter den außergewöhnlichsten Immobilien der Welt inserieren bei JamesEdition.
- Angebote von Sotheby's, Christie's, BARNES und Engel & Völkers
- Jedes Angebot wird vor der Veröffentlichung geprüft
- Verbinden Sie sich direkt mit verifizierten Maklern
Indem Sie fortfahren, akzeptieren Sie unsere Nutzungsbedingungen und Datenschutzrichtlinie.