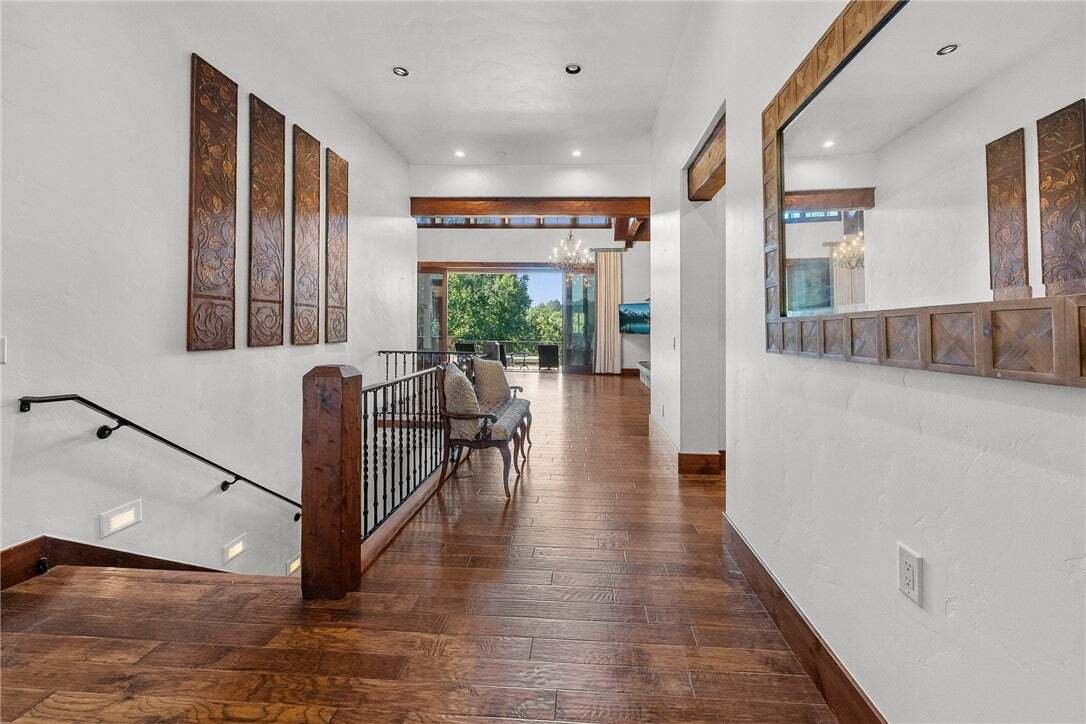
Einfamilienhaus In Salem
- 5 Schlafz.
- 7 Bäder
- 6,645 Sqft
- 1.01 Ac lot
- Aktualisiert: September 11
- Quelle: Western Upstate Multiple Listing Service MLS#20305827
Über die Immobilie
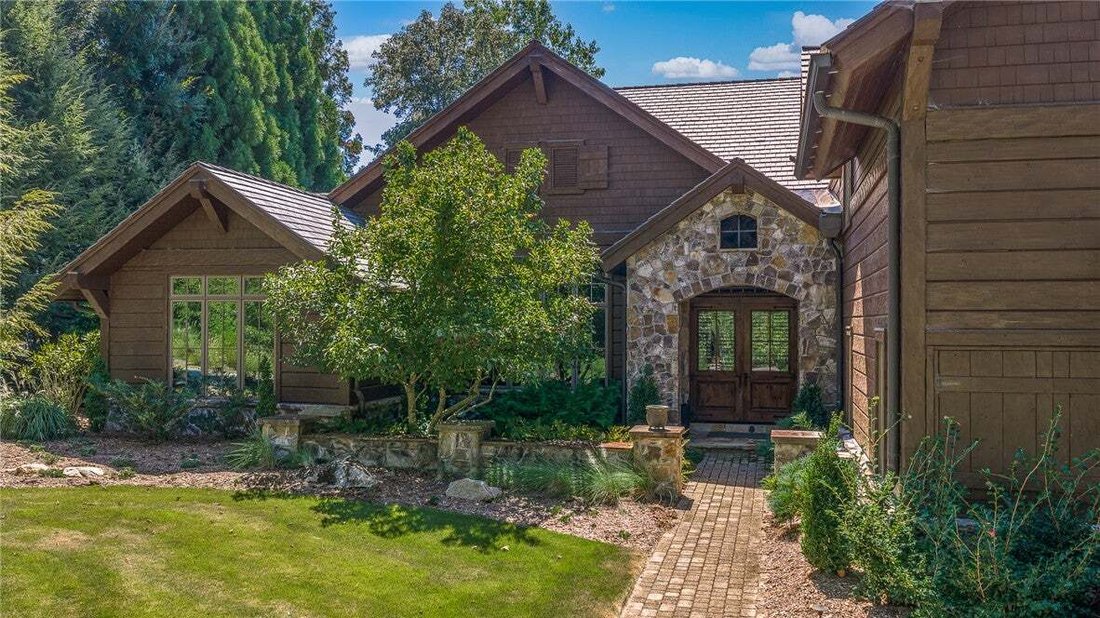
Key Value Highlights: Move-in ready condition supported by major landscape, structural, mechanical, and finish updates. New Davinci roof, all three HVAC units replaced, tankless hot water heater, several baths updated, bedroom carpets replaced with hardwood, interior painting, new washer/dryer, dishwashers, microwave, and televisions. $200k investment in a new custom sunroom, new patio with Coyote grill, radon mitigation system, and $17k landscape investment.
Initially built and recently updated by Resort Custom Homes, the primary living area features 22-foot vaulted ceilings, dual floor-to-ceiling stone fireplaces, access to the expansive rear deck through disappearing framed glass Nano doors, and direct connection to the kitchen and newly completed sunroom.
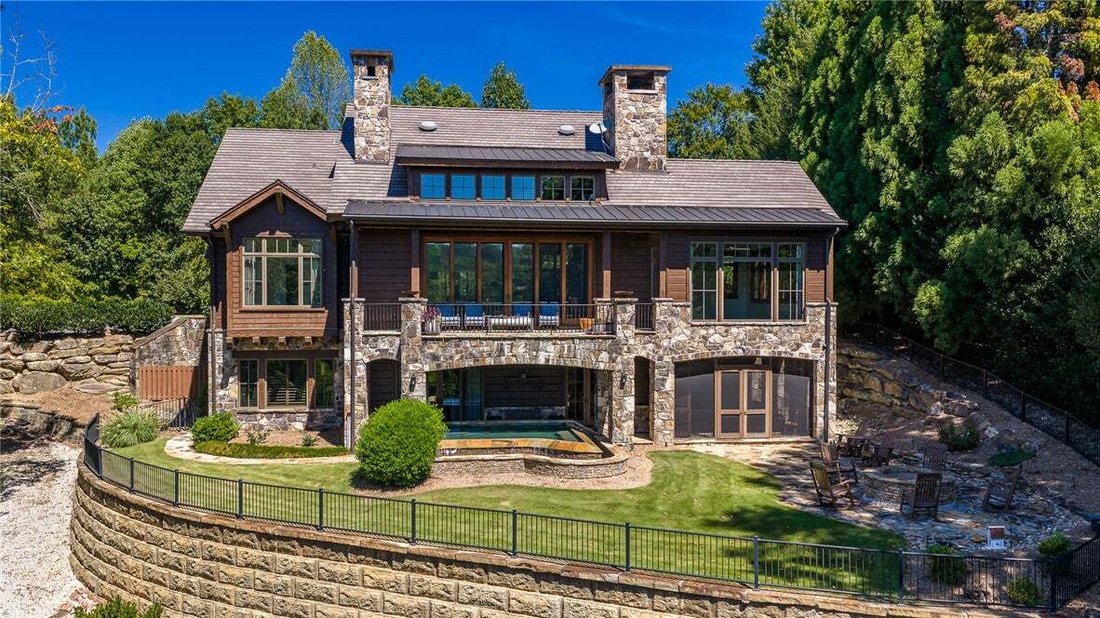
The new sunroom is a standout gathering space, finished at the same level as the home and framed by a stone fireplace and walls of windows overlooking the lake. The open great room serves as the focal point for access to the kitchen, sunroom, new outdoor patio with grill, and main-level outdoor living area.
The private master suite with lake views anchors one end of the main level, while a full-sized guest suite anchors the opposite end. The kitchen is a chef’s delight with a rich decorative dual crossbeam ceiling, abundant cabinetry and counter space, dual sinks, an oversized double-door SubZero refrigerator/freezer, a WOLF range with dual ovens, gas cooktop, six burners and griddle, a warming drawer, dual dishwashers, and a walk-in pantry with ice maker.
Above the garage, a fabulous living suite offers a kitchenette, lounging area, and a one-of-a-kind custom bunk room featuring eight bunk beds: four doubles and four singles, each with a dedicated TV for personal enjoyment. A dual-vanity bath completes this flexible guest suite.
Descending to the lower level, a welcoming den with fireplace leads into an extraordinary bar and pub area fully equipped with a five-stool bar, custom glass cabinetry, beautiful granite counters, ice maker, wine chiller, refrigerator, sink, and dishwasher. A full-length shuffleboard adds to the authenticity of the pub-style gathering space.
Adjoining the pub is an outstanding media room with three separate TVs and surround sound, ideal for watching multiple sporting events or enjoying a quiet night at the movies. This room and the remainder of the home feature a RUSSOUND system for music and audio.
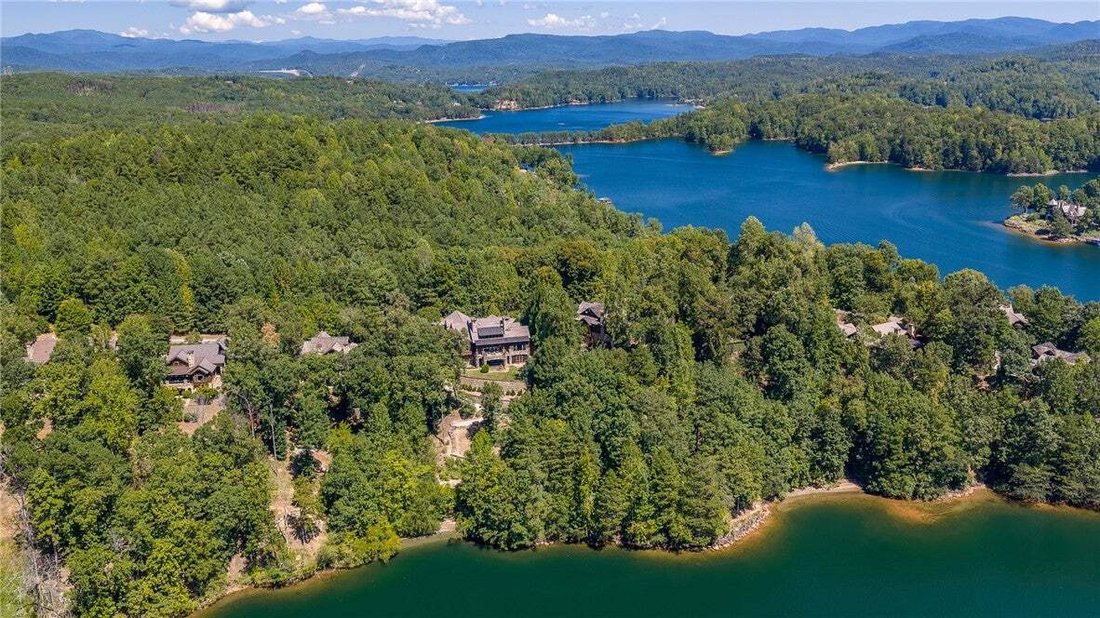
Two additional private ensuites sit on opposite ends of this level, each leading to covered outdoor living areas. Outdoor features include an oversized infinity-edge spa hot tub, fenced manicured landscape, a welcoming firepit overlooking the lake, a large screened porch, and a second laundry room for guest convenience. Just off the manicured lawn and flagstone steps, a terraced path leads to the water’s edge for fishing or launching a kayak.
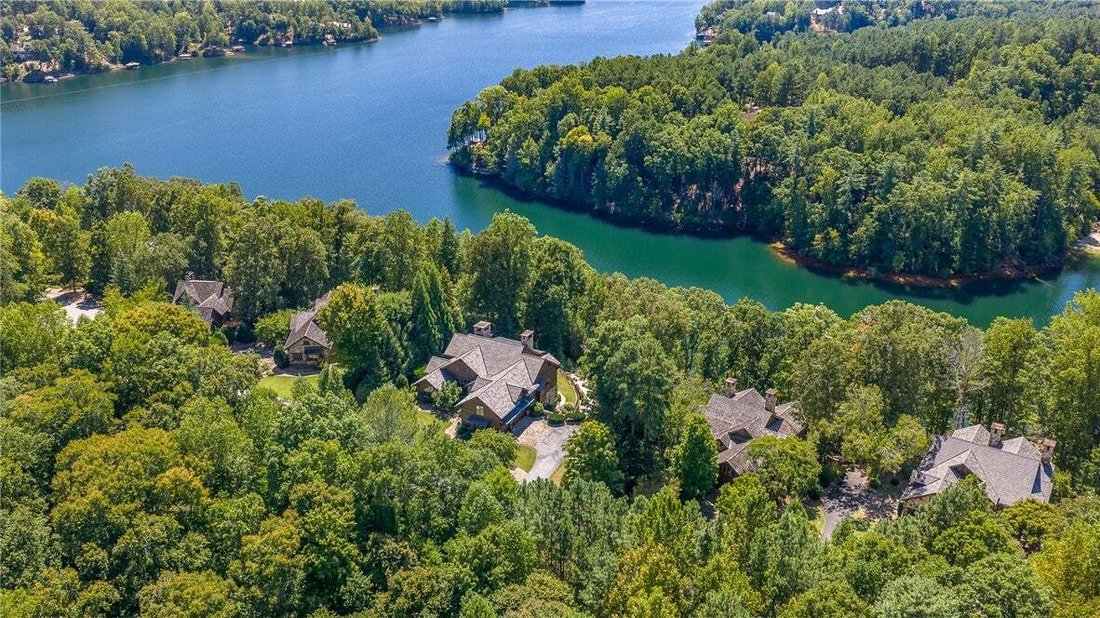
Prime convenience is another major attribute of this home, with easy walking or golf cart access to the club and amenities. Additionally, for low maintenance living, this enclave features a community-wide exterior landscape and irrigation management program, along with exterior painting and staining every three years, affording peace of mind and enjoyment for $1,735 per quarter.
-
Art der Immobilie
Haus
-
Etagen
3
-
Baujahr
2008
-
Preis/Quadratfuß
$435
Funktionen
- Kamin
- Garage
- Begehbarer Kleiderschrank
- Gesicherte Wohnanlage
- Kino
- Outdoor-Küche
- Offene Küche
- Spielplatz
- Whirlpool
Lot
- Gesicherte Wohnanlage
- Panorama
- Bergblick
- Wasserblick
- am Wasser
- Privatsphäre
- Seeblick
Innenbereich
- Hohe Decke
- Kamin
- Klimaanlage
- Kücheninsel
- Gasherd
- Whirlpool
- Waschtrockner
- Bar
- Waschküche
- Kino
- Offene Küche
- Stein Arbeitsplatten
- Begehbarer Kleiderschrank
- Fitnessstudio
Outdoor
- Terrasse
- Balkon
- Parkplatz
- Feuergrube
- Pool
- Garage
- Spielplatz
- Outdoor-Küche
- Tennisplatz
- Wohnraum im Freien
- Garten
Erkunden Sie die Gegend
Der Agent wird sich in Kürze mit Ihnen in Verbindung setzen
Gelistet von
Besichtigung mit the agent buchen
Wählen Sie ein Datum und ob Sie eine virtuelle oder persönliche Besichtigung mit dem Makler wünschen.
This information is deemed reliable, but not guaranteed. Neither the Western Upstate Association of REALTORS® , Inc. or Western Upstate Multiple Listing Service of South Carolina, Inc., nor the listing broker, nor their agents or subagents are responsible for the accuracy of the information. The buyer is responsible for verifying all information. This information is provided by the Western Upstate Association of REALTORS® , Inc. and Western Upstate Multiple Listing Service of South Carolina, Inc. for use by its members and is not intended for the use for any other purpose. Copyright © {{YEAR}} Western Upstate Association of REALTORS®, Inc. All Rights Reserved.
Ähnliche Immobilien in der Nähe
Neue Angebote in Salem

Entdecken Sie mehr Häuser zum Verkauf
Salem, SC, Vereinigte Staaten Immobilienarten
Salem, SC, Vereinigte Staaten beliebte Suchanfragen
- Immobilien mit Wasserblick in Salem, SC, Vereinigte Staaten
- Immobilien mit Bergblick in Salem, SC, Vereinigte Staaten
- Immobilien mit Whirlpool in Salem, SC, Vereinigte Staaten
- am See Immobilien in Salem, SC, Vereinigte Staaten
- Immobilien mit Offene Küche in Salem, SC, Vereinigte Staaten
- Immobilien mit Outdoor-Küche in Salem, SC, Vereinigte Staaten
- Immobilien mit Golfblick in Salem, SC, Vereinigte Staaten
- Immobilien mit Sauna in Salem, SC, Vereinigte Staaten
- Immobilien mit Bibliothek in Salem, SC, Vereinigte Staaten
- Immobilien mit Hallenbad in Salem, SC, Vereinigte Staaten
- Anlageimmobilie Immobilien in Salem, SC, Vereinigte Staaten
- Küste Immobilien in Salem, SC, Vereinigte Staaten
- Immobilien mit Dampfsauna in Salem, SC, Vereinigte Staaten
Verwandte Leitfäden & Geschichten
Das Vertrauen der führenden Makler der Welt
Die Makler hinter den außergewöhnlichsten Immobilien der Welt inserieren bei JamesEdition.
- Angebote von Sotheby's, Christie's, BARNES und Engel & Völkers
- Jedes Angebot wird vor der Veröffentlichung geprüft
- Verbinden Sie sich direkt mit verifizierten Maklern
Indem Sie fortfahren, akzeptieren Sie unsere Nutzungsbedingungen und Datenschutzrichtlinie.
partnered with