$625,000
Einfamilienhaus In Salem
- 4 Schlafz.
- 4 Bäder
- 4,952 Sqft
- 1.52 Ac lot
- Aktualisiert: Juni 24
- Quelle: MLS Now MLS#5219381
Über die Immobilie
Beschreibung wurde automatisch übersetzt.
Die Beschreibung wird in der Originalsprache angezeigt.
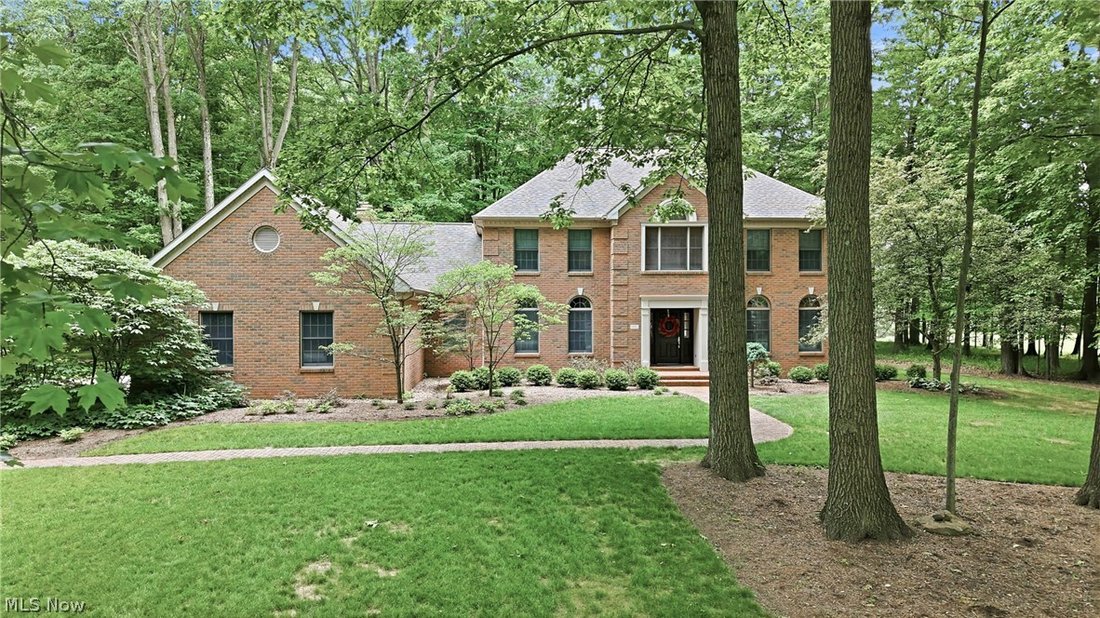
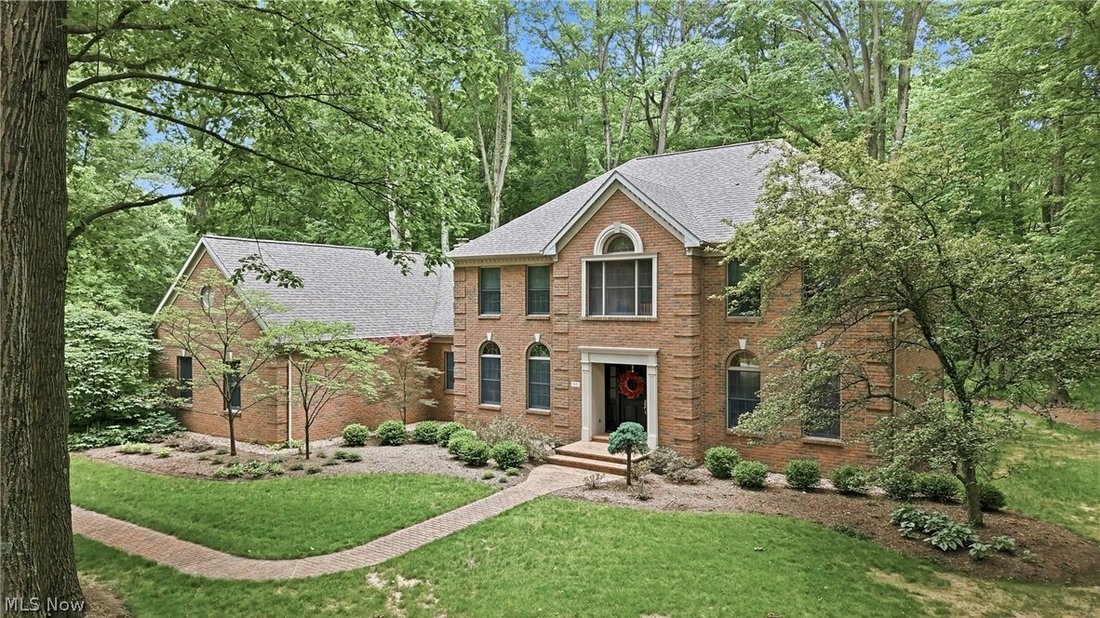
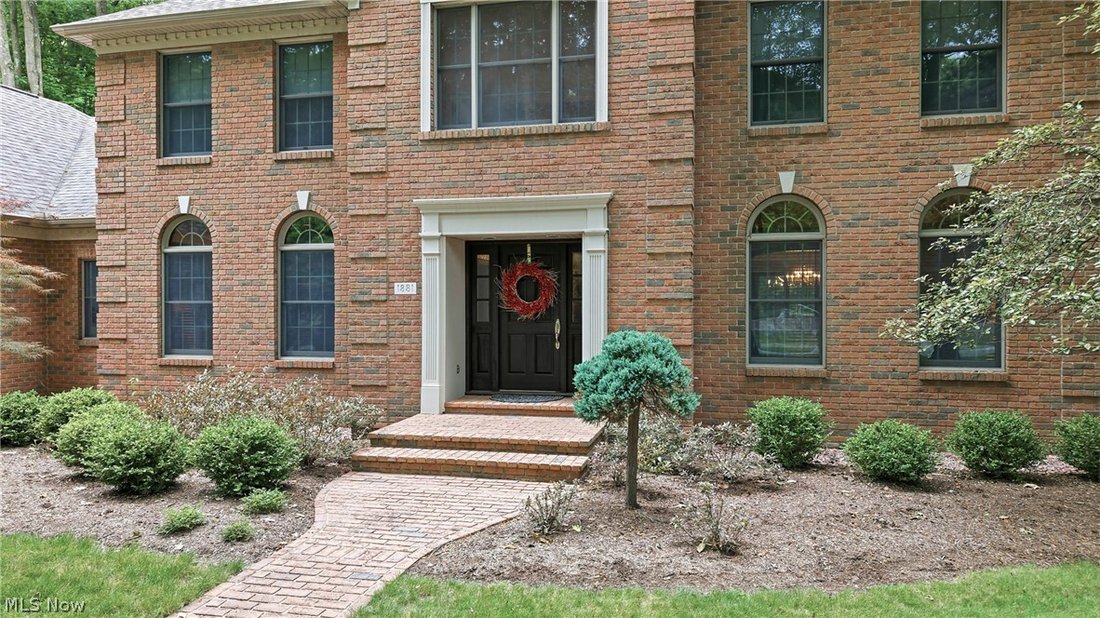
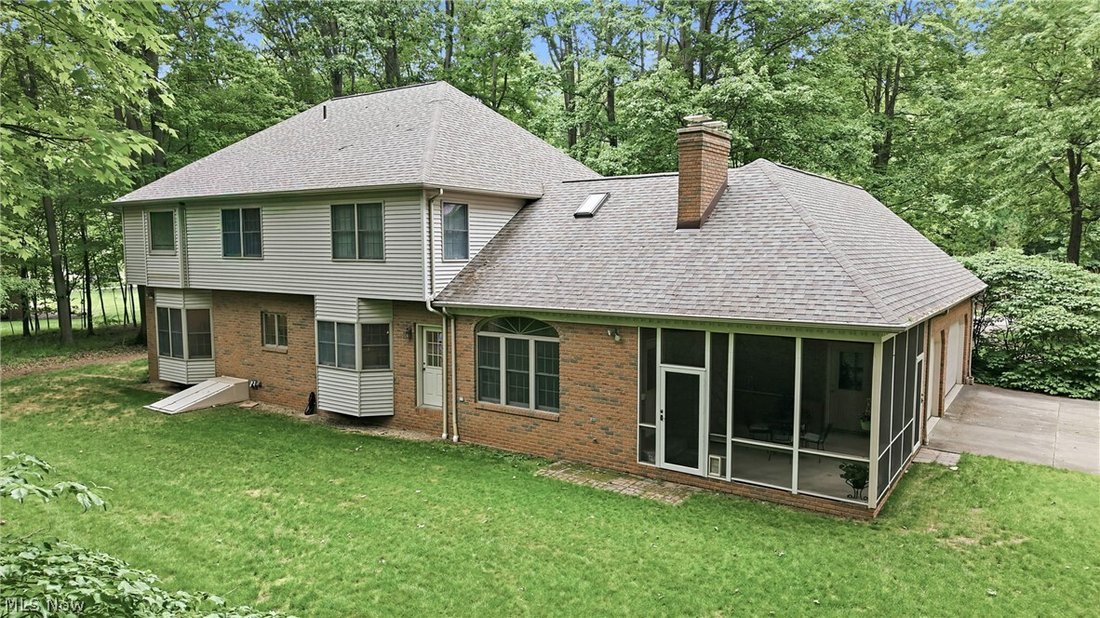
Spectacular 2-story home custom designed for original owners in 1994 by David Stevenson. Handcrafted mahogany door leads to front hall with marble flooring, closets and cherry staircase. Cherry flooring, doors, crown molding, window trim & doorways, built-in shelves & cabinets plus desk in den, and 2 vanities. Baldwin brass door knobs accent all doors. 1st floor of home has 9-foot ceilings
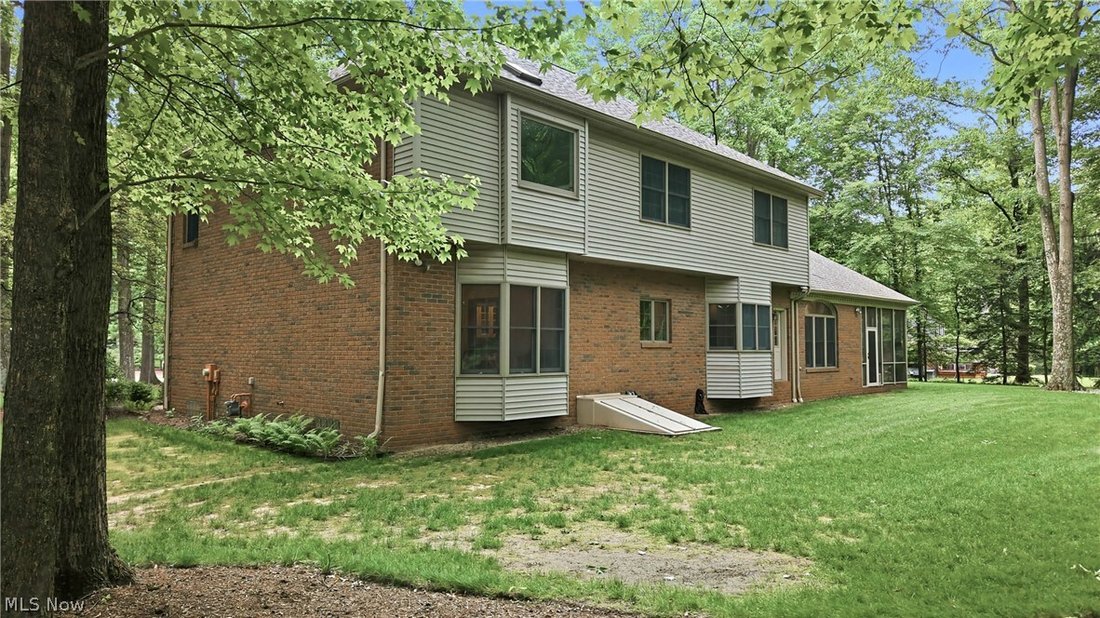
Spectacular 2-story home custom designed for original owners in 1994 by David Stevenson. Handcrafted mahogany door leads to front hall with marble flooring, closets and cherry staircase. Cherry flooring, doors, crown molding, window trim & doorways, built-in shelves & cabinets plus desk in den, and 2 vanities. Baldwin brass door knobs accent all doors. 1st floor of home has 9-foot ceilings. Upstairs ceilings are 8-feet high. Upstairs bathrooms and laundry room have Summitville Tile floors. Countertops are Fountainhead solid surface in 1st & 2nd floor bathrooms and kitchen. Anderson Windows view the 1.52 acre wooded-lot. Front of home features arched-top windows on 1st-floor and large central palladium window on 2nd floor. Black-out shades and wooden blinds are extra features. Home was built to be functional. Two walk-in closets in master suite, and two other bedrooms also have walk-in closets. Finished ”bonus room” off upstairs front bedroom closet can be used for variety of purposes. Attic is accessible off of bonus room and provides additional storage opportunities. Basement was finished several years after home was built and features drywalled walls, carpeting, overhead fluorescent lighting, full bath, and plenty of storage. Bilco door provides egress to outside from basement. 3-car garage and screened-in side porch off concrete driveway. Recent updates include: carpeting, fresh paint, ceiling fans in 2 bedrooms, black-out shade across front of home, and LED closet lighting. Kitchen upgrades include: Bosch dishwasher (2025), GE stove (2019), GE refrigerator (2019), new faucets, backsplash, cabinet hardware, beverage center refrigerator (2025), and new small sink. Laundry room has new utility sink and new Speed Queen washing machine. Home is heated and cooled with geothermal water furnace unit. New compressor (2006), circuit board (2006), and blow motor (2008) were added.
-
Art der Immobilie
Haus
-
Etagen
2
-
Baujahr
1994
-
Preis/Quadratfuß
$126
Erkunden Sie die Gegend
1881 Quaker Lane, Salem, Ohio, Vereinigte Staaten
Auf Google Maps anzeigen
Preis pro sqft
Niedrig
Hoch
Vor 7 Monaten beigetreten
Sie haben sich nach diesem Objekt erkundigt
Der Agent wird sich in Kürze mit Ihnen in Verbindung setzen
Gelistet von
8
Angebote
2026
Beigetreten
Besichtigung mit the agent buchen
Wählen Sie ein Datum und ob Sie eine virtuelle oder persönliche Besichtigung mit dem Makler wünschen.
Bevorzugtes Datum
Art der Tour
Berkshire Hathaway HomeServices Stouffer Realty - Salem
Salem, Ohio, United States
Agenturprofil anzeigen
Zuletzt aktualisiert
Juni 24
Erstmalig gelistet
Jun 24
Angebotsreferenz
5219381
Angebotsstatus
Active under contract
The data relating to real estate for sale on this website comes in part from the Internet Data Exchange program of MLS Now. Real estate listings are marked with the Internet Data Exchange logo and detailed information about them includes the name of the listing broker(s). Information Deemed Reliable But Not Guaranteed.
Ähnliche Immobilien in der Nähe
Neue Angebote in Salem

Entdecken Sie mehr Häuser zum Verkauf
Salem, OH, Vereinigte Staaten beliebte Suchanfragen
- Immobilien mit Kamin in Salem, OH, Vereinigte Staaten
- Immobilien mit Bar in Salem, OH, Vereinigte Staaten
- Immobilien mit Garten in Salem, OH, Vereinigte Staaten
- Privatsphäre Immobilien in Salem, OH, Vereinigte Staaten
- Immobilien mit Balkon in Salem, OH, Vereinigte Staaten
- Pferdesport Immobilien in Salem, OH, Vereinigte Staaten
- Immobilien mit Office in Salem, OH, Vereinigte Staaten
- Immobilien mit Pool in Salem, OH, Vereinigte Staaten
- Immobilien mit Offene Küche in Salem, OH, Vereinigte Staaten
- Immobilien mit Aufzug in Salem, OH, Vereinigte Staaten
- Immobilien mit Whirlpool in Salem, OH, Vereinigte Staaten
- Immobilien mit Hallenbad in Salem, OH, Vereinigte Staaten
Verwandte Leitfäden & Geschichten
Das Vertrauen der führenden Makler der Welt
Die Makler hinter den außergewöhnlichsten Immobilien der Welt inserieren bei JamesEdition.
- Angebote von Sotheby's, Christie's, BARNES und Engel & Völkers
- Jedes Angebot wird vor der Veröffentlichung geprüft
- Verbinden Sie sich direkt mit verifizierten Maklern
Indem Sie fortfahren, akzeptieren Sie unsere Nutzungsbedingungen und Datenschutzrichtlinie.
brokerages we
partnered with
partnered with