$615,721
Haus Villa Zu Verkaufen In Salceda De Caselas
- 3 Schlafz.
- 2 Bäder
- 3,402 Sqft lot
- Aktualisiert: September 15
- 3
Über die Immobilie
Beschreibung wurde automatisch übersetzt.
Die Beschreibung wird in der Originalsprache angezeigt.
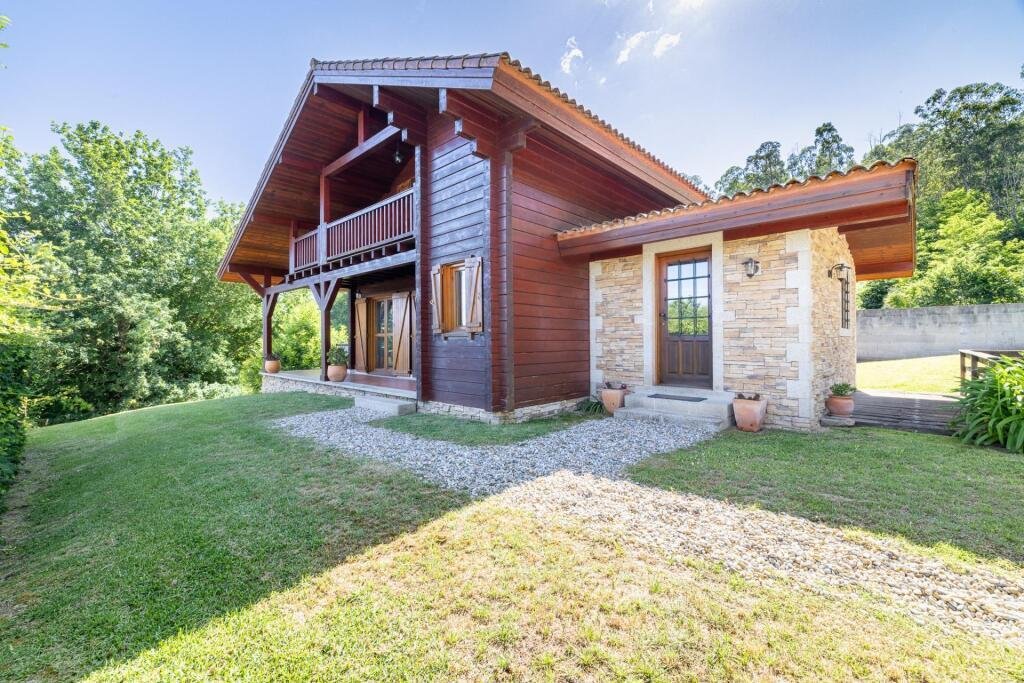
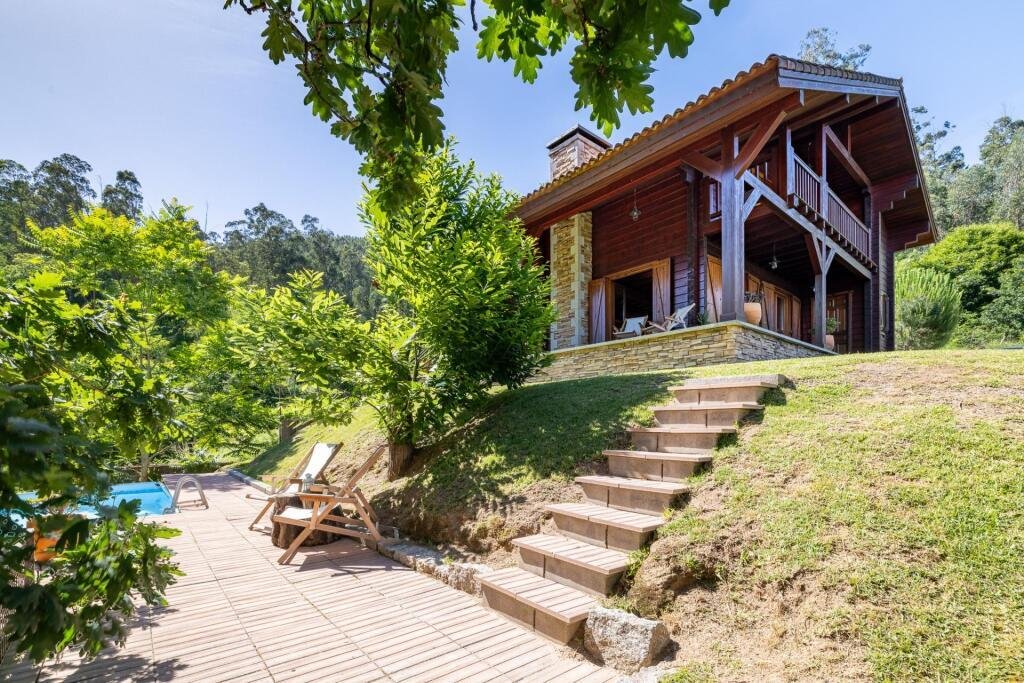
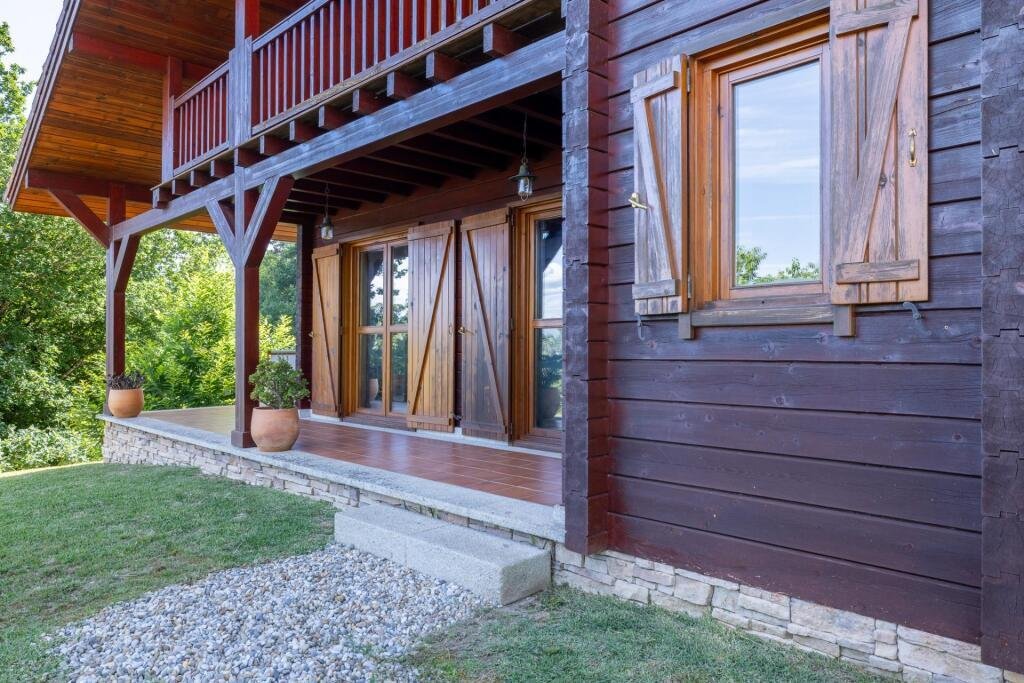
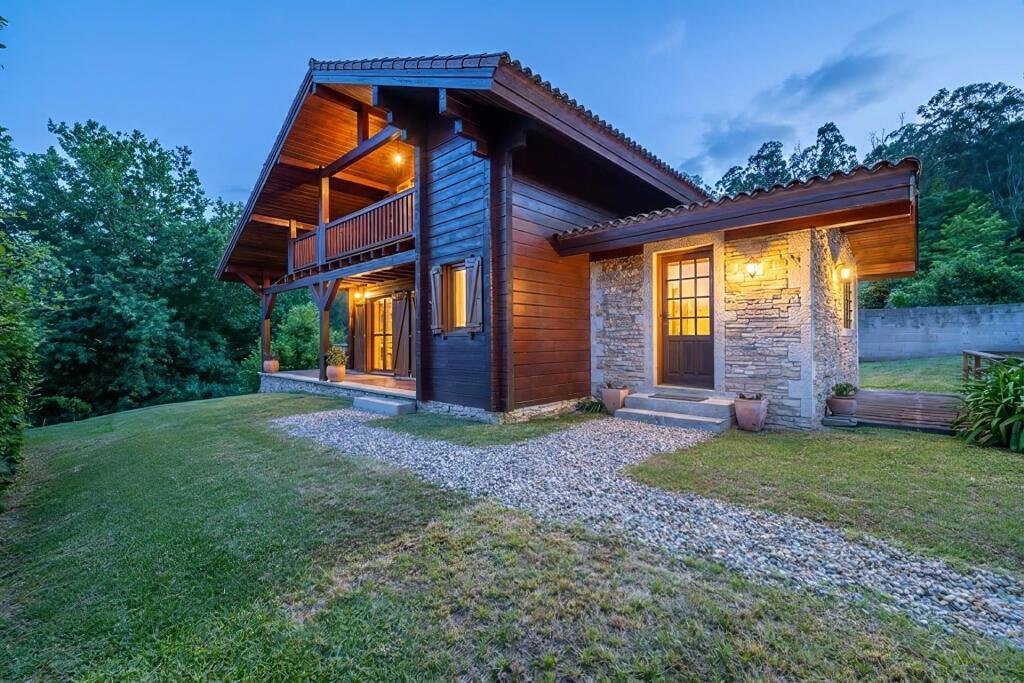
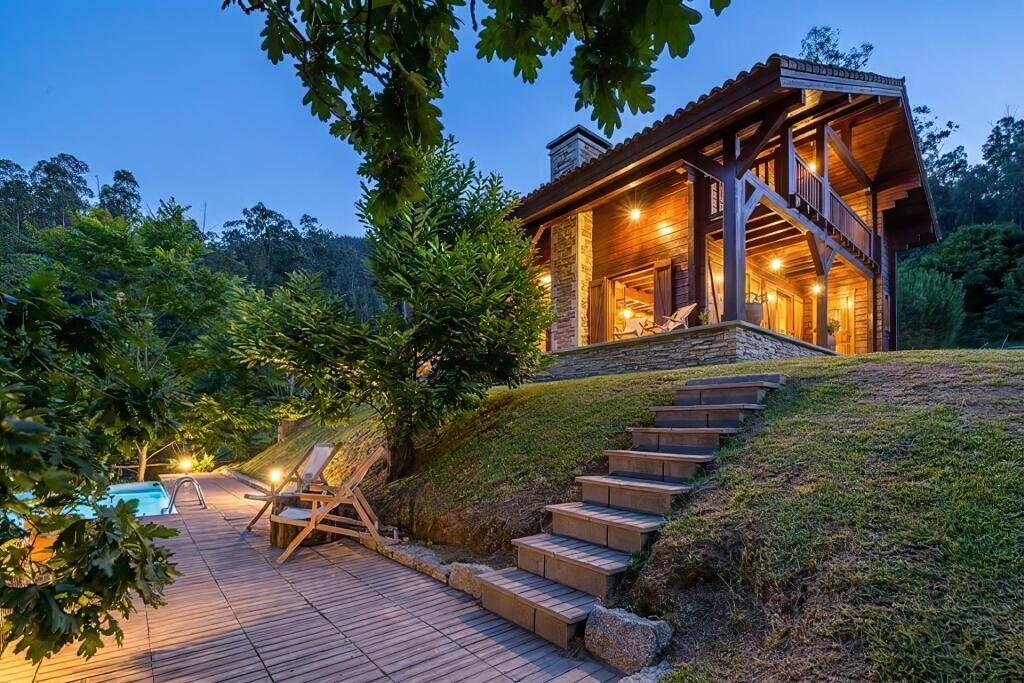
Located in the coveted natural surroundings of Salceda de Caselas (Pontevedra), this extraordinary property represents the pinnacle of biophilic design and sustainable luxury in northwest Spain. For the international and national buyer seeking a radical change in quality of life, an exclusive retreat, or a teleworking space surrounded by nature, this solid wood villa is not just a home: it is a bi
Located in the coveted natural surroundings of Salceda de Caselas (Pontevedra), this extraordinary property represents the pinnacle of biophilic design and sustainable luxury in northwest Spain. For the international and national buyer seeking a radical change in quality of life, an exclusive retreat, or a teleworking space surrounded by nature, this solid wood villa is not just a home: it is a biologically active sanctuary designed to heal, inspire, and protect. Its location is one of the most strategic in the Euroregion: nestled in a protected, sunny microclimate surrounded by pure nature, it is just 25 minutes from the center of Vigo, its Atlantic beaches, and its airport, and only 10 minutes from the Portuguese border (Monção/Valença). An unbeatable global connectivity immersed in absolute peace where the only sound is tranquility. Unlike conventional construction, the entire structure of the house has been made with selected Nordic Spruce solid wood, using impressive structural beams 14 cm wide. This slow-growing wood from extreme climates provides unmatched density and physical properties to the home: - Medical-Level Air Quality: Nordic Spruce acts as a constant hygroscopic lung. It naturally regulates indoor humidity between 40% and 60%, neutralizing the proliferation of dust, mites, and allergens. An ideal environment that reduces cortisol (stress) and optimizes respiratory rest. - Superior Thermal Insulation: Solid wood insulates 15 times more than concrete. Thanks to its advanced ventilated roof system and efficient heating through high-retention ceramic radiators, the house maintains an idyllic self-regulated temperature year-round, minimizing energy consumption. - Eternal Safety and Durability: The house exterior is coated with high-quality technological paints with fire-retardant treatment and a total barrier against parasites or wood-boring insects. Its structural behavior against fire surpasses steel, offering impeccable resistance and surprisingly low and simple long-term maintenance. In Scandinavia, there are wooden churches and houses over 700 years old. Slow-growing Nordic Spruce is one of the most durable materials on the planet. The property has a built area of 316 m2 on a 1116.84 m2 plot, spread over three floors, including a private garage for 3 cars, laundry area, kitchen, living/dining room, 3 bedrooms, and 2 full bathrooms, with spacious terraces where solid wood craftsmanship and spaciousness dictate the interior design. The Master Suite (65 m2): Occupying almost an entire floor, the master suite is a dream private apartment within the home. A colossal architectural volume that includes a resting area surrounded by the warmth of spruce, a large front of built-in wardrobes fully dressed in solid wood, and a premium design en-suite bathroom equipped with a large freestanding bathtub, conceived for wellness and relaxation, plus a spectacular large terrace with unobstructed views of paradise. Day and Comfort Area: A large open-concept living room with high ceilings integrates an original wood-burning fireplace converted into a clean and sophisticated electric system, providing the cozy atmosphere of traditional fire without residue. A Piece of Centenary History in the Kitchen: In the kitchen area, there is a piece of priceless historical and collector’s value: the dining table has been meticulously designed and built using the original solid wood beams from the old train tracks of the Eiffel Bridge in Viana do Castelo, over 100 years old.
-
Art der Immobilie
Haus
Funktionen
Erkunden Sie die Gegend
Lugar Fontán, Salceda De Caselas, 36470, Spain
Auf Google Maps anzeigen
Preis pro sqft
Niedrig
Hoch
Vor 3 Jahren beigetreten
Sie haben sich nach diesem Objekt erkundigt
Der Agent wird sich in Kürze mit Ihnen in Verbindung setzen
Gelistet von
8
Angebote
2023
Beigetreten
Besichtigung mit the agent buchen
Wählen Sie ein Datum und ob Sie eine virtuelle oder persönliche Besichtigung mit dem Makler wünschen.
Bevorzugtes Datum
Art der Tour
Zuletzt aktualisiert
September 15
Erstmalig gelistet
Juni 11
Angebotsreferenz
RL_00219
Ähnliche Immobilien in der Nähe
Neue Angebote in Salceda de Caselas

Entdecken Sie mehr Häuser zum Verkauf
Salceda de Caselas, Galicien, Spanien Immobilienarten
Salceda de Caselas, Galicien, Spanien beliebte Suchanfragen
- Immobilien mit Terrasse in Salceda de Caselas, Galicien, Spanien
- Immobilien mit Bar in Salceda de Caselas, Galicien, Spanien
- Immobilien mit Office in Salceda de Caselas, Galicien, Spanien
- Immobilien mit Aufzug in Salceda de Caselas, Galicien, Spanien
- Immobilien mit Bergblick in Salceda de Caselas, Galicien, Spanien
- Immobilien mit Garten in Salceda de Caselas, Galicien, Spanien
- Anlageimmobilie Immobilien in Salceda de Caselas, Galicien, Spanien
- Moderne Immobilien in Salceda de Caselas, Galicien, Spanien
- Immobilien mit Bibliothek in Salceda de Caselas, Galicien, Spanien
- Immobilien mit Klimaanlage in Salceda de Caselas, Galicien, Spanien
- Immobilien mit Kamin in Salceda de Caselas, Galicien, Spanien
- Immobilien mit Pool in Salceda de Caselas, Galicien, Spanien
- Immobilien mit Garage in Salceda de Caselas, Galicien, Spanien
- Immobilien mit Balkon in Salceda de Caselas, Galicien, Spanien
- Immobilien mit Weinberg in Salceda de Caselas, Galicien, Spanien
- Immobilien mit Wasserblick in Salceda de Caselas, Galicien, Spanien
Verwandte Leitfäden & Geschichten
Das Vertrauen der führenden Makler der Welt
Die Makler hinter den außergewöhnlichsten Immobilien der Welt inserieren bei JamesEdition.
- Angebote von Sotheby's, Christie's, BARNES und Engel & Völkers
- Jedes Angebot wird vor der Veröffentlichung geprüft
- Verbinden Sie sich direkt mit verifizierten Maklern
Indem Sie fortfahren, akzeptieren Sie unsere Nutzungsbedingungen und Datenschutzrichtlinie.