$3,154,835
Magnifique Domaine En Sologne Des Rivières, Ein 39 Hektar Großes Naturschutzgebiet
- 6 Schlafz.
- 6 Bäder
- 12,917 Sqft
- 96.38 Ac lot
- Aktualisiert: Februar 5
- 2
Über die Immobilie
Beschreibung wurde automatisch übersetzt.
Die Beschreibung wird in der Originalsprache angezeigt.
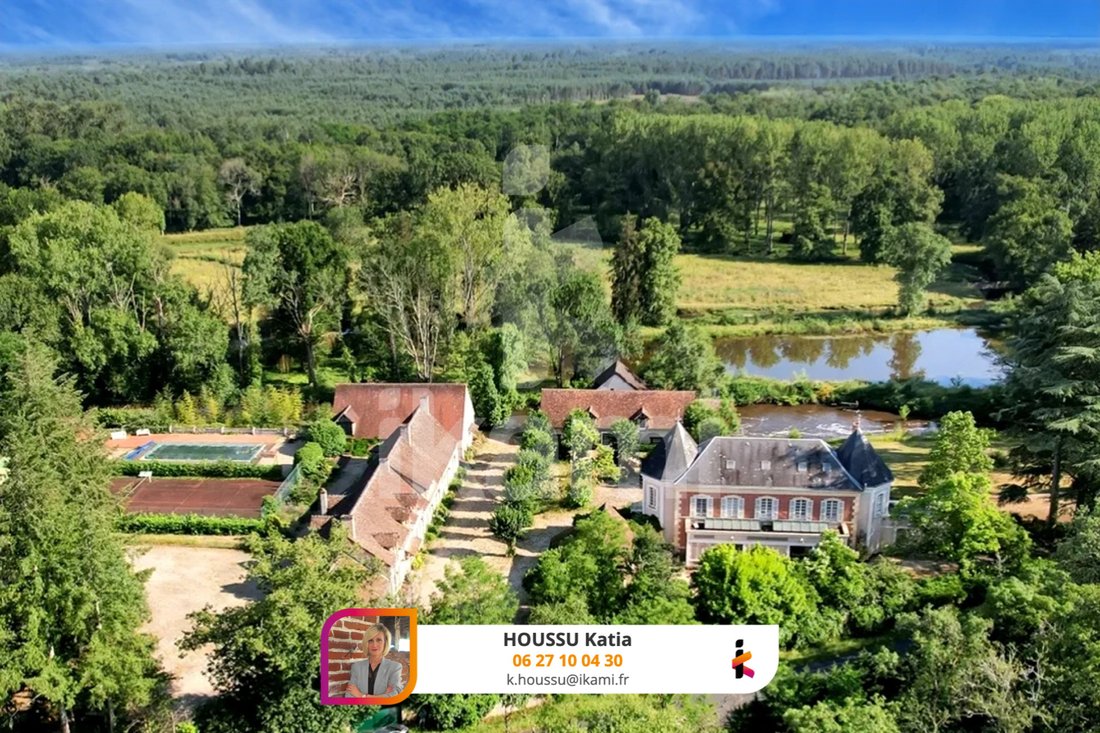
Prestigious estate in Sologne spanning approximately 39 hectares, enclosed, combining architectural elegance with remarkable development potential.
The main residence, oriented North-South, stands out with its brick style and dressed stone chains, topped with a slate roof. With 530 m2 of living space, it captivates with harmonious lines, generous volumes, and refined details—an elegant an
The main residence, oriented North-South, stands out with its brick style and dressed stone chains, topped with a slate roof. With 530 m2 of living space, it captivates with harmonious lines, generous volumes, and refined details—an elegant an
Prestigious estate in Sologne spanning approximately 39 hectares, enclosed, combining architectural elegance with remarkable development potential.
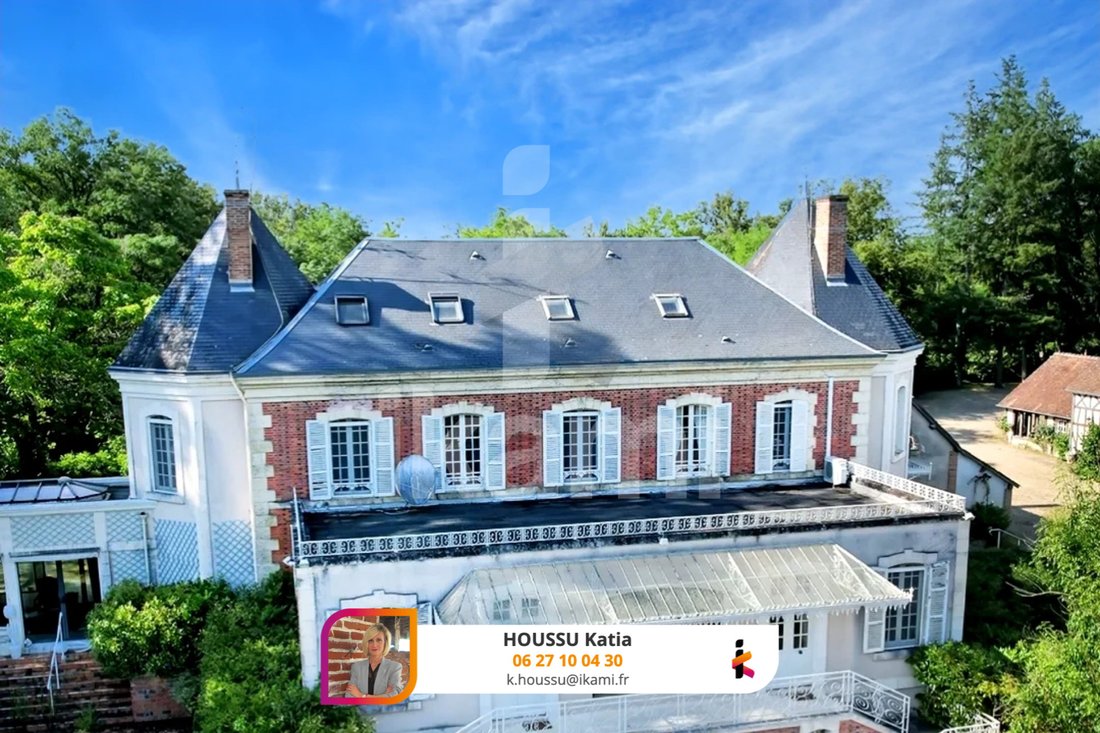
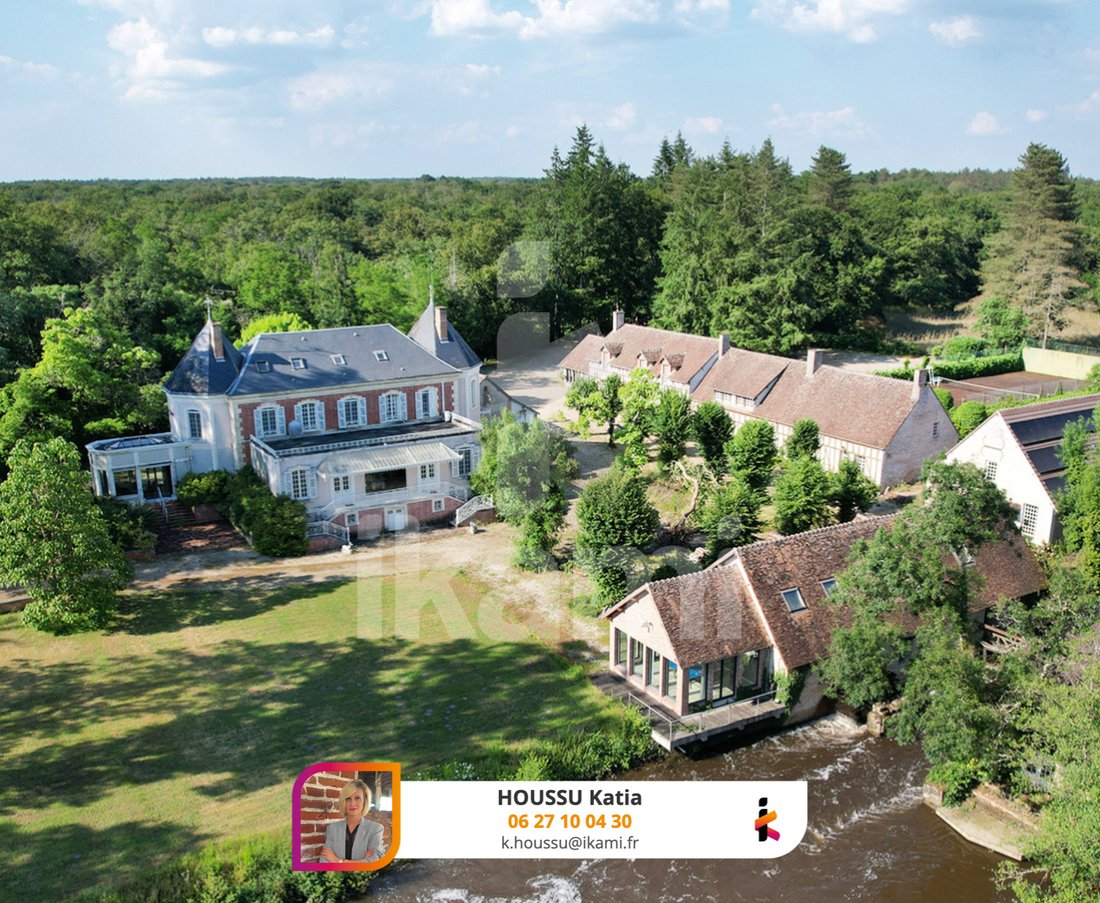
The main residence, oriented North-South, stands out with its brick style and dressed stone chains, topped with a slate roof. With 530 m2 of living space, it captivates with harmonious lines, generous volumes, and refined details—an elegant and functional architecture.
The main property is organized around a cubic central body, enhanced by rotunda extensions on its East and West sides, as well as square projections on its North and South facades.
On the ground floor:
- A majestic entrance, adorned with large bay windows topped by a glass dome, floods the space with light and leads to an office, a living room with a fireplace, and the main staircase.
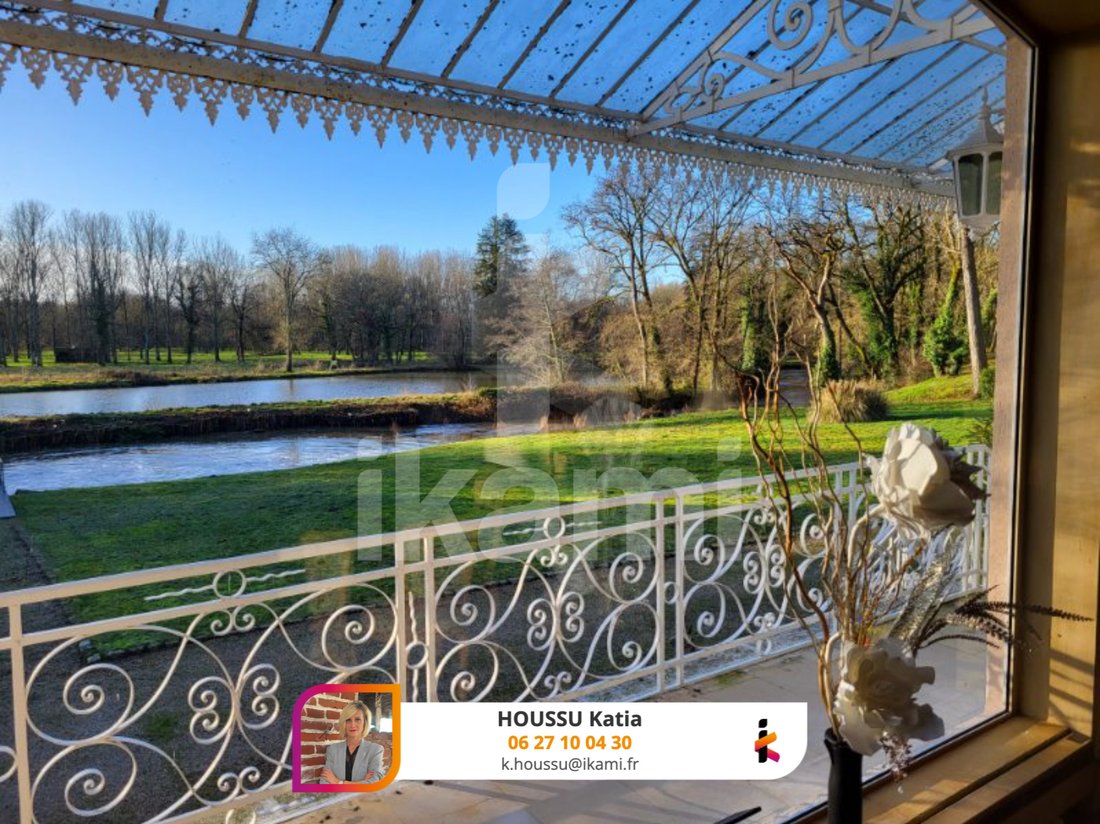
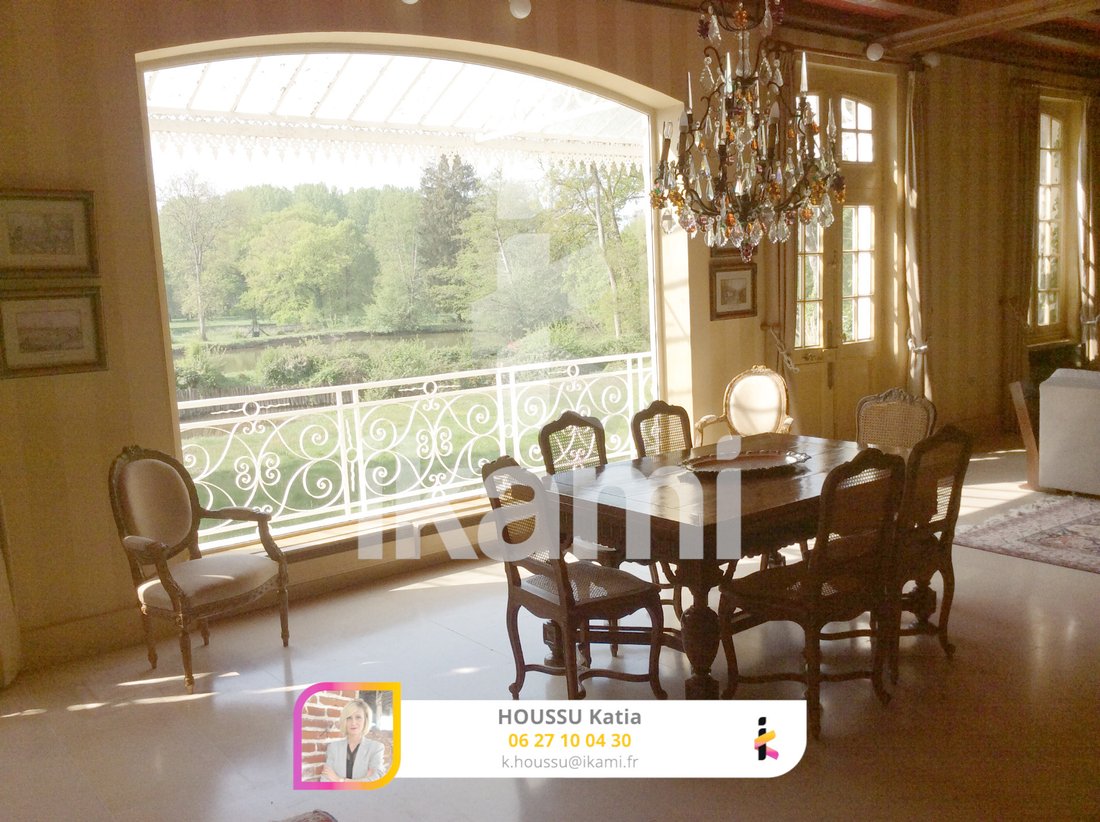
- A second living room with a bar and fireplace precedes a spacious 65 m2 lounge offering breathtaking views of the park, river, pond, and a herd of fallow deer roaming freely.
- The East wing includes a secondary entrance, a dining room, a kitchen, and a staircase to the staff bedroom.
- The West wing houses a boudoir and a music room illuminated by a glass roof.
On the first floor:
- A landing distributes 4 elegant suites, each with a bathroom or shower, WC, and dressing room.
- A fifth suite is accessible via the service staircase.
On the second floor:
- A grand suite of over 100 m2, featuring a secure dressing room and ample storage.
A partial cellar completes this ensemble.
The outbuildings, with typically Sologne architecture, offer vast potential with multiple possibilities.
A spacious longère of 450 m2 exudes authentic charm with a fireplace in every room.
Ground floor:
- A hunting room
- A dining room with fireplace and bar
- An office
- Sanitary facilities
- A fully equipped kitchen
- A second dining room with fireplace adjoining a trophy room with a mezzanine
Upstairs:
- 4 bedrooms, including 3 suites
- A games room
- A mezzanine, providing comfortable and warm spaces
A pavilion dedicated to wellness:
- Heated indoor pool
- Sauna
- Jacuzzi
- Shower
- Upstairs, a very large games room
A charming longère, ideal for various uses, such as a large, bright reception hall perfect for hosting events.
Adjacent, a fully glazed fitness room opens onto an exceptional view of the river, offering a space dedicated to relaxation and well-being.
An external staircase leads to the upper floor of this building, where a large room is set up as a workshop.
Next is a caretaker’s house needing refreshing, comprising a kitchen, living room, bathroom with WC, and a bedroom. Electric heating.
A mill, with its waterwheel mechanism driven by the Sauldre river, passes underneath.
A large terrace at the water’s edge offers a prime spot for fishing directly in the river.
A Débotté with a technical room equipped with a generator, and an aviary.
Leisure and practical facilities complete this estate with elegance and functionality:
- A tennis court
- An outdoor swimming pool with an elegant pool house
- A row of 14 garages (2.85 x 5.15 m, height 2 m)
An enchanting park and natural setting crossed by the Grande Sauldre, offering striking beauty with its mill, millrace, and main pond.
Slightly sloping, it extends south of the house and invites leisurely walks.
A herd of fallow deer roams freely, adding a magical touch to this unique setting.
Charming footbridges allow crossing the waterways and exploring the richness of the surrounding fauna and flora.
This estate is a true rare gem, combining nature, prestige, and development potential.
Information on risks to which this property is exposed is available on the Géorisques website: [hidden information]
Your ikami real estate advisor (EI) - Announcement written and published by a Mandate Agent -
Informationen zu den Risiken, denen diese Immobilie ausgesetzt ist, finden Sie auf der Website von Géorisques: https://www.georisques.gouv.fr/
The main residence, oriented North-South, stands out with its brick style and dressed stone chains, topped with a slate roof. With 530 m2 of living space, it captivates with harmonious lines, generous volumes, and refined details—an elegant and functional architecture.
The main property is organized around a cubic central body, enhanced by rotunda extensions on its East and West sides, as well as square projections on its North and South facades.
On the ground floor:
- A majestic entrance, adorned with large bay windows topped by a glass dome, floods the space with light and leads to an office, a living room with a fireplace, and the main staircase.
- A second living room with a bar and fireplace precedes a spacious 65 m2 lounge offering breathtaking views of the park, river, pond, and a herd of fallow deer roaming freely.
- The East wing includes a secondary entrance, a dining room, a kitchen, and a staircase to the staff bedroom.
- The West wing houses a boudoir and a music room illuminated by a glass roof.
On the first floor:
- A landing distributes 4 elegant suites, each with a bathroom or shower, WC, and dressing room.
- A fifth suite is accessible via the service staircase.
On the second floor:
- A grand suite of over 100 m2, featuring a secure dressing room and ample storage.
A partial cellar completes this ensemble.
The outbuildings, with typically Sologne architecture, offer vast potential with multiple possibilities.
A spacious longère of 450 m2 exudes authentic charm with a fireplace in every room.
Ground floor:
- A hunting room
- A dining room with fireplace and bar
- An office
- Sanitary facilities
- A fully equipped kitchen
- A second dining room with fireplace adjoining a trophy room with a mezzanine
Upstairs:
- 4 bedrooms, including 3 suites
- A games room
- A mezzanine, providing comfortable and warm spaces
A pavilion dedicated to wellness:
- Heated indoor pool
- Sauna
- Jacuzzi
- Shower
- Upstairs, a very large games room
A charming longère, ideal for various uses, such as a large, bright reception hall perfect for hosting events.
Adjacent, a fully glazed fitness room opens onto an exceptional view of the river, offering a space dedicated to relaxation and well-being.
An external staircase leads to the upper floor of this building, where a large room is set up as a workshop.
Next is a caretaker’s house needing refreshing, comprising a kitchen, living room, bathroom with WC, and a bedroom. Electric heating.
A mill, with its waterwheel mechanism driven by the Sauldre river, passes underneath.
A large terrace at the water’s edge offers a prime spot for fishing directly in the river.
A Débotté with a technical room equipped with a generator, and an aviary.
Leisure and practical facilities complete this estate with elegance and functionality:
- A tennis court
- An outdoor swimming pool with an elegant pool house
- A row of 14 garages (2.85 x 5.15 m, height 2 m)
An enchanting park and natural setting crossed by the Grande Sauldre, offering striking beauty with its mill, millrace, and main pond.
Slightly sloping, it extends south of the house and invites leisurely walks.
A herd of fallow deer roams freely, adding a magical touch to this unique setting.
Charming footbridges allow crossing the waterways and exploring the richness of the surrounding fauna and flora.
This estate is a true rare gem, combining nature, prestige, and development potential.
Information on risks to which this property is exposed is available on the Géorisques website: [hidden information]
Your ikami real estate advisor (EI) - Announcement written and published by a Mandate Agent -
Informationen zu den Risiken, denen diese Immobilie ausgesetzt ist, finden Sie auf der Website von Géorisques: https://www.georisques.gouv.fr/
-
Art der Immobilie
Haus
-
Preis/Quadratfuß
$244
Funktionen
- Pool
- Garage
- Fitnessstudio
- Whirlpool
- Sauna
- Bar
Erkunden Sie die Gegend
Salbris, 41300, France
Auf Google Maps anzeigen
Preis pro sqft
Niedrig
Hoch
Vor 8 Monaten beigetreten
Sie haben sich nach diesem Objekt erkundigt
Der Agent wird sich in Kürze mit Ihnen in Verbindung setzen
Gelistet von
211
Angebote
2026
Beigetreten
Besichtigung mit the agent buchen
Wählen Sie ein Datum und ob Sie eine virtuelle oder persönliche Besichtigung mit dem Makler wünschen.
Bevorzugtes Datum
Art der Tour
Zuletzt aktualisiert
Februar 5
Erstmalig gelistet
Februar 5
Angebotsreferenz
1086_IP24702
Ähnliche Immobilien in der Nähe
Neue Angebote in Salbris


Entdecken Sie mehr Häuser zum Verkauf
Salbris, Zentrum-Loiretal, Frankreich Immobilienarten
- Häuser zum Verkauf in Salbris, Zentrum-Loiretal, Frankreich
- Schlösser zum Verkauf in Salbris, Zentrum-Loiretal, Frankreich
- Landhaus zum Verkauf in Salbris, Zentrum-Loiretal, Frankreich
- Chateaus zum Verkauf in Salbris, Zentrum-Loiretal, Frankreich
- Land zum Verkauf in Salbris, Zentrum-Loiretal, Frankreich
Salbris, Zentrum-Loiretal, Frankreich beliebte Suchanfragen
- Immobilien mit Spielzimmer in Salbris, Zentrum-Loiretal, Frankreich
- Immobilien mit Office in Salbris, Zentrum-Loiretal, Frankreich
- Immobilien mit Bergblick in Salbris, Zentrum-Loiretal, Frankreich
- Privatsphäre Immobilien in Salbris, Zentrum-Loiretal, Frankreich
- Pferdesport Immobilien in Salbris, Zentrum-Loiretal, Frankreich
- Immobilien mit Fitnessstudio in Salbris, Zentrum-Loiretal, Frankreich
- Immobilien mit Whirlpool in Salbris, Zentrum-Loiretal, Frankreich
- Immobilien mit Tennisplatz in Salbris, Zentrum-Loiretal, Frankreich
- Luxusvilla Immobilien in Salbris, Zentrum-Loiretal, Frankreich
- Immobilien mit Offene Küche in Salbris, Zentrum-Loiretal, Frankreich
- am Fluss Immobilien in Salbris, Zentrum-Loiretal, Frankreich
Verwandte Leitfäden & Geschichten
Das Vertrauen der führenden Makler der Welt
Die Makler hinter den außergewöhnlichsten Immobilien der Welt inserieren bei JamesEdition.
- Angebote von Sotheby's, Christie's, BARNES und Engel & Völkers
- Jedes Angebot wird vor der Veröffentlichung geprüft
- Verbinden Sie sich direkt mit verifizierten Maklern
Indem Sie fortfahren, akzeptieren Sie unsere Nutzungsbedingungen und Datenschutzrichtlinie.