$7,134,902
Home Sales
- 7 Schlafz.
- 7 Bäder
- 7,535 Sqft
- 17,901 Sqft lot
- Aktualisiert: Gestern
Über die Immobilie
Beschreibung wurde automatisch übersetzt.
Die Beschreibung wird in der Originalsprache angezeigt.
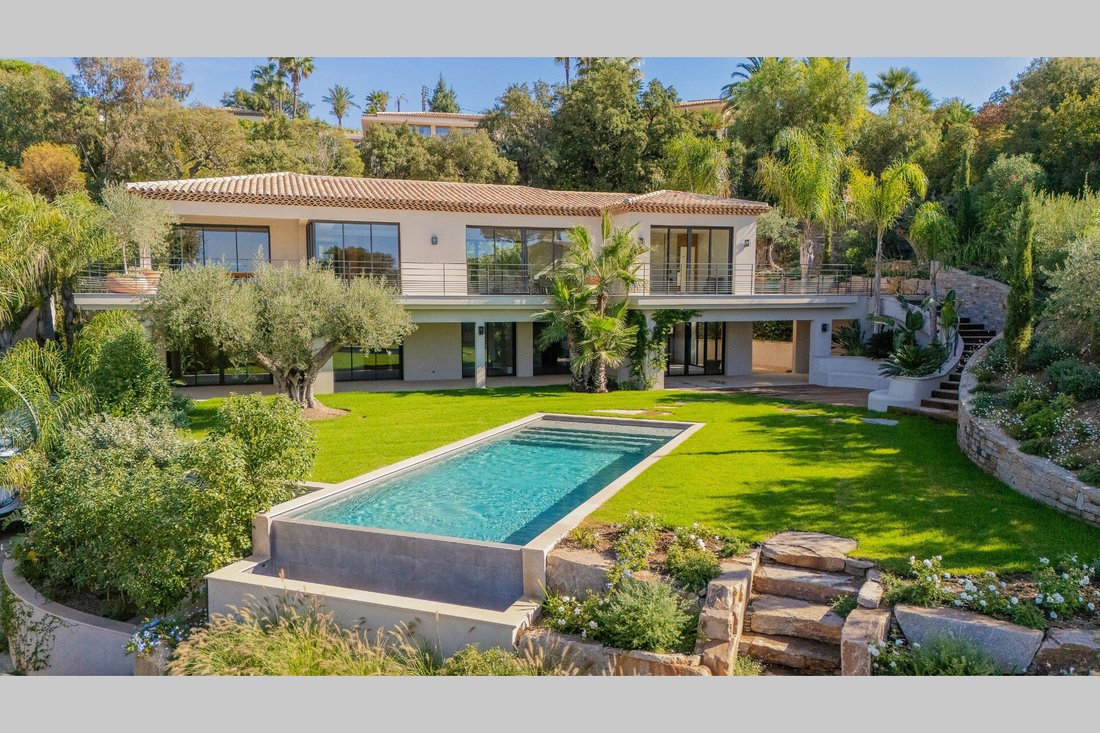
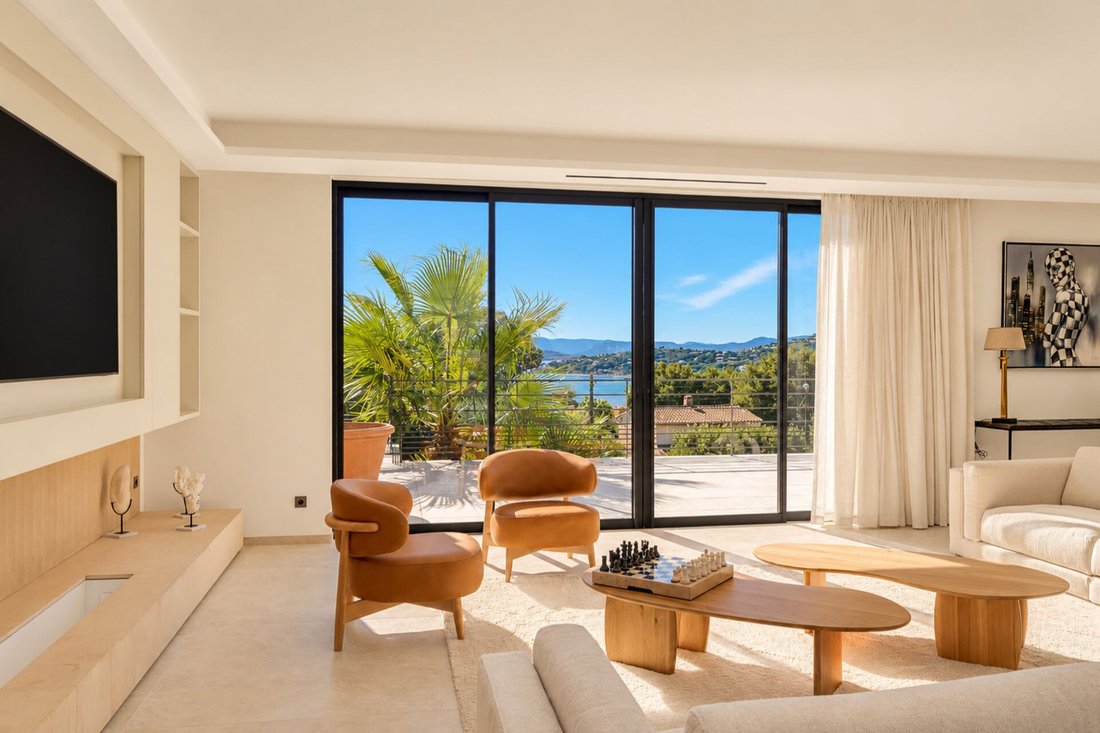
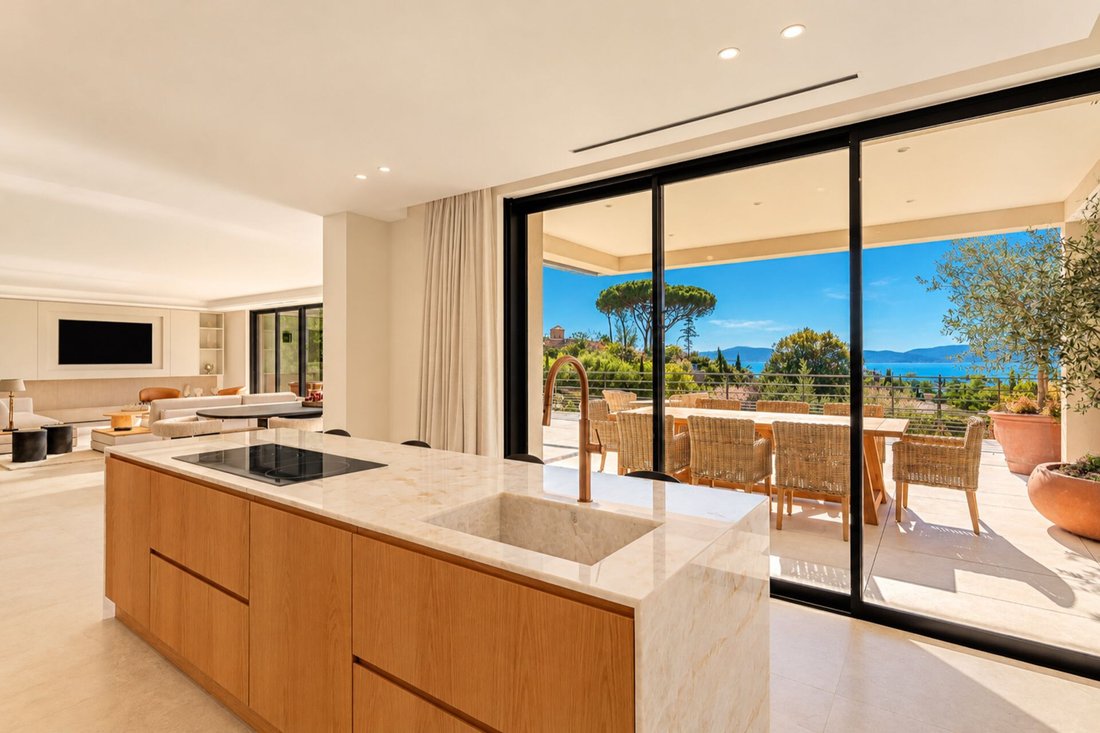
Located in the residential Sémaphore district of Sainte-Maxime, this contemporary villa offers unobstructed views of the sea and the town center.
Designed around reception, comfort, and privacy, the property features a highly refined design inspired by luxury hotel and yachting standards.
Built on a 1,664 m² plot, it offers approximately 450 m² of living space and nearly 700 m² o
Designed around reception, comfort, and privacy, the property features a highly refined design inspired by luxury hotel and yachting standards.
Built on a 1,664 m² plot, it offers approximately 450 m² of living space and nearly 700 m² o
Located in the residential Sémaphore district of Sainte-Maxime, this contemporary villa offers unobstructed views of the sea and the town center.
Designed around reception, comfort, and privacy, the property features a highly refined design inspired by luxury hotel and yachting standards.
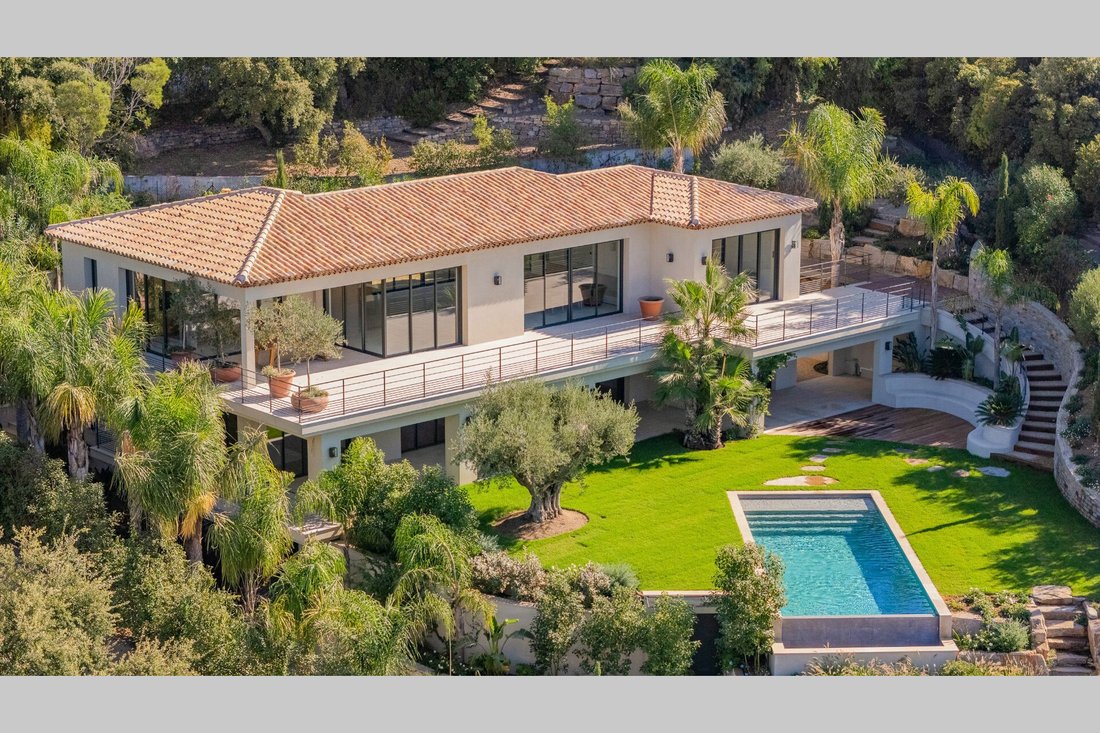
Built on a 1,664 m² plot, it offers approximately 450 m² of living space and nearly 700 m² of usable area. Spread over several levels served by an elevator and stairs, it includes 7 en-suite bedrooms, spacious living areas, and multiple outdoor spaces around the pool.
The basement features particularly generous volumes with a very large garage capable of accommodating several vehicles. This level also includes a wine cellar and a large currently unfinished room, offering the possibility to create a private cinema, gym, spa, or wellness area. There is also an independent laundry room and a first bedroom.
The garden level houses the property entrance, with a glass wine cellar, storage spaces, and a secure room. Five en-suite bedrooms open directly onto a large terrace extended by a summer kitchen. The garden surrounds the pool and also includes a second terrace with a bench and a pétanque court. Several relaxation areas have been arranged at the back of the house to fully enjoy the plot.
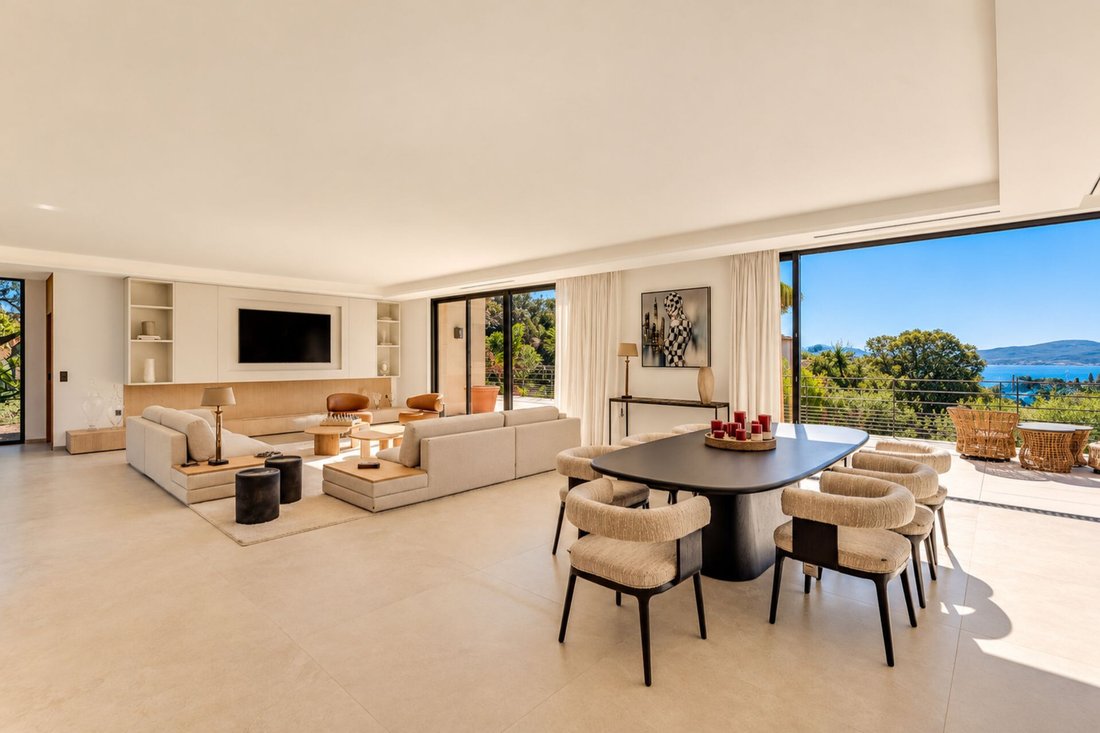
The top level enjoys a commanding position with views of the sea and Sainte-Maxime town center. Reception areas consist of a living room with an open kitchen and a technical kitchen. A seventh en-suite bedroom completes this level and has access to a terrace that extends from the bedroom to the kitchen.
The entire layout is designed to offer smooth circulation between private spaces, reception areas, and outdoor spaces, while maintaining an organization suited to daily living as well as hosting guests.
A complete and refined property, featuring a highly functional design and a sought-after location in Sémaphore.
Sale subject to recoverable VAT, with reduced notary fees, subject to meeting applicable legal conditions.
Informationen zu den Risiken, denen diese Immobilie ausgesetzt ist, finden Sie auf der Website von Géorisques: https://www.georisques.gouv.fr/
-
Art der Immobilie
Villa
-
Baujahr
2025
-
Preis/Quadratfuß
$946
Funktionen
Erkunden Sie die Gegend
Ville-Les Saquedes-Le Bouillonnet, Sainte-Maxime, Frankreich
Auf Google Maps anzeigen
Preis pro sqft
Niedrig
Hoch
347 weitere Einträge in Ville-Les Saquedes-Le Bouillonnet anzeigen
Vor 4 Jahren beigetreten
Sie haben sich nach diesem Objekt erkundigt
Der Agent wird sich in Kürze mit Ihnen in Verbindung setzen
Gelistet von
20
Angebote
2022
Beigetreten
Besichtigung mit the agent buchen
Wählen Sie ein Datum und ob Sie eine virtuelle oder persönliche Besichtigung mit dem Makler wünschen.
Bevorzugtes Datum
Art der Tour
Zuletzt aktualisiert
Gestern
Erstmalig gelistet
Oktober 28
Angebotsreferenz
394V3223M
Ähnliche Immobilien in der Nähe
Neue Angebote in Ville-Les Saquedes-Le Bouillonnet


Entdecken Sie mehr Häuser zum Verkauf
Ville-Les Saquedes-Le Bouillonnet, Sainte-Maxime, Frankreich Immobilienarten
- Villen zum Verkauf in Ville-Les Saquedes-Le Bouillonnet, Sainte-Maxime, Frankreich
- Wohnungen zum Verkauf in Ville-Les Saquedes-Le Bouillonnet, Sainte-Maxime, Frankreich
- Häuser zum Verkauf in Ville-Les Saquedes-Le Bouillonnet, Sainte-Maxime, Frankreich
- Land zum Verkauf in Ville-Les Saquedes-Le Bouillonnet, Sainte-Maxime, Frankreich
- Anwesen zum Verkauf in Ville-Les Saquedes-Le Bouillonnet, Sainte-Maxime, Frankreich
- Farm Ranches zum Verkauf in Ville-Les Saquedes-Le Bouillonnet, Sainte-Maxime, Frankreich
- Stadthäuser zum Verkauf in Ville-Les Saquedes-Le Bouillonnet, Sainte-Maxime, Frankreich
- Schlösser zum Verkauf in Ville-Les Saquedes-Le Bouillonnet, Sainte-Maxime, Frankreich
Ville-Les Saquedes-Le Bouillonnet, Sainte-Maxime, Frankreich beliebte Suchanfragen
- Panorama Immobilien in Ville-Les Saquedes-Le Bouillonnet, Sainte-Maxime, Frankreich
- Immobilien mit Meerblick in Ville-Les Saquedes-Le Bouillonnet, Sainte-Maxime, Frankreich
- Immobilien mit Terrasse in Ville-Les Saquedes-Le Bouillonnet, Sainte-Maxime, Frankreich
- Immobilien mit Bar in Ville-Les Saquedes-Le Bouillonnet, Sainte-Maxime, Frankreich
- Immobilien mit Spielzimmer in Ville-Les Saquedes-Le Bouillonnet, Sainte-Maxime, Frankreich
- Immobilien mit Office in Ville-Les Saquedes-Le Bouillonnet, Sainte-Maxime, Frankreich
- Immobilien mit Aufzug in Ville-Les Saquedes-Le Bouillonnet, Sainte-Maxime, Frankreich
- Immobilien mit Bergblick in Ville-Les Saquedes-Le Bouillonnet, Sainte-Maxime, Frankreich
- Immobilien mit Garten in Ville-Les Saquedes-Le Bouillonnet, Sainte-Maxime, Frankreich
- Immobilien mit Outdoor-Küche in Ville-Les Saquedes-Le Bouillonnet, Sainte-Maxime, Frankreich
- Immobilien mit Golfblick in Ville-Les Saquedes-Le Bouillonnet, Sainte-Maxime, Frankreich
- Duplex Immobilien in Ville-Les Saquedes-Le Bouillonnet, Sainte-Maxime, Frankreich
- Küste Immobilien in Ville-Les Saquedes-Le Bouillonnet, Sainte-Maxime, Frankreich
- Gesicherte Wohnanlage Immobilien in Ville-Les Saquedes-Le Bouillonnet, Sainte-Maxime, Frankreich
- Privatsphäre Immobilien in Ville-Les Saquedes-Le Bouillonnet, Sainte-Maxime, Frankreich
- am Wasser Immobilien in Ville-Les Saquedes-Le Bouillonnet, Sainte-Maxime, Frankreich
- Anlageimmobilie Immobilien in Ville-Les Saquedes-Le Bouillonnet, Sainte-Maxime, Frankreich
- Moderne Immobilien in Ville-Les Saquedes-Le Bouillonnet, Sainte-Maxime, Frankreich
- Pferdesport Immobilien in Ville-Les Saquedes-Le Bouillonnet, Sainte-Maxime, Frankreich
- Neubauten Immobilien in Ville-Les Saquedes-Le Bouillonnet, Sainte-Maxime, Frankreich
- Immobilien mit Fitnessstudio in Ville-Les Saquedes-Le Bouillonnet, Sainte-Maxime, Frankreich
- Immobilien mit Sauna in Ville-Les Saquedes-Le Bouillonnet, Sainte-Maxime, Frankreich
- Immobilien mit Dampfsauna in Ville-Les Saquedes-Le Bouillonnet, Sainte-Maxime, Frankreich
- Immobilien mit Bibliothek in Ville-Les Saquedes-Le Bouillonnet, Sainte-Maxime, Frankreich
- Immobilien mit Klimaanlage in Ville-Les Saquedes-Le Bouillonnet, Sainte-Maxime, Frankreich
- am Ozean Immobilien in Ville-Les Saquedes-Le Bouillonnet, Sainte-Maxime, Frankreich
- Immobilien mit Weinkeller in Ville-Les Saquedes-Le Bouillonnet, Sainte-Maxime, Frankreich
- Immobilien mit Whirlpool in Ville-Les Saquedes-Le Bouillonnet, Sainte-Maxime, Frankreich
- Immobilien mit Kamin in Ville-Les Saquedes-Le Bouillonnet, Sainte-Maxime, Frankreich
- Immobilien mit Pool in Ville-Les Saquedes-Le Bouillonnet, Sainte-Maxime, Frankreich
- Immobilien mit Garage in Ville-Les Saquedes-Le Bouillonnet, Sainte-Maxime, Frankreich
- Immobilien mit Balkon in Ville-Les Saquedes-Le Bouillonnet, Sainte-Maxime, Frankreich
- Immobilien mit Tennisplatz in Ville-Les Saquedes-Le Bouillonnet, Sainte-Maxime, Frankreich
- Immobilien mit Hubschrauberlandeplatz in Ville-Les Saquedes-Le Bouillonnet, Sainte-Maxime, Frankreich
- am Meer Immobilien in Ville-Les Saquedes-Le Bouillonnet, Sainte-Maxime, Frankreich
- Luxusvilla Immobilien in Ville-Les Saquedes-Le Bouillonnet, Sainte-Maxime, Frankreich
- Immobilien mit Privatstrand in Ville-Les Saquedes-Le Bouillonnet, Sainte-Maxime, Frankreich
- Immobilien mit Offene Küche in Ville-Les Saquedes-Le Bouillonnet, Sainte-Maxime, Frankreich
- Renoviert Immobilien in Ville-Les Saquedes-Le Bouillonnet, Sainte-Maxime, Frankreich
- Immobilien mit Kino in Ville-Les Saquedes-Le Bouillonnet, Sainte-Maxime, Frankreich
- Immobilien mit Wasserblick in Ville-Les Saquedes-Le Bouillonnet, Sainte-Maxime, Frankreich
- Immobilien mit Ozeanblick in Ville-Les Saquedes-Le Bouillonnet, Sainte-Maxime, Frankreich
Verwandte Leitfäden & Geschichten
Das Vertrauen der führenden Makler der Welt
Die Makler hinter den außergewöhnlichsten Immobilien der Welt inserieren bei JamesEdition.
- Angebote von Sotheby's, Christie's, BARNES und Engel & Völkers
- Jedes Angebot wird vor der Veröffentlichung geprüft
- Verbinden Sie sich direkt mit verifizierten Maklern
Indem Sie fortfahren, akzeptieren Sie unsere Nutzungsbedingungen und Datenschutzrichtlinie.