$629,530
Verkauf Haus/Villa 8 Stück
- 6 Schlafz.
- 2 Bäder
- 1,884 Sqft
- 7,374 Sqft lot
- Aktualisiert: September 7
Über die Immobilie
Beschreibung wurde automatisch übersetzt.
Die Beschreibung wird in der Originalsprache angezeigt.
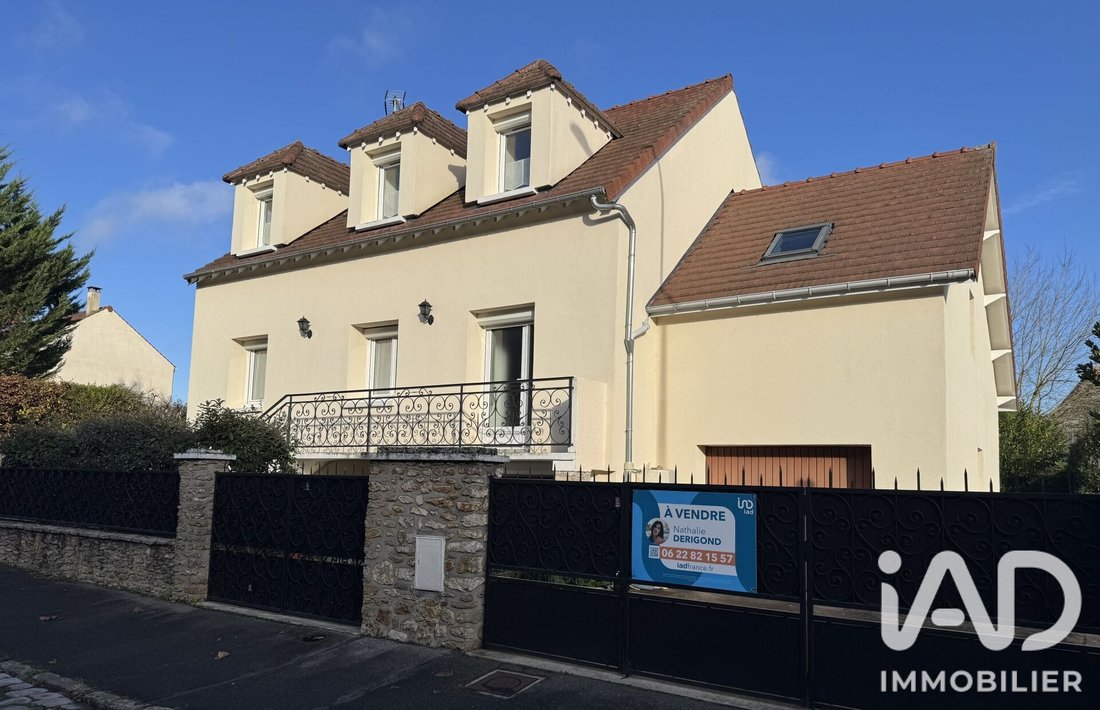
iad France - Nathalie Derigond offers you: Sainte-Geneviève-des-Bois (91700) – Town Hall District - Large 8-room family house – Full basement – Ideal for a liberal profession or investment.
Just a few minutes’ walk from the Sainte-Geneviève-des-Bois town hall, schools, shops, transport, and main roads, discover this magnificent family home with exceptional space, perfectly maintained, off
Just a few minutes’ walk from the Sainte-Geneviève-des-Bois town hall, schools, shops, transport, and main roads, discover this magnificent family home with exceptional space, perfectly maintained, off
iad France - Nathalie Derigond offers you: Sainte-Geneviève-des-Bois (91700) – Town Hall District - Large 8-room family house – Full basement – Ideal for a liberal profession or investment.
Just a few minutes’ walk from the Sainte-Geneviève-des-Bois town hall, schools, shops, transport, and main roads, discover this magnificent family home with exceptional space, perfectly maintained, offering great potential for a large family, professional activity, or investment project.
Nestled in a quiet and sought-after residential street, this property impresses at first glance with its quality maintenance: recent roof, external thermal insulation, impeccable facade… a house ready to welcome its new owners.
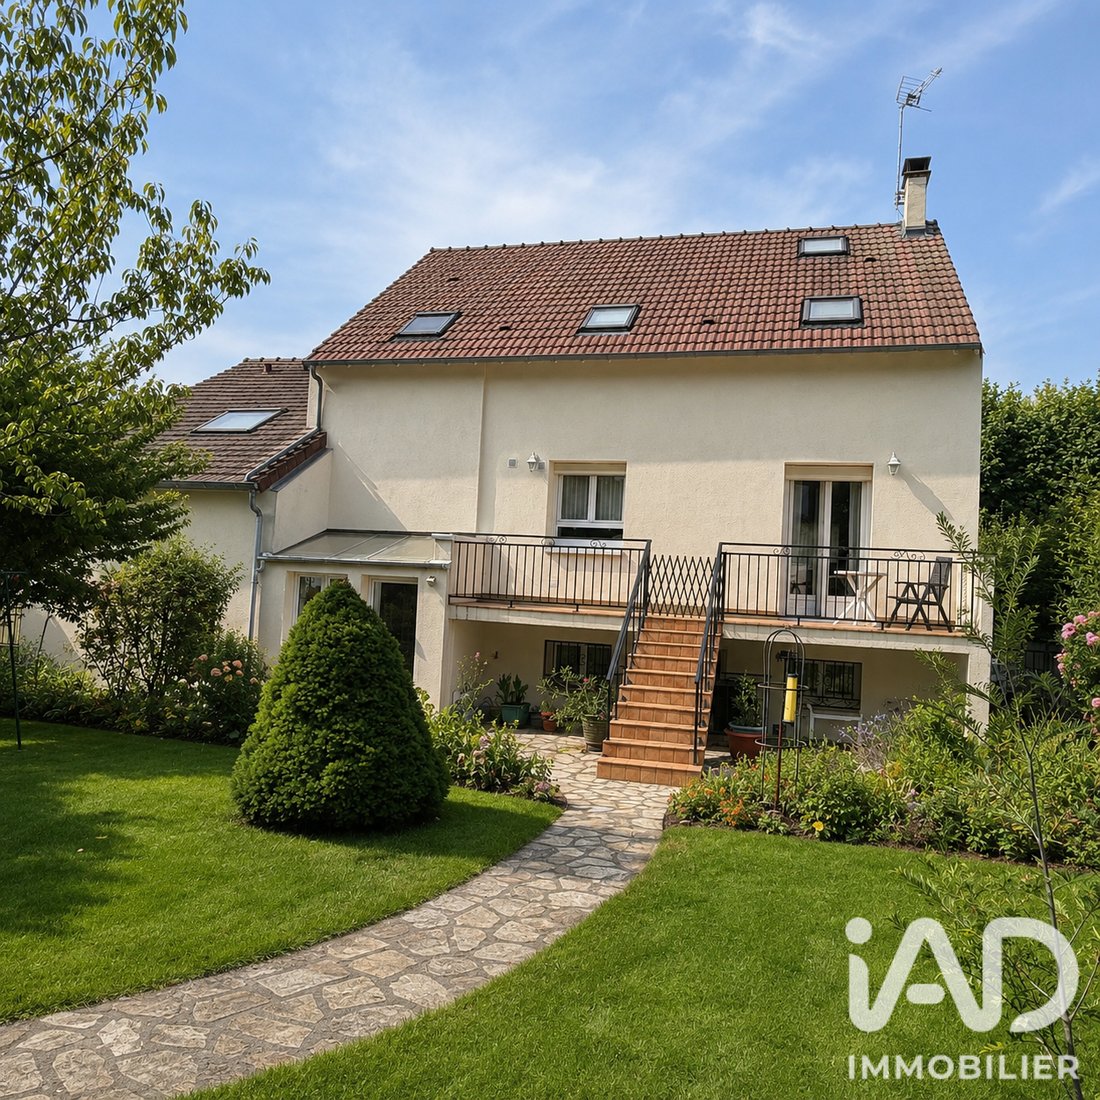
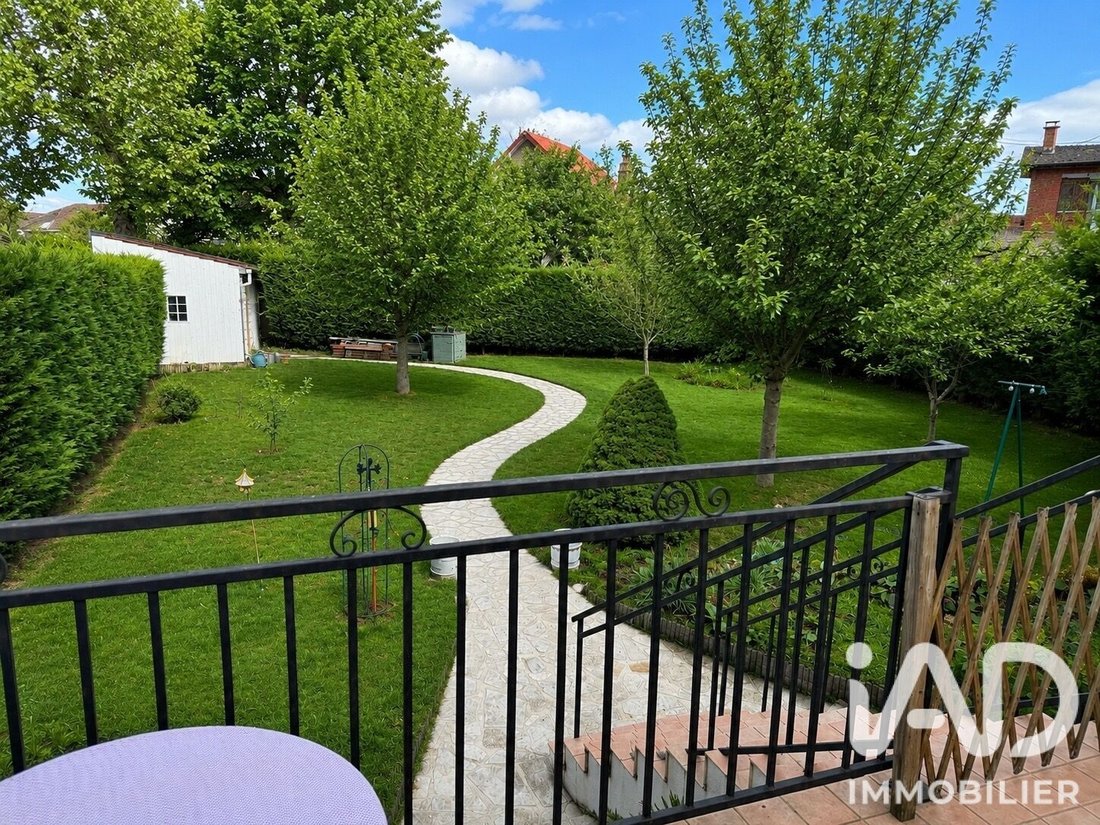
Behind its gate, the landscaped garden offers a true haven of peace. At the back of the plot, a solid shed of about 15 m² on a concrete slab provides additional space ideal for storage, a workshop, or a future office.
Numerous parking spaces, two garages, and multiple entrances to the property offer great organizational freedom.
From the entrance, natural light enhances the volumes!
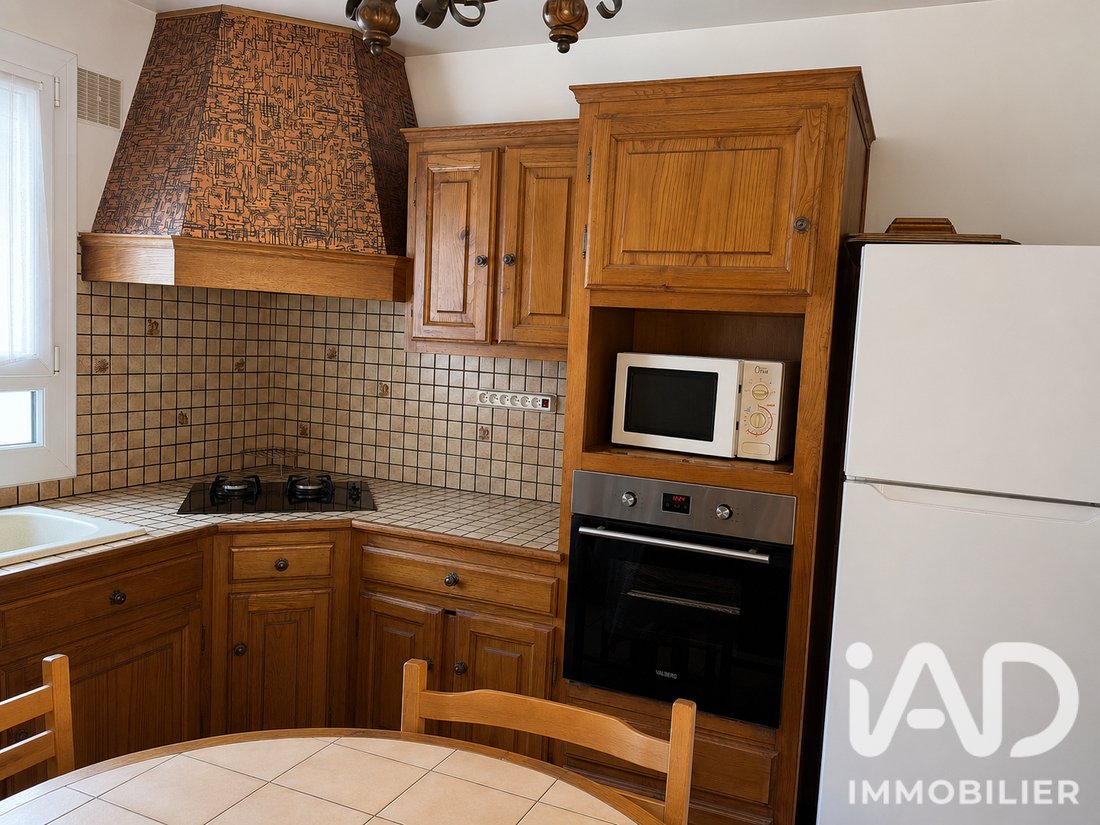
The raised ground floor features a large south-facing living room, flooded with light throughout the day. The fitted and equipped kitchen, open to the living areas, invites convivial moments. An independent toilet and a large closet complete this level.
A few steps up, the first sleeping area serves two bedrooms with closets and a bathroom with toilet.
On the upper floor, a large landing can accommodate an office, playroom, or relaxation area. You will then find four bedrooms, some with mezzanines, perfect for children’s rooms, teleworking spaces, or family suites. A bathroom with shower, double sink, and an independent toilet complete this floor.
A full basement with multiple possibilities! On the garden level, the house has a full basement including a garage, workshop, laundry room, several convertible rooms, and a genuine wine cellar.
This level is a real asset!
Thanks to its space, independent access, and layout, it is entirely possible to create at least four consultation rooms, a waiting room, a reception area, and technical rooms, making this house an ideal opportunity for a liberal profession (doctor, dentist, physiotherapist, osteopath, psychologist, nurse, lawyer, architect, accountant, etc.).
This layout will also perfectly suit an independent activity, professional offices, or a coworking space.
A house that adapts to all projects!
Beyond its comfort, this property offers a particularly rare potential in the area. It can accommodate a large family, a liberal profession with client reception, a division or rental investment project (subject to administrative authorizations), or a professional activity with a separate private space.
Electric roller shutters (centralized or independent), a fireplace with insert, ample storage, and generous volumes contribute to daily comfort.
Here, every space has been designed to evolve with life projects!
A house where you can live, host, work, undertake, and pass on.
More than a house, it is a true living place offering exceptional potential!
One visit will be enough to imagine all it can become. I will be delighted to show it to you.
See you soon!
Agency fees payable by the seller.
Energy display information for this property: ENERGY class D index 219 and CLIMATE class B index 7. Information on risks to which this property is exposed, including the legal obligation for brush clearing, is available on the Géorisques website: [hidden information]
This real estate listing was written under the editorial responsibility of Mrs. Nathalie Derigond, independent real estate agent (without holding funds), commercial agent of SAS [hidden information] France registered with the EVRY RSAC under number [hidden information], holder of the real estate canvassing card on behalf of the company [hidden information] France SAS.
Informationen zu den Risiken, denen diese Immobilie ausgesetzt ist, finden Sie auf der Website von Géorisques: https://www.georisques.gouv.fr/
Just a few minutes’ walk from the Sainte-Geneviève-des-Bois town hall, schools, shops, transport, and main roads, discover this magnificent family home with exceptional space, perfectly maintained, offering great potential for a large family, professional activity, or investment project.
Nestled in a quiet and sought-after residential street, this property impresses at first glance with its quality maintenance: recent roof, external thermal insulation, impeccable facade… a house ready to welcome its new owners.
Behind its gate, the landscaped garden offers a true haven of peace. At the back of the plot, a solid shed of about 15 m² on a concrete slab provides additional space ideal for storage, a workshop, or a future office.
Numerous parking spaces, two garages, and multiple entrances to the property offer great organizational freedom.
From the entrance, natural light enhances the volumes!
The raised ground floor features a large south-facing living room, flooded with light throughout the day. The fitted and equipped kitchen, open to the living areas, invites convivial moments. An independent toilet and a large closet complete this level.
A few steps up, the first sleeping area serves two bedrooms with closets and a bathroom with toilet.
On the upper floor, a large landing can accommodate an office, playroom, or relaxation area. You will then find four bedrooms, some with mezzanines, perfect for children’s rooms, teleworking spaces, or family suites. A bathroom with shower, double sink, and an independent toilet complete this floor.
A full basement with multiple possibilities! On the garden level, the house has a full basement including a garage, workshop, laundry room, several convertible rooms, and a genuine wine cellar.
This level is a real asset!
Thanks to its space, independent access, and layout, it is entirely possible to create at least four consultation rooms, a waiting room, a reception area, and technical rooms, making this house an ideal opportunity for a liberal profession (doctor, dentist, physiotherapist, osteopath, psychologist, nurse, lawyer, architect, accountant, etc.).
This layout will also perfectly suit an independent activity, professional offices, or a coworking space.
A house that adapts to all projects!
Beyond its comfort, this property offers a particularly rare potential in the area. It can accommodate a large family, a liberal profession with client reception, a division or rental investment project (subject to administrative authorizations), or a professional activity with a separate private space.
Electric roller shutters (centralized or independent), a fireplace with insert, ample storage, and generous volumes contribute to daily comfort.
Here, every space has been designed to evolve with life projects!
A house where you can live, host, work, undertake, and pass on.
More than a house, it is a true living place offering exceptional potential!
One visit will be enough to imagine all it can become. I will be delighted to show it to you.
See you soon!
Agency fees payable by the seller.
Energy display information for this property: ENERGY class D index 219 and CLIMATE class B index 7. Information on risks to which this property is exposed, including the legal obligation for brush clearing, is available on the Géorisques website: [hidden information]
This real estate listing was written under the editorial responsibility of Mrs. Nathalie Derigond, independent real estate agent (without holding funds), commercial agent of SAS [hidden information] France registered with the EVRY RSAC under number [hidden information], holder of the real estate canvassing card on behalf of the company [hidden information] France SAS.
Informationen zu den Risiken, denen diese Immobilie ausgesetzt ist, finden Sie auf der Website von Géorisques: https://www.georisques.gouv.fr/
-
Art der Immobilie
Haus
-
Etagen
2
-
Baujahr
1960
-
Preis/Quadratfuß
$334
-
Emissionen
B
-
Verbrauch
D
Erkunden Sie die Gegend
Mairie, Sainte-Geneviève-des-Bois, Frankreich
Auf Google Maps anzeigen
Preis pro sqft
Niedrig
Hoch
Vor 3 Jahren beigetreten
Sie haben sich nach diesem Objekt erkundigt
Der Agent wird sich in Kürze mit Ihnen in Verbindung setzen
Gelistet von
11292
Angebote
2023
Beigetreten
Besichtigung mit the agent buchen
Wählen Sie ein Datum und ob Sie eine virtuelle oder persönliche Besichtigung mit dem Makler wünschen.
Bevorzugtes Datum
Art der Tour
Zuletzt aktualisiert
September 7
Erstmalig gelistet
Jul 28
Angebotsreferenz
2075050
Das Vertrauen der führenden Makler der Welt
Die Makler hinter den außergewöhnlichsten Immobilien der Welt inserieren bei JamesEdition.
- Angebote von Sotheby's, Christie's, BARNES und Engel & Völkers
- Jedes Angebot wird vor der Veröffentlichung geprüft
- Verbinden Sie sich direkt mit verifizierten Maklern
Indem Sie fortfahren, akzeptieren Sie unsere Nutzungsbedingungen und Datenschutzrichtlinie.