$553,566
Verkauf//Modernes Haus
- 1 Bäder
- 1,611 Sqft
- 5,382 Sqft lot
- Aktualisiert: August 6
Über die Immobilie
Beschreibung wurde automatisch übersetzt.
Die Beschreibung wird in der Originalsprache angezeigt.
Recent architect-designed house of 149 m² – DPE A – 40 m² roof terrace – total basement – 500 m² land
Located in a residential neighborhood, this architect-designed house completed in 2022 offers 149 m² of living space on a 500 m² plot.
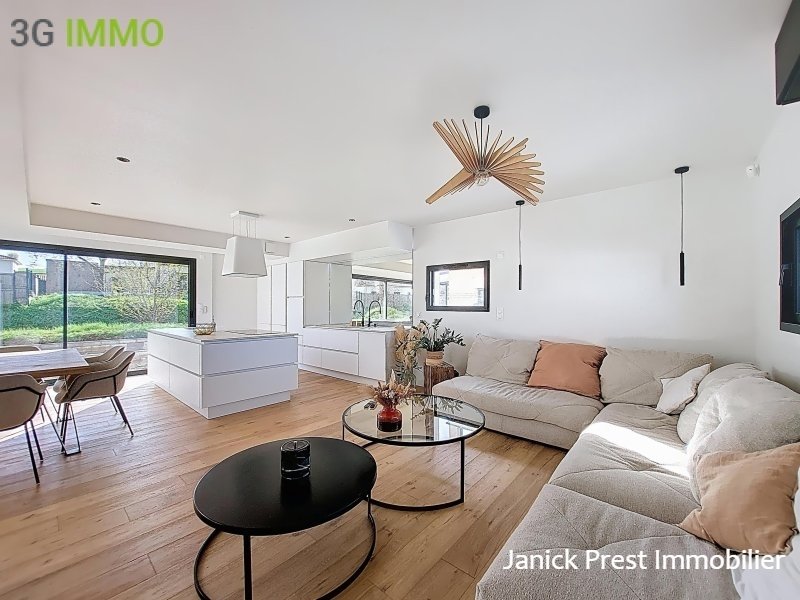
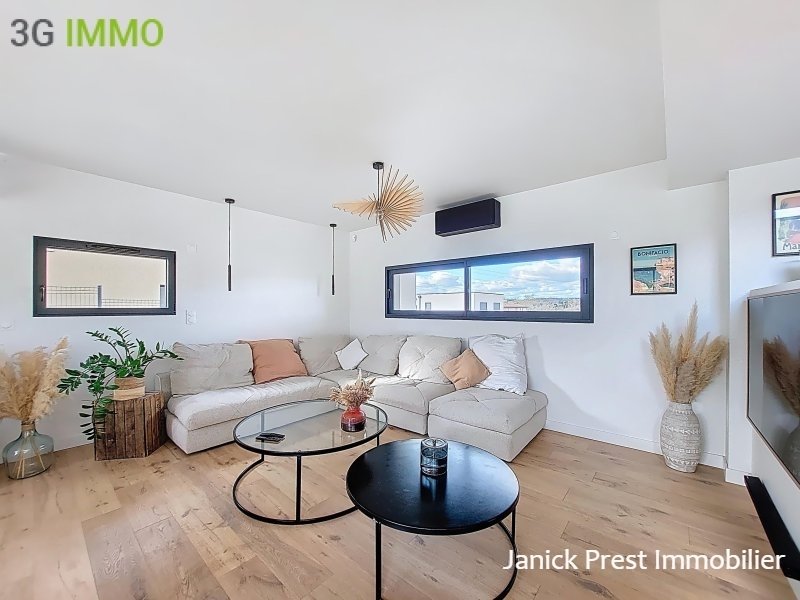
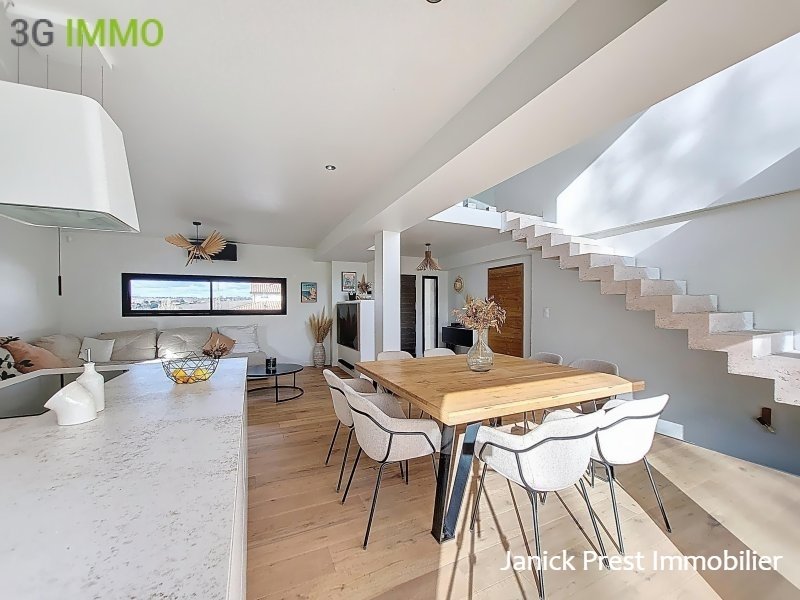
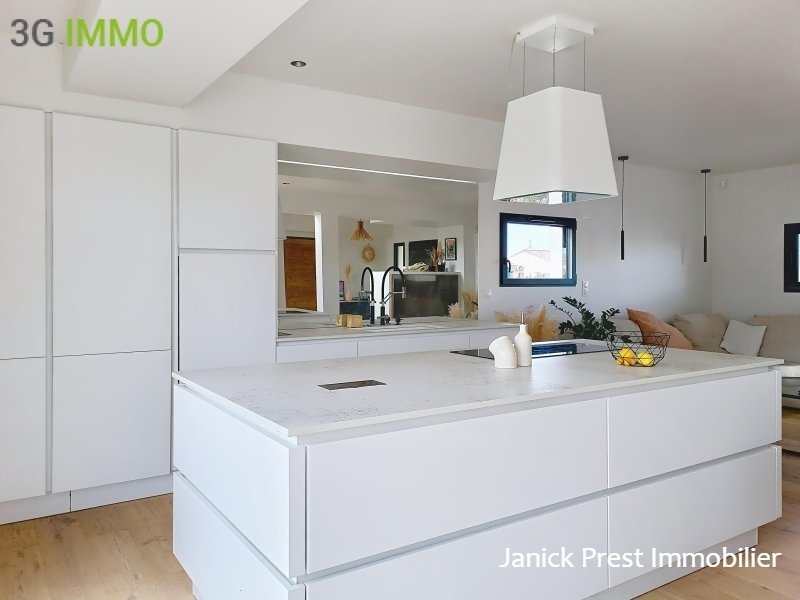
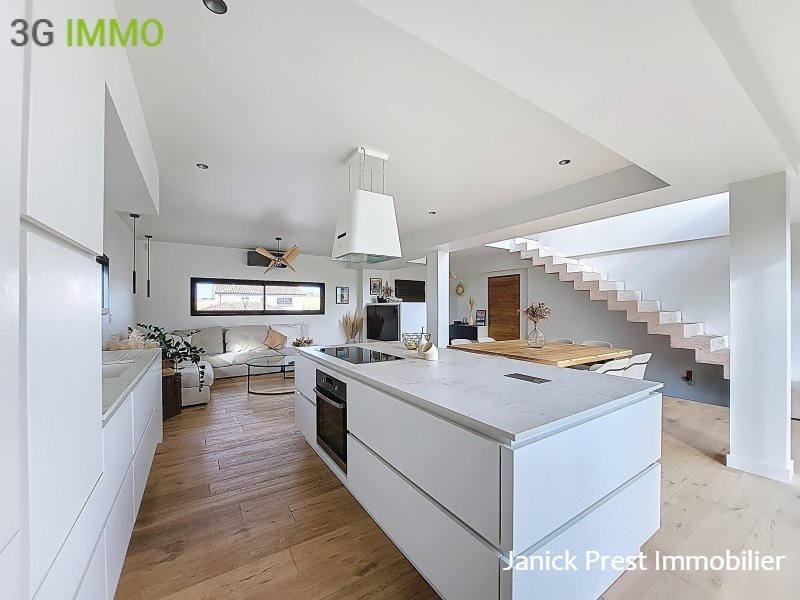
You will be immediately charmed by its beautiful bright living room of 55 m², facing south, including a living room, dining room, and high-end open kitchen
Located in a residential neighborhood, this architect-designed house completed in 2022 offers 149 m² of living space on a 500 m² plot.
You will be immediately charmed by its beautiful bright living room of 55 m², facing south, including a living room, dining room, and high-end open kitchen
Recent architect-designed house of 149 m² – DPE A – 40 m² roof terrace – total basement – 500 m² land
Located in a residential neighborhood, this architect-designed house completed in 2022 offers 149 m² of living space on a 500 m² plot.
You will be immediately charmed by its beautiful bright living room of 55 m², facing south, including a living room, dining room, and high-end open kitchen.
The house consists of 3 bedrooms, including a master suite on the upper floor, 2 bedrooms on the ground floor, 1 bathroom, 1 shower room, and a dressing room in the suite, 2 independent toilets.
The upper floor reveals very beautiful elements of the framework. It consists of a mezzanine overlooking the living room and provides access to a roof terrace of approximately 40 m² with a view of the hills. An ideal space to imagine a relaxation area with a pergola, spa, …
The master suite includes a bedroom with a balcony, a dressing room of over 10 m², a shower room with double sink and large Italian shower. The house is built on a complete basement allowing parking for two vehicles, with a laundry area and storage and leisure space.
On the exterior, a swimming pool, whose concrete structure is already completed, remains to be finished.
Some finishes (pool, fence, landscaping) are still to be planned. Quotes are available, allowing the future owner to finalize the arrangements according to their tastes and desires, while enjoying a recent construction of beautiful quality. Fees of 3.98% VAT included are the responsibility of the buyer (502,000 € excluding fees) Consult the fee schedule Your commercial agent 3G IMMO on site EI - Janick PREST registered at the RSAC of TOULOUSE [hidden information] According to article [hidden information].5 of the Monetary and Financial Code, for the organization of the visit, a piece of identification will be requested. Information on the risks to which this property is exposed is available on the Géorisques website: [hidden information]
* Net price, excluding notary fees, registration fees, and land advertising. Non-contractual document.
Informationen zu den Risiken, denen diese Immobilie ausgesetzt ist, finden Sie auf der Website von Géorisques: https://www.georisques.gouv.fr/
Located in a residential neighborhood, this architect-designed house completed in 2022 offers 149 m² of living space on a 500 m² plot.
You will be immediately charmed by its beautiful bright living room of 55 m², facing south, including a living room, dining room, and high-end open kitchen.
The house consists of 3 bedrooms, including a master suite on the upper floor, 2 bedrooms on the ground floor, 1 bathroom, 1 shower room, and a dressing room in the suite, 2 independent toilets.
The upper floor reveals very beautiful elements of the framework. It consists of a mezzanine overlooking the living room and provides access to a roof terrace of approximately 40 m² with a view of the hills. An ideal space to imagine a relaxation area with a pergola, spa, …
The master suite includes a bedroom with a balcony, a dressing room of over 10 m², a shower room with double sink and large Italian shower. The house is built on a complete basement allowing parking for two vehicles, with a laundry area and storage and leisure space.
On the exterior, a swimming pool, whose concrete structure is already completed, remains to be finished.
Some finishes (pool, fence, landscaping) are still to be planned. Quotes are available, allowing the future owner to finalize the arrangements according to their tastes and desires, while enjoying a recent construction of beautiful quality. Fees of 3.98% VAT included are the responsibility of the buyer (502,000 € excluding fees) Consult the fee schedule Your commercial agent 3G IMMO on site EI - Janick PREST registered at the RSAC of TOULOUSE [hidden information] According to article [hidden information].5 of the Monetary and Financial Code, for the organization of the visit, a piece of identification will be requested. Information on the risks to which this property is exposed is available on the Géorisques website: [hidden information]
* Net price, excluding notary fees, registration fees, and land advertising. Non-contractual document.
Informationen zu den Risiken, denen diese Immobilie ausgesetzt ist, finden Sie auf der Website von Géorisques: https://www.georisques.gouv.fr/
-
Art der Immobilie
Haus
-
Preis/Quadratfuß
$343
Funktionen
- Garten
- Terrasse
- Begehbarer Kleiderschrank
- Bergblick
- Offene Küche
- Modern
- Fitnessstudio
- Neubauten
- Waschtrockner
Funktionen
Lot
Innenbereich
- Hohe Decke
- Kücheninsel
- Waschtrockner
- Waschküche
- Offene Küche
- Keller
- Stein Arbeitsplatten
- Begehbarer Kleiderschrank
- Fitnessstudio
Outdoor
- Terrasse
- Balkon
- Parkplatz
- Garten
Erkunden Sie die Gegend
Sainte-Foy-d'Aigrefeuille, Okzitanien, Frankreich
Auf Google Maps anzeigen
Preis pro sqft
Niedrig
Hoch
Vor 8 Monaten beigetreten
Sie haben sich nach diesem Objekt erkundigt
Der Agent wird sich in Kürze mit Ihnen in Verbindung setzen
Gelistet von
504
Angebote
2026
Beigetreten
Besichtigung mit the agent buchen
Wählen Sie ein Datum und ob Sie eine virtuelle oder persönliche Besichtigung mit dem Makler wünschen.
Bevorzugtes Datum
Art der Tour
Zuletzt aktualisiert
August 6
Erstmalig gelistet
März 30
Angebotsreferenz
218937JP
Alle Immobilieninformationen basieren auf den genauesten Daten, die uns zum Zeitpunkt der Veröffentlichung vorliegen. Einzelheiten darüber, wie wir diese Daten sammeln und überprüfen, finden Sie in Abschnitt 5 unserer Allgemeinen Geschäftsbedingungen.
Das Vertrauen der führenden Makler der Welt
Die Makler hinter den außergewöhnlichsten Immobilien der Welt inserieren bei JamesEdition.
- Angebote von Sotheby's, Christie's, BARNES und Engel & Völkers
- Jedes Angebot wird vor der Veröffentlichung geprüft
- Verbinden Sie sich direkt mit verifizierten Maklern
Indem Sie fortfahren, akzeptieren Sie unsere Nutzungsbedingungen und Datenschutzrichtlinie.