$1,290,286
Traditionelles Haus 356.15m2
- 7 Schlafz.
- 5 Bäder
- 3,832 Sqft
- 4,715 Sqft lot
- Aktualisiert: März 27
Über die Immobilie
Beschreibung wurde automatisch übersetzt.
Die Beschreibung wird in der Originalsprache angezeigt.
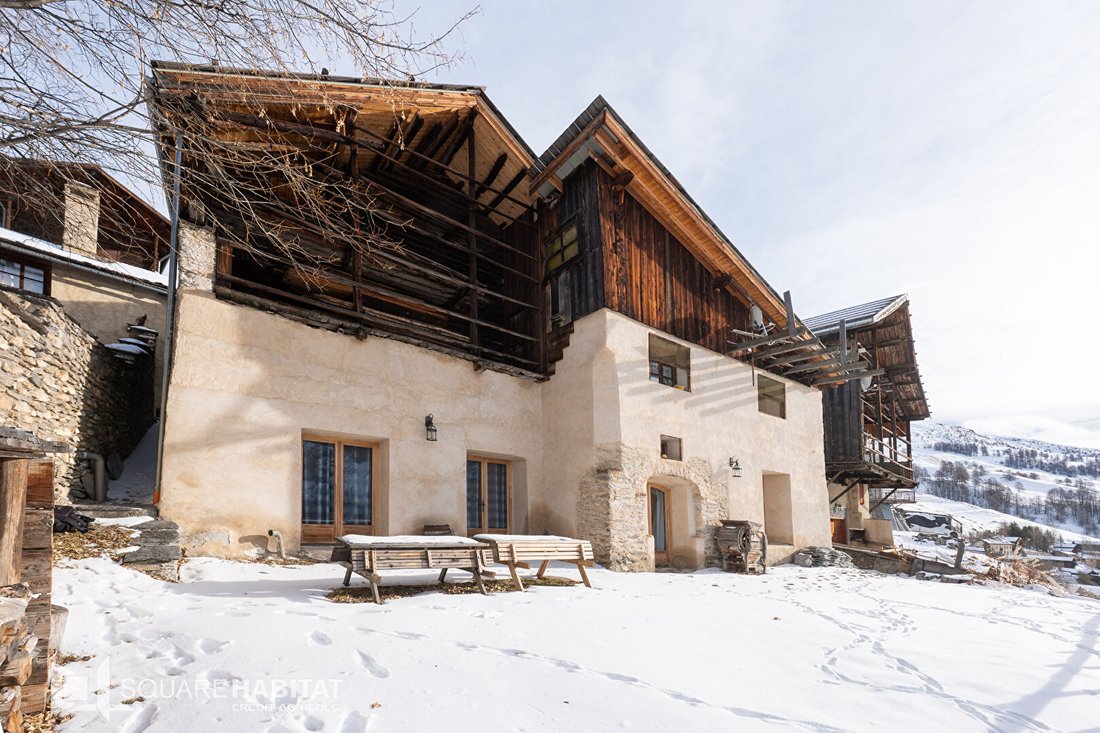
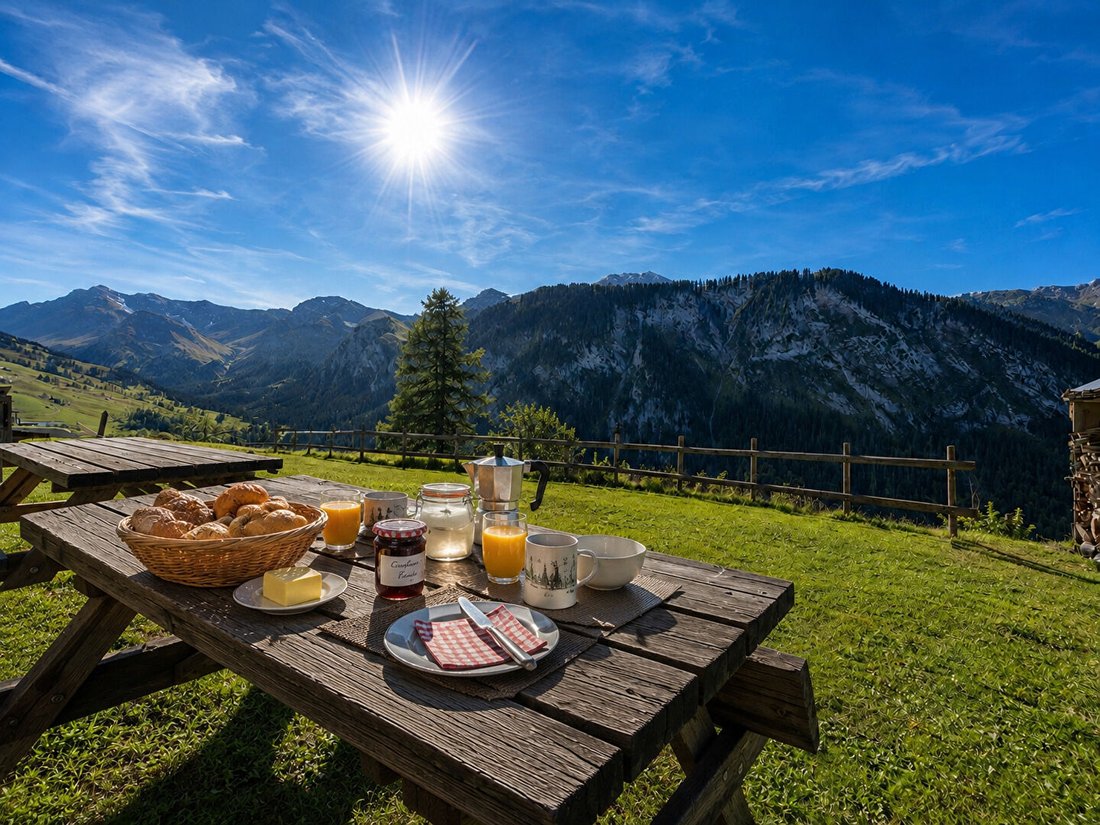
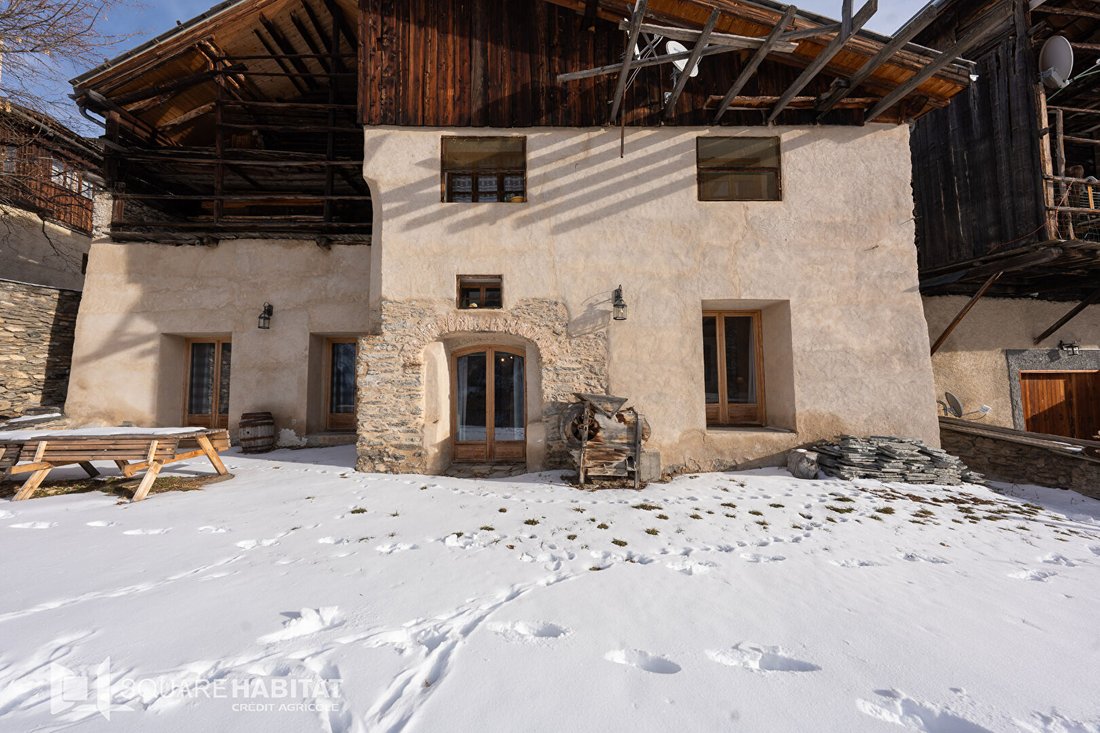
Traditional stone and wood house with breathtaking mountain views, spread over three levels with three apartments and a large barn (fuste) that can be converted.
The property is divided into two lots.
Garden level Lot 1:
- A spacious 128.71 m² apartment
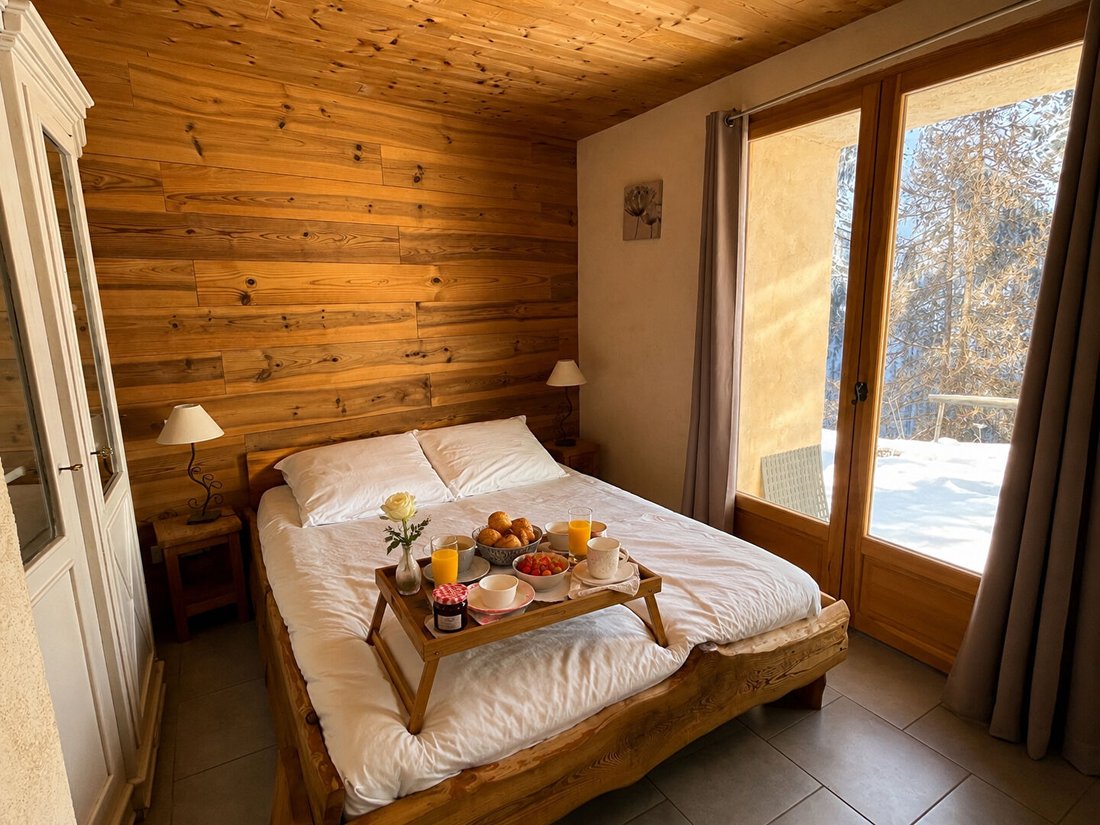
- 4 bedrooms each with a shower room and WC
- Large living/dining room with open kitchen
- Opens onto a spacious
The property is divided into two lots.
Garden level Lot 1:
- A spacious 128.71 m² apartment
- 4 bedrooms each with a shower room and WC
- Large living/dining room with open kitchen
- Opens onto a spacious
Traditional stone and wood house with breathtaking mountain views, spread over three levels with three apartments and a large barn (fuste) that can be converted.
The property is divided into two lots.
Garden level Lot 1:
- A spacious 128.71 m² apartment
- 4 bedrooms each with a shower room and WC
- Large living/dining room with open kitchen
- Opens onto a spacious south-facing terrace
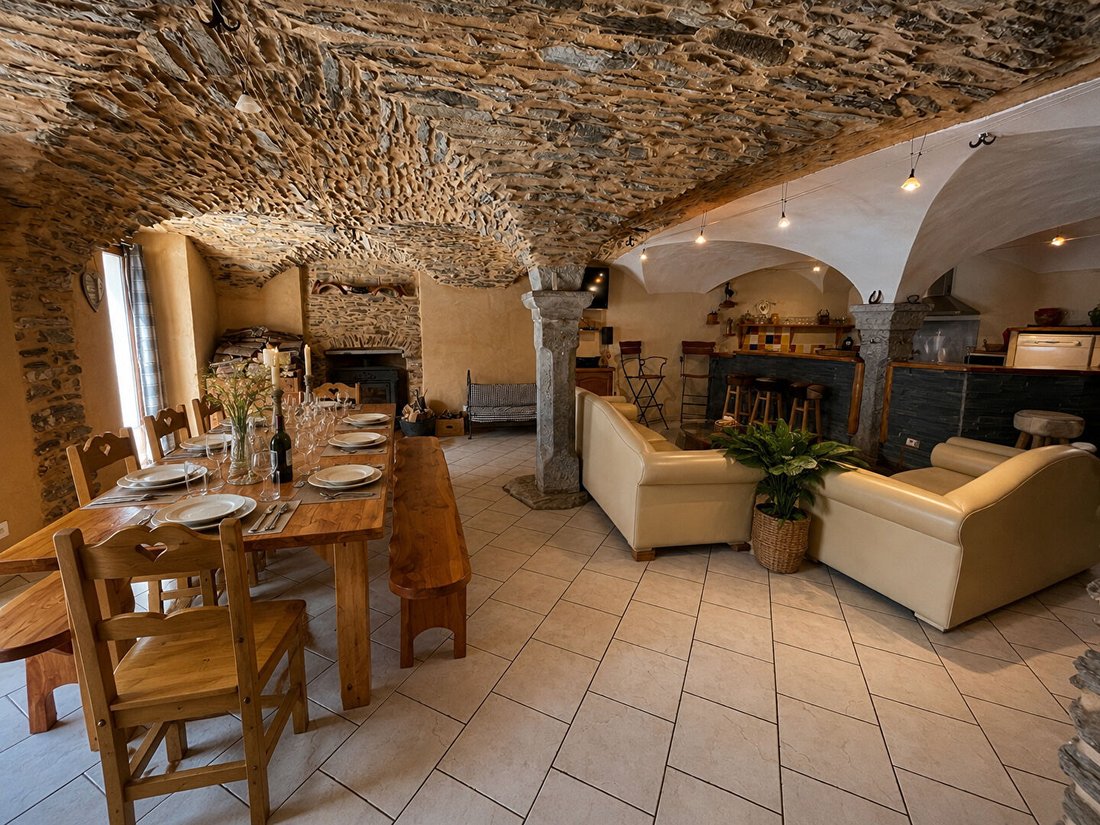
This space has been completely renovated, blending contemporary comfort with the charm of the past, featuring vaulted ceilings and splendid stone pillars. Energy rating: E.
Lot 2 on the ground and first floors:
- An apartment with 1 bedroom and a cabin
- Needs refreshing and renovation to improve comfort and energy rating
- Two-level apartment with the sleeping area upstairs under a restored yet authentic roof structure
The barn entrance and numerous volumes offer a total ground area of 227.44 m². Energy rating: G.
Located in the heart of the village where the rooster pecks at the stars, at the start of many hikes and ski slopes, this house can serve as a primary or secondary residence, or combine both. Very attractive rental yield.
Shared entrance and staircase for both lots.
Total area: 356 m², including 214.24 m² under the CARREZ law.
Sale of the entire house with dissolved co-ownership on the day of sale (no co-ownership fees).
Virtual tour: [hidden information]8b50-055e5938e10e?index=5
Informationen zu den Risiken, denen diese Immobilie ausgesetzt ist, finden Sie auf der Website von Géorisques: https://www.georisques.gouv.fr/
The property is divided into two lots.
Garden level Lot 1:
- A spacious 128.71 m² apartment
- 4 bedrooms each with a shower room and WC
- Large living/dining room with open kitchen
- Opens onto a spacious south-facing terrace
This space has been completely renovated, blending contemporary comfort with the charm of the past, featuring vaulted ceilings and splendid stone pillars. Energy rating: E.
Lot 2 on the ground and first floors:
- An apartment with 1 bedroom and a cabin
- Needs refreshing and renovation to improve comfort and energy rating
- Two-level apartment with the sleeping area upstairs under a restored yet authentic roof structure
The barn entrance and numerous volumes offer a total ground area of 227.44 m². Energy rating: G.
Located in the heart of the village where the rooster pecks at the stars, at the start of many hikes and ski slopes, this house can serve as a primary or secondary residence, or combine both. Very attractive rental yield.
Shared entrance and staircase for both lots.
Total area: 356 m², including 214.24 m² under the CARREZ law.
Sale of the entire house with dissolved co-ownership on the day of sale (no co-ownership fees).
Virtual tour: [hidden information]8b50-055e5938e10e?index=5
Informationen zu den Risiken, denen diese Immobilie ausgesetzt ist, finden Sie auf der Website von Géorisques: https://www.georisques.gouv.fr/
-
Art der Immobilie
Haus
-
Baujahr
1800
-
Preis/Quadratfuß
$336
-
Emissionen
C
-
Verbrauch
E
Funktionen
Erkunden Sie die Gegend
Saint-Véran, Provence-Alpes-Côte d'Azur, Frankreich
Auf Google Maps anzeigen
Preis pro sqft
Niedrig
Hoch
Located in the picturesque commune of Saint Veran, this property offers a serene escape in the heart of the French Alps. Enjoy easy access to outdoor activities with Parc naturel régional du Queyras just a short drive away. The region is renowned for its rich heritage and traditional architecture. Ideal for luxury seekers looking for peace and privacy, while still being within driving distance of essential amenities and cultural delights in nearby towns such as Briançon.
Sehenswürdigkeiten
Parc naturel régional du Queyras
Outdoor & Nature
20 Min.
Vor 3 Jahren beigetreten
Sie haben sich nach diesem Objekt erkundigt
Der Agent wird sich in Kürze mit Ihnen in Verbindung setzen
Gelistet von
2
Angebote
2024
Beigetreten
Besichtigung mit the agent buchen
Wählen Sie ein Datum und ob Sie eine virtuelle oder persönliche Besichtigung mit dem Makler wünschen.
Bevorzugtes Datum
Art der Tour
Zuletzt aktualisiert
März 27
Erstmalig gelistet
Januar 11
Angebotsreferenz
AP-GUI-12593
Das Vertrauen der führenden Makler der Welt
Die Makler hinter den außergewöhnlichsten Immobilien der Welt inserieren bei JamesEdition.
- Angebote von Sotheby's, Christie's, BARNES und Engel & Völkers
- Jedes Angebot wird vor der Veröffentlichung geprüft
- Verbinden Sie sich direkt mit verifizierten Maklern
Indem Sie fortfahren, akzeptieren Sie unsere Nutzungsbedingungen und Datenschutzrichtlinie.