$600,109
Verkauf Haus/Villa 5 Stück
- 1,152 Sqft
- 13,649 Sqft lot
- Aktualisiert: Juli 30
-
1
Ansichten der letzten 30 Tage
Über die Immobilie
Beschreibung wurde automatisch übersetzt.
Die Beschreibung wird in der Originalsprache angezeigt.
iad France - Angélique Lamouroux presents: PLATEAU D’ORANGE - SAINT SIXT
HOUSE OF 107.85m2 - 3 bedrooms
Nestled on a 1268 m² south-facing plot, this 1975 house has been continuously updated since 2012, the year everything began to change.
Roof redone in 2019 with enhanced insulation, electrical system updated in 2015, aluminum double-glazed windows and PVC joinery installed i
HOUSE OF 107.85m2 - 3 bedrooms
Nestled on a 1268 m² south-facing plot, this 1975 house has been continuously updated since 2012, the year everything began to change.
Roof redone in 2019 with enhanced insulation, electrical system updated in 2015, aluminum double-glazed windows and PVC joinery installed i
iad France - Angélique Lamouroux presents: PLATEAU D’ORANGE - SAINT SIXT
HOUSE OF 107.85m2 - 3 bedrooms
Nestled on a 1268 m² south-facing plot, this 1975 house has been continuously updated since 2012, the year everything began to change.
Roof redone in 2019 with enhanced insulation, electrical system updated in 2015, aluminum double-glazed windows and PVC joinery installed in 2012, exterior insulation and rendering done the same year. Double-flow ventilation installed in 2024, connected to the collective sewage system two years ago.
On the ground floor, a pantry, laundry room, and technical room organize daily life with practicality.
A bathroom with toilet, hand basin, and shower with window, as well as a bedroom offering great flexibility complete the first level.
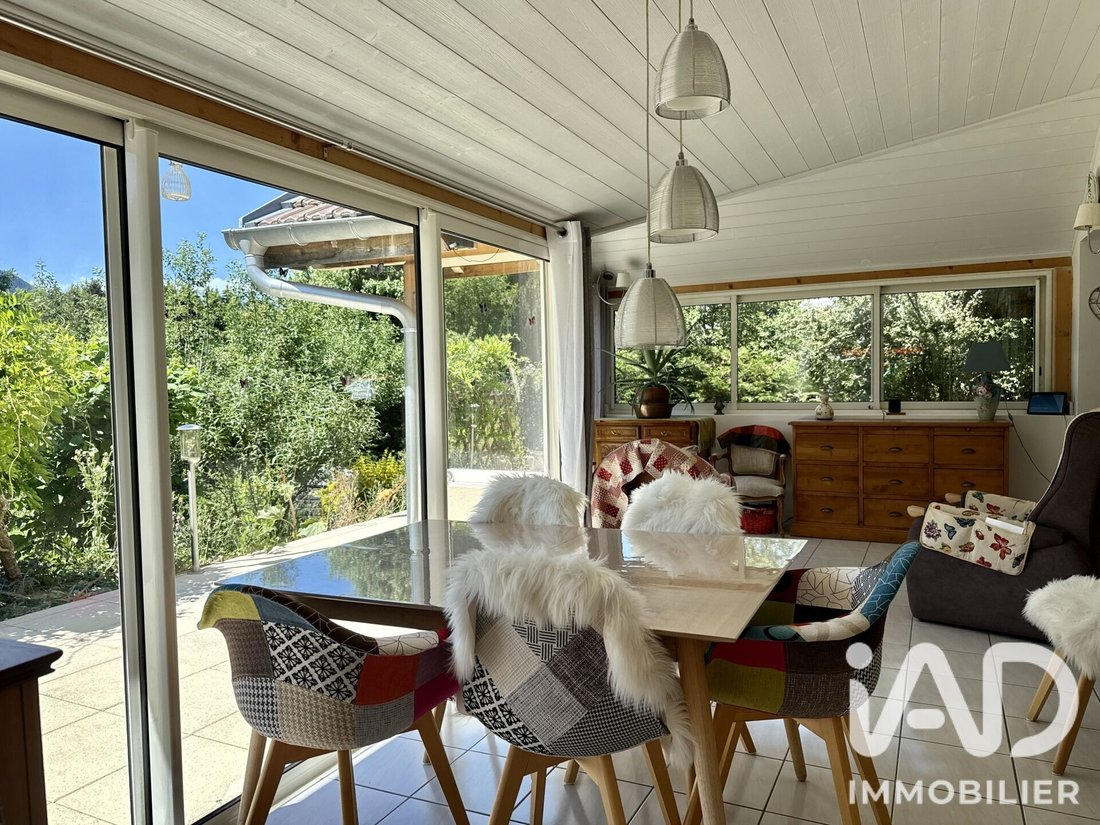
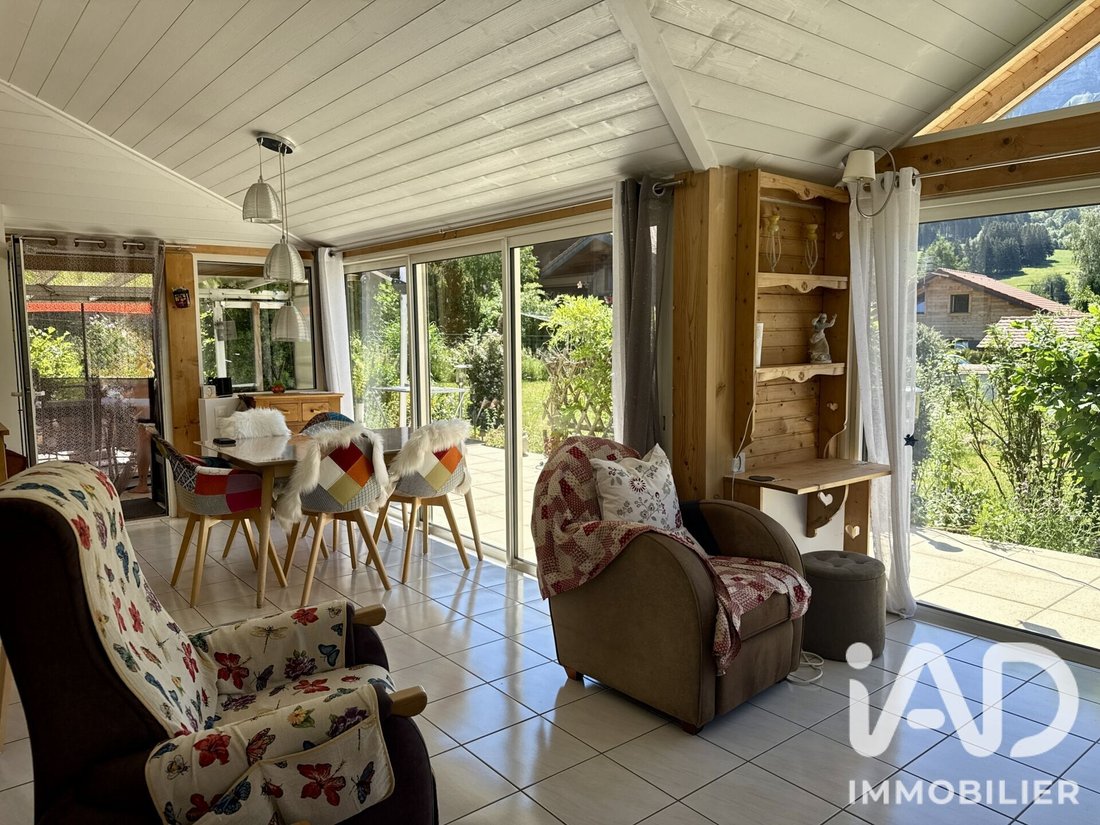

The kitchen opens onto the living room, expanded in 2025 thanks to an extension that now features underfloor heating, a real plus for winter evenings.
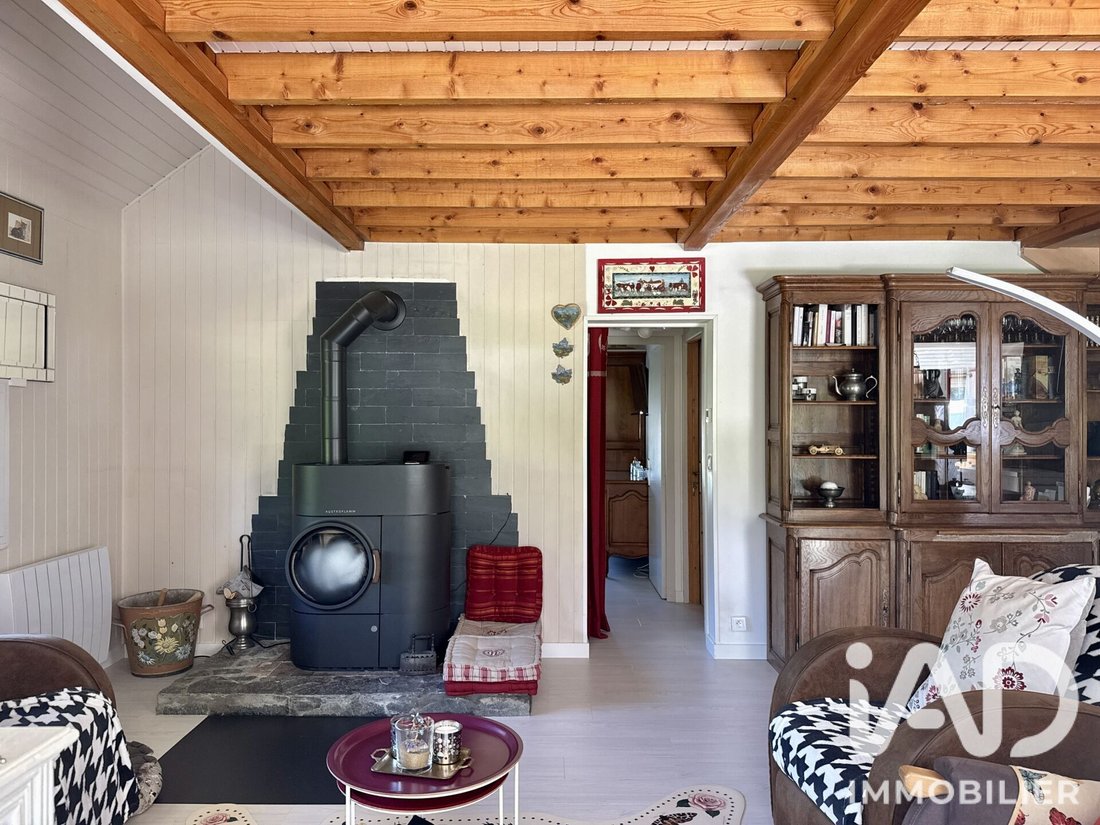
In the second living room, a mixed wood and pellet stove was installed the same year, 2025, for cozy family moments.
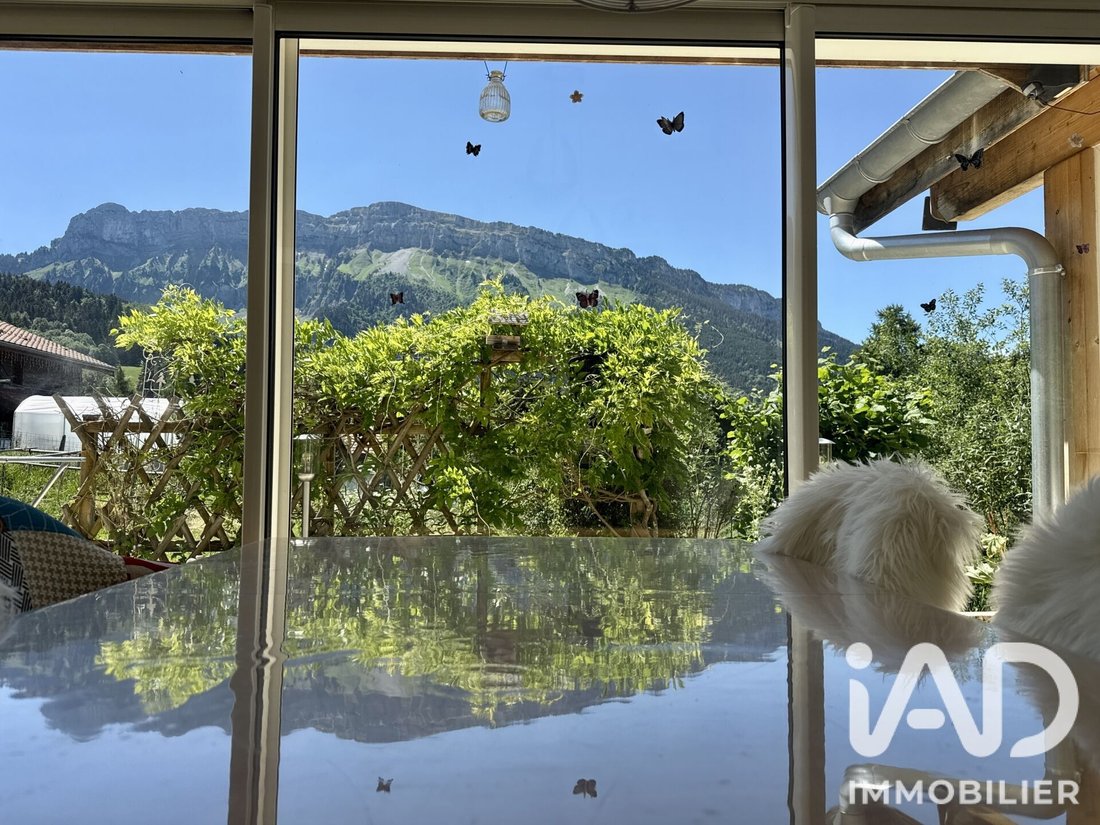
Then there is the summer lounge, extending from the original living area, with an exceptional view that changes everything—a rare space to fully enjoy the beautiful days.
Upstairs, two bedrooms, an office, and a dressing room make up the sleeping area, with a full bathroom including a bathtub, toilet, single sink, and towel dryer.
Outside, a larch terrace invites relaxation, complemented by a second terrace with slab paving on pedestals, ideal for multiplying living spaces.
Two garden sheds, 12 m² and 10 m², provide additional storage, while a slab designed for two parking spaces and a courtyard that can accommodate up to 7 vehicles complete the picture, all within a fully fenced garden.
A house that tells a story of continuous transformation, where every project has been carried out with care. I would be delighted to show it to you and assist you in your own life project.
IF THIS HOUSE MEETS YOUR SEARCH CRITERIA, PLEASE DO NOT HESITATE TO CONTACT ME.
Agency fees are the responsibility of the seller.
Energy display information for this property: ENERGY class D index 211 and CLIMATE class B index 8. Information on risks to which this property is exposed, including the legal obligation for brush clearing, is available on the Géorisques website: [hidden information]
This real estate listing was written under the editorial responsibility of Ms. Angélique Lamouroux, independent real estate agent (without holding funds), commercial agent of SAS [hidden information] France registered with the ANNECY Trade and Companies Register under number [hidden information], holder of the real estate canvassing card on behalf of the company [hidden information] France SAS.
Informationen zu den Risiken, denen diese Immobilie ausgesetzt ist, finden Sie auf der Website von Géorisques: https://www.georisques.gouv.fr/
HOUSE OF 107.85m2 - 3 bedrooms
Nestled on a 1268 m² south-facing plot, this 1975 house has been continuously updated since 2012, the year everything began to change.
Roof redone in 2019 with enhanced insulation, electrical system updated in 2015, aluminum double-glazed windows and PVC joinery installed in 2012, exterior insulation and rendering done the same year. Double-flow ventilation installed in 2024, connected to the collective sewage system two years ago.
On the ground floor, a pantry, laundry room, and technical room organize daily life with practicality.
A bathroom with toilet, hand basin, and shower with window, as well as a bedroom offering great flexibility complete the first level.
The kitchen opens onto the living room, expanded in 2025 thanks to an extension that now features underfloor heating, a real plus for winter evenings.
In the second living room, a mixed wood and pellet stove was installed the same year, 2025, for cozy family moments.
Then there is the summer lounge, extending from the original living area, with an exceptional view that changes everything—a rare space to fully enjoy the beautiful days.
Upstairs, two bedrooms, an office, and a dressing room make up the sleeping area, with a full bathroom including a bathtub, toilet, single sink, and towel dryer.
Outside, a larch terrace invites relaxation, complemented by a second terrace with slab paving on pedestals, ideal for multiplying living spaces.
Two garden sheds, 12 m² and 10 m², provide additional storage, while a slab designed for two parking spaces and a courtyard that can accommodate up to 7 vehicles complete the picture, all within a fully fenced garden.
A house that tells a story of continuous transformation, where every project has been carried out with care. I would be delighted to show it to you and assist you in your own life project.
IF THIS HOUSE MEETS YOUR SEARCH CRITERIA, PLEASE DO NOT HESITATE TO CONTACT ME.
Agency fees are the responsibility of the seller.
Energy display information for this property: ENERGY class D index 211 and CLIMATE class B index 8. Information on risks to which this property is exposed, including the legal obligation for brush clearing, is available on the Géorisques website: [hidden information]
This real estate listing was written under the editorial responsibility of Ms. Angélique Lamouroux, independent real estate agent (without holding funds), commercial agent of SAS [hidden information] France registered with the ANNECY Trade and Companies Register under number [hidden information], holder of the real estate canvassing card on behalf of the company [hidden information] France SAS.
Informationen zu den Risiken, denen diese Immobilie ausgesetzt ist, finden Sie auf der Website von Géorisques: https://www.georisques.gouv.fr/
-
Art der Immobilie
Haus
-
Etagen
2
-
Baujahr
1975
-
Preis/Quadratfuß
$521
-
Emissionen
B
-
Verbrauch
D
Funktionen
- Garten
- Terrasse
- Begehbarer Kleiderschrank
- Bergblick
- Stein Arbeitsplatten
- Hohe Decke
Erkunden Sie die Gegend
Saint-Sixt, Auvergne-Rhone-Alpen, Frankreich
Auf Google Maps anzeigen
Preis pro sqft
Niedrig
Hoch
Vor 3 Jahren beigetreten
Sie haben sich nach diesem Objekt erkundigt
Der Agent wird sich in Kürze mit Ihnen in Verbindung setzen
Gelistet von
10863
Angebote
2023
Beigetreten
Besichtigung mit the agent buchen
Wählen Sie ein Datum und ob Sie eine virtuelle oder persönliche Besichtigung mit dem Makler wünschen.
Bevorzugtes Datum
Art der Tour
Zuletzt aktualisiert
Juli 30
Erstmalig gelistet
Jul 11
Angebotsreferenz
2069515
Das Vertrauen der führenden Makler der Welt
Die Makler hinter den außergewöhnlichsten Immobilien der Welt inserieren bei JamesEdition.
- Angebote von Sotheby's, Christie's, BARNES und Engel & Völkers
- Jedes Angebot wird vor der Veröffentlichung geprüft
- Verbinden Sie sich direkt mit verifizierten Maklern
Indem Sie fortfahren, akzeptieren Sie unsere Nutzungsbedingungen und Datenschutzrichtlinie.