$4,750,000

Einfamilienhaus Auf St. Simons Island

  • 2 Schlafz.
  • 4 Bäder
  • 4,179 Sqft
  • 248,292.0 Ac lot
  • Aktualisiert: August 11
  • 3
    Ansichten der letzten 30 Tage
  • Quelle:
    Scout MLS  MLS#2001578

Über die Immobilie

Beschreibung wurde automatisch übersetzt.
Die Beschreibung wird in der Originalsprache angezeigt.
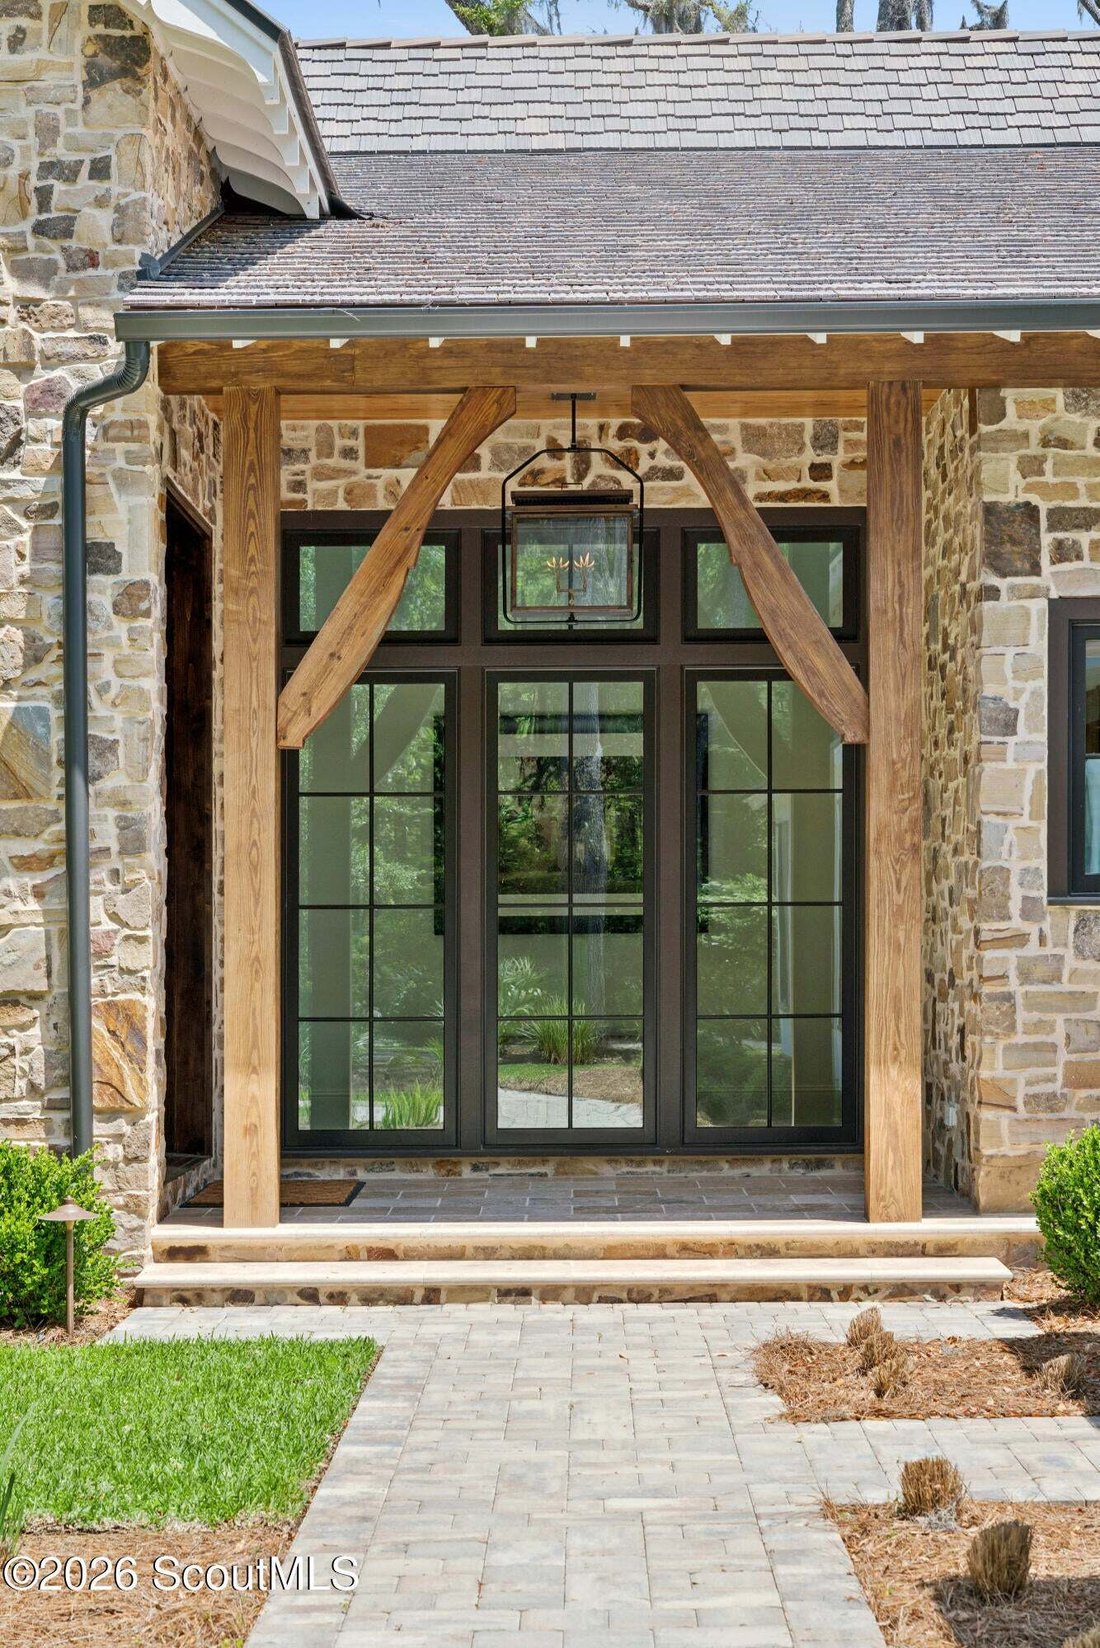
Set on 5.7 acres of private lakefront, this exceptional custom home offers a rare opportunity to create a private estate or family compound. Blending modern farmhouse architecture with timeless European country design, the home showcases natural stone, artisan siding, timber accents, expansive black-framed windows, and a DaVinci composite shake roof. The thoughtfully designed multi-wing floor plan
Set on 5.7 acres of private lakefront, this exceptional custom home offers a rare opportunity to create a private estate or family compound. Blending modern farmhouse architecture with timeless European country design, the home showcases natural stone, artisan siding, timber accents, expansive black-framed windows, and a DaVinci composite shake roof. The thoughtfully designed multi-wing floor plan is complemented by mature landscaping and a charming barn-inspired three-car garage. Inside, soaring ceilings, custom millwork, wood beams, stone accents, and architectural arches create warm, inviting living spaces. The dining room flows seamlessly into the great room and chef’s kitchen, featuring custom cabinetry, premium appliances, a dramatic stone range surround, spacious island, wine bar, and adjoining scullery. Designed for year-round indoor-outdoor living, the expansive covered and screened porches feature a wood-burning fireplace, exposed beams, stone flooring, built-in Infratech heaters, daybed swings, and a screened grilling porch with a gas grill, pizza oven, and outdoor kitchen. The home currently offers two spacious bedroom suites overlooking the pool and lake, including a luxurious primary retreat with an oversized custom closet. A thoughtfully designed mud hall, screened pool house with living area, bar, kitchenette, bath, and sauna further enhance the property. With approved plans for a two-bedroom guest house and future expansion above the three-car garage, this one-of-a-kind property offers incredible flexibility to grow while enjoying an extraordinary waterfront lifestyle.
  • Art der Immobilie

    Haus

  • Etagen

    1

  • Baujahr

    2025

  • Preis/Quadratfuß

    $1,136

Funktionen

  • Garage
  • Begehbarer Kleiderschrank
  • Pool
  • Garten
  • Sauna
  • am See
  • Outdoor-Küche
  • Feuergrube
  • am Wasser
Funktionen

Lot

  • Wasserblick
  • am Wasser
  • am See
  • Privatsphäre

Innenbereich

  • Hohe Decke
  • Kamin
  • Kücheninsel
  • Bar
  • Waschküche
  • Sauna
  • Stein Arbeitsplatten
  • Begehbarer Kleiderschrank

Outdoor

  • Feuergrube
  • Pool
  • Garage
  • Outdoor-Küche
  • Tor
  • Garten

Erkunden Sie die Gegend

185 Kirkaldy Lane, Sankt Simons Island, Georgia, Vereinigte Staaten Auf Google Maps anzeigen
Preis pro sqft
Niedrig
Hoch

532 weitere Einträge in Sankt Simons Island anzeigen

Frederica Realty - St. Simons Island

Vor 1 Monat beigetreten
Ihre Nachricht
Sie haben sich nach diesem Objekt erkundigt

Der Agent wird sich in Kürze mit Ihnen in Verbindung setzen

Gelistet von

Frederica Realty - St. Simons Island
Georgia, United States
Agenturprofil anzeigen
2
Angebote
2026
Beigetreten

Besichtigung mit the agent buchen

Wählen Sie ein Datum und ob Sie eine virtuelle oder persönliche Besichtigung mit dem Makler wünschen.

In-person tour
Bevorzugtes Datum
Art der Tour
Frederica Realty - St. Simons Island
St. Simons Island, Georgia, United States
Agenturprofil anzeigen
Zuletzt aktualisiert
August 11
Erstmalig gelistet
Aug 11
Angebotsreferenz
2001578
Angebotsstatus
Anruf

Telefonanruf starten mit:

Hallo, ich rufe wegen der Immobilie mit der Referenz 2001578 an, die ich auf JamesEdition gefunden habe.

Nach dem Anruf geben wir Ihre Kontaktdaten an den Agenten weiter, um die Kommunikation zu erleichtern.

brokerages we
partnered with