$740,722
Loftdesign Aux Volumes Généreux, Proche De Toutes Les Commodités
- 6 Schlafz.
- 2 Bäder
- 2,648 Sqft
- 5,210 Sqft lot
- Aktualisiert: September 27
Über die Immobilie
Beschreibung wurde automatisch übersetzt.
Die Beschreibung wird in der Originalsprache angezeigt.
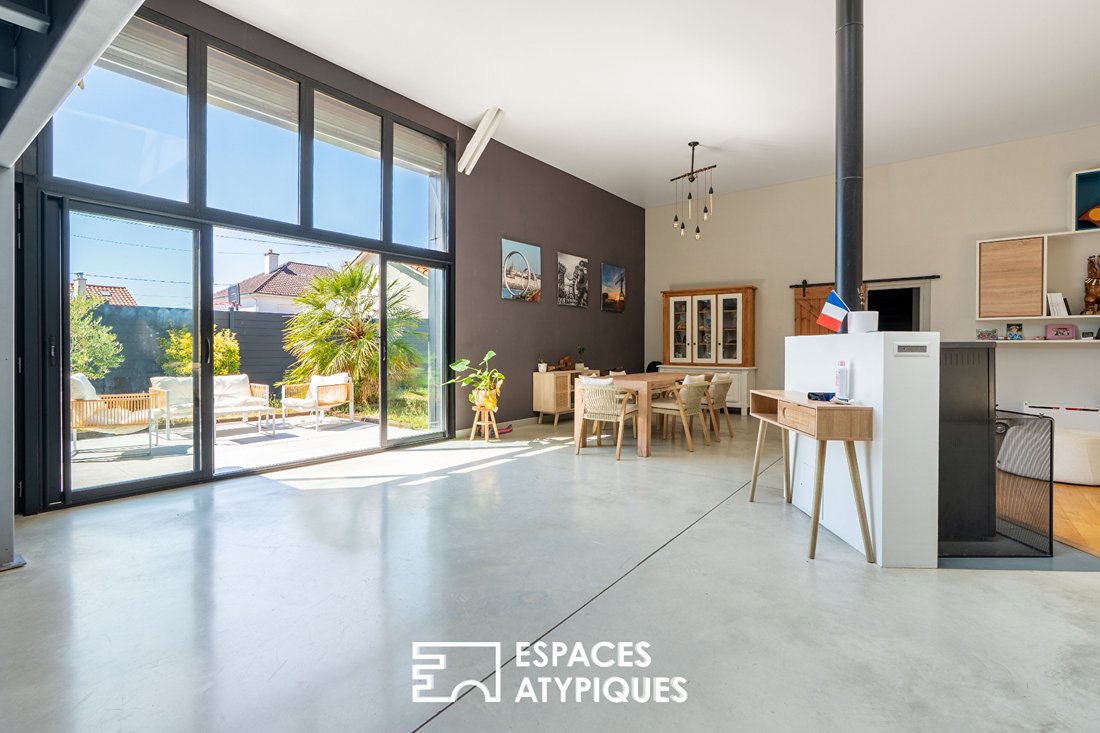
At the end of a dead-end street, this former warehouse transformed into a loft offers 246 m² of living space where contemporary architecture meets the industrial past of the site.
Revealed by a renovation completed in 2008, this living area is spread over two levels and impresses from the entrance with its generous volumes. The living room, enhanced by nearly four meters of ceiling height
Revealed by a renovation completed in 2008, this living area is spread over two levels and impresses from the entrance with its generous volumes. The living room, enhanced by nearly four meters of ceiling height
At the end of a dead-end street, this former warehouse transformed into a loft offers 246 m² of living space where contemporary architecture meets the industrial past of the site.
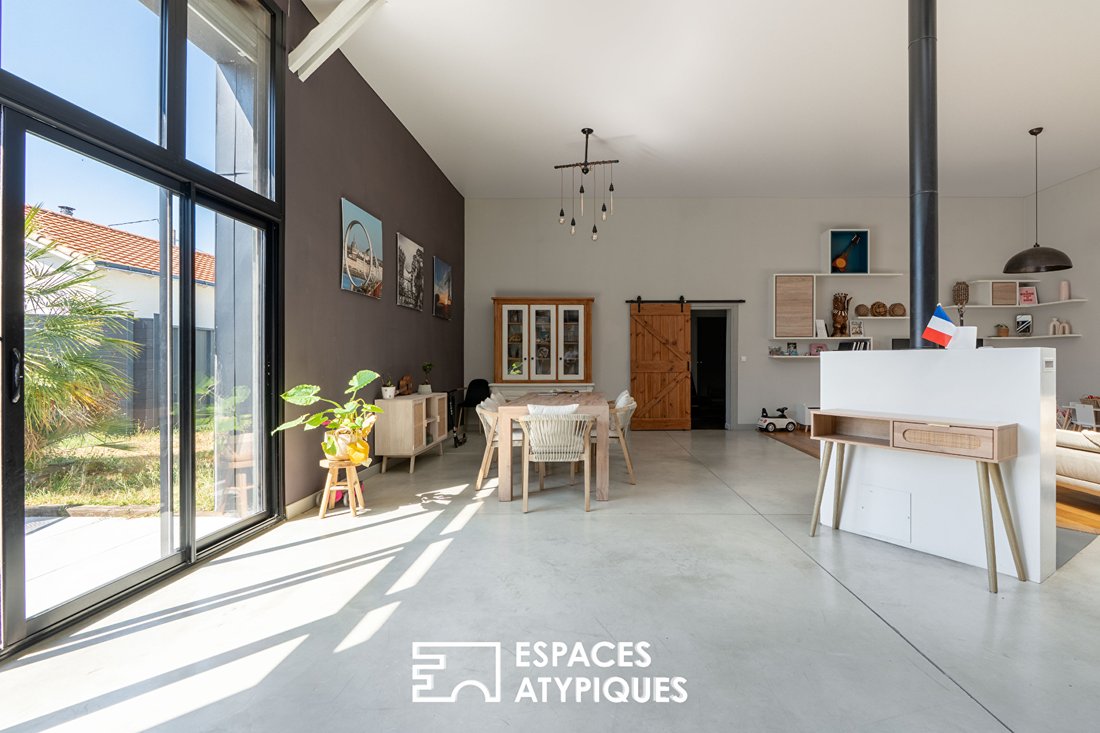
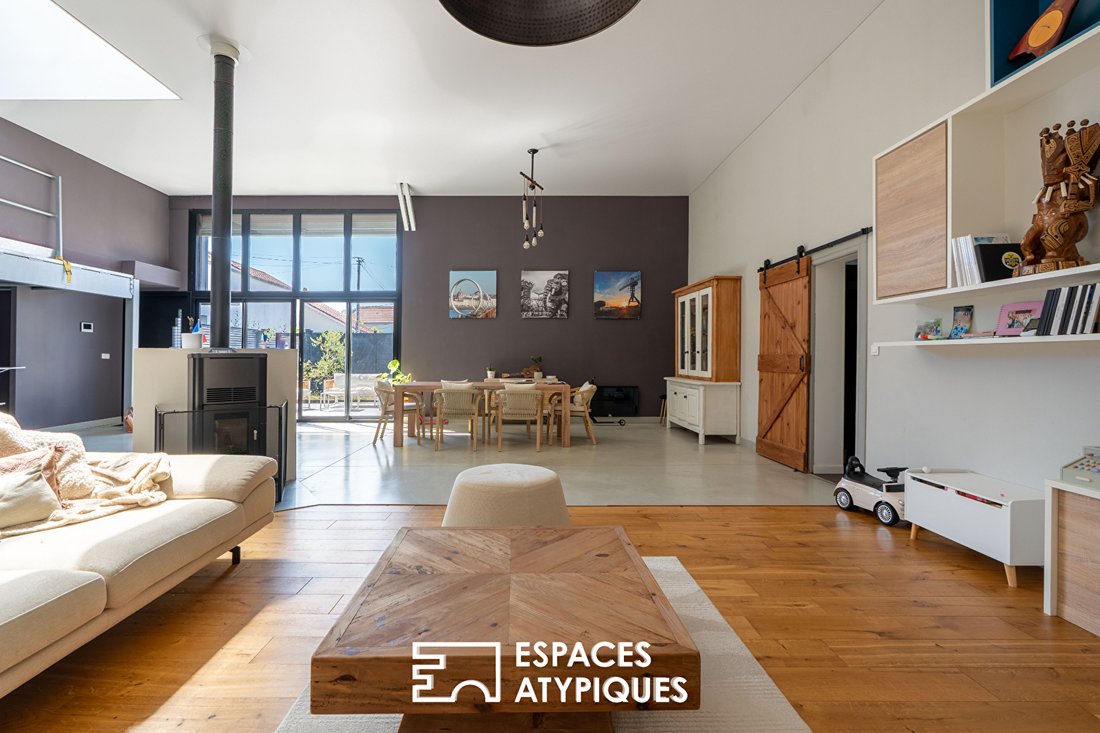
Revealed by a renovation completed in 2008, this living area is spread over two levels and impresses from the entrance with its generous volumes. The living room, enhanced by nearly four meters of ceiling height, benefits from large side windows and a skylight that flood the space with natural light.
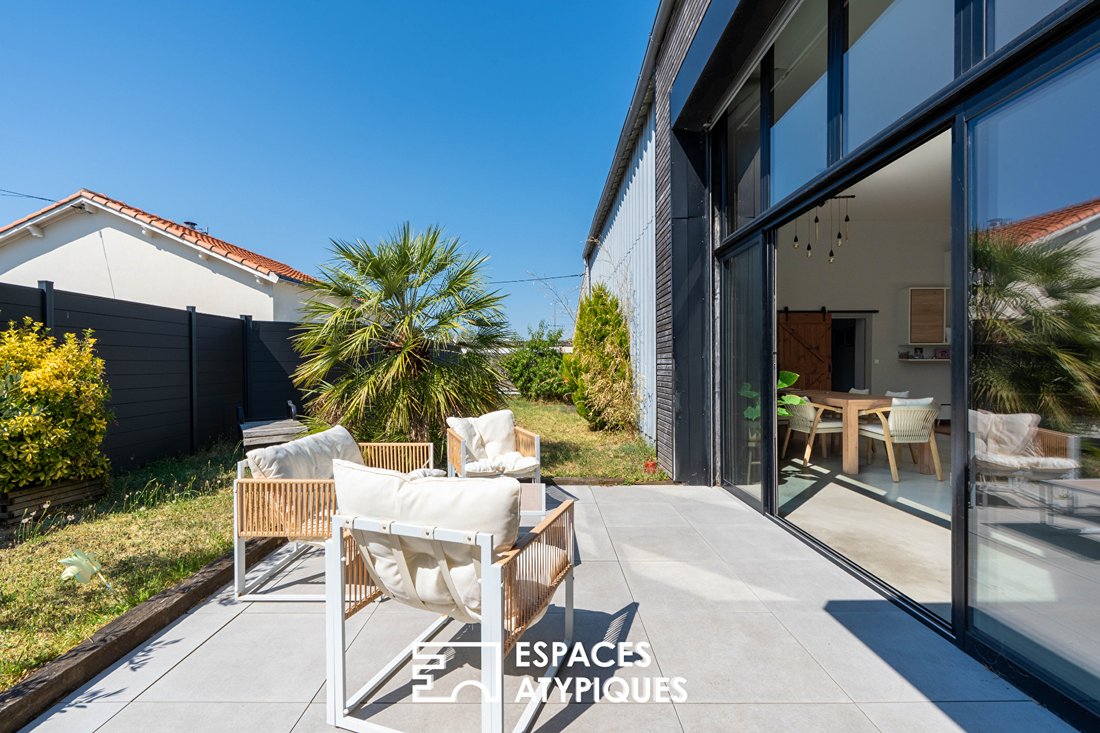
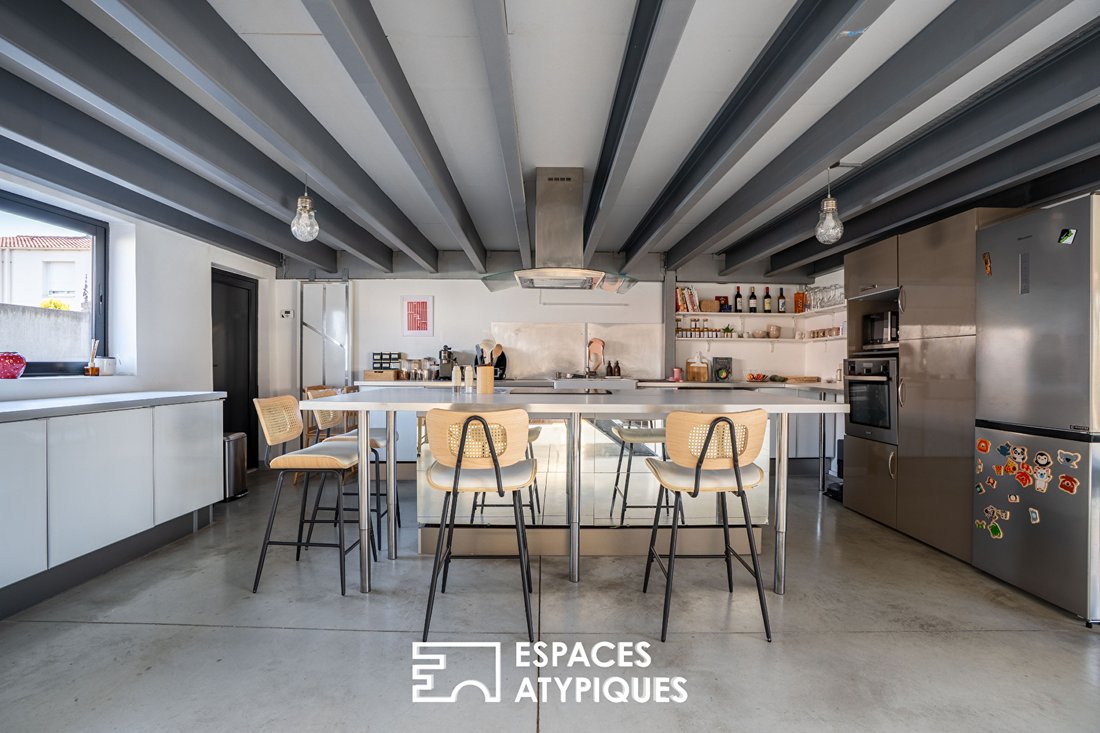
Open to the living room, the kitchen features clean lines and centers around a large island, the true heart of the home. Extending from it, the wooden terrace and quiet west-facing garden provide a pleasant flow between indoors and outdoors.
Upstairs, a mezzanine made of galvanized steel and aluminum asserts the character of the place and recalls its industrial heritage. It leads to a screening room, a walk-through dressing room, a bathroom, and a bedroom that can also serve as a workspace.
The other wing of the loft, completely redesigned in 2021, reveals a more intimate and decidedly contemporary atmosphere. It includes:
- A large ground-floor bedroom opening onto the terrace
- A second bedroom with comfortable proportions
- An elegant bathroom featuring a freestanding bathtub
Upstairs, two attic bedrooms complete this sleeping area, accompanied by a second bathroom.
Two parking spaces are available at the front. The strategic location of this home allows walking access to shops, Saint Sébastien train station, buses, schools, and sports facilities.
The town of Saint Sébastien sur Loire also offers quick access to Nantes city center, numerous bike paths, sports and cultural associations, schools, middle and high schools, parks, a riverside café, and walks along the Loire.
ENERGY CLASS: B / CLIMATE CLASS: A
Estimated average annual energy costs for standard use, based on 2021 energy prices: between €1317 and €1782
Informationen zu den Risiken, denen diese Immobilie ausgesetzt ist, finden Sie auf der Website von Géorisques: https://www.georisques.gouv.fr/
Revealed by a renovation completed in 2008, this living area is spread over two levels and impresses from the entrance with its generous volumes. The living room, enhanced by nearly four meters of ceiling height, benefits from large side windows and a skylight that flood the space with natural light.
Open to the living room, the kitchen features clean lines and centers around a large island, the true heart of the home. Extending from it, the wooden terrace and quiet west-facing garden provide a pleasant flow between indoors and outdoors.
Upstairs, a mezzanine made of galvanized steel and aluminum asserts the character of the place and recalls its industrial heritage. It leads to a screening room, a walk-through dressing room, a bathroom, and a bedroom that can also serve as a workspace.
The other wing of the loft, completely redesigned in 2021, reveals a more intimate and decidedly contemporary atmosphere. It includes:
- A large ground-floor bedroom opening onto the terrace
- A second bedroom with comfortable proportions
- An elegant bathroom featuring a freestanding bathtub
Upstairs, two attic bedrooms complete this sleeping area, accompanied by a second bathroom.
Two parking spaces are available at the front. The strategic location of this home allows walking access to shops, Saint Sébastien train station, buses, schools, and sports facilities.
The town of Saint Sébastien sur Loire also offers quick access to Nantes city center, numerous bike paths, sports and cultural associations, schools, middle and high schools, parks, a riverside café, and walks along the Loire.
ENERGY CLASS: B / CLIMATE CLASS: A
Estimated average annual energy costs for standard use, based on 2021 energy prices: between €1317 and €1782
Informationen zu den Risiken, denen diese Immobilie ausgesetzt ist, finden Sie auf der Website von Géorisques: https://www.georisques.gouv.fr/
-
Art der Immobilie
Villa
-
Baujahr
2008
-
Preis/Quadratfuß
$279
Funktionen
- Garten
- Terrasse
- Modern
- Offene Küche
- Renoviert
- Gasherd
- Wohnraum im Freien
- Kücheninsel
- Hohe Decke
Funktionen
Lot
Innenbereich
- Hohe Decke
- Kücheninsel
- Gasherd
- Bar
- Offene Küche
Outdoor
- Terrasse
- Parkplatz
- Wohnraum im Freien
- Garten
Erkunden Sie die Gegend
Saint-Sebastien-sur-Loire, Pays de la Loire, Frankreich
Auf Google Maps anzeigen
Preis pro sqft
Niedrig
Hoch
Vor 4 Jahren beigetreten
Sie haben sich nach diesem Objekt erkundigt
Der Agent wird sich in Kürze mit Ihnen in Verbindung setzen
Gelistet von
103
Angebote
2022
Beigetreten
Besichtigung mit the agent buchen
Wählen Sie ein Datum und ob Sie eine virtuelle oder persönliche Besichtigung mit dem Makler wünschen.
Bevorzugtes Datum
Art der Tour
Zuletzt aktualisiert
September 27
Erstmalig gelistet
September 27
Angebotsreferenz
3222-1
Das Vertrauen der führenden Makler der Welt
Die Makler hinter den außergewöhnlichsten Immobilien der Welt inserieren bei JamesEdition.
- Angebote von Sotheby's, Christie's, BARNES und Engel & Völkers
- Jedes Angebot wird vor der Veröffentlichung geprüft
- Verbinden Sie sich direkt mit verifizierten Maklern
Indem Sie fortfahren, akzeptieren Sie unsere Nutzungsbedingungen und Datenschutzrichtlinie.