$717,630
Haus Mit 7 Zimmern Von 240 M² In Saint Sauveur Villages
- 3 Schlafz.
- 1 Bäder
- 2,584 Sqft
- 6.92 Ac lot
- Aktualisiert: Heute
Über die Immobilie
Beschreibung wurde automatisch übersetzt.
Die Beschreibung wird in der Originalsprache angezeigt.
This detached 7-room house of 240m2 offers a true countryside living environment, peaceful yet close to the shops of Saint-Sauveur-Villages and Périers. Fully renovated in 2017, it stands out for its comfortable spaces, quality finishes, and a large plot of about 32,246 m2 with a garden and swimming pool, perfect for enjoying the outdoors.
Upon entering, a hall with built-in closets provi
Upon entering, a hall with built-in closets provi
This detached 7-room house of 240m2 offers a true countryside living environment, peaceful yet close to the shops of Saint-Sauveur-Villages and Périers. Fully renovated in 2017, it stands out for its comfortable spaces, quality finishes, and a large plot of about 32,246 m2 with a garden and swimming pool, perfect for enjoying the outdoors.
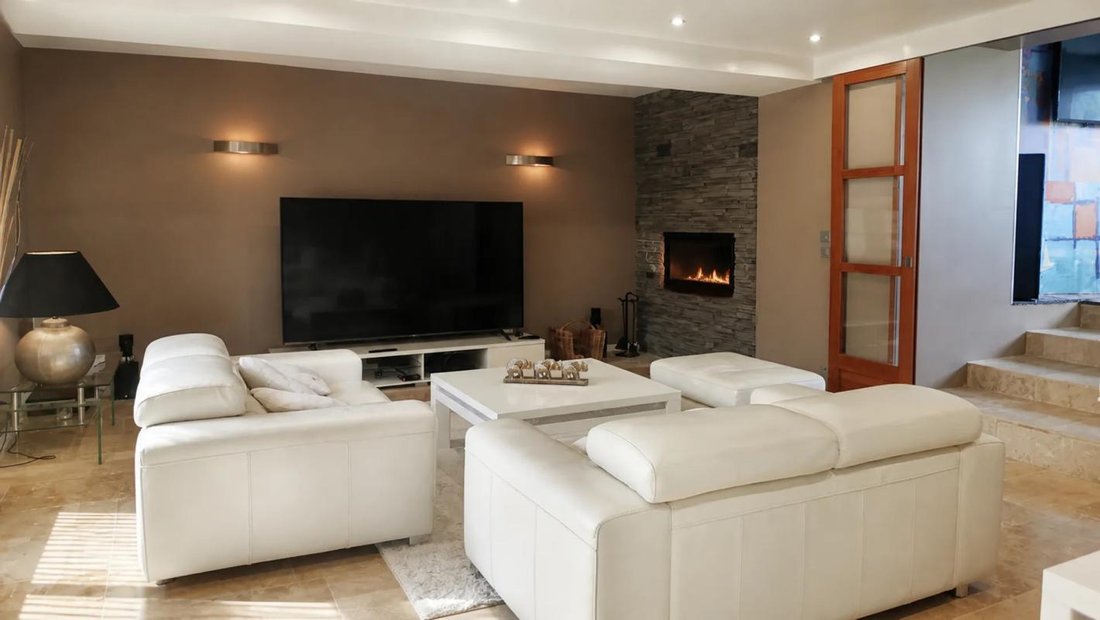
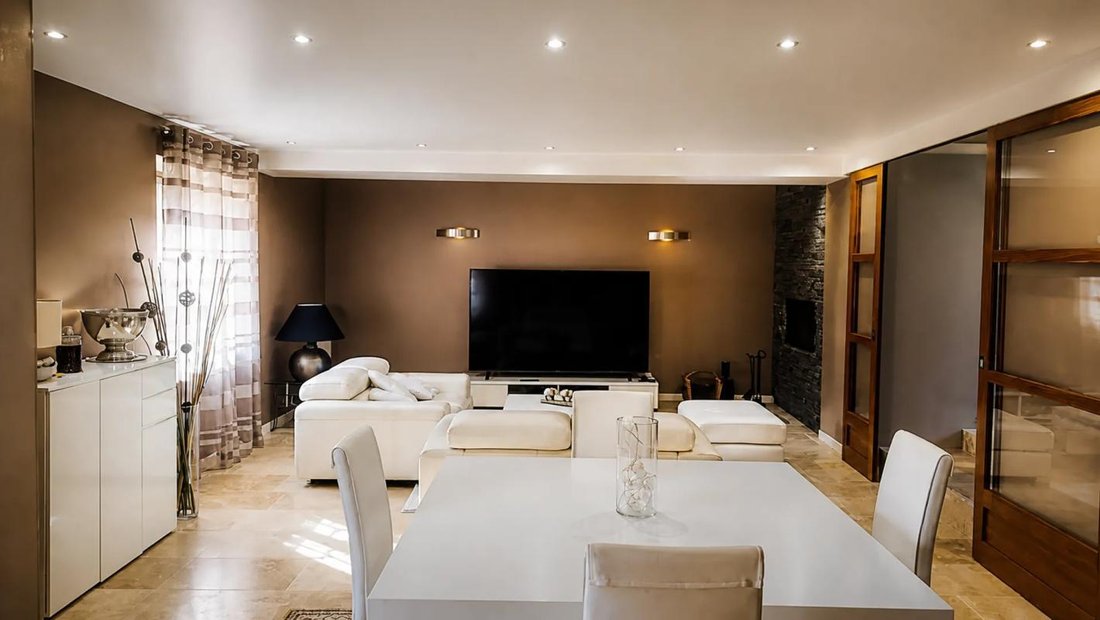
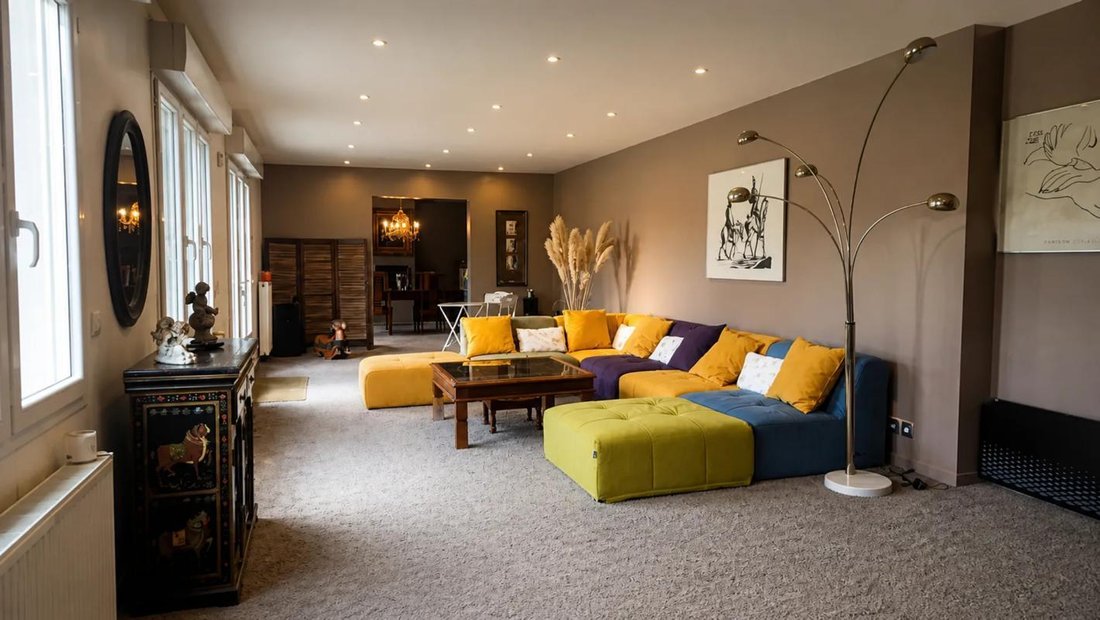
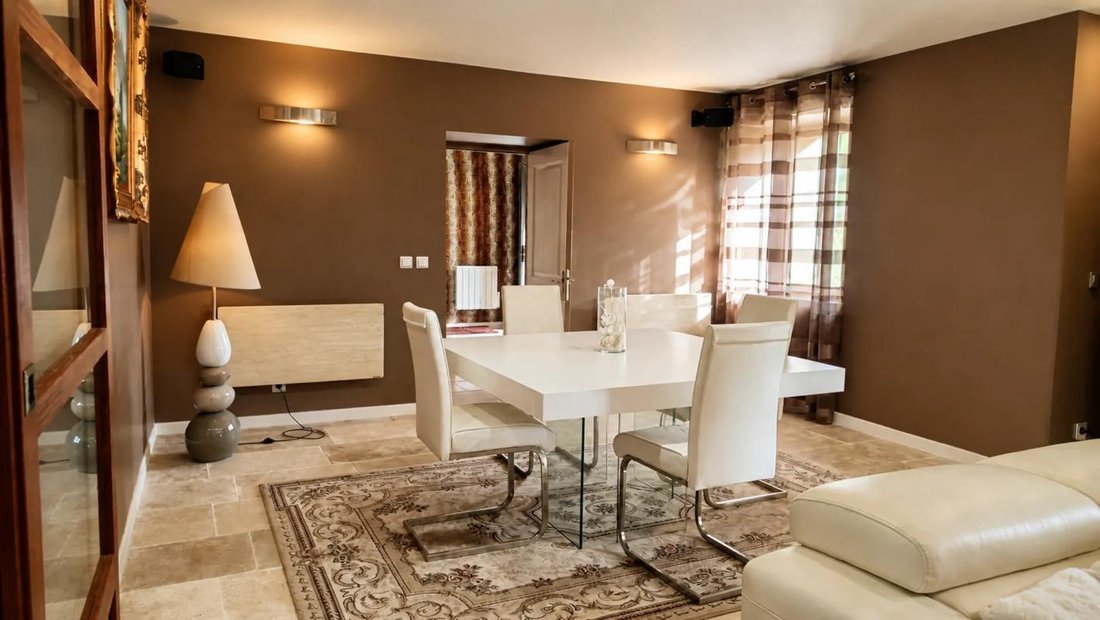
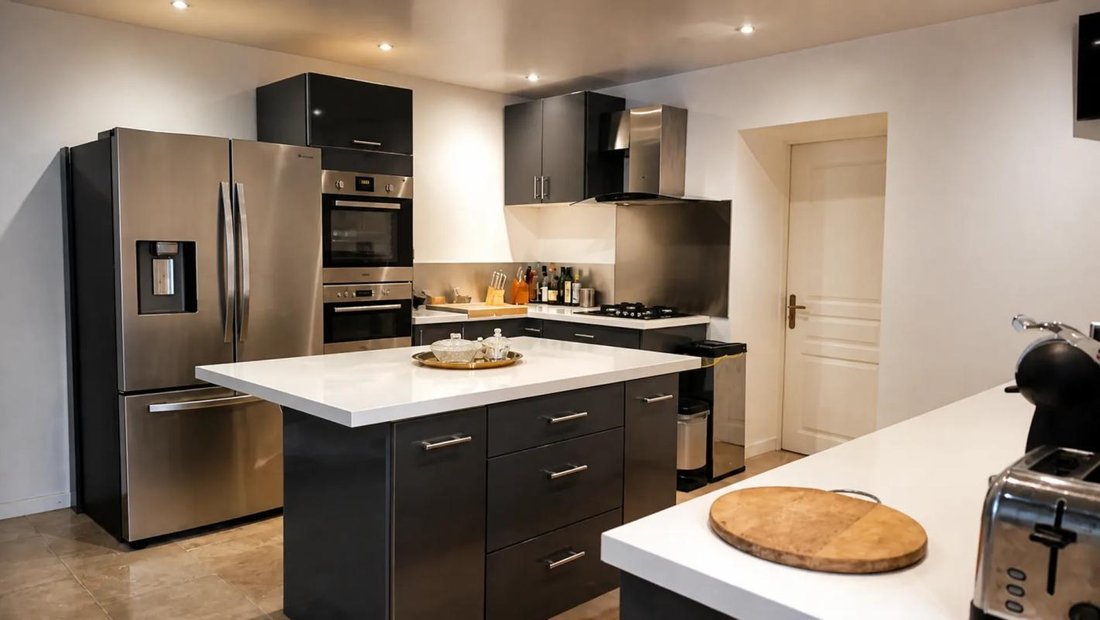
Upon entering, a hall with built-in closets provides practical daily organization. The fitted and equipped kitchen creates a friendly atmosphere, designed for everyday functionality. An adjoining laundry room completes this very practical living area. The house has two living rooms: the first, bright and spacious, features a wood insert, creating a warm ambiance; the second opens directly onto the terrace and leads to the staircase to the upper floor as well as a dining room, forming a fluid and pleasant living space.
On the ground floor, travertine stone adds a high-end and cohesive touch to the entire living area. A dedicated office space naturally fits before the access to the upper floor, ideal for a work or reading corner. The house includes three bedrooms, two of which have private bathrooms, offering real comfort for everyone. Upstairs, several walk-in closets and built-in storage optimize space and contribute to the feeling of an organized and easy-to-live-in home.
The house benefits from double glazing, electric roller shutters, and fiber optic connection for modern comfort. Heating is electric, and the presence of a fireplace with an insert in the main living room allows enjoying a wood fire in season. Wastewater treatment is managed by a micro-station. The predominantly south and west orientation allows for plenty of natural light in the living areas.
The outdoors are a true asset of this property. The fully fenced land offers a large garden enhanced by a heated Bali stone swimming pool with a heat pump, supplied notably by a well also used for outdoor watering. A tiled terrace facing west provides a particularly pleasant space for outdoor meals and relaxation. The paved courtyard and electric gate facilitate access and enhance daily comfort. Several parking spaces are available, including garages and outdoor parking spots, to easily accommodate vehicles and storage.
Overall, this is a well-maintained, high-quality property where every space has been designed to combine indoor comfort, family life, and the pleasure of enjoying a green setting. The large plot and room layout allow for various uses, whether hosting guests, teleworking comfortably, or simply savoring the tranquility of the countryside while remaining within reasonable distance of amenities.
Technical details:
- Property tax: €1219
- Energy performance rating: D
- Heating type: Electricity and air/water heat pump
Legal notice:
The information presented in this listing was prepared by Zefir based on the elements available at the time of posting, aiming to provide a faithful and clear view of the property. It is provided for informational purposes only and does not replace regulatory diagnostics or the technical and administrative checks that usually accompany a real estate transaction, such as reviewing urban planning rules, easements, or cadastral documents. For official information regarding natural, mining, or technological risks, it is recommended to consult the public service Géorisques. Zefir supports buyers throughout their project with seriousness, transparency, and rigor to help them make informed decisions. For any questions, contact Zefir at ***.
Informationen zu den Risiken, denen diese Immobilie ausgesetzt ist, finden Sie auf der Website von Géorisques: https://www.georisques.gouv.fr/
Upon entering, a hall with built-in closets provides practical daily organization. The fitted and equipped kitchen creates a friendly atmosphere, designed for everyday functionality. An adjoining laundry room completes this very practical living area. The house has two living rooms: the first, bright and spacious, features a wood insert, creating a warm ambiance; the second opens directly onto the terrace and leads to the staircase to the upper floor as well as a dining room, forming a fluid and pleasant living space.
On the ground floor, travertine stone adds a high-end and cohesive touch to the entire living area. A dedicated office space naturally fits before the access to the upper floor, ideal for a work or reading corner. The house includes three bedrooms, two of which have private bathrooms, offering real comfort for everyone. Upstairs, several walk-in closets and built-in storage optimize space and contribute to the feeling of an organized and easy-to-live-in home.
The house benefits from double glazing, electric roller shutters, and fiber optic connection for modern comfort. Heating is electric, and the presence of a fireplace with an insert in the main living room allows enjoying a wood fire in season. Wastewater treatment is managed by a micro-station. The predominantly south and west orientation allows for plenty of natural light in the living areas.
The outdoors are a true asset of this property. The fully fenced land offers a large garden enhanced by a heated Bali stone swimming pool with a heat pump, supplied notably by a well also used for outdoor watering. A tiled terrace facing west provides a particularly pleasant space for outdoor meals and relaxation. The paved courtyard and electric gate facilitate access and enhance daily comfort. Several parking spaces are available, including garages and outdoor parking spots, to easily accommodate vehicles and storage.
Overall, this is a well-maintained, high-quality property where every space has been designed to combine indoor comfort, family life, and the pleasure of enjoying a green setting. The large plot and room layout allow for various uses, whether hosting guests, teleworking comfortably, or simply savoring the tranquility of the countryside while remaining within reasonable distance of amenities.
Technical details:
- Property tax: €1219
- Energy performance rating: D
- Heating type: Electricity and air/water heat pump
Legal notice:
The information presented in this listing was prepared by Zefir based on the elements available at the time of posting, aiming to provide a faithful and clear view of the property. It is provided for informational purposes only and does not replace regulatory diagnostics or the technical and administrative checks that usually accompany a real estate transaction, such as reviewing urban planning rules, easements, or cadastral documents. For official information regarding natural, mining, or technological risks, it is recommended to consult the public service Géorisques. Zefir supports buyers throughout their project with seriousness, transparency, and rigor to help them make informed decisions. For any questions, contact Zefir at ***.
Informationen zu den Risiken, denen diese Immobilie ausgesetzt ist, finden Sie auf der Website von Géorisques: https://www.georisques.gouv.fr/
-
Art der Immobilie
Haus
-
Etagen
1
-
Baujahr
1890
-
Preis/Quadratfuß
$277
-
Verbrauch
D
Funktionen
Erkunden Sie die Gegend
34 Bis, Rue de la Tauterie, Saint-Sauveur-Villages, Normandie, Frankreich
Auf Google Maps anzeigen
Preis pro sqft
Niedrig
Hoch
Vor 1 Monat beigetreten
Sie haben sich nach diesem Objekt erkundigt
Der Agent wird sich in Kürze mit Ihnen in Verbindung setzen
Gelistet von
192
Angebote
2026
Beigetreten
Besichtigung mit the agent buchen
Wählen Sie ein Datum und ob Sie eine virtuelle oder persönliche Besichtigung mit dem Makler wünschen.
Bevorzugtes Datum
Art der Tour
Zuletzt aktualisiert
Heute
Erstmalig gelistet
Oktober 15
Angebotsreferenz
22f3912b-0f3f-4a33-a5db-a271a1
Das Vertrauen der führenden Makler der Welt
Die Makler hinter den außergewöhnlichsten Immobilien der Welt inserieren bei JamesEdition.
- Angebote von Sotheby's, Christie's, BARNES und Engel & Völkers
- Jedes Angebot wird vor der Veröffentlichung geprüft
- Verbinden Sie sich direkt mit verifizierten Maklern
Indem Sie fortfahren, akzeptieren Sie unsere Nutzungsbedingungen und Datenschutzrichtlinie.