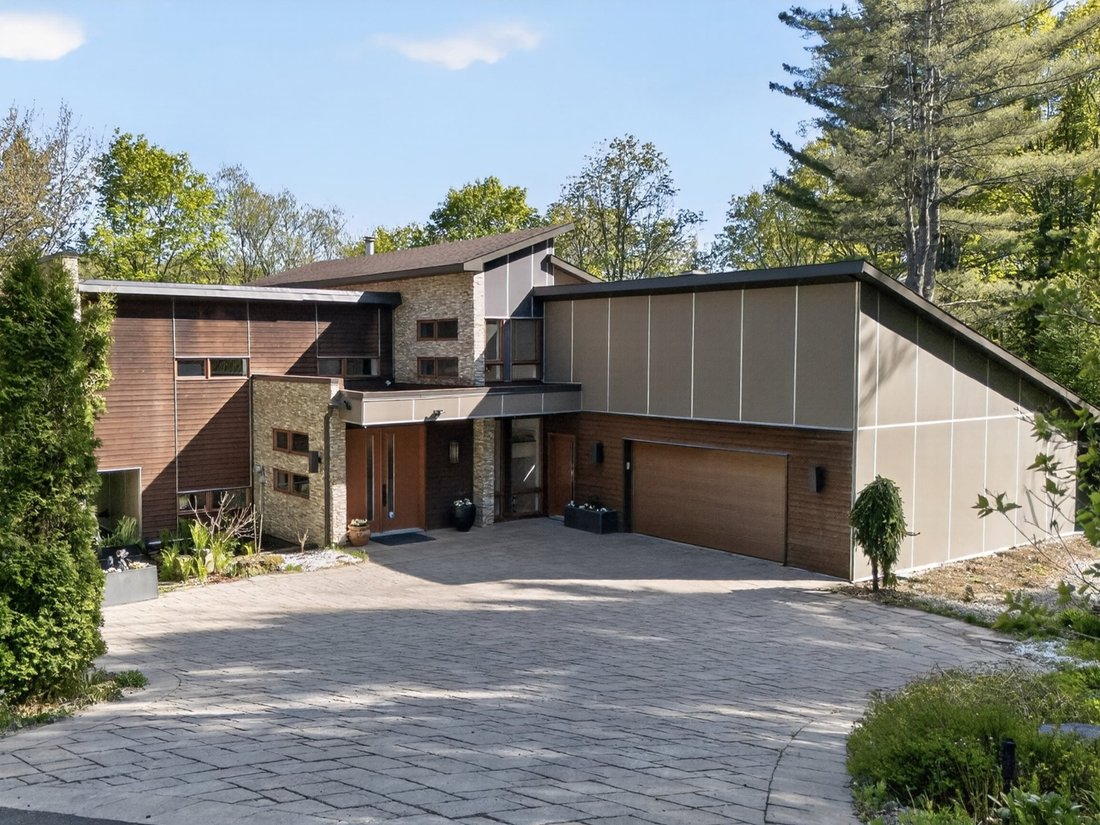
1858 Ch. Du Lac Des Becs Scie O. Saint Sauveur (Laurentides)
- 3 Schlafz.
- 2 Bäder
- 20,312 Sqft lot
- Aktualisiert: August 3
-
247
Ansichten der letzten 30 Tage
- 17
Über die Immobilie
Built on the shores of a beautiful navigable lake, this exceptional residence offers a lifestyle where luxury, privacy, and nature come together in perfect harmony. Its remarkable architecture, expansive light-filled living spaces, and breathtaking water views create an atmosphere that is both elegant and serene. Designed for entertaining and enjoying every season to the fullest, the property f
Built on the shores of a beautiful navigable lake, this exceptional residence offers a lifestyle where luxury, privacy, and nature come together in perfect harmony. Its remarkable architecture, expansive light-filled living spaces, and breathtaking water views create an atmosphere that is both elegant and serene. Designed for entertaining and enjoying every season to the fullest, the property features high-end finishes, a spectacular outdoor living area with a private dock, and an exceptionally peaceful setting. An exclusive address offering a truly unparalleled living experience.
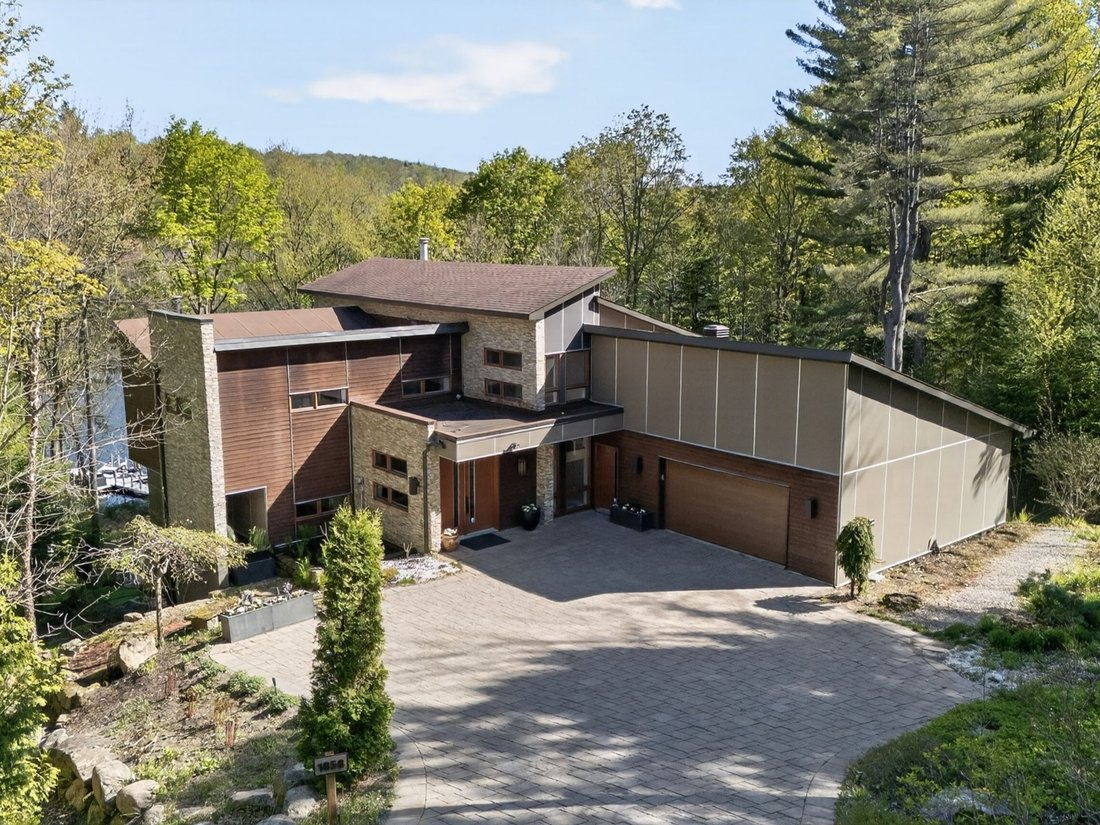
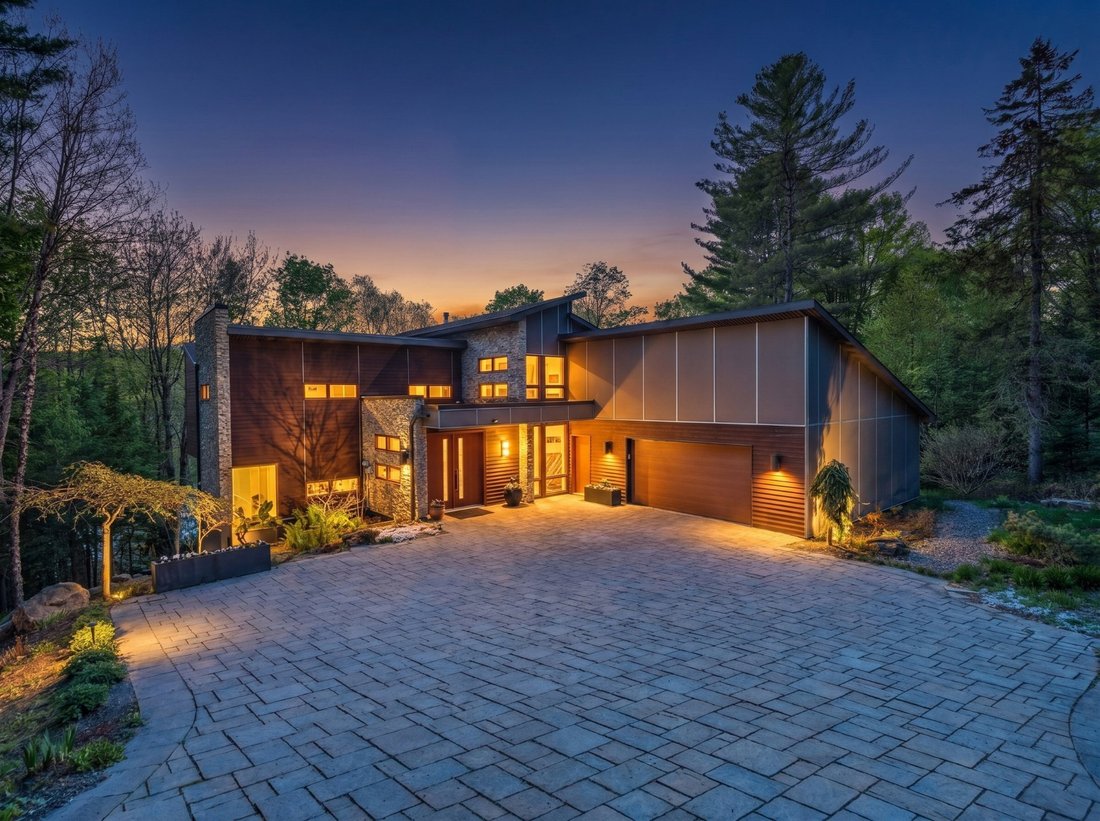
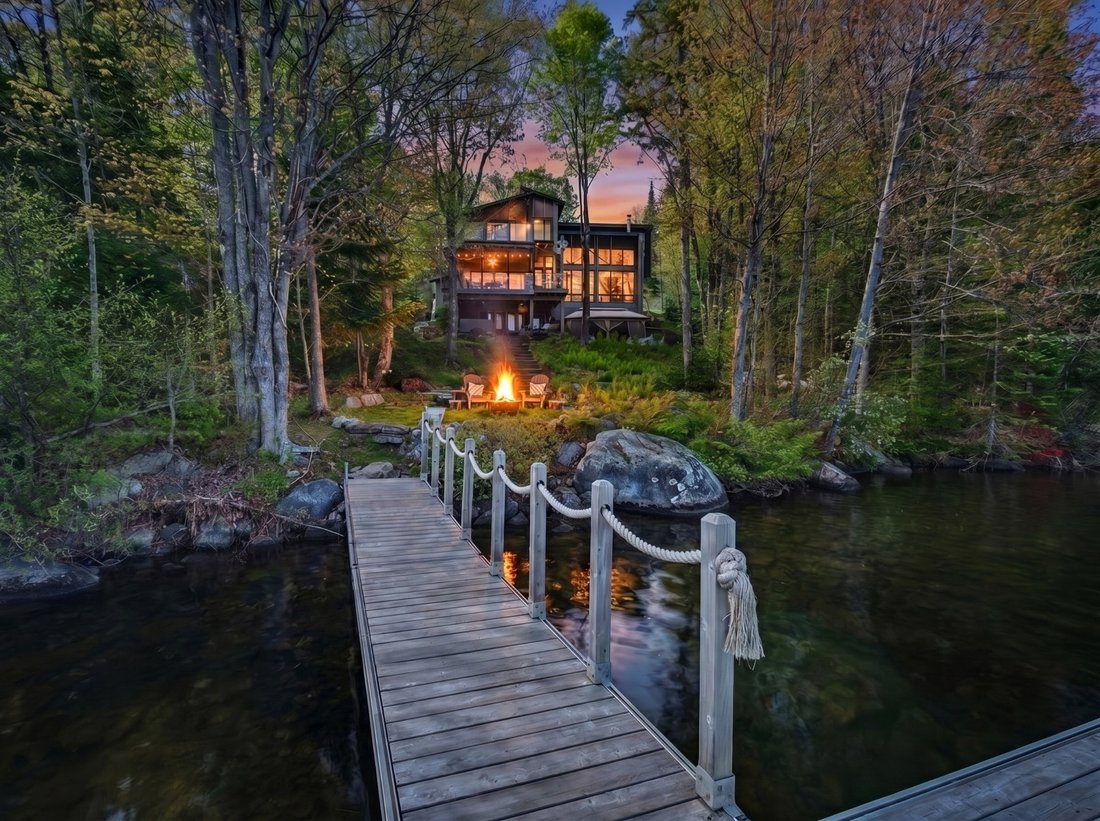
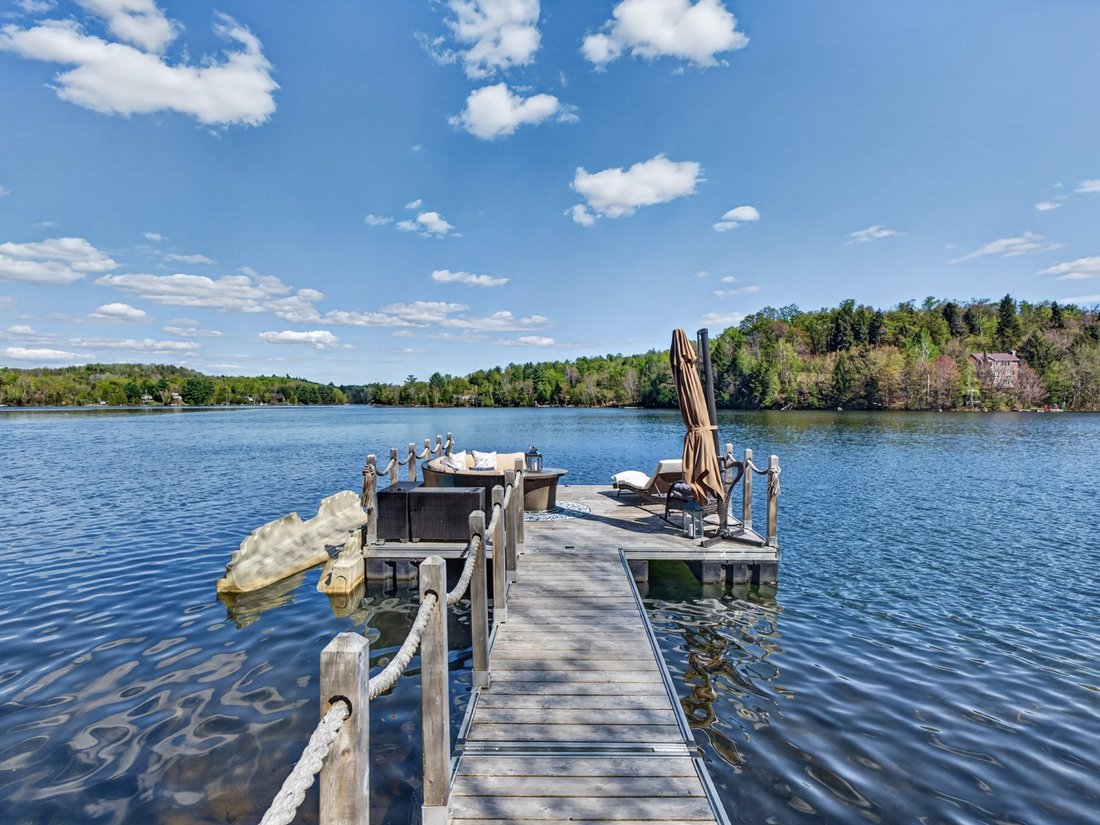
Nestled on the shores of a beautiful navigable lake, this exceptional residence embodies the perfect balance of contemporary architecture, elegance, and nature. From the moment you arrive, the impressive entrance and spectacular two-storey wall of windows reveal breathtaking water views while filling the living spaces with an abundance of natural light. The main level impresses with its grand proportions and carefully selected materials. The elegant living room, highlighted by a magnificent Rumford fireplace and soaring windows, offers an atmosphere that is both warm and striking. The gourmet kitchen features natural stone countertops, premium appliances, and a practical back kitchen, allowing for effortless entertaining with style and discretion. The dining room, complete with a gas fireplace, opens onto a stunning glass-enclosed sunroom overlooking the lake, creating an exceptional connection with the outdoors. A refined powder room, a laundry room equipped with Miele appliances, and a spacious custom mudroom featuring a dog wash station with direct access to the garage complete this level. Upstairs, a bright mezzanine overlooking the lake offers endless possibilities as a home office, library, or private lounge. The primary suite delivers a true luxury retreat with a gas fireplace, private balcony overlooking the water, an expansive custom walk-in closet, and a lavish ensuite bathroom featuring a freestanding soaking tub. The walk-out lower level continues in the same refined style with an elegant family room featuring a gas fireplace and peaceful lake views, two generously sized bedrooms, a beautifully appointed bathroom, and direct access to the outdoor spa. Several areas of the home feature heated floors, ensuring exceptional comfort throughout the year. The outdoor setting is truly remarkable. Set along a beautifully preserved natural shoreline, the property offers a large private dock on a motorized lake, ideal for boating, water sports, or simply enjoying spectacular sunsets by the water. Its southeast exposure provides abundant sunshine throughout the day. Natural stone pathways and steps wind gracefully through professionally designed landscaping that showcases native vegetation while requiring minimal maintenance. A truly one-of-a-kind residence where luxury, privacy, and nature come together in an extraordinary setting. Highlights:* Large private dock ideal for boating and water sports* Panoramic lake views from most rooms* Glass-enclosed sunroom overlooking the lake* Custom mudroom with dog wash station* Low-maintenance natural landscaping* Stone-paved driveway with attached garage* Bell Fibe high-speed internet* Servitude providing two additional parking spaces
Included : Appliances including a Wolf 6-burner gas range; Thermador oven, dishwasher, freezer, and wine cooler; Sub-Zero refrigerator; Miele washer and dryer; all permanently installed light fixtures; wall-mounted TVs (living room, basement family room, primary bedroom, and office); the outdoor spa; and the dock.
-
Art der Immobilie
Haus
-
Baujahr
2012
Funktionen
- Bergblick
- Pool
- Kamin
- Terrasse
- Seeblick
- Bibliothek
- Modern
- Wasserblick
- Feuergrube
Lot
- Bergblick
- Wasserblick
- Privatsphäre
- Seeblick
- Modern
Innenbereich
- Hohe Decke
- Office
- Kamin
- Kücheninsel
- Whirlpool
- Waschtrockner
- Bar
- Waschküche
- Bibliothek
- Keller
- Stein Arbeitsplatten
- Begehbarer Kleiderschrank
Outdoor
- Terrasse
- Balkon
- Parkplatz
- Feuergrube
- Pool
- Garage
- Wohnraum im Freien
- Garten
Erkunden Sie die Gegend

Der Agent wird sich in Kürze mit Ihnen in Verbindung setzen
Gelistet von
Besichtigung mit Benjamin Brennan buchen
Wählen Sie ein Datum und ob Sie eine virtuelle oder persönliche Besichtigung mit dem Makler wünschen.

Ähnliche Immobilien in der Nähe
Neue Angebote in Saint-Sauveur






Entdecken Sie mehr Häuser zum Verkauf
Saint-Sauveur, Kanada Immobilienarten
Saint-Sauveur, Kanada beliebte Suchanfragen
- Immobilien mit Pool in Saint-Sauveur, Kanada
- Immobilien mit Bar in Saint-Sauveur, Kanada
- Immobilien mit Balkon in Saint-Sauveur, Kanada
- Immobilien mit Sauna in Saint-Sauveur, Kanada
- Immobilien mit Fitnessstudio in Saint-Sauveur, Kanada
- Immobilien mit Kino in Saint-Sauveur, Kanada
- Neubauten Immobilien in Saint-Sauveur, Kanada
- Moderne Immobilien in Saint-Sauveur, Kanada
- Immobilien mit Spielzimmer in Saint-Sauveur, Kanada
- Immobilien mit Outdoor-Küche in Saint-Sauveur, Kanada
- Ski-In / Ski-Out Immobilien in Saint-Sauveur, Kanada
- Immobilien mit Aufzug in Saint-Sauveur, Kanada
- Immobilien mit Seeblick in Saint-Sauveur, Kanada
- Blick auf die Stadt Immobilien in Saint-Sauveur, Kanada
- Immobilien mit Bibliothek in Saint-Sauveur, Kanada
- Duplex Immobilien in Saint-Sauveur, Kanada
Verwandte Leitfäden & Geschichten
Das Vertrauen der führenden Makler der Welt
Die Makler hinter den außergewöhnlichsten Immobilien der Welt inserieren bei JamesEdition.
- Angebote von Sotheby's, Christie's, BARNES und Engel & Völkers
- Jedes Angebot wird vor der Veröffentlichung geprüft
- Verbinden Sie sich direkt mit verifizierten Maklern
Indem Sie fortfahren, akzeptieren Sie unsere Nutzungsbedingungen und Datenschutzrichtlinie.