$2,526,586
Außergewöhnliches Signiertes Grundstück — 300 M2 — Privates 1 Hektar Großes Anwesen — Saint Raphaël
- 4 Schlafz.
- 4 Bäder
- 3,230 Sqft
- 108 Sqft lot
- Aktualisiert: Gestern
Über die Immobilie
Beschreibung wurde automatisch übersetzt.
Die Beschreibung wird in der Originalsprache angezeigt.
Welcome to Abriculteurs.
We present to you a rare property where architecture, nature, and elegance come together.
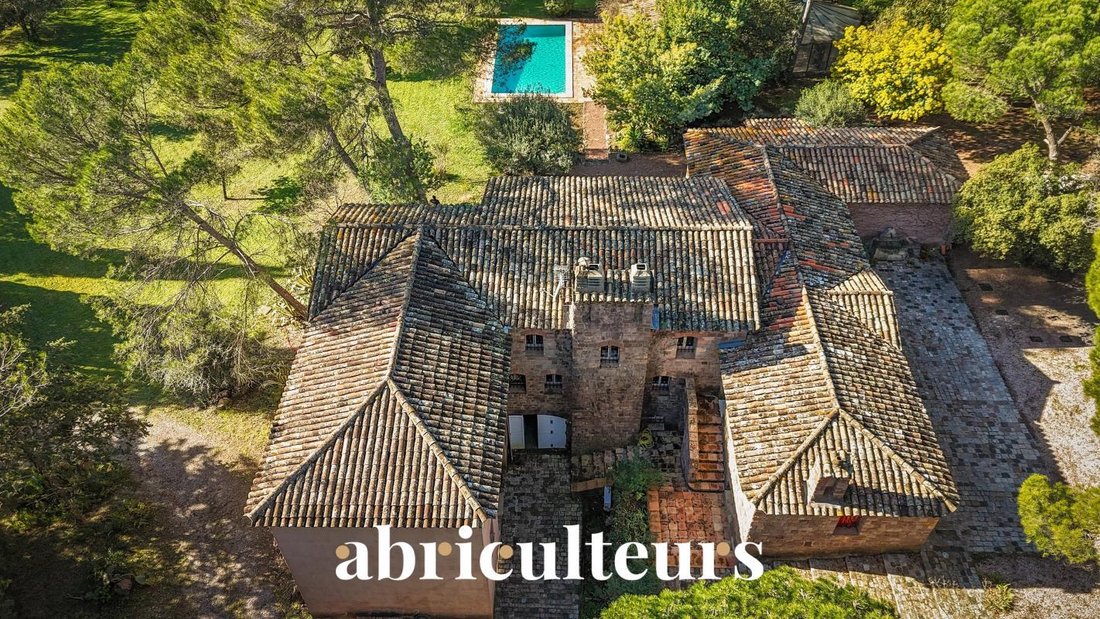
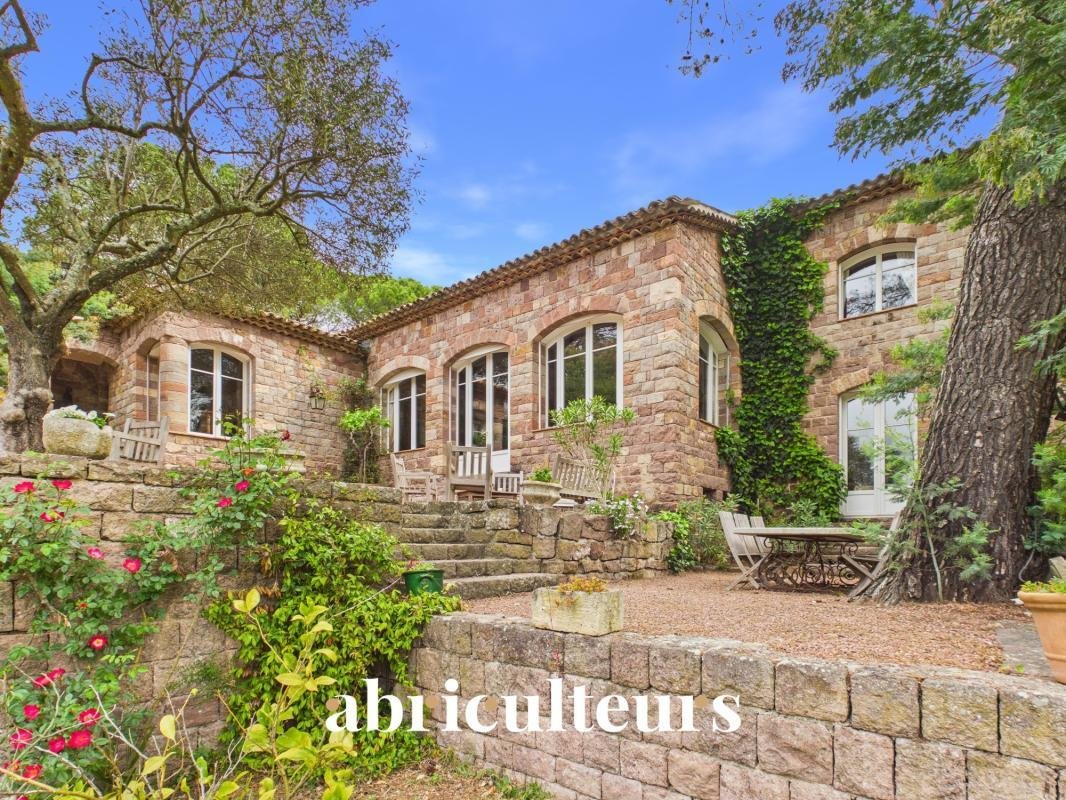
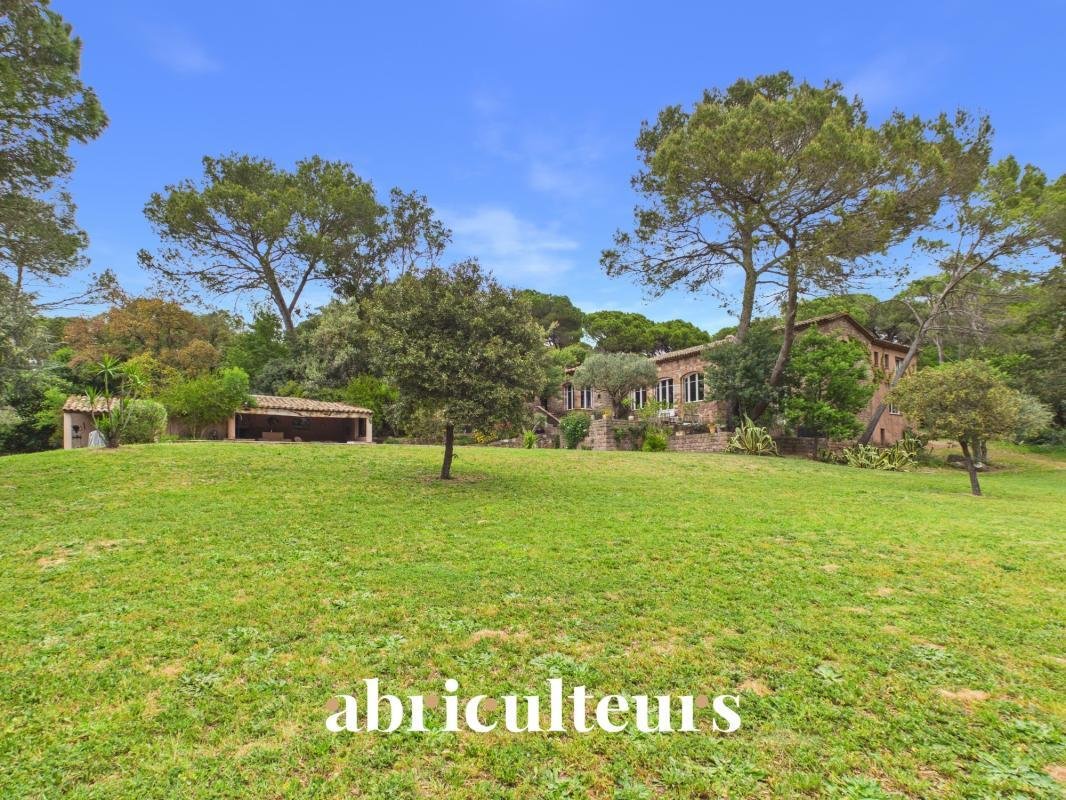
Built in the 1940s by architect Jean Hellet, following the proportions of the golden ratio, this stone mas of the Estérel region offers more than 300 sqm of living space, set in the heart of a one-hectare flat, wooded plot with complete privacy.
An atypical
We present to you a rare property where architecture, nature, and elegance come together.
Built in the 1940s by architect Jean Hellet, following the proportions of the golden ratio, this stone mas of the Estérel region offers more than 300 sqm of living space, set in the heart of a one-hectare flat, wooded plot with complete privacy.
An atypical
Welcome to Abriculteurs.
We present to you a rare property where architecture, nature, and elegance come together.
Built in the 1940s by architect Jean Hellet, following the proportions of the golden ratio, this stone mas of the Estérel region offers more than 300 sqm of living space, set in the heart of a one-hectare flat, wooded plot with complete privacy.
An atypical and functional layout, designed with distinct living areas.
The main level (Level 1 – garden level) forms the heart of the house.
It is organized around a large central living room, the true centerpiece, with impressive volumes, structured into several zones (lounge, reception area), and featuring a monumental fireplace.
Directly adjoining this:
- an independent dining room
- a kitchen with pantry, well separated yet easily accessible
- an office space suitable for professional use or teleworking
This level also offers a ground-floor sleeping area:
- a complete suite with dressing room, bathroom, and terrace access
- separate toilets and several hallways ensuring smooth circulation
The upper level (Level 2) is dedicated to an independent sleeping area.
Accessible from the living room, it includes:
- two separate bedrooms
- two bathrooms
- a toilet and hallways
Ideal for children or guests, providing real separation of living spaces.
The lower level (Level 0) offers great flexibility.
It includes:
- an independent apartment with living area, kitchen, and shower room
- a separate independent office, perfect for professional activity
- a garage
- a wine cellar
- several technical rooms (boiler room, gas room, workshop)
This level provides over 100 sqm of additional space, perfect for storage, business activities, or future development.
Perfectly usable outdoor areas.
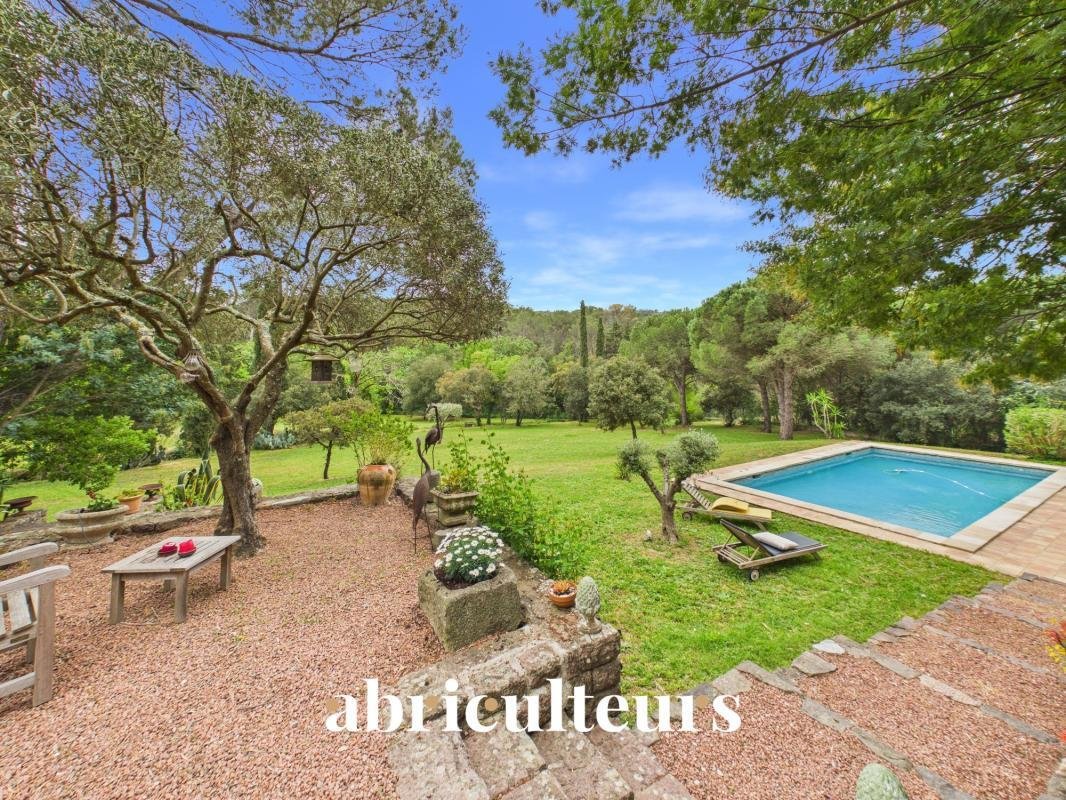
The terrain, entirely flat, is naturally arranged around the house with:
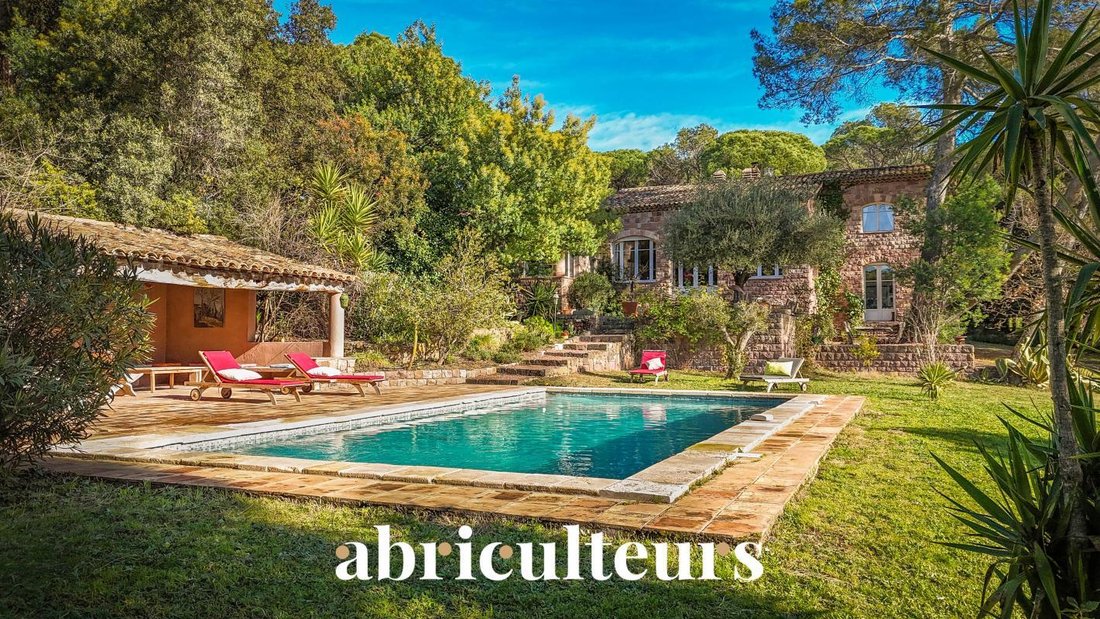
- a swimming pool with pool house
- terraces and outdoor living spaces
- century-old trees and shaded areas
- a completely preserved environment
The absence of overlooking neighbors and the layout of the land provide a rare and intimate living environment.
Equestrian facilities:
- 2 existing stalls
- former riding arena to be restored
- perfectly suitable land
Location:
- Between Cannes and Saint-Tropez
- Approximately 5 to 10 minutes from the beaches
- In close proximity to golf courses
- Quick access to main roads
Property highlights:
- Signature character architecture
- Layout in multiple independent spaces
- Spectacular central living room
- Flat 10,000 sqm plot
- Independent apartment + separate office
- Strong potential (primary residence, secondary home, business)
- Quiet environment with no overlooking
Please note:
- Property tax: €5,164 / year
- Well-maintained house
- Light refreshing work required depending on project
- Connected to sewage system
- Energy Performance Certificate: D
- Greenhouse gas emissions rating: B
Asking price:
€2,200,000 including tax
(Abriculteurs fees paid by the seller)
Announcement prepared under the editorial responsibility of SASU Inov’You, registered with the Nice Trade and Companies Register under number [hidden information], head office at 14 rue Foncet, 06000 Nice, no funds held, acting on behalf of SARL Abriculteurs Immobilier, registered under SIREN number [hidden information], holder of professional card number CPI [hidden information] issued by the Paris Île-de-France Chamber of Commerce and Industry.
Informationen zu den Risiken, denen diese Immobilie ausgesetzt ist, finden Sie auf der Website von Géorisques: https://www.georisques.gouv.fr/
We present to you a rare property where architecture, nature, and elegance come together.
Built in the 1940s by architect Jean Hellet, following the proportions of the golden ratio, this stone mas of the Estérel region offers more than 300 sqm of living space, set in the heart of a one-hectare flat, wooded plot with complete privacy.
An atypical and functional layout, designed with distinct living areas.
The main level (Level 1 – garden level) forms the heart of the house.
It is organized around a large central living room, the true centerpiece, with impressive volumes, structured into several zones (lounge, reception area), and featuring a monumental fireplace.
Directly adjoining this:
- an independent dining room
- a kitchen with pantry, well separated yet easily accessible
- an office space suitable for professional use or teleworking
This level also offers a ground-floor sleeping area:
- a complete suite with dressing room, bathroom, and terrace access
- separate toilets and several hallways ensuring smooth circulation
The upper level (Level 2) is dedicated to an independent sleeping area.
Accessible from the living room, it includes:
- two separate bedrooms
- two bathrooms
- a toilet and hallways
Ideal for children or guests, providing real separation of living spaces.
The lower level (Level 0) offers great flexibility.
It includes:
- an independent apartment with living area, kitchen, and shower room
- a separate independent office, perfect for professional activity
- a garage
- a wine cellar
- several technical rooms (boiler room, gas room, workshop)
This level provides over 100 sqm of additional space, perfect for storage, business activities, or future development.
Perfectly usable outdoor areas.
The terrain, entirely flat, is naturally arranged around the house with:
- a swimming pool with pool house
- terraces and outdoor living spaces
- century-old trees and shaded areas
- a completely preserved environment
The absence of overlooking neighbors and the layout of the land provide a rare and intimate living environment.
Equestrian facilities:
- 2 existing stalls
- former riding arena to be restored
- perfectly suitable land
Location:
- Between Cannes and Saint-Tropez
- Approximately 5 to 10 minutes from the beaches
- In close proximity to golf courses
- Quick access to main roads
Property highlights:
- Signature character architecture
- Layout in multiple independent spaces
- Spectacular central living room
- Flat 10,000 sqm plot
- Independent apartment + separate office
- Strong potential (primary residence, secondary home, business)
- Quiet environment with no overlooking
Please note:
- Property tax: €5,164 / year
- Well-maintained house
- Light refreshing work required depending on project
- Connected to sewage system
- Energy Performance Certificate: D
- Greenhouse gas emissions rating: B
Asking price:
€2,200,000 including tax
(Abriculteurs fees paid by the seller)
Announcement prepared under the editorial responsibility of SASU Inov’You, registered with the Nice Trade and Companies Register under number [hidden information], head office at 14 rue Foncet, 06000 Nice, no funds held, acting on behalf of SARL Abriculteurs Immobilier, registered under SIREN number [hidden information], holder of professional card number CPI [hidden information] issued by the Paris Île-de-France Chamber of Commerce and Industry.
Informationen zu den Risiken, denen diese Immobilie ausgesetzt ist, finden Sie auf der Website von Géorisques: https://www.georisques.gouv.fr/
-
Art der Immobilie
Haus
-
Etagen
2
-
Baujahr
1944
-
Preis/Quadratfuß
$782
-
Emissionen
A
-
Verbrauch
D
Funktionen
- Garten
- Pool
- Terrasse
- Garage
- Pferdesport
- Weinkeller
- Kamin
- Panorama
- Gasherd
Erkunden Sie die Gegend
2654, Boulevard Jacques Baudino, Estérel Plage-Logis de l'Aspé-Péguière, Saint-Raphaël, Frankreich
Auf Google Maps anzeigen
Preis pro sqft
Niedrig
Hoch
Located in Saint-Raphaël on the French Riviera, this property offers easy access to the Mediterranean coast and local amenities. It is well-connected by car to Cannes-Mandelieu Airport (27 mins) and Saint-Raphaël Train Station (9 mins). Nearby golf clubs, fine dining, and natural parks offer a diverse lifestyle, alongside international and private schools ensuring education options. This coastal setting balances tranquility and accessibility.
In der Nähe anzeigen
Sehenswürdigkeiten
Schulen
Cannes-Mandelieu Airport
Airport
27 Min.
Saint-Raphaël Train Station
Train Station
9 Min.
Port Santa Lucia Marina
Port / Marina
10 Min.
Golf de Valescure
Golf & Country Clubs
8 Min.
Les Bains de Saint-Raphaël
Luxury Wellness & Spas
10 Min.
Les Arcades Shopping Centre
Shopping & Lifestyle
9 Min.
Massif de l'Esterel Natural Park
Outdoor & Nature
15 Min.
Le Jardin des Plantes - Botanical Garden
Outdoor & Nature
9 Min.
École Internationale Riviera
International School
12 Min.
Collège Jean Moulin Saint-Raphaël
Public School
9 Min.
Lycée Saint-Exupéry
Public School
10 Min.
21 weitere Einträge in Estérel Plage-Logis de l'Aspé-Péguière anzeigen
Vor 4 Jahren beigetreten
Sie haben sich nach diesem Objekt erkundigt
Der Agent wird sich in Kürze mit Ihnen in Verbindung setzen
Gelistet von
107
Angebote
2022
Beigetreten
Besichtigung mit the agent buchen
Wählen Sie ein Datum und ob Sie eine virtuelle oder persönliche Besichtigung mit dem Makler wünschen.
Bevorzugtes Datum
Art der Tour
Zuletzt aktualisiert
Gestern
Erstmalig gelistet
Sep 16
Angebotsreferenz
PBTM3379_MM_1609_5
Das Vertrauen der führenden Makler der Welt
Die Makler hinter den außergewöhnlichsten Immobilien der Welt inserieren bei JamesEdition.
- Angebote von Sotheby's, Christie's, BARNES und Engel & Völkers
- Jedes Angebot wird vor der Veröffentlichung geprüft
- Verbinden Sie sich direkt mit verifizierten Maklern
Indem Sie fortfahren, akzeptieren Sie unsere Nutzungsbedingungen und Datenschutzrichtlinie.