$1,047,553
Agay — Immobilie Mit Mehreren Unabhängigen Einheiten Und Hohem Wertschöpfungspotenzial
- 4 Schlafz.
- 4 Bäder
- 2,347 Sqft
- Aktualisiert: August 7
Über die Immobilie
Beschreibung wurde automatisch übersetzt.
Die Beschreibung wird in der Originalsprache angezeigt.
Située dans l’un des secteurs les plus recherchés d’Agay, cette propriété se distingue par ses volumes généreux, ses nombreuses surfaces annexes et son important potenel d’aménagement. Developpant 218 m² an bewohnbarer Fläche, auxquels s’ajoutent de vastes espaces complémentaires, elle représente une opportunité particulièrement intéressante pour un projet de résidence principale, un investissemen
Located in one of the most sought-after areas of Agay, this property stands out for its generous spaces, numerous additional areas, and significant development potential. It offers 218 m² of living space, complemented by vast additional areas, making it a particularly interesting opportunity for a primary residence, rental investment, or a family project with multiple independent units. The villa
Située dans l’un des secteurs les plus recherchés d’Agay, cette propriété se distingue par ses volumes généreux, ses nombreuses surfaces annexes et son important potenel d’aménagement. Developpant 218 m² an bewohnbarer Fläche, auxquels s’ajoutent de vastes espaces complémentaires, elle représente une opportunité particulièrement intéressante pour un projet de résidence principale, un investissement locatif ou un projet familial avec plusieurs logements indépendants.
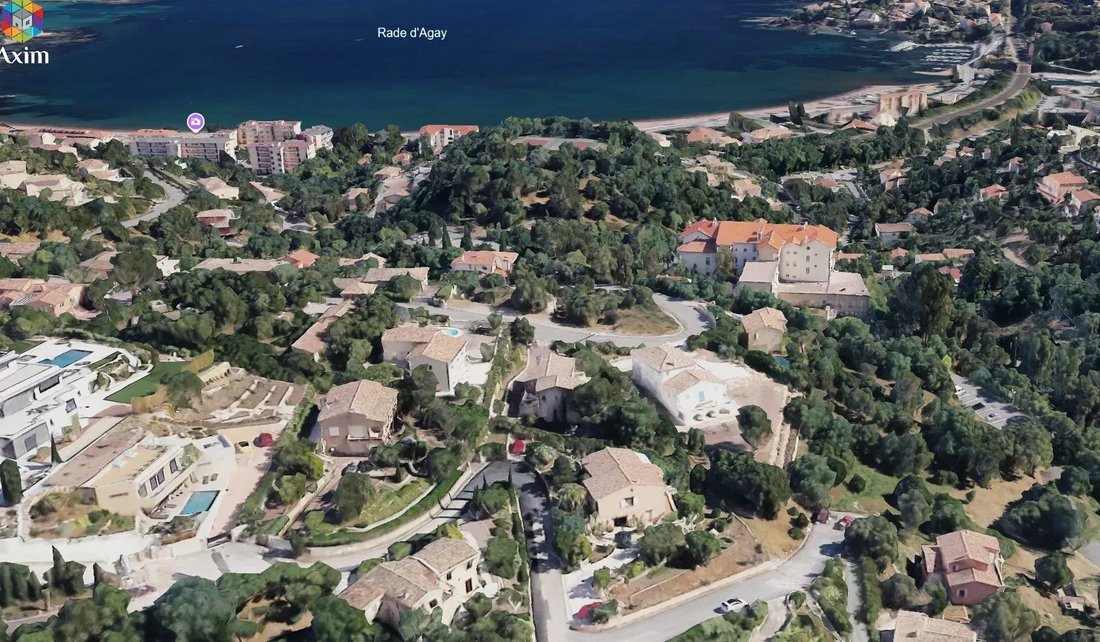
La villa bénéficie d’un emplacement privégié à proximité imédiate de la baie d’Agay et de la plage, dans le domaine recherché du Rastel, à l’abri du vent d’est et dans un environment particulièrement calme, apprécié pour sa tranquillité même en pleine saison estivale.
Das 1975 auf einem Grundstück von 1 267 m² erbaute Anwesen profitiert von einer schönen Ausstellung und einem grünen Rahmen.
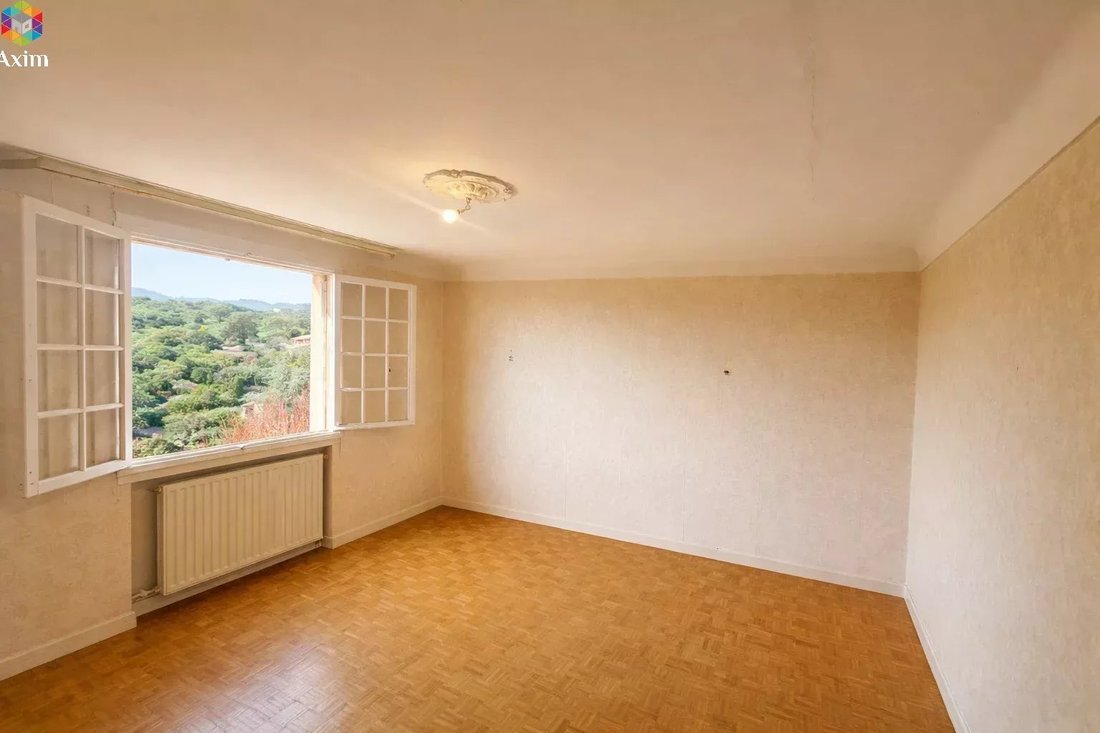
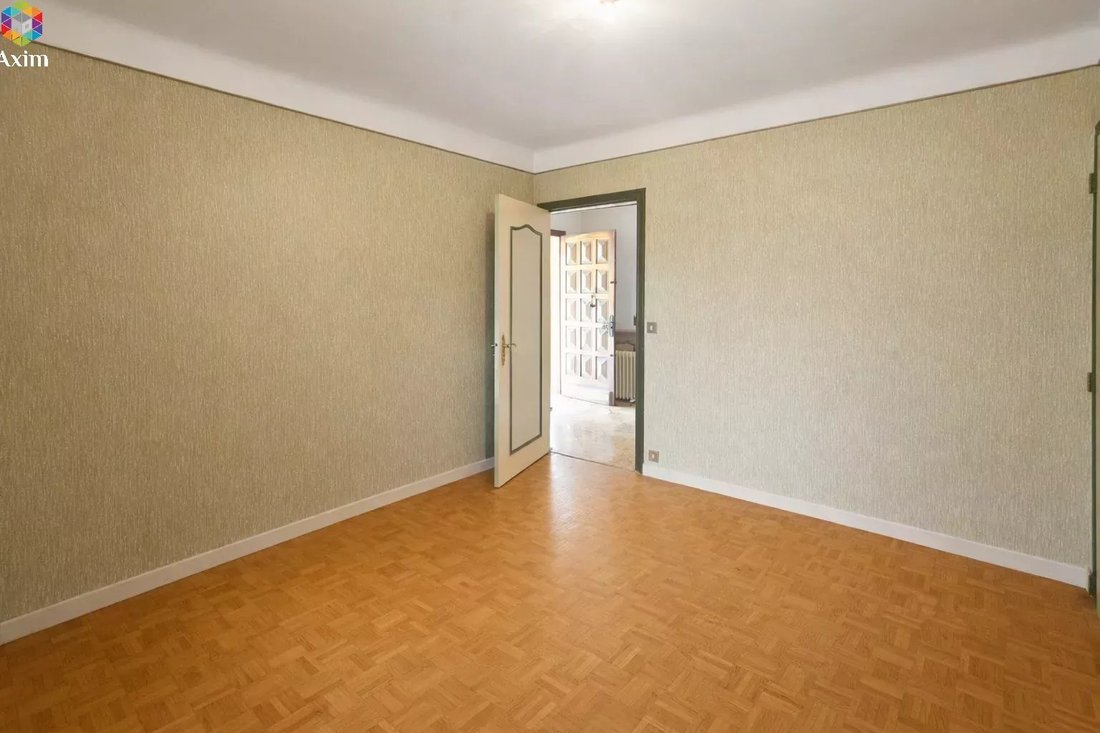
La maison principale, située au level supérieur, propos de beaux volumes avec trois lumineuses, un spacieux hall d’entrée, une salle de bain équipée d’une baignoire, d’une douche et de deux vasques, ainsi qu’une grande cuisine avec espace repas.
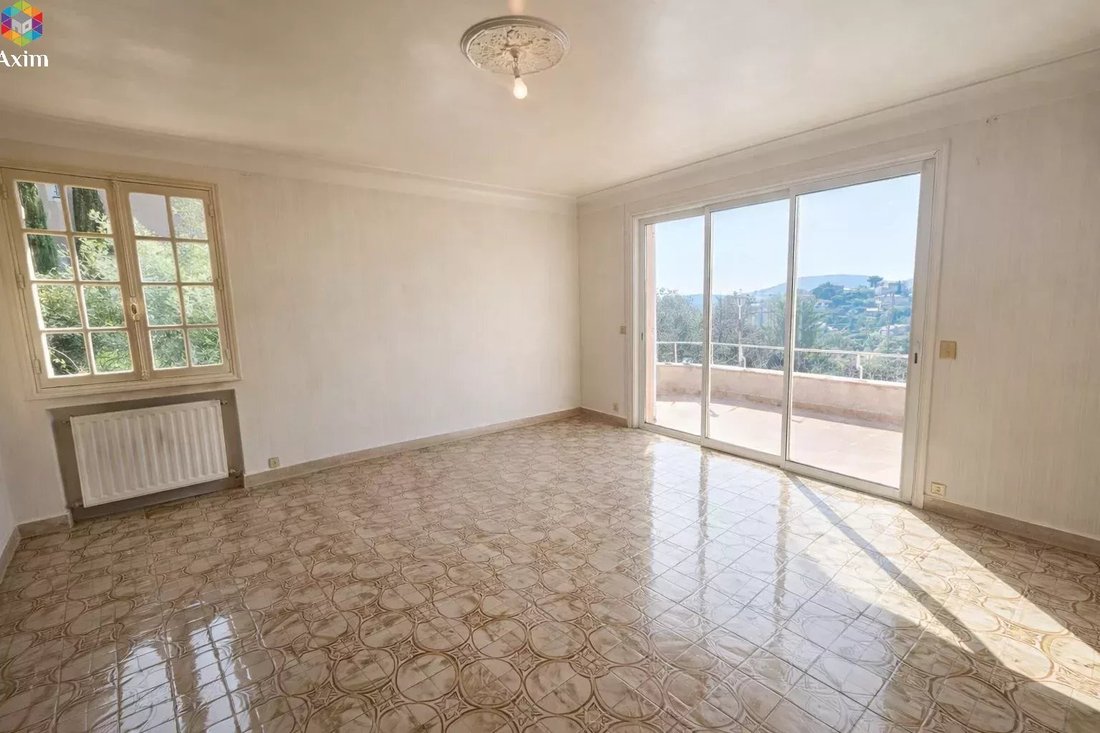
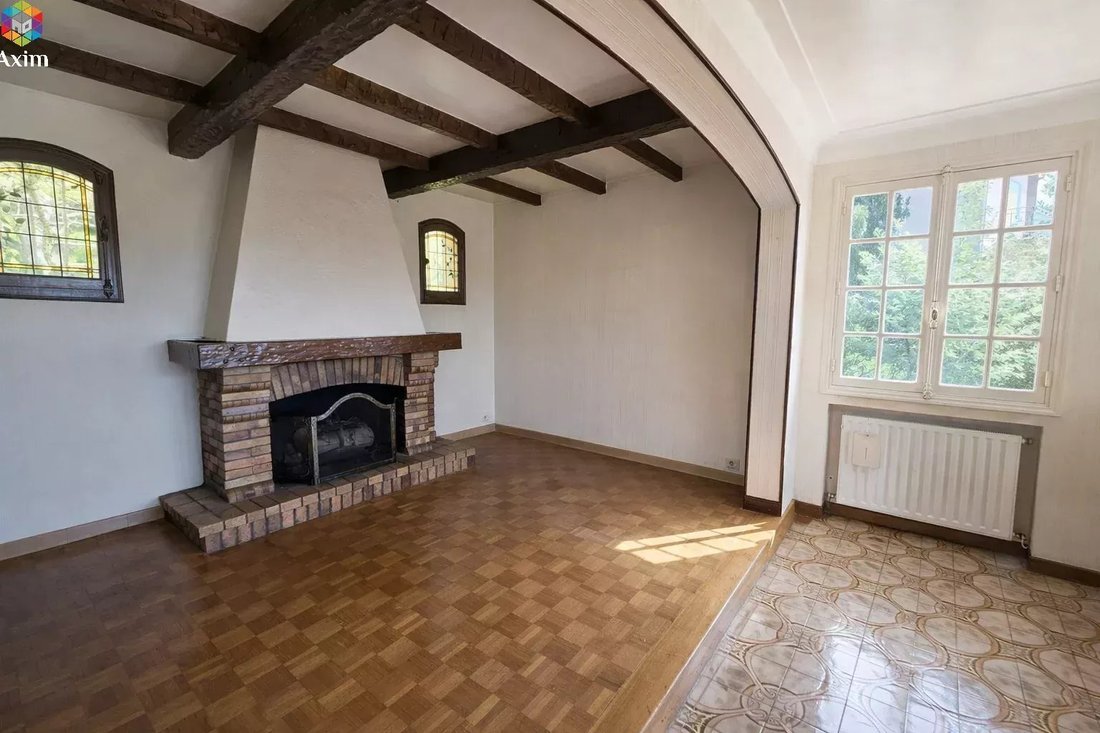
Cette dernière s’ouvre sur une loggia de 7 m², elle-même prolongée par une terrasse communicante avec le séjour composé d’un salon/salle à manger avec coin cheminée, créant un espace de vie convivial et chaleureux.
La villa présente une structure saine et bien entretenue, avec notamment une toiture en très bon état. Des travaux de rénovation pourront être envisagés afin de moderniser l’ensemble et de révéler pleinement le potenzial de la propriété.
Le level inférieur, accessible indépendamment, comprend actuellement trois espaces aménagés en appartements, chacun disponant de sa cuisine et de sa salle de bain. Ces espaces sont entièrement separés les uns des autres et permettent d’envisager facilement une exploitation locative indépendante, que ce soit à l’année ou en location saisonnière.
Cette configuration, relativement rare sur le secteur, offre de nombreuses possibilités: résidence principale avec revenus locatifs complémentaires, investissement locatif ou projet familial avec plusieurs logements indépendants.
Neben 218 m² Wohnfläche verfügt das Anwesen auch über zahlreiche Nebenflächen, die ihr Potenzial erheblich verstärken:
120 m² an potenziell nutzbaren Grundstücken, die eine Erweiterungskapazität oder eine besondere Verbesserung bieten
Garage von 28 m²
Atelier von 5 m²
Höhle von 10 m²
Chaufferie von 7 m²
Ces surfaces supplémentaires representent un veritable levier de valorisation, laissant entrevoir différentes possibilités d’évolution selon les projets des futurs acquéreurs.
La propriété bénéficie par ailleurs d’une configuration d’accès particulièrement fonctionnelle. Elle dispose de deux portails permettant l’entrée de véhicules, chacun donnant sur des espaces de stationnement situés à l’intérieur de la property.
Le premier portail permet l’access à la partie basse de la propriété, tandis que le second portail dessert la partie supérieure où se situe la maison principale, permettant ainsi de dissociement les différents espaces.
Deux portillons piétons indépendants complètent également ces access et permettent d’accéder directement à la propriété par la partie basse, sans passer par l’accès principal du level supérieur.
Cette organisation offre une grande souplesse uso, notamment dans le cadre d’une occupation familiale avec logements indépendants ou d’une locative.
Le terrain, piscinable, est aménagé en restanques et offérentes possibilités d’implantation pour un futur projet de piscine.
A titre informatif, les espaces du level inférieur sont actuellement aménagés en appartements indépendants. Il est précisé que ces aménagements n’ont pas fait l’objet d’une déclaration spécifique de changement de destination. Toutefois, cette configuration existe depuis depuis de trente ans, sans avoir fait l’objet de contestation ou de procédure particulière. Cette information est communiquée à titre informatif et les acquéreurs pourront, s’ils le souhaitent, entreprendre les démarches administratives nécessaires en fonction de leur projet.
Cette propriété constitue ainsi une opportunité rare sur le secteur, combinant emplacement privilegégié à proximité de la baie d’Agay, volumes généreux, potenzial d’aménagement et verritable capacité de revenus locatifs.
Les photographies présentées ont été retouchées à l’aide d’un procédé numérique afin de retirer le mobilier et certains effets personnels. Le bien est actuellement meublé et les meubles du propriétaire seront retirés dans le cadre de la vente. Les visuels sont fournis à titre illustratif et ne sont pas contractuels.
Informationen zu den Risiken, denen diese Immobilie ausgesetzt ist, finden Sie auf der Website von Géorisques: https://www.georisques.gouv.fr/
La villa bénéficie d’un emplacement privégié à proximité imédiate de la baie d’Agay et de la plage, dans le domaine recherché du Rastel, à l’abri du vent d’est et dans un environment particulièrement calme, apprécié pour sa tranquillité même en pleine saison estivale.
Das 1975 auf einem Grundstück von 1 267 m² erbaute Anwesen profitiert von einer schönen Ausstellung und einem grünen Rahmen.
La maison principale, située au level supérieur, propos de beaux volumes avec trois lumineuses, un spacieux hall d’entrée, une salle de bain équipée d’une baignoire, d’une douche et de deux vasques, ainsi qu’une grande cuisine avec espace repas.
Cette dernière s’ouvre sur une loggia de 7 m², elle-même prolongée par une terrasse communicante avec le séjour composé d’un salon/salle à manger avec coin cheminée, créant un espace de vie convivial et chaleureux.
La villa présente une structure saine et bien entretenue, avec notamment une toiture en très bon état. Des travaux de rénovation pourront être envisagés afin de moderniser l’ensemble et de révéler pleinement le potenzial de la propriété.
Le level inférieur, accessible indépendamment, comprend actuellement trois espaces aménagés en appartements, chacun disponant de sa cuisine et de sa salle de bain. Ces espaces sont entièrement separés les uns des autres et permettent d’envisager facilement une exploitation locative indépendante, que ce soit à l’année ou en location saisonnière.
Cette configuration, relativement rare sur le secteur, offre de nombreuses possibilités: résidence principale avec revenus locatifs complémentaires, investissement locatif ou projet familial avec plusieurs logements indépendants.
Neben 218 m² Wohnfläche verfügt das Anwesen auch über zahlreiche Nebenflächen, die ihr Potenzial erheblich verstärken:
120 m² an potenziell nutzbaren Grundstücken, die eine Erweiterungskapazität oder eine besondere Verbesserung bieten
Garage von 28 m²
Atelier von 5 m²
Höhle von 10 m²
Chaufferie von 7 m²
Ces surfaces supplémentaires representent un veritable levier de valorisation, laissant entrevoir différentes possibilités d’évolution selon les projets des futurs acquéreurs.
La propriété bénéficie par ailleurs d’une configuration d’accès particulièrement fonctionnelle. Elle dispose de deux portails permettant l’entrée de véhicules, chacun donnant sur des espaces de stationnement situés à l’intérieur de la property.
Le premier portail permet l’access à la partie basse de la propriété, tandis que le second portail dessert la partie supérieure où se situe la maison principale, permettant ainsi de dissociement les différents espaces.
Deux portillons piétons indépendants complètent également ces access et permettent d’accéder directement à la propriété par la partie basse, sans passer par l’accès principal du level supérieur.
Cette organisation offre une grande souplesse uso, notamment dans le cadre d’une occupation familiale avec logements indépendants ou d’une locative.
Le terrain, piscinable, est aménagé en restanques et offérentes possibilités d’implantation pour un futur projet de piscine.
A titre informatif, les espaces du level inférieur sont actuellement aménagés en appartements indépendants. Il est précisé que ces aménagements n’ont pas fait l’objet d’une déclaration spécifique de changement de destination. Toutefois, cette configuration existe depuis depuis de trente ans, sans avoir fait l’objet de contestation ou de procédure particulière. Cette information est communiquée à titre informatif et les acquéreurs pourront, s’ils le souhaitent, entreprendre les démarches administratives nécessaires en fonction de leur projet.
Cette propriété constitue ainsi une opportunité rare sur le secteur, combinant emplacement privilegégié à proximité de la baie d’Agay, volumes généreux, potenzial d’aménagement et verritable capacité de revenus locatifs.
Les photographies présentées ont été retouchées à l’aide d’un procédé numérique afin de retirer le mobilier et certains effets personnels. Le bien est actuellement meublé et les meubles du propriétaire seront retirés dans le cadre de la vente. Les visuels sont fournis à titre illustratif et ne sont pas contractuels.
Informationen zu den Risiken, denen diese Immobilie ausgesetzt ist, finden Sie auf der Website von Géorisques: https://www.georisques.gouv.fr/
Located in one of the most sought-after areas of Agay, this property stands out for its generous spaces, numerous additional areas, and significant development potential. It offers 218 m² of living space, complemented by vast additional areas, making it a particularly interesting opportunity for a primary residence, rental investment, or a family project with multiple independent units. The villa enjoys a privileged location close to Agay Bay and the beach, in the desirable Rastel estate, sheltered from the east wind and in a particularly quiet environment, appreciated for its tranquility even during the peak summer season. Built in 1975 on a 1,267 m² plot, the property benefits from a beautiful exposure and a green setting. The main house, located on the upper level, offers spacious rooms with three bright bedrooms, a large entrance hall, a bathroom equipped with a bathtub, a shower, and two sinks, as well as a large kitchen with a dining area. The kitchen opens onto a 7 m² loggia, which is extended by a terrace connected to the living room composed of a lounge/dining area with a fireplace corner, creating a warm and friendly living space. The villa has a sound and well-maintained structure, including a roof in very good condition. Renovation work can be considered to modernize the whole and fully reveal the property’s potential. The lower level, independently accessible, currently includes three spaces arranged as apartments, each with its own kitchen and bathroom. These spaces are completely separate from each other, allowing easy consideration of independent rental use, whether year-round or seasonal. This relatively rare configuration in the area offers many possibilities: primary residence with additional rental income, rental investment, or family project with several independent units. In addition to the 218 m² of living space, the property also has numerous additional areas that significantly enhance its potential: - 120 m² of potentially usable attic space, offering particularly interesting extension or development capacity - 28 m² garage - 5 m² workshop - 10 m² cellar - 7 m² boiler room These additional spaces represent a real value lever, opening up various possibilities for development depending on the future owners’ projects. The property also benefits from a particularly functional access layout. It has two gates allowing vehicle entry, each leading to parking areas inside the property. The first gate provides access to the lower part of the property, while the second gate serves the upper part where the main house is located, allowing easy separation of the different areas. Two independent pedestrian gates also complement these accesses, allowing direct entry to the property from the lower part without passing through the main upper-level entrance. This arrangement offers great flexibility of use, especially for a family occupation with independent units or rental operation. The land, suitable for a pool, is terraced and offers various possibilities for installing a future swimming pool. For information, the lower level spaces are currently arranged as independent apartments. It is noted that these arrangements have not been subject to a specific declaration of change of use. However, this configuration has existed for over thirty years without any dispute or particular procedure. This information is provided for reference, and buyers may, if they wish, undertake the necessary administrative steps according to their project. This property thus represents a rare opportunity in the area, combining a privileged location near Agay Bay, generous volumes, development potential, and genuine rental income capacity. The photographs presented have been digitally retouched to remove furniture and some personal effects. The property is currently furnished, and the owner’s furniture will be removed as part of the sale. The visuals are provided for illustration purposes and are not contractual.
Informationen zu den Risiken, denen diese Immobilie ausgesetzt ist, finden Sie auf der Website von Géorisques: https://www.georisques.gouv.fr/
Informationen zu den Risiken, denen diese Immobilie ausgesetzt ist, finden Sie auf der Website von Géorisques: https://www.georisques.gouv.fr/
-
Art der Immobilie
Villa
-
Etagen
1
-
Baujahr
1975
-
Preis/Quadratfuß
$446
Funktionen
- Garten
- Terrasse
- Garage
- Kamin
- Bergblick
- Begehbarer Kleiderschrank
- Wasserblick
- Anlageimmobilie
- Keller
Erkunden Sie die Gegend
Le Dramont-Agay-Anthéor-Le Trayas, Saint-Raphaël, Frankreich
Auf Google Maps anzeigen
Preis pro sqft
Niedrig
Hoch
This luxury property in Saint-Raphaël offers an idyllic coastal lifestyle on the French Riviera. Nestled between the Mediterranean Sea and the Esterel Mountains, it provides easy access to picturesque beaches, renowned golf courses, and gourmet dining. The vibrant town center, with its boutique shopping and cultural venues, is just minutes away, while the Nice Côte d’Azur Airport is approximately an hour’s drive, enhancing international connectivity.
In der Nähe anzeigen
Sehenswürdigkeiten
Schulen
Nice Côte d'Azur Airport
Airport
63 Min.
Saint-Raphaël Valescure Train Station
Train Station
5 Min.
Golf de Valescure
Golf & Country Clubs
9 Min.
Massif de l'Esterel
Outdoor & Nature
12 Min.
Musée Louis de Funès
Culture & Heritage
6 Min.
L'Escale Restaurant
Dining & Wine
7 Min.
Lycée Saint-Exupéry
Public School
6 Min.
448 weitere Einträge in Le Dramont-Agay-Anthéor-Le Trayas anzeigen
Vor 6 Jahren beigetreten
Sie haben sich nach diesem Objekt erkundigt
Der Agent wird sich in Kürze mit Ihnen in Verbindung setzen
Gelistet von
23
Angebote
2020
Beigetreten
Besichtigung mit the agent buchen
Wählen Sie ein Datum und ob Sie eine virtuelle oder persönliche Besichtigung mit dem Makler wünschen.
Bevorzugtes Datum
Art der Tour
Zuletzt aktualisiert
August 7
Erstmalig gelistet
Mar 7
Angebotsreferenz
86797146
Ähnliche Immobilien in der Nähe
Neue Angebote in Le Dramont-Agay-Anthéor-Le Trayas

Entdecken Sie mehr Häuser zum Verkauf
Le Dramont-Agay-Anthéor-Le Trayas, Saint-Raphaël, Frankreich Immobilienarten
- Villen zum Verkauf in Le Dramont-Agay-Anthéor-Le Trayas, Saint-Raphaël, Frankreich
- Wohnungen zum Verkauf in Le Dramont-Agay-Anthéor-Le Trayas, Saint-Raphaël, Frankreich
- Häuser zum Verkauf in Le Dramont-Agay-Anthéor-Le Trayas, Saint-Raphaël, Frankreich
- Land zum Verkauf in Le Dramont-Agay-Anthéor-Le Trayas, Saint-Raphaël, Frankreich
- Anwesen zum Verkauf in Le Dramont-Agay-Anthéor-Le Trayas, Saint-Raphaël, Frankreich
Le Dramont-Agay-Anthéor-Le Trayas, Saint-Raphaël, Frankreich beliebte Suchanfragen
- Panorama Immobilien in Le Dramont-Agay-Anthéor-Le Trayas, Saint-Raphaël, Frankreich
- Immobilien mit Meerblick in Le Dramont-Agay-Anthéor-Le Trayas, Saint-Raphaël, Frankreich
- Immobilien mit Terrasse in Le Dramont-Agay-Anthéor-Le Trayas, Saint-Raphaël, Frankreich
- Immobilien mit Bar in Le Dramont-Agay-Anthéor-Le Trayas, Saint-Raphaël, Frankreich
- Immobilien mit Spielzimmer in Le Dramont-Agay-Anthéor-Le Trayas, Saint-Raphaël, Frankreich
- Immobilien mit Office in Le Dramont-Agay-Anthéor-Le Trayas, Saint-Raphaël, Frankreich
- Immobilien mit Aufzug in Le Dramont-Agay-Anthéor-Le Trayas, Saint-Raphaël, Frankreich
- Blick auf die Stadt Immobilien in Le Dramont-Agay-Anthéor-Le Trayas, Saint-Raphaël, Frankreich
- Immobilien mit Bergblick in Le Dramont-Agay-Anthéor-Le Trayas, Saint-Raphaël, Frankreich
- Immobilien mit Garten in Le Dramont-Agay-Anthéor-Le Trayas, Saint-Raphaël, Frankreich
- Immobilien mit Outdoor-Küche in Le Dramont-Agay-Anthéor-Le Trayas, Saint-Raphaël, Frankreich
- Immobilien mit Golfblick in Le Dramont-Agay-Anthéor-Le Trayas, Saint-Raphaël, Frankreich
- Duplex Immobilien in Le Dramont-Agay-Anthéor-Le Trayas, Saint-Raphaël, Frankreich
- Küste Immobilien in Le Dramont-Agay-Anthéor-Le Trayas, Saint-Raphaël, Frankreich
- Gesicherte Wohnanlage Immobilien in Le Dramont-Agay-Anthéor-Le Trayas, Saint-Raphaël, Frankreich
- Privatsphäre Immobilien in Le Dramont-Agay-Anthéor-Le Trayas, Saint-Raphaël, Frankreich
- am Wasser Immobilien in Le Dramont-Agay-Anthéor-Le Trayas, Saint-Raphaël, Frankreich
- Immobilien auf Hügeln in Le Dramont-Agay-Anthéor-Le Trayas, Saint-Raphaël, Frankreich
- Anlageimmobilie Immobilien in Le Dramont-Agay-Anthéor-Le Trayas, Saint-Raphaël, Frankreich
- Moderne Immobilien in Le Dramont-Agay-Anthéor-Le Trayas, Saint-Raphaël, Frankreich
- Pferdesport Immobilien in Le Dramont-Agay-Anthéor-Le Trayas, Saint-Raphaël, Frankreich
- Neubauten Immobilien in Le Dramont-Agay-Anthéor-Le Trayas, Saint-Raphaël, Frankreich
- Immobilien mit Fitnessstudio in Le Dramont-Agay-Anthéor-Le Trayas, Saint-Raphaël, Frankreich
- Immobilien mit Sauna in Le Dramont-Agay-Anthéor-Le Trayas, Saint-Raphaël, Frankreich
- Immobilien mit Bibliothek in Le Dramont-Agay-Anthéor-Le Trayas, Saint-Raphaël, Frankreich
- Immobilien mit Klimaanlage in Le Dramont-Agay-Anthéor-Le Trayas, Saint-Raphaël, Frankreich
- am Ozean Immobilien in Le Dramont-Agay-Anthéor-Le Trayas, Saint-Raphaël, Frankreich
- Immobilien mit Weinkeller in Le Dramont-Agay-Anthéor-Le Trayas, Saint-Raphaël, Frankreich
- Immobilien mit Whirlpool in Le Dramont-Agay-Anthéor-Le Trayas, Saint-Raphaël, Frankreich
- Immobilien mit Kamin in Le Dramont-Agay-Anthéor-Le Trayas, Saint-Raphaël, Frankreich
- Immobilien mit Pool in Le Dramont-Agay-Anthéor-Le Trayas, Saint-Raphaël, Frankreich
- Immobilien mit Garage in Le Dramont-Agay-Anthéor-Le Trayas, Saint-Raphaël, Frankreich
- Immobilien mit Balkon in Le Dramont-Agay-Anthéor-Le Trayas, Saint-Raphaël, Frankreich
- Immobilien mit Tennisplatz in Le Dramont-Agay-Anthéor-Le Trayas, Saint-Raphaël, Frankreich
- am Meer Immobilien in Le Dramont-Agay-Anthéor-Le Trayas, Saint-Raphaël, Frankreich
- Immobilien mit Offene Küche in Le Dramont-Agay-Anthéor-Le Trayas, Saint-Raphaël, Frankreich
- Renoviert Immobilien in Le Dramont-Agay-Anthéor-Le Trayas, Saint-Raphaël, Frankreich
- Immobilien mit Kino in Le Dramont-Agay-Anthéor-Le Trayas, Saint-Raphaël, Frankreich
- Immobilien mit Wasserblick in Le Dramont-Agay-Anthéor-Le Trayas, Saint-Raphaël, Frankreich
- Immobilien mit Ozeanblick in Le Dramont-Agay-Anthéor-Le Trayas, Saint-Raphaël, Frankreich
Verwandte Leitfäden & Geschichten
Das Vertrauen der führenden Makler der Welt
Die Makler hinter den außergewöhnlichsten Immobilien der Welt inserieren bei JamesEdition.
- Angebote von Sotheby's, Christie's, BARNES und Engel & Völkers
- Jedes Angebot wird vor der Veröffentlichung geprüft
- Verbinden Sie sich direkt mit verifizierten Maklern
Indem Sie fortfahren, akzeptieren Sie unsere Nutzungsbedingungen und Datenschutzrichtlinie.