$796,299
Verkauf Haus/Villa 7 Pièces
- 5 Schlafz.
- 2,842 Sqft
- 10,065 Sqft lot
- Aktualisiert: Juli 30
Über die Immobilie
Beschreibung wurde automatisch übersetzt.
Die Beschreibung wird in der Originalsprache angezeigt.
iad France - Audrey Guiet offers you: !! EXCLUSIVELY: Architect-designed F7 villa of 264 m² built in 2012 with 5 master suites, independent studio, double garage, and above-ground pool, located in Condé / Ligne des Bambous in Saint-Pierre, in a quiet and green environment. Nestled in the sought-after Condé – Ligne des Bambous area of Saint-Pierre, at 340 m altitude at the end of a cul-de-sac, this
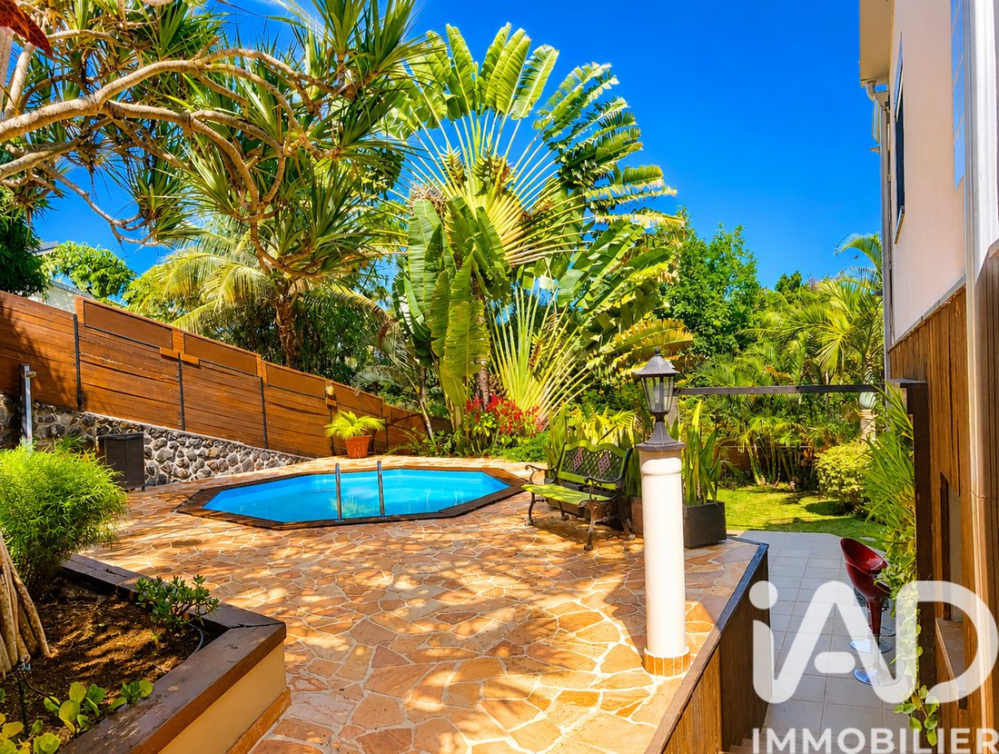
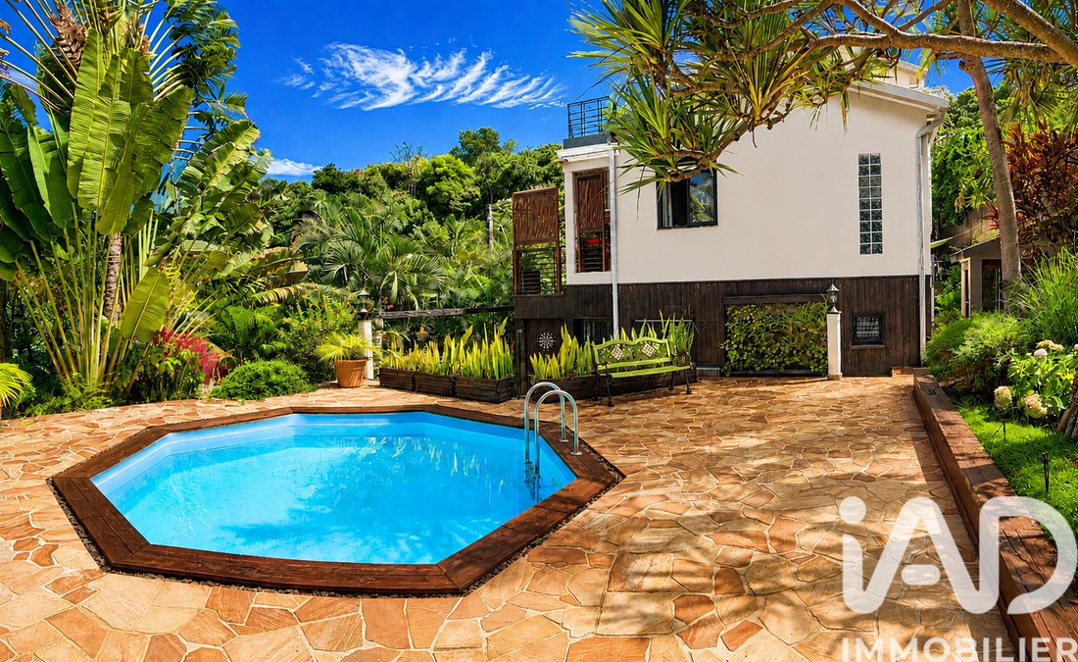
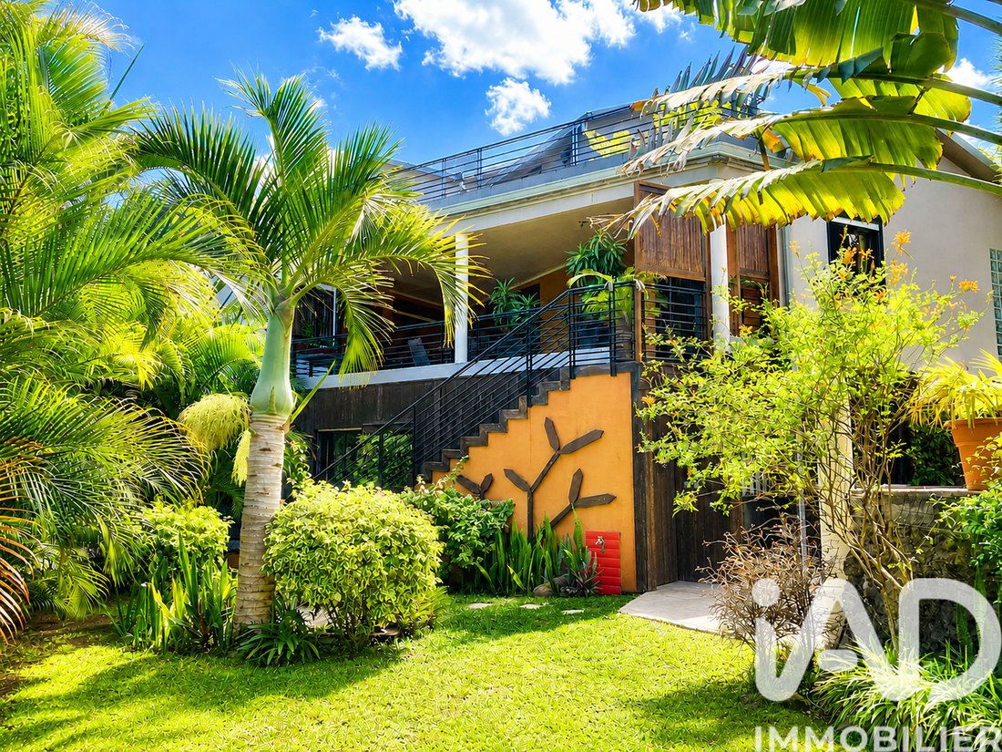
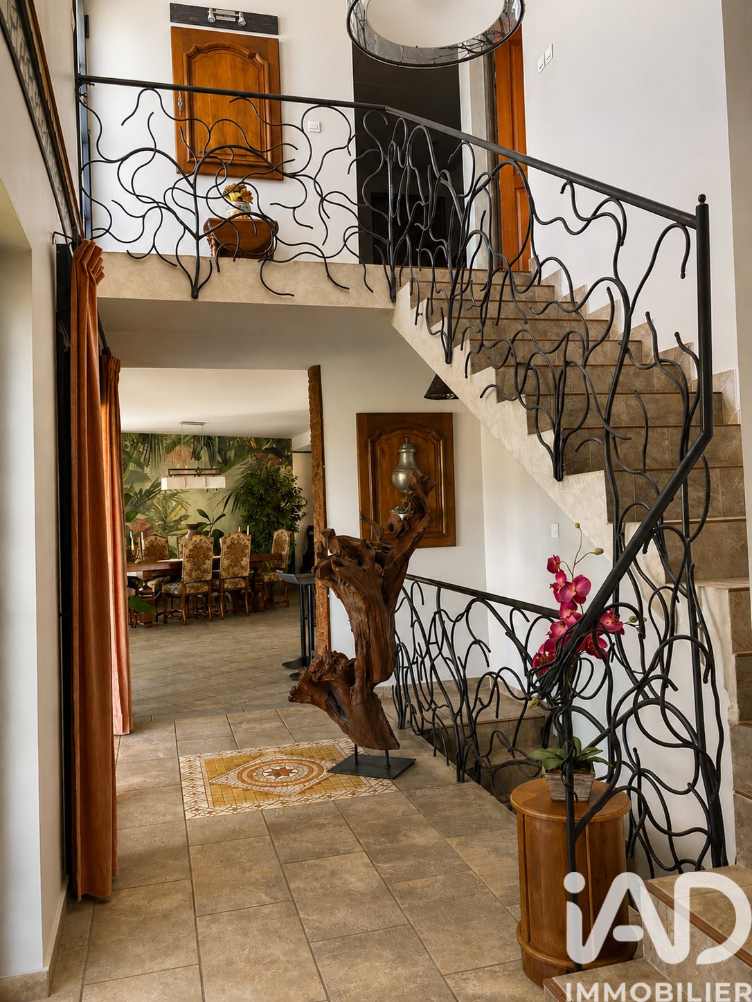
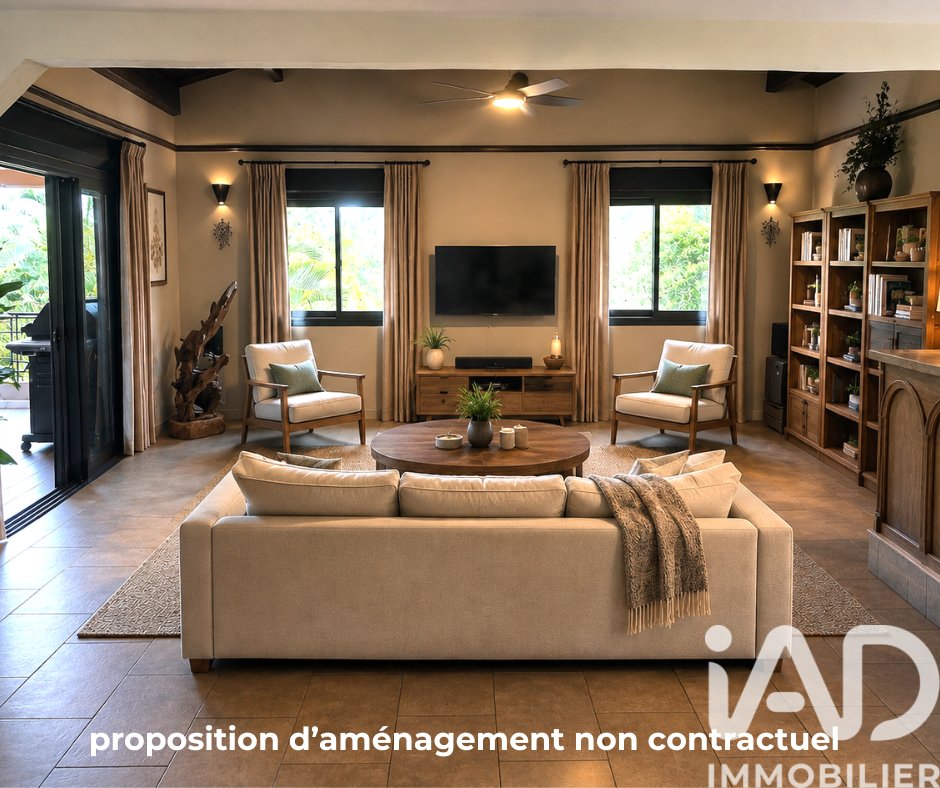
iad France - Audrey Guiet offers you: !! EXCLUSIVELY: Architect-designed F7 villa of 264 m² built in 2012 with 5 master suites, independent studio, double garage, and above-ground pool, located in Condé / Ligne des Bambous in Saint-Pierre, in a quiet and green environment. Nestled in the sought-after Condé – Ligne des Bambous area of Saint-Pierre, at 340 m altitude at the end of a cul-de-sac, this beautiful family home offers approximately 264 m² of living space over 3 levels on a wooded plot of about 621 m², in a calm and lush setting. A 364 m² easement provides access to the house from the main road. The total surveyed area is 985 m². ***Its location is STRATEGIC, just 3 minutes from the expressway connecting Le Tampon to the Tamarins road. You are less than 15 MINUTES from administrative and commercial centers, the marina, and the Saint Pierre lagoon. ***If you want to live in a protected setting with your family, full of SERENITY, sheltered from cyclonic winds, work locally in a liberal profession or telecommute, in an ideal location, this villa is waiting for you! From the entrance, the charm is undeniable: elegant architecture, generous volumes, lush tropical vegetation, and living spaces open to the outdoors create a unique atmosphere, blending comfort with the Reunion Island lifestyle. ***Property highlights: - Garden level for work and hosting guests: 1 large 18 m² office, 1 16 m² suite, and 1 independent 30 m² fully equipped and furnished studio for family use or rental income (the office and studio have separate access) - Level 1 for entertaining with a large living area of about 75 m² featuring an open kitchen with central island and nearby pantry, a 28 m² master suite with dressing room and semi-professional LED hammam shower, and separate WC. => You will find generous volumes with cathedral ceilings in the living room, master suite, and entrance hall. => A 28 m² veranda completes the space, offering a total reception area of over 100 m². - Level 2 for children with 3 master suites each with private shower and/or bath, a separate WC, and a 26 m² open terrace. - HIGH-END materials: artistic ironwork, custom black granite countertops in the kitchen, exterior cladding in burnt wood inspired by Japanese tradition (shou sugi ban) to withstand tropical UV rays. - Integrated above-ground pool with a 60 m² pink quartzite deck (concrete floor on steel tray). - Landscaped tropical garden with traveler’s tree, vacoas, and other local species. - Double closed garage of about 75 m² that can accommodate a workshop space and 3 vehicles (electric charging protected from weather). - Solid 2012 construction on full crawl space, in excellent condition, no work needed. A RARE PROPERTY combining charm, spaciousness, and privileged environment. Property tax €5300 - Individual sanitation with septic tank. Additional comfort and security features include: generator, water reserve, booster pump, solar water heater. Contact me now to arrange a visit and discover all the advantages of this exceptional property! Agency fees payable by the seller. Property not subject to energy performance diagnosis (DPE). Information on risks to which this property is exposed, including the legal obligation for brush clearing, is available on the Géorisques website. This real estate listing was written under the editorial responsibility of Ms. Audrey Guiet, independent real estate agent (without holding funds), commercial agent of SAS [hidden information] France registered with the RSAC of SAINT DENIS DE LA REUNION under number [hidden information], holder of the real estate canvassing card on behalf of the company [hidden information] France SAS.
Informationen zu den Risiken, denen diese Immobilie ausgesetzt ist, finden Sie auf der Website von Géorisques: https://www.georisques.gouv.fr/
Informationen zu den Risiken, denen diese Immobilie ausgesetzt ist, finden Sie auf der Website von Géorisques: https://www.georisques.gouv.fr/
-
Art der Immobilie
Haus
-
Etagen
3
-
Baujahr
2012
-
Preis/Quadratfuß
$280
Funktionen
- Garten
- Pool
- Terrasse
- Garage
- Begehbarer Kleiderschrank
- Hohe Höhe
- Stein Arbeitsplatten
- Hohe Decke
- Bar
Funktionen
Lot
- Hohe Höhe
Innenbereich
- Hohe Decke
- Klimaanlage
- Bar
- Stein Arbeitsplatten
- Begehbarer Kleiderschrank
Outdoor
- Terrasse
- Balkon
- Parkplatz
- Pool
- Garage
- Garten
Erkunden Sie die Gegend
Frankreich
Auf Google Maps anzeigen
Preis pro sqft
Niedrig
Hoch
Vor 3 Jahren beigetreten
Sie haben sich nach diesem Objekt erkundigt
Der Agent wird sich in Kürze mit Ihnen in Verbindung setzen
Gelistet von
10780
Angebote
2023
Beigetreten
Besichtigung mit the agent buchen
Wählen Sie ein Datum und ob Sie eine virtuelle oder persönliche Besichtigung mit dem Makler wünschen.
Bevorzugtes Datum
Art der Tour
Zuletzt aktualisiert
Juli 30
Erstmalig gelistet
May 31
Angebotsreferenz
2010437
Ähnliche Immobilien in der Nähe
Neue Angebote in Frankreich

Entdecken Sie mehr Häuser zum Verkauf
Frankreich Städte
- Häuser zum Verkauf in Paris, Île-de-France, Frankreich
- Häuser zum Verkauf in Cannes, Provence-Alpes-Côte d'Azur, Frankreich
- Häuser zum Verkauf in Nizza, Provence-Alpes-Côte d'Azur, Frankreich
- Häuser zum Verkauf in Paris 16e Arrondissement, Paris, Frankreich
- Häuser zum Verkauf in Antibes, Provence-Alpes-Côte d'Azur, Frankreich
- Häuser zum Verkauf in Bordeaux, Neu-Aquitanien, Frankreich
- Häuser zum Verkauf in Marseille, Provence-Alpes-Côte d'Azur, Frankreich
- Häuser zum Verkauf in Aix-en-Provence, Provence-Alpes-Côte d'Azur, Frankreich
- Häuser zum Verkauf in Mougins, Provence-Alpes-Côte d'Azur, Frankreich
- Häuser zum Verkauf in Saint-Raphaël, Provence-Alpes-Côte d'Azur, Frankreich
- Häuser zum Verkauf in Sainte-Maxime, Provence-Alpes-Côte d'Azur, Frankreich
- Häuser zum Verkauf in Roquebrune-Cap-Martin, Provence-Alpes-Côte d'Azur, Frankreich
- Häuser zum Verkauf in Paris 15e Arrondissement, Paris, Frankreich
- Häuser zum Verkauf in Montpellier, Okzitanien, Frankreich
- Häuser zum Verkauf in Lyon, Auvergne-Rhone-Alpen, Frankreich
- Häuser zum Verkauf in Toulouse, Okzitanien, Frankreich
- Häuser zum Verkauf in Paris 8e Arrondissement, Paris, Frankreich
- Häuser zum Verkauf in Neuilly-sur-Seine, Île-de-France, Frankreich
- Häuser zum Verkauf in Paris 7e Arrondissement, Paris, Frankreich
- Häuser zum Verkauf in Megève, Auvergne-Rhone-Alpen, Frankreich
Frankreich Regionen
- Häuser zum Verkauf in Provence-Alpes-Côte d'Azur, Frankreich
- Häuser zum Verkauf in Île-de-France, Frankreich
- Häuser zum Verkauf in Neu-Aquitanien, Frankreich
- Häuser zum Verkauf in Auvergne-Rhone-Alpen, Frankreich
- Häuser zum Verkauf in Okzitanien, Frankreich
- Häuser zum Verkauf in Bretagne, Frankreich
- Häuser zum Verkauf in Pays de la Loire, Frankreich
- Häuser zum Verkauf in Nordfrankreich, Frankreich
- Häuser zum Verkauf in Normandie, Frankreich
- Häuser zum Verkauf in Grand Est, Frankreich
- Häuser zum Verkauf in Korsika, Frankreich
- Häuser zum Verkauf in Zentrum-Loiretal, Frankreich
- Häuser zum Verkauf in Bourgogne-Franche-Comté, Frankreich
- Häuser zum Verkauf in French Guiana
Frankreich Immobilienarten
- Häuser zum Verkauf in Frankreich
- Wohnungen zum Verkauf in Frankreich
- Villen zum Verkauf in Frankreich
- Anwesen zum Verkauf in Frankreich
- Chalets zum Verkauf in Frankreich
- Land zum Verkauf in Frankreich
- Schlösser zum Verkauf in Frankreich
- Landhaus zum Verkauf in Frankreich
- Farm Ranches zum Verkauf in Frankreich
- Penthouses zum Verkauf in Frankreich
- Stadthäuser zum Verkauf in Frankreich
- Eigentumswohnungen zum Verkauf in Frankreich
- Jacht Anlegestellen zum Verkauf in Frankreich
Frankreich beliebte Suchanfragen
- Panorama Immobilien in Frankreich
- Immobilien mit Meerblick in Frankreich
- Immobilien mit Seeblick in Frankreich
- Immobilien mit Terrasse in Frankreich
- Immobilien mit Flussblick in Frankreich
- Immobilien mit Aufzug in Frankreich
- Immobilien mit Bergblick in Frankreich
- Immobilien mit Garten in Frankreich
- Immobilien mit Golfblick in Frankreich
- Duplex Immobilien in Frankreich
- Küste Immobilien in Frankreich
- Gesicherte Wohnanlage Immobilien in Frankreich
- Ski-In / Ski-Out Immobilien in Frankreich
- Immobilien in hohen Höhen in Frankreich
- am Wasser Immobilien in Frankreich
- Immobilien auf Hügeln in Frankreich
- Anlageimmobilie Immobilien in Frankreich
- Moderne Immobilien in Frankreich
- Pferdesport Immobilien in Frankreich
- Neubauten Immobilien in Frankreich
- Immobilien mit Fitnessstudio in Frankreich
- Immobilien mit Sauna in Frankreich
- Immobilien mit Bibliothek in Frankreich
- am Ozean Immobilien in Frankreich
- Immobilien mit Weinkeller in Frankreich
- Immobilien mit Pool in Frankreich
- Immobilien mit Garage in Frankreich
- Immobilien mit Balkon in Frankreich
- Immobilien mit Tennisplatz in Frankreich
- Immobilien mit Hubschrauberlandeplatz in Frankreich
- Immobilien mit Privatflughafen in Frankreich
- am Meer Immobilien in Frankreich
- Immobilien mit Weinberg in Frankreich
- Luxusvilla Immobilien in Frankreich
- Immobilien mit Privatstrand in Frankreich
- Renoviert Immobilien in Frankreich
- Immobilien mit Kino in Frankreich
- am See Immobilien in Frankreich
- am Fluss Immobilien in Frankreich
- am Strand Immobilien in Frankreich
- Immobilien mit Hallenbad in Frankreich
- Immobilien mit Wasserblick in Frankreich
- Immobilien mit Ozeanblick in Frankreich
Verwandte Leitfäden & Geschichten
Das Vertrauen der führenden Makler der Welt
Die Makler hinter den außergewöhnlichsten Immobilien der Welt inserieren bei JamesEdition.
- Angebote von Sotheby's, Christie's, BARNES und Engel & Völkers
- Jedes Angebot wird vor der Veröffentlichung geprüft
- Verbinden Sie sich direkt mit verifizierten Maklern
Indem Sie fortfahren, akzeptieren Sie unsere Nutzungsbedingungen und Datenschutzrichtlinie.