$682,670
Haus Saint Pierre De Chartreuse
- 2 Schlafz.
- 2 Bäder
- 1,281 Sqft
- 11,841 Sqft lot
- Aktualisiert: Heute
Über die Immobilie
Beschreibung wurde automatisch übersetzt.
Die Beschreibung wird in der Originalsprache angezeigt.
EXCLUSIVE — SAINT-PIERRE-DE-CHARTREUSE Grand Logis area
212 m² (approx. 230 m² usable) – Land 1,096 m² – Energy rating B
A privileged location in the heart of the Chartreuse Regional Natural Park.
Situated in a quiet and sought-after residential area of Saint-Pierre-de-Chartreuse (near Saint-Hugues), this project by a local architectural firm subtly combines contemporary
212 m² (approx. 230 m² usable) – Land 1,096 m² – Energy rating B
A privileged location in the heart of the Chartreuse Regional Natural Park.
Situated in a quiet and sought-after residential area of Saint-Pierre-de-Chartreuse (near Saint-Hugues), this project by a local architectural firm subtly combines contemporary
EXCLUSIVE — SAINT-PIERRE-DE-CHARTREUSE Grand Logis area
212 m² (approx. 230 m² usable) – Land 1,096 m² – Energy rating B
A privileged location in the heart of the Chartreuse Regional Natural Park.
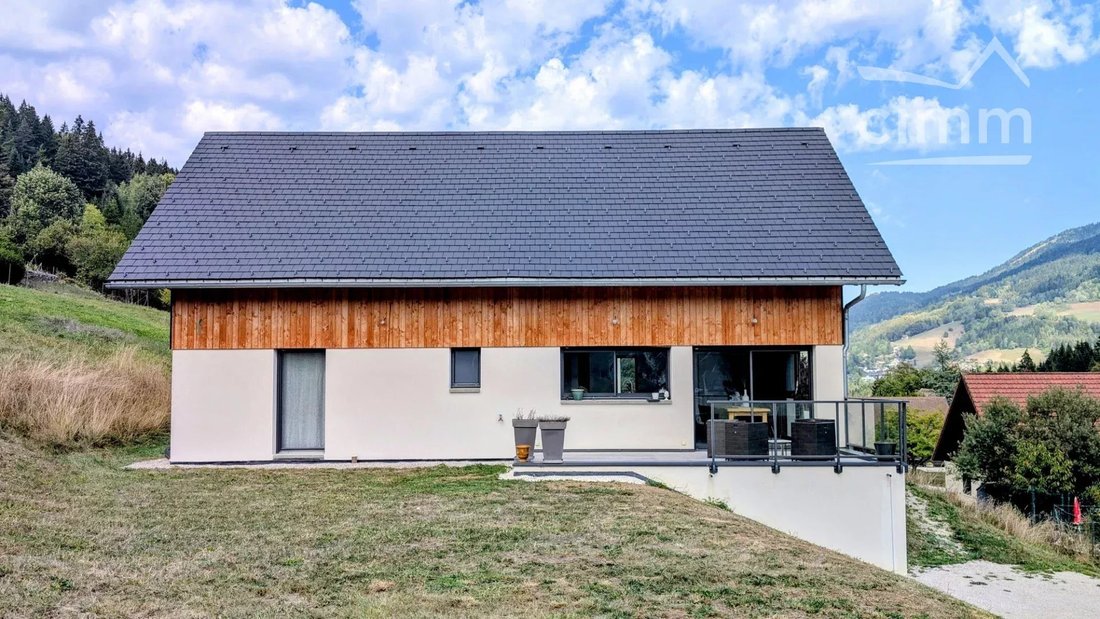
Situated in a quiet and sought-after residential area of Saint-Pierre-de-Chartreuse (near Saint-Hugues), this project by a local architectural firm subtly combines contemporary lines with mountain landscape integration (mineral base, natural vertical wood cladding, slate roof).
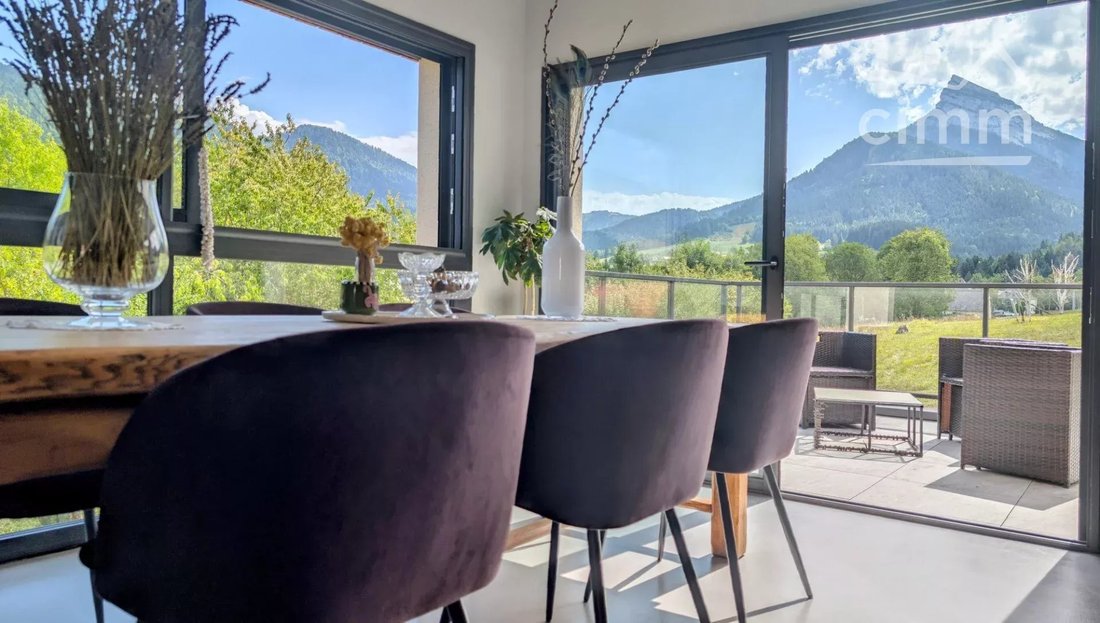
Built on a beautiful elevated plot of 1,096 m², it offers breathtaking views of Chamechaude, the highest peak of the massif, visible prominently from the terrace and living areas.
From the entrance, your gaze is immediately drawn to the outdoor perspectives and natural light:
· Living area (Ground floor - 83.75 m² habitable):
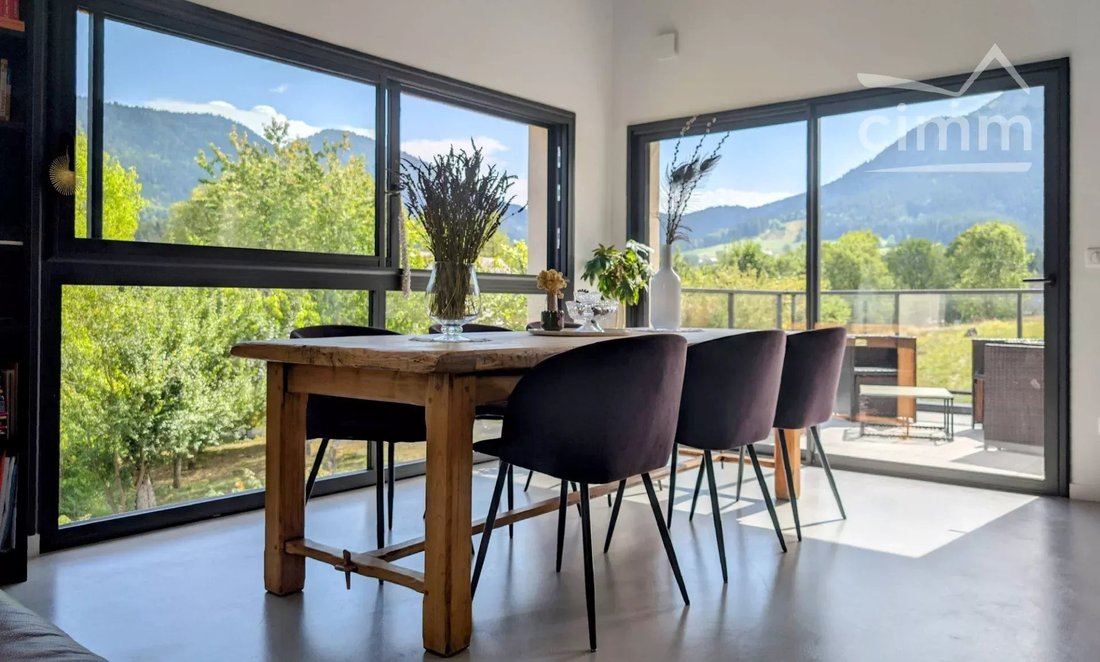
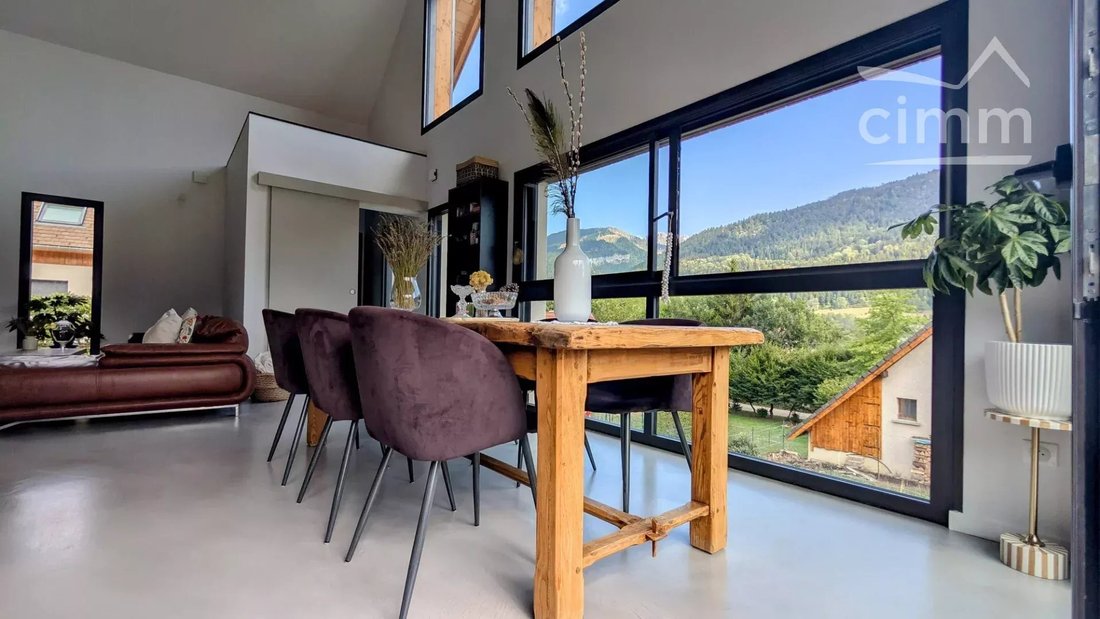
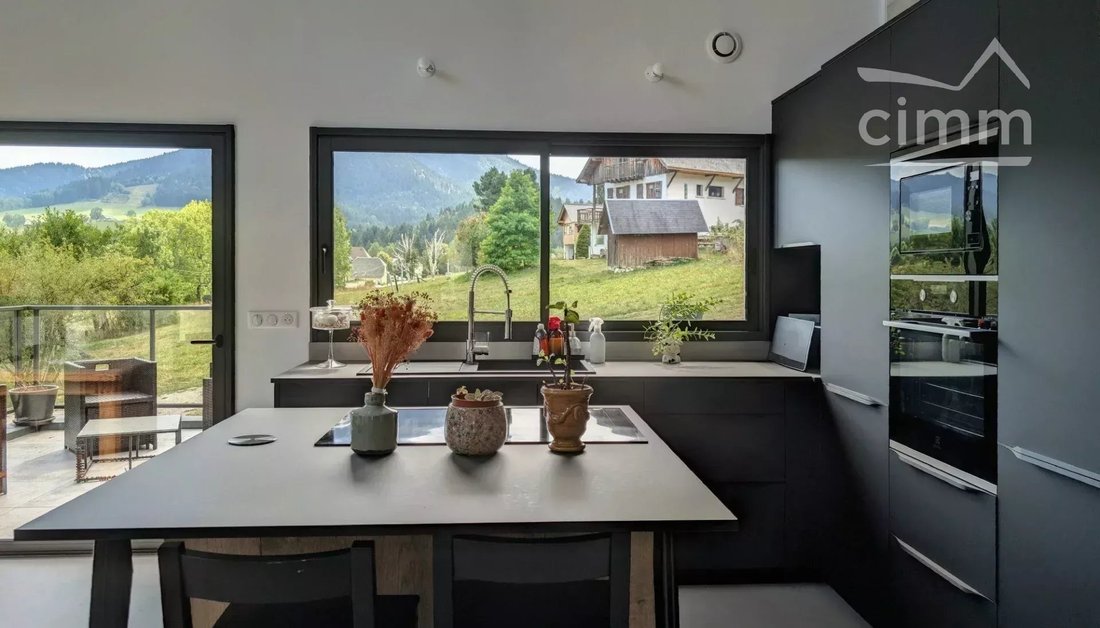
o A magnificent living/dining room with a contemporary open kitchen featuring a convivial island (nearly 36 m² reception space).
o Impressive ceiling height with an open void over the living room providing exceptional brightness.
o Large sliding glass doors facing South and East open directly onto a suspended terrace: the living room and outdoors blend seamlessly with the alpine panorama.
o A complete master suite including a bedroom (9.53 m²), private dressing room (4.82 m²), and adjoining bathroom (3.95 m²).
o A second comfortable bedroom (10.29 m²).
o Separate bathroom (5.95 m²), separate toilets, and a practical laundry room (4.24 m²).
· Upstairs (First floor - 50.30 m² usable / 35.46 m² habitable):
o A huge versatile mezzanine overlooking the living room serving as a guest bedroom. This bright space with large openings can be arranged as a TV/reading lounge, large home office, artist’s studio, or additional bedrooms.
A fully functional basement (95.75 m² usable) designed to meet the needs of outdoor and mountain activity enthusiasts:
· Closed garage for one vehicle (21.62 m²)
· Dedicated space for bike/motorcycle/sports equipment garage (23.70 m²)
· Large storage cellar (22.50 m²)
· Pantry (14.06 m²)
· Technical room (4.28 m²) and entrance hall providing internal access to the living floor.
· Covered carport under the terrace.
Exceptional energy performance: comfort (Energy rating B / Greenhouse Gas rating A).
Designed to the strictest thermal standards for the altitude (approx. 890 m), the house guarantees absolute thermal comfort year-round while maintaining extremely low energy costs:
· Energy rating: Class B (73 kWh/m²/year) | GHG rating: Class A (2 kg CO₂/m²/year)
· Estimated annual energy cost between €694 and €940 (including subscriptions)
· Heating: Air/water heat pump supplying low-temperature underfloor heating on the ground floor and hydraulic radiators upstairs.
· Ventilation: High-performance double-flow mechanical ventilation for optimal air quality without heat loss.
· Insulation: Enhanced insulation (16 cm walls, 40 cm roof, thermal bridge breaks, aluminum double-glazed windows with reinforced Argon gas insulation).
Key features:
· Living area: 118.96 m² (Carrez law / energy rating) — up to 212.64 m² habitable depending on layout / 229.80 m² total usable
· Plot: 1,096 m²
· Bedrooms: 2 ground-floor bedrooms + large mezzanine guest bedroom
· Bathrooms: 2
· Parking: Closed garages + covered shelter + outdoor parking in private courtyard
· Exposure: South / East (maximum sunlight)
Complete technical file (detailed plans, energy report, permit) and virtual or on-site visits available upon request.
Exclusive sales mandate no. 22278
Energy rating B: 73 kWh/m²/year
GHG rating A: 2 kg CO₂/m²/year
Estimated annual energy expenses for standard use: between €694 and €940, calculated by the Th-BCE 2012 method, estimated for the dwelling, average energy prices indexed to January 1, 2021.
Price: €595,000 including fees
Fees paid by the seller.
Your CIMM IMMOBILIER advisor: Hubert BOUCHEZ
Commercial agent (sole proprietorship) RSAC 532201142 GRENOBLE
Geographical location:
- 40 minutes from Grenoble
- 45 minutes from Chambéry
- 12 minutes from Saint Laurent du Pont
Activities:
- Nearby hiking trailheads
- La Stass de Chartreuse resort with winter and summer activities
- Planolet ski resort
- Summer swimming pool 5 minutes away
- All shops and services within 5 minutes
Fees borne by the seller - Estimated annual energy expenses for standard use, based on 2021 energy prices: €694 ~ €940 - Information on risks related to this property is available on the Géorisques website - Hubert BOUCHEZ - Commercial agent - EI - RSAC GRENOBLE - RCS - QBE guarantee fund. Interested in real estate? Contact me.
Informationen zu den Risiken, denen diese Immobilie ausgesetzt ist, finden Sie auf der Website von Géorisques: https://www.georisques.gouv.fr/
212 m² (approx. 230 m² usable) – Land 1,096 m² – Energy rating B
A privileged location in the heart of the Chartreuse Regional Natural Park.
Situated in a quiet and sought-after residential area of Saint-Pierre-de-Chartreuse (near Saint-Hugues), this project by a local architectural firm subtly combines contemporary lines with mountain landscape integration (mineral base, natural vertical wood cladding, slate roof).
Built on a beautiful elevated plot of 1,096 m², it offers breathtaking views of Chamechaude, the highest peak of the massif, visible prominently from the terrace and living areas.
From the entrance, your gaze is immediately drawn to the outdoor perspectives and natural light:
· Living area (Ground floor - 83.75 m² habitable):
o A magnificent living/dining room with a contemporary open kitchen featuring a convivial island (nearly 36 m² reception space).
o Impressive ceiling height with an open void over the living room providing exceptional brightness.
o Large sliding glass doors facing South and East open directly onto a suspended terrace: the living room and outdoors blend seamlessly with the alpine panorama.
o A complete master suite including a bedroom (9.53 m²), private dressing room (4.82 m²), and adjoining bathroom (3.95 m²).
o A second comfortable bedroom (10.29 m²).
o Separate bathroom (5.95 m²), separate toilets, and a practical laundry room (4.24 m²).
· Upstairs (First floor - 50.30 m² usable / 35.46 m² habitable):
o A huge versatile mezzanine overlooking the living room serving as a guest bedroom. This bright space with large openings can be arranged as a TV/reading lounge, large home office, artist’s studio, or additional bedrooms.
A fully functional basement (95.75 m² usable) designed to meet the needs of outdoor and mountain activity enthusiasts:
· Closed garage for one vehicle (21.62 m²)
· Dedicated space for bike/motorcycle/sports equipment garage (23.70 m²)
· Large storage cellar (22.50 m²)
· Pantry (14.06 m²)
· Technical room (4.28 m²) and entrance hall providing internal access to the living floor.
· Covered carport under the terrace.
Exceptional energy performance: comfort (Energy rating B / Greenhouse Gas rating A).
Designed to the strictest thermal standards for the altitude (approx. 890 m), the house guarantees absolute thermal comfort year-round while maintaining extremely low energy costs:
· Energy rating: Class B (73 kWh/m²/year) | GHG rating: Class A (2 kg CO₂/m²/year)
· Estimated annual energy cost between €694 and €940 (including subscriptions)
· Heating: Air/water heat pump supplying low-temperature underfloor heating on the ground floor and hydraulic radiators upstairs.
· Ventilation: High-performance double-flow mechanical ventilation for optimal air quality without heat loss.
· Insulation: Enhanced insulation (16 cm walls, 40 cm roof, thermal bridge breaks, aluminum double-glazed windows with reinforced Argon gas insulation).
Key features:
· Living area: 118.96 m² (Carrez law / energy rating) — up to 212.64 m² habitable depending on layout / 229.80 m² total usable
· Plot: 1,096 m²
· Bedrooms: 2 ground-floor bedrooms + large mezzanine guest bedroom
· Bathrooms: 2
· Parking: Closed garages + covered shelter + outdoor parking in private courtyard
· Exposure: South / East (maximum sunlight)
Complete technical file (detailed plans, energy report, permit) and virtual or on-site visits available upon request.
Exclusive sales mandate no. 22278
Energy rating B: 73 kWh/m²/year
GHG rating A: 2 kg CO₂/m²/year
Estimated annual energy expenses for standard use: between €694 and €940, calculated by the Th-BCE 2012 method, estimated for the dwelling, average energy prices indexed to January 1, 2021.
Price: €595,000 including fees
Fees paid by the seller.
Your CIMM IMMOBILIER advisor: Hubert BOUCHEZ
Commercial agent (sole proprietorship) RSAC 532201142 GRENOBLE
Geographical location:
- 40 minutes from Grenoble
- 45 minutes from Chambéry
- 12 minutes from Saint Laurent du Pont
Activities:
- Nearby hiking trailheads
- La Stass de Chartreuse resort with winter and summer activities
- Planolet ski resort
- Summer swimming pool 5 minutes away
- All shops and services within 5 minutes
Fees borne by the seller - Estimated annual energy expenses for standard use, based on 2021 energy prices: €694 ~ €940 - Information on risks related to this property is available on the Géorisques website - Hubert BOUCHEZ - Commercial agent - EI - RSAC GRENOBLE - RCS - QBE guarantee fund. Interested in real estate? Contact me.
Informationen zu den Risiken, denen diese Immobilie ausgesetzt ist, finden Sie auf der Website von Géorisques: https://www.georisques.gouv.fr/
-
Art der Immobilie
Haus
-
Preis/Quadratfuß
$532
Funktionen
Funktionen
Lot
- Panorama
- Bergblick
- Privatsphäre
- Hohe Höhe
- Modern
Innenbereich
- Hohe Decke
- Office
- Kücheninsel
- Waschküche
- Offene Küche
- Keller
- Begehbarer Kleiderschrank
Outdoor
Erkunden Sie die Gegend
Saint-Pierre-de-Chartreuse, Auvergne-Rhone-Alpen, Frankreich
Auf Google Maps anzeigen
Preis pro sqft
Niedrig
Hoch
Vor 4 Jahren beigetreten
Sie haben sich nach diesem Objekt erkundigt
Der Agent wird sich in Kürze mit Ihnen in Verbindung setzen
Gelistet von
2022
Beigetreten
Besichtigung mit the agent buchen
Wählen Sie ein Datum und ob Sie eine virtuelle oder persönliche Besichtigung mit dem Makler wünschen.
Bevorzugtes Datum
Art der Tour
Cimm immobilier Saint Pierre de Chartreuse
Saint-Pierre-de-Chartreuse, France
Agenturprofil anzeigen
Zuletzt aktualisiert
Heute
Erstmalig gelistet
Sep 17
Angebotsreferenz
87356070
Das Vertrauen der führenden Makler der Welt
Die Makler hinter den außergewöhnlichsten Immobilien der Welt inserieren bei JamesEdition.
- Angebote von Sotheby's, Christie's, BARNES und Engel & Völkers
- Jedes Angebot wird vor der Veröffentlichung geprüft
- Verbinden Sie sich direkt mit verifizierten Maklern
Indem Sie fortfahren, akzeptieren Sie unsere Nutzungsbedingungen und Datenschutzrichtlinie.