$3,147,906
Verkauf Haus/Villa 10 Stück
- 7 Schlafz.
- 1 Bäder
- 4,952 Sqft
- 1.24 Ac lot
- Aktualisiert: Juli 30
-
7
Ansichten der letzten 30 Tage
- 1
Über die Immobilie
Beschreibung wurde automatisch übersetzt.
Die Beschreibung wird in der Originalsprache angezeigt.
iad France - Nicolas Landrevie presents: Oléron Island · Exceptional Property A 17th-century residence, reinvented for the 21st century Two stone buildings · 460 m² · Wooded park · Heated pool - Carport and parking - Cellar - Workshop - 460 m² living space - 7 bedrooms - 2 independent houses - Covered terrace - 12 × 6 m pool - 78 m² convertible attic - Cellar - 41 m² workshop - Carport and private
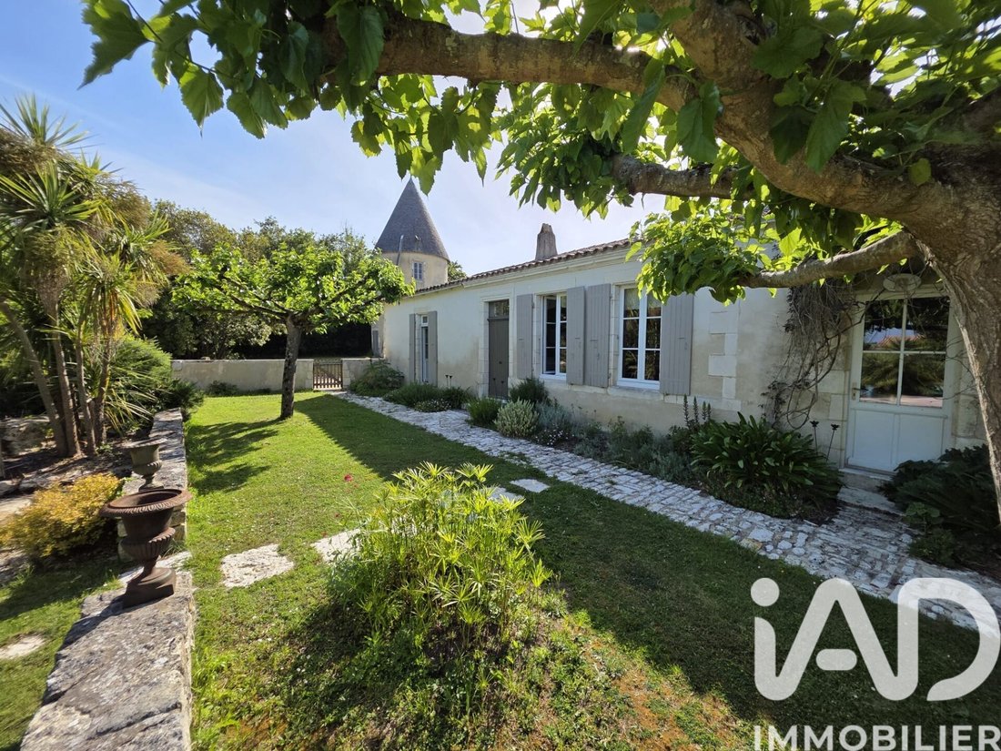
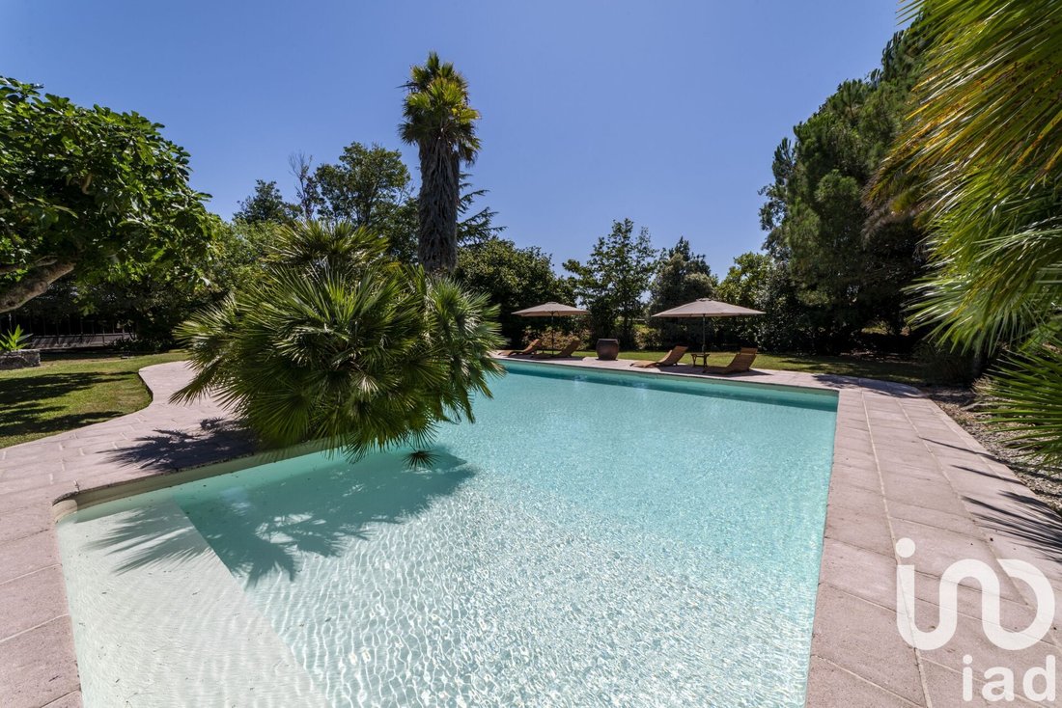
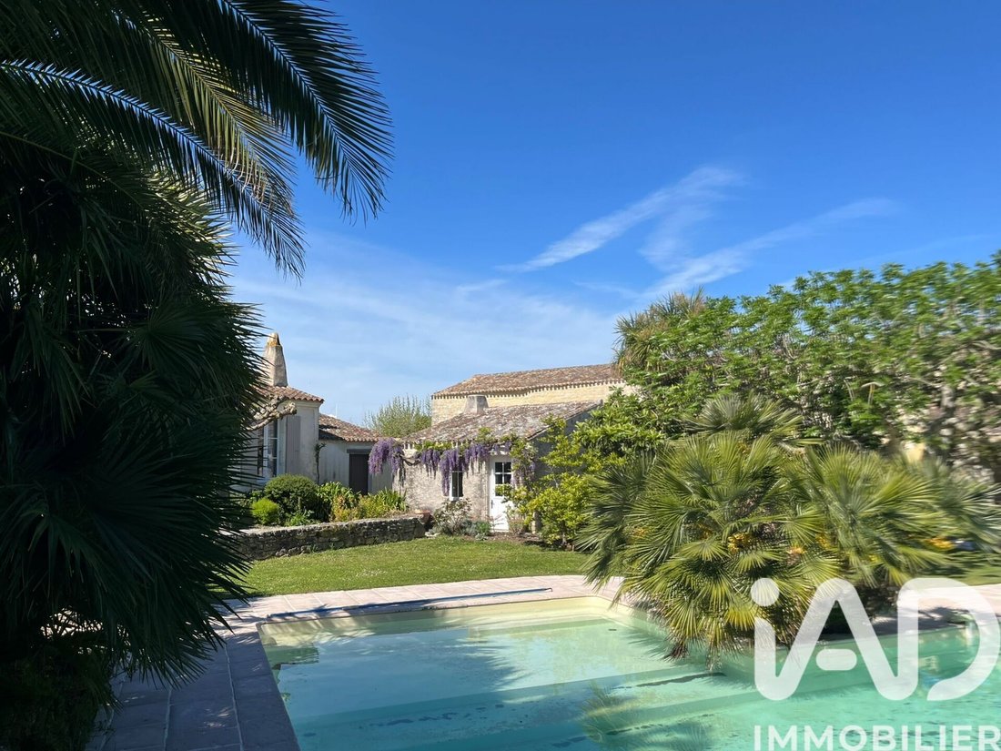
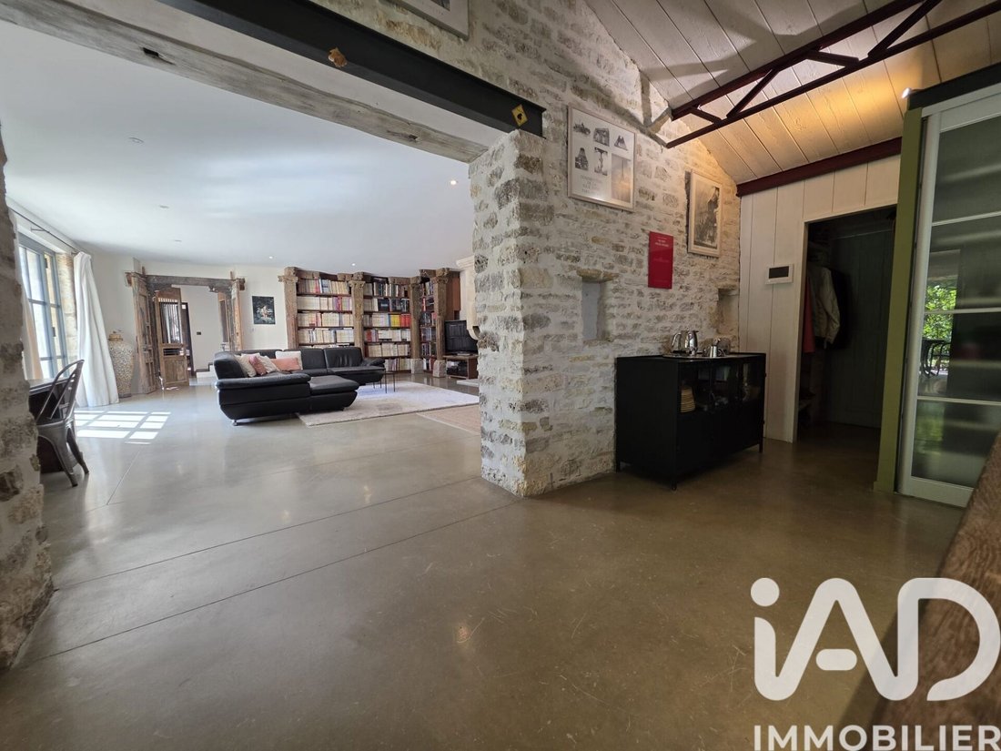
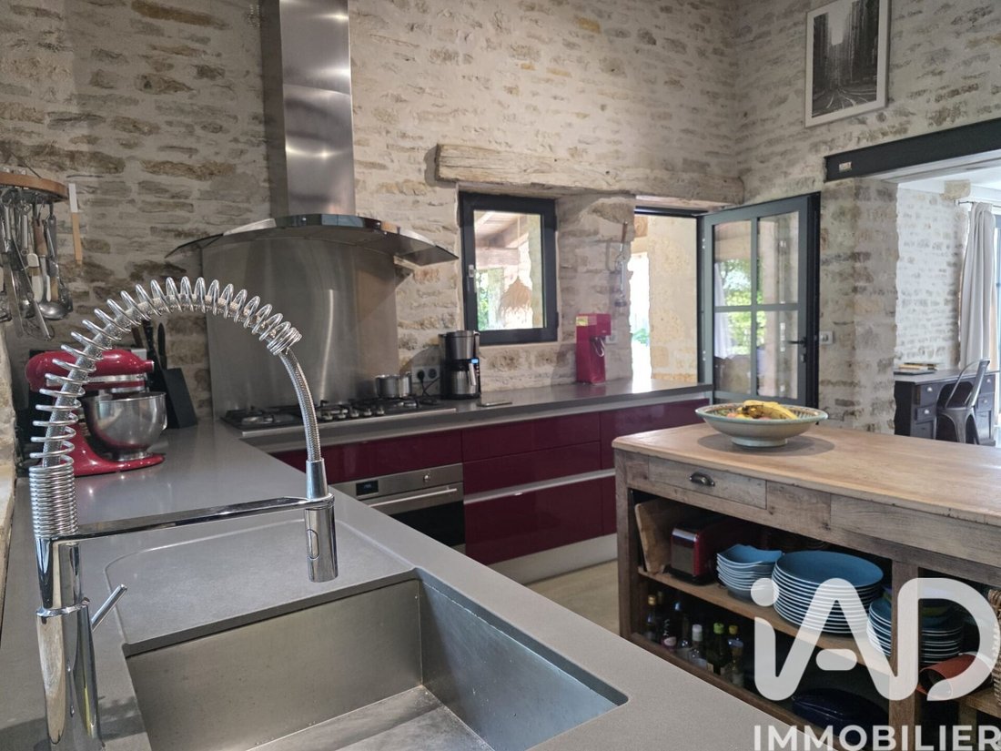
iad France - Nicolas Landrevie presents: Oléron Island · Exceptional Property A 17th-century residence, reinvented for the 21st century Two stone buildings · 460 m² · Wooded park · Heated pool - Carport and parking - Cellar - Workshop - 460 m² living space - 7 bedrooms - 2 independent houses - Covered terrace - 12 × 6 m pool - 78 m² convertible attic - Cellar - 41 m² workshop - Carport and private parking In the heart of Oléron Island, just a seven-minute walk from the historic village of Saint-Pierre, lies a property of rare distinction: two blonde stone buildings dating back to the 17th century, set within a vast wooded park offering remarkable silence and tranquility. Far from compromises, this characterful residence has undergone a meticulous renovation, blending the generous volumes of old architecture with the demands of modern comfort. Exposed stone, distinctive fireplaces, and balanced proportions harmonize with refined finishes and top-quality amenities. The main house — 260 m² The true heart of the property, the main house features five bright living rooms where every detail has been thoughtfully designed. On the ground floor, an exceptional master suite, a living room with a monumental fireplace, a fully equipped kitchen, and a dining room opening onto a 32 m² covered terrace — a stone and greenery setting offering a calming view of the park. Upstairs, two additional bedrooms, a bathroom, and a shower room complete the layout. A 78 m² attic space, still convertible, offers excellent expansion possibilities. The guest houses — 166 m² “Rustic Chic” In a decidedly rustic chic style, the second residence offers three independent master suites, plus a fourth fully autonomous suite. This exceptional accommodation setup is ideal for hosting family and friends in privacy or for a high-yield seasonal rental business. Equipment & features: - Solar panels & 750 L thermodynamic water heater - Geothermal heating — underfloor heating in the main house - Water borehole + pump & private well - Water softener - Heated 12 × 6 m pool, new pump - Independent 41 m² workshop - Carport, discreet private parking & cellar Surrounding the two residences, the wooded park forms a preserved green setting designed to alternate relaxation areas, a sparkling pond, and outdoor living spaces. The whole combines environmental restraint with comfortable sovereignty. Nearby: lively shops and markets, and the island’s beaches. Within minutes, enjoy the gentle Charente coasts, the scent of pine trees, and the Atlantic light. An exceptional main residence, prestigious secondary home, or high-end tourist accommodation project — this unique property is offered to those who recognize the irreplaceable. Agency fees payable by the seller. Energy display information for this property: ENERGY class C index 122 and CLIMATE class A index 4. Information on risks to which this property is exposed, including the legal obligation for brush clearing, is available on the Géorisques website: [hidden information] This real estate listing was written under the editorial responsibility of Mr. Nicolas Landrevie, independent real estate agent (without holding funds), commercial agent of SAS [hidden information] France registered with the SAINTES Trade and Companies Register under number [hidden information], holder of the real estate canvassing card on behalf of the company [hidden information] France SAS.
Informationen zu den Risiken, denen diese Immobilie ausgesetzt ist, finden Sie auf der Website von Géorisques: https://www.georisques.gouv.fr/
Informationen zu den Risiken, denen diese Immobilie ausgesetzt ist, finden Sie auf der Website von Géorisques: https://www.georisques.gouv.fr/
-
Art der Immobilie
Haus
-
Etagen
2
-
Baujahr
1800
-
Preis/Quadratfuß
$635
-
Emissionen
A
-
Verbrauch
C
Funktionen
- Garten
- Pool
- Terrasse
- Kamin
- Gasherd
- Wohnraum im Freien
- Hohe Decke
- Parkplatz
Erkunden Sie die Gegend
Saint-Pierre-d'Oléron, Neu-Aquitanien, Frankreich
Auf Google Maps anzeigen
Preis pro sqft
Niedrig
Hoch
Vor 3 Jahren beigetreten
Sie haben sich nach diesem Objekt erkundigt
Der Agent wird sich in Kürze mit Ihnen in Verbindung setzen
Gelistet von
10746
Angebote
2023
Beigetreten
Besichtigung mit the agent buchen
Wählen Sie ein Datum und ob Sie eine virtuelle oder persönliche Besichtigung mit dem Makler wünschen.
Bevorzugtes Datum
Art der Tour
Zuletzt aktualisiert
Juli 30
Erstmalig gelistet
May 29
Angebotsreferenz
2033823
Ähnliche Immobilien in der Nähe
Neue Angebote in Saint-Pierre-d'Oléron

Entdecken Sie mehr Häuser zum Verkauf
Saint-Pierre-d'Oléron, Neu-Aquitanien, Frankreich Immobilienarten
Saint-Pierre-d'Oléron, Neu-Aquitanien, Frankreich beliebte Suchanfragen
- Küste Immobilien in Saint-Pierre-d'Oléron, Neu-Aquitanien, Frankreich
- Pferdesport Immobilien in Saint-Pierre-d'Oléron, Neu-Aquitanien, Frankreich
- Neubauten Immobilien in Saint-Pierre-d'Oléron, Neu-Aquitanien, Frankreich
- Immobilien mit Bibliothek in Saint-Pierre-d'Oléron, Neu-Aquitanien, Frankreich
- Immobilien mit Weinkeller in Saint-Pierre-d'Oléron, Neu-Aquitanien, Frankreich
- Immobilien mit Whirlpool in Saint-Pierre-d'Oléron, Neu-Aquitanien, Frankreich
- Immobilien mit Offene Küche in Saint-Pierre-d'Oléron, Neu-Aquitanien, Frankreich
- Renoviert Immobilien in Saint-Pierre-d'Oléron, Neu-Aquitanien, Frankreich
- Immobilien mit Hallenbad in Saint-Pierre-d'Oléron, Neu-Aquitanien, Frankreich
Verwandte Leitfäden & Geschichten
Das Vertrauen der führenden Makler der Welt
Die Makler hinter den außergewöhnlichsten Immobilien der Welt inserieren bei JamesEdition.
- Angebote von Sotheby's, Christie's, BARNES und Engel & Völkers
- Jedes Angebot wird vor der Veröffentlichung geprüft
- Verbinden Sie sich direkt mit verifizierten Maklern
Indem Sie fortfahren, akzeptieren Sie unsere Nutzungsbedingungen und Datenschutzrichtlinie.