


$1,206,526
Zeitgenössische Architektur - 1977 - R. GUICHEMERRE
- 5 Schlafz.
- 2 Bäder
- 3,876 Sqft
- 4.01 Ac lot
- Aktualisiert: Heute
Über die Immobilie
Beschreibung wurde automatisch übersetzt.
Die Beschreibung wird in der Originalsprache angezeigt.
Just 20 minutes from the Landes beaches, this property is set in the heart of a classified park of 1.6 hectares, in a calm and perfectly preserved environment.
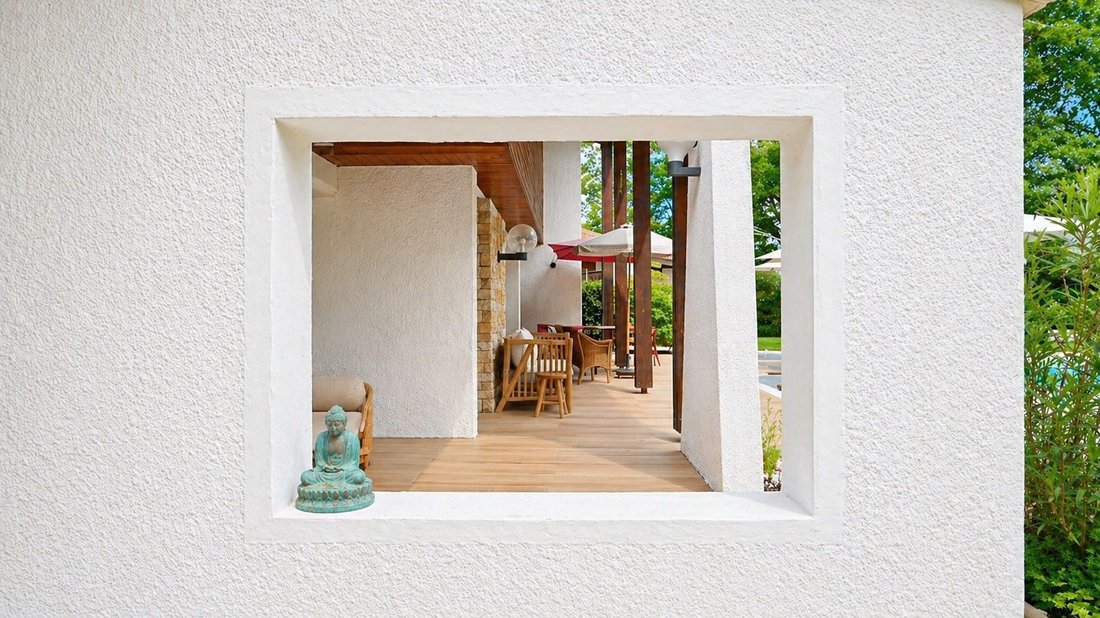
Developing approximately 360 m² of living space, the house offers generous living areas that are largely open to the outside, extended by vast terraces and a garden structured around a swimming pool.
The interior organization priori
Developing approximately 360 m² of living space, the house offers generous living areas that are largely open to the outside, extended by vast terraces and a garden structured around a swimming pool.
The interior organization priori
Just 20 minutes from the Landes beaches, this property is set in the heart of a classified park of 1.6 hectares, in a calm and perfectly preserved environment.
Developing approximately 360 m² of living space, the house offers generous living areas that are largely open to the outside, extended by vast terraces and a garden structured around a swimming pool.
The interior organization prioritizes fluid circulation and a balanced distribution between reception areas and the night section, which includes five bedrooms and five bathrooms.
Sheltered from view, without any overlooking, and close to amenities, the whole offers a rare living environment, between nature and comfort.
Designed in 1977 by architect René Guichemerre, the house features a style inspired by Frank Lloyd Wright’s ”Prairie Houses,” adapted to the Landes landscape.
Its low and elongated silhouette, overhanging roofs, and largely glazed facades assert a strong horizontality, in direct dialogue with the garden.
The whole is organized around a more vertical central volume that houses the living room. This heart of the house, marked by a beautiful height and half-levels, structures the spaces and offers varied perspectives.
The composition favors open plans and fluid circulation, where each room maintains a direct link with the outside.
Wood, stone, brick, glass, and enamel compose a palette of materials that are both simple and expressive, characteristic of 1970s architecture, in a search for balance between modernity and regional anchoring.
Commissioned by Jean Labeyrie in the late 1970s, this house was born from the desire to create a living space in harmony with its environment.
Guichemerre approaches the project as a landscape to compose: set back placement, preservation of a dense vegetation framework on the periphery, opening the land in its center to capture light.
Influenced by American architectures of Neutra and Wright, while integrating vernacular Landes codes, the house illustrates a critical regionalist trend specific to this period.
Designed as an ideal vacation home, it favors a free and organic lifestyle, where the interior naturally extends towards the garden.
Even today, it retains this unique identity, both discreet, open, and deeply rooted in its landscape.
Contact: Marie-Julie Lévêque [hidden information]
Informationen zu den Risiken, denen diese Immobilie ausgesetzt ist, finden Sie auf der Website von Géorisques: https://www.georisques.gouv.fr/
Developing approximately 360 m² of living space, the house offers generous living areas that are largely open to the outside, extended by vast terraces and a garden structured around a swimming pool.
The interior organization prioritizes fluid circulation and a balanced distribution between reception areas and the night section, which includes five bedrooms and five bathrooms.
Sheltered from view, without any overlooking, and close to amenities, the whole offers a rare living environment, between nature and comfort.
Designed in 1977 by architect René Guichemerre, the house features a style inspired by Frank Lloyd Wright’s ”Prairie Houses,” adapted to the Landes landscape.
Its low and elongated silhouette, overhanging roofs, and largely glazed facades assert a strong horizontality, in direct dialogue with the garden.
The whole is organized around a more vertical central volume that houses the living room. This heart of the house, marked by a beautiful height and half-levels, structures the spaces and offers varied perspectives.
The composition favors open plans and fluid circulation, where each room maintains a direct link with the outside.
Wood, stone, brick, glass, and enamel compose a palette of materials that are both simple and expressive, characteristic of 1970s architecture, in a search for balance between modernity and regional anchoring.
Commissioned by Jean Labeyrie in the late 1970s, this house was born from the desire to create a living space in harmony with its environment.
Guichemerre approaches the project as a landscape to compose: set back placement, preservation of a dense vegetation framework on the periphery, opening the land in its center to capture light.
Influenced by American architectures of Neutra and Wright, while integrating vernacular Landes codes, the house illustrates a critical regionalist trend specific to this period.
Designed as an ideal vacation home, it favors a free and organic lifestyle, where the interior naturally extends towards the garden.
Even today, it retains this unique identity, both discreet, open, and deeply rooted in its landscape.
Contact: Marie-Julie Lévêque [hidden information]
Informationen zu den Risiken, denen diese Immobilie ausgesetzt ist, finden Sie auf der Website von Géorisques: https://www.georisques.gouv.fr/
-
Art der Immobilie
Haus
-
Preis/Quadratfuß
$311
Funktionen
- Garten
- Terrasse
- Pool
- Kamin
- Modern
- Wohnraum im Freien
- Hohe Decke
Erkunden Sie die Gegend
Saint-Paul-lès-Dax, Neu-Aquitanien, Frankreich
Auf Google Maps anzeigen
Preis pro sqft
Niedrig
Hoch
Vor 1 Jahr beigetreten
Sie haben sich nach diesem Objekt erkundigt
Der Agent wird sich in Kürze mit Ihnen in Verbindung setzen
Gelistet von
98
Angebote
2025
Beigetreten
Besichtigung mit the agent buchen
Wählen Sie ein Datum und ob Sie eine virtuelle oder persönliche Besichtigung mit dem Makler wünschen.
Bevorzugtes Datum
Art der Tour
Zuletzt aktualisiert
Heute
Erstmalig gelistet
April 27
Angebotsreferenz
-
Alle Immobilieninformationen basieren auf den genauesten Daten, die uns zum Zeitpunkt der Veröffentlichung vorliegen. Einzelheiten darüber, wie wir diese Daten sammeln und überprüfen, finden Sie in Abschnitt 5 unserer Allgemeinen Geschäftsbedingungen.
Das Vertrauen der führenden Makler der Welt
Die Makler hinter den außergewöhnlichsten Immobilien der Welt inserieren bei JamesEdition.
- Angebote von Sotheby's, Christie's, BARNES und Engel & Völkers
- Jedes Angebot wird vor der Veröffentlichung geprüft
- Verbinden Sie sich direkt mit verifizierten Maklern
Indem Sie fortfahren, akzeptieren Sie unsere Nutzungsbedingungen und Datenschutzrichtlinie.