$7,730,070
Ein Außergewöhnliches Anwesen In Saint Paul De Vence: Der Höhepunkt Abgeschiedenen Luxus
- 10 Schlafz.
- 8,935 Sqft
- 1.93 Ac lot
- Aktualisiert: August 7
- 4
Über die Immobilie
Beschreibung wurde automatisch übersetzt.
Die Beschreibung wird in der Originalsprache angezeigt.
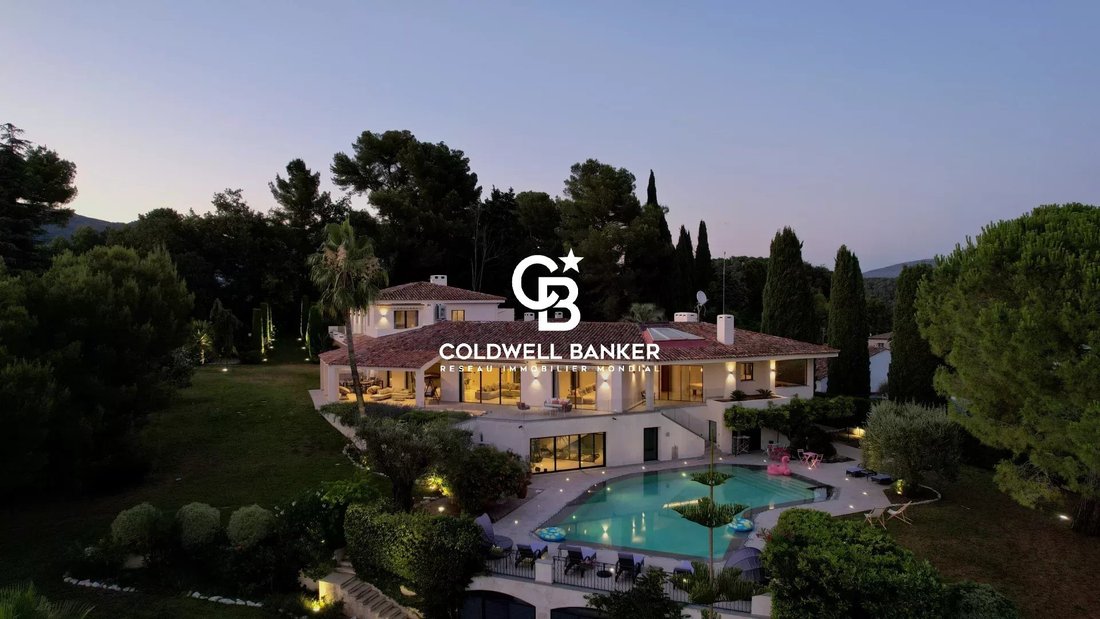
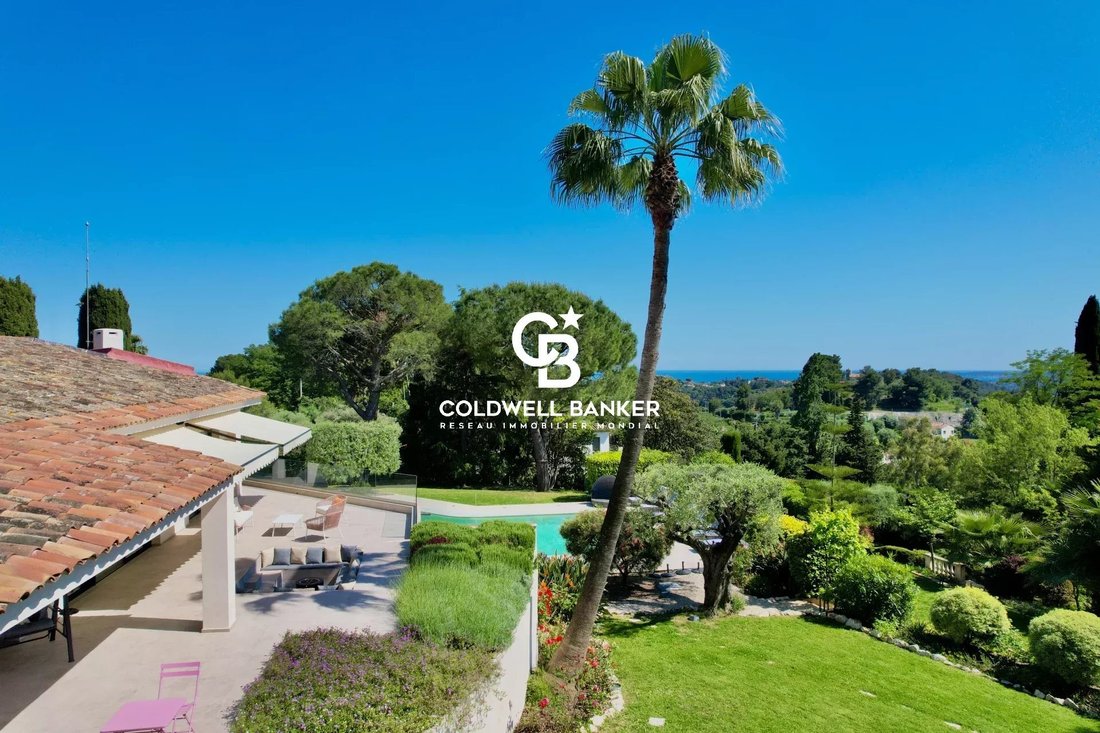
Erected at the heart of a secluded green sanctuary, this contemporary architect-designed residence boasts a majestic floor area of approximately 830 sqm, offering unparalleled comfort. Its commanding position provides a breathtaking panorama, sweeping across the historic medieval village to the azure horizon of the Mediterranean Sea.
Right from the approach, the ’art de vivre à la française’
Right from the approach, the ’art de vivre à la française’
Erected at the heart of a secluded green sanctuary, this contemporary architect-designed residence boasts a majestic floor area of approximately 830 sqm, offering unparalleled comfort. Its commanding position provides a breathtaking panorama, sweeping across the historic medieval village to the azure horizon of the Mediterranean Sea.
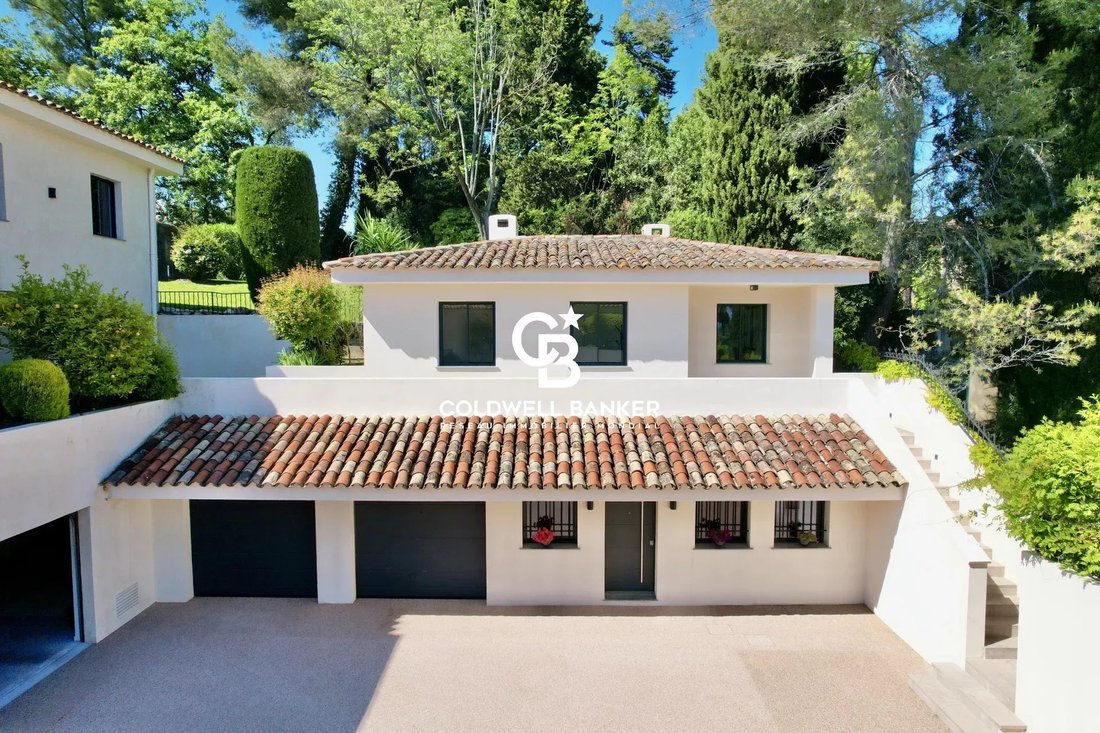
Right from the approach, the ’art de vivre à la française’ is evident. A paved cour d’honneur, enhanced by a sculpted fountain, signals the elegance of the estate. The vast maneuvering space leads to an exceptional parking infrastructure, featuring a garage with capacity for more than seven collector vehicles.
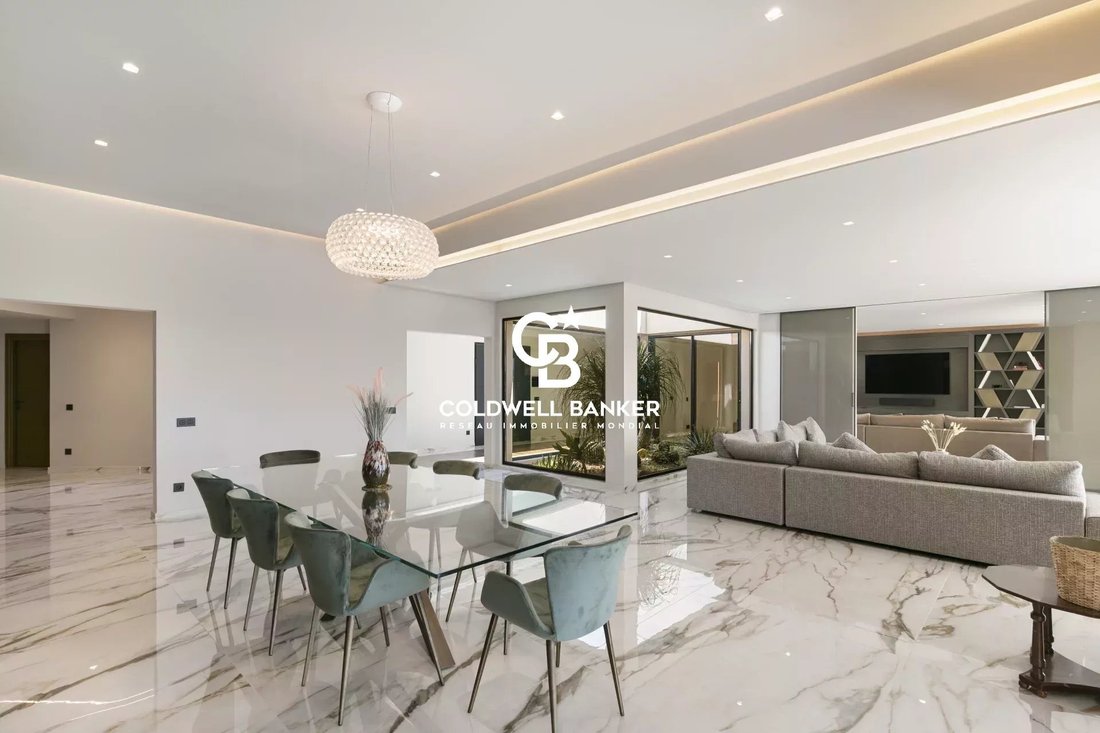
The main entrance, striking a balance of sober majesty, opens onto interior volumes of spectacular luminosity. The interior architecture, where minimalist design meets noble materials, reveals a meticulous sense of detail.
The principal reception room, bathed in natural light thanks to full-height bay windows, is articulated around an internal Zen garden, providing a daily spectacle of the surrounding landscapes. This monumental reception space flows seamlessly onto an XXL panoramic terrace, a privileged setting for unforgettable al fresco dining and entertaining.
The living wing also incorporates a formal dining room, a cosy reading nook (or ’boudoir’) featuring a central fireplace, and a dedicated billiard room designed for the art of entertainment. The kitchen, a true chef’s laboratory, combines the purity of natural marble with state-of-the-art professional equipment. An adjoining larder (or ’pantry’) ensures discrete and fluid management.
The sleeping quarters, conceived as exclusive apartments, comprise five private suites distributed across the two levels of the residence.
On the garden level, two sumptuous suites benefit from private West-facing terraces, offering an ideal vantage point for admiring the sunsets.
On the upper floor, three further suites compete in opulence, featuring bespoke finishes and high-end hotel-standard amenities.
This domain is designed for absolute well-being: it incorporates an incomparable wellness area, including a dual pool infrastructure (heated indoor pool and outdoor infinity pool), a fully equipped gymnasium, a sauna, and expansive shaded terraces—sanctuaries of calm and serenity.
The grounds, spanning over 8,000 sqm, a true Mediterranean landscaped park, are meticulously maintained. It features a refined kitchen garden, tiered terraces (’restanques’) planted with local essences, and benefits from optimal sunshine, ensuring an unequalled and preserved vista.
The ensemble is completed by three distinct outbuildings, offering ideal solutions for guests and staff:
An entirely equipped private studio.
A self-contained two-room apartment.
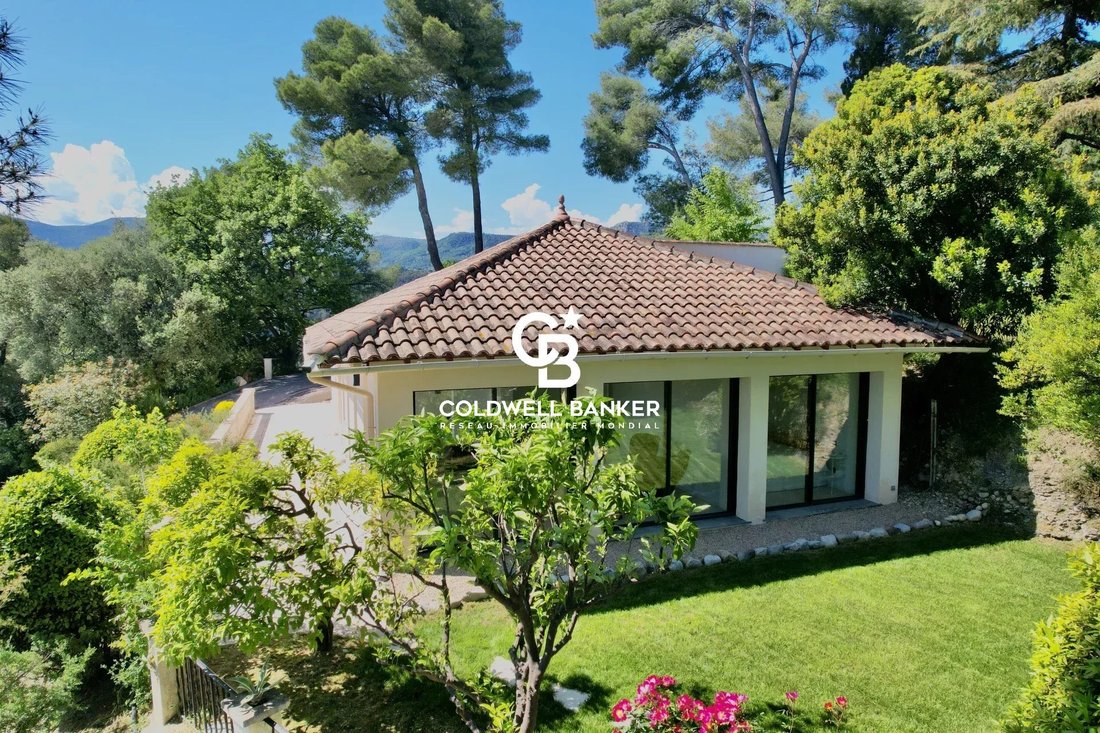
A four-room single-storey guest house, guaranteeing the same standard of comfort for visitors or the property management team.
This property, harmoniously fusing contemporary design, absolute comfort, and an emblematic location on the Côte d’Azur, represents far more than a simple residence: it is a confidential and timeless real estate asset.
Informationen zu den Risiken, denen diese Immobilie ausgesetzt ist, finden Sie auf der Website von Géorisques: https://www.georisques.gouv.fr/
Right from the approach, the ’art de vivre à la française’ is evident. A paved cour d’honneur, enhanced by a sculpted fountain, signals the elegance of the estate. The vast maneuvering space leads to an exceptional parking infrastructure, featuring a garage with capacity for more than seven collector vehicles.
The main entrance, striking a balance of sober majesty, opens onto interior volumes of spectacular luminosity. The interior architecture, where minimalist design meets noble materials, reveals a meticulous sense of detail.
The principal reception room, bathed in natural light thanks to full-height bay windows, is articulated around an internal Zen garden, providing a daily spectacle of the surrounding landscapes. This monumental reception space flows seamlessly onto an XXL panoramic terrace, a privileged setting for unforgettable al fresco dining and entertaining.
The living wing also incorporates a formal dining room, a cosy reading nook (or ’boudoir’) featuring a central fireplace, and a dedicated billiard room designed for the art of entertainment. The kitchen, a true chef’s laboratory, combines the purity of natural marble with state-of-the-art professional equipment. An adjoining larder (or ’pantry’) ensures discrete and fluid management.
The sleeping quarters, conceived as exclusive apartments, comprise five private suites distributed across the two levels of the residence.
On the garden level, two sumptuous suites benefit from private West-facing terraces, offering an ideal vantage point for admiring the sunsets.
On the upper floor, three further suites compete in opulence, featuring bespoke finishes and high-end hotel-standard amenities.
This domain is designed for absolute well-being: it incorporates an incomparable wellness area, including a dual pool infrastructure (heated indoor pool and outdoor infinity pool), a fully equipped gymnasium, a sauna, and expansive shaded terraces—sanctuaries of calm and serenity.
The grounds, spanning over 8,000 sqm, a true Mediterranean landscaped park, are meticulously maintained. It features a refined kitchen garden, tiered terraces (’restanques’) planted with local essences, and benefits from optimal sunshine, ensuring an unequalled and preserved vista.
The ensemble is completed by three distinct outbuildings, offering ideal solutions for guests and staff:
An entirely equipped private studio.
A self-contained two-room apartment.
A four-room single-storey guest house, guaranteeing the same standard of comfort for visitors or the property management team.
This property, harmoniously fusing contemporary design, absolute comfort, and an emblematic location on the Côte d’Azur, represents far more than a simple residence: it is a confidential and timeless real estate asset.
Informationen zu den Risiken, denen diese Immobilie ausgesetzt ist, finden Sie auf der Website von Géorisques: https://www.georisques.gouv.fr/
-
Art der Immobilie
Haus
-
Etagen
3
-
Preis/Quadratfuß
$865
Funktionen
- Garten
- Pool
- Terrasse
- Garage
- Hallenbad
- Spielzimmer
- Feuergrube
- Sauna
- Whirlpool
Funktionen
Lot
- Bergblick
- Privatsphäre
- Modern
Innenbereich
- Kamin
- Kücheninsel
- Whirlpool
- Bar
- Sauna
- Spielzimmer
- Hallenbad
- Stein Arbeitsplatten
- Begehbarer Kleiderschrank
- Fitnessstudio
Outdoor
- Terrasse
- Balkon
- Parkplatz
- Feuergrube
- Pool
- Garage
- Wohnraum im Freien
- Tor
- Garten
Erkunden Sie die Gegend
Saint-Paul-de-Vence, Provence-Alpes-Côte d'Azur, Frankreich
Auf Google Maps anzeigen
Preis pro sqft
Niedrig
Hoch
Located in the picturesque village of Saint-Paul-de-Vence, this property offers a serene lifestyle amidst Provence’s rolling hills. Enjoy easy access to Nice Côte d’Azur Airport, just 18 minutes away, enhancing international connectivity. The area is surrounded by cultural landmarks, upscale dining options, and numerous winery tours. It’s also a short drive to the beaches of the French Riviera, offering both tranquility and vibrant seaside life.
In der Nähe anzeigen
Sehenswürdigkeiten
Schulen
Nice Côte d'Azur Airport
Airport
18 Min.
Fondation Maeght
Culture & Heritage
3 Min.
La Colombe d'Or
Dining & Wine
4 Min.
Saint-Paul-de-Vence Village
Culture & Heritage
2 Min.
Château de Saint-Martin Golf Club
Golf & Country Clubs
15 Min.
Mougins School
International School
20 Min.
Institut Stanislas
Private School
25 Min.
Vor 2 Jahren beigetreten
Sie haben sich nach diesem Objekt erkundigt
Der Agent wird sich in Kürze mit Ihnen in Verbindung setzen
Gelistet von
52
Angebote
2024
Beigetreten
Besichtigung mit the agent buchen
Wählen Sie ein Datum und ob Sie eine virtuelle oder persönliche Besichtigung mit dem Makler wünschen.
Bevorzugtes Datum
Art der Tour
Zuletzt aktualisiert
August 7
Erstmalig gelistet
Februar 28
Angebotsreferenz
86487471
Ähnliche Immobilien in der Nähe
Neue Angebote in Saint-Paul-de-Vence





Entdecken Sie mehr Häuser zum Verkauf
Saint-Paul-de-Vence, Provence-Alpes-Côte d'Azur, Frankreich Immobilienarten
- Wohnungen zum Verkauf in Saint-Paul-de-Vence, Provence-Alpes-Côte d'Azur, Frankreich
- Anwesen zum Verkauf in Saint-Paul-de-Vence, Provence-Alpes-Côte d'Azur, Frankreich
- Landhaus zum Verkauf in Saint-Paul-de-Vence, Provence-Alpes-Côte d'Azur, Frankreich
- Stadthäuser zum Verkauf in Saint-Paul-de-Vence, Provence-Alpes-Côte d'Azur, Frankreich
Saint-Paul-de-Vence, Provence-Alpes-Côte d'Azur, Frankreich beliebte Suchanfragen
- Gesicherte Wohnanlage Immobilien in Saint-Paul-de-Vence, Provence-Alpes-Côte d'Azur, Frankreich
- Pferdesport Immobilien in Saint-Paul-de-Vence, Provence-Alpes-Côte d'Azur, Frankreich
- Immobilien mit Dampfsauna in Saint-Paul-de-Vence, Provence-Alpes-Côte d'Azur, Frankreich
- Immobilien mit Tennisplatz in Saint-Paul-de-Vence, Provence-Alpes-Côte d'Azur, Frankreich
- Immobilien mit Hubschrauberlandeplatz in Saint-Paul-de-Vence, Provence-Alpes-Côte d'Azur, Frankreich
- Immobilien mit Ozeanblick in Saint-Paul-de-Vence, Provence-Alpes-Côte d'Azur, Frankreich
Verwandte Leitfäden & Geschichten
Das Vertrauen der führenden Makler der Welt
Die Makler hinter den außergewöhnlichsten Immobilien der Welt inserieren bei JamesEdition.
- Angebote von Sotheby's, Christie's, BARNES und Engel & Völkers
- Jedes Angebot wird vor der Veröffentlichung geprüft
- Verbinden Sie sich direkt mit verifizierten Maklern
Indem Sie fortfahren, akzeptieren Sie unsere Nutzungsbedingungen und Datenschutzrichtlinie.