

$700,553
Saint Martin D'uriage Individuelle
- 3 Schlafz.
- 1 Bäder
- 1,681 Sqft
- 17,223 Sqft lot
- Aktualisiert: September 2
Über die Immobilie
Beschreibung wurde automatisch übersetzt.
Die Beschreibung wird in der Originalsprache angezeigt.
ARCHITECT-DESIGNED HOUSE 156 M² – PANORAMIC VIEW OF THE VERCORS – ABSOLUTE PEACE
SAINT-MARTIN-D’URIAGE – A RARE SETTING, BETWEEN NATURE, VIEW, AND PRIVACY
What if your next home offered you much more than just square meters? Nestled at the end of a dead-end street, in a dominant position bordering farmland, this architect-designed 156 m² house offers a particularly preserved environment wh
SAINT-MARTIN-D’URIAGE – A RARE SETTING, BETWEEN NATURE, VIEW, AND PRIVACY
What if your next home offered you much more than just square meters? Nestled at the end of a dead-end street, in a dominant position bordering farmland, this architect-designed 156 m² house offers a particularly preserved environment wh
ARCHITECT-DESIGNED HOUSE 156 M² – PANORAMIC VIEW OF THE VERCORS – ABSOLUTE PEACE
SAINT-MARTIN-D’URIAGE – A RARE SETTING, BETWEEN NATURE, VIEW, AND PRIVACY
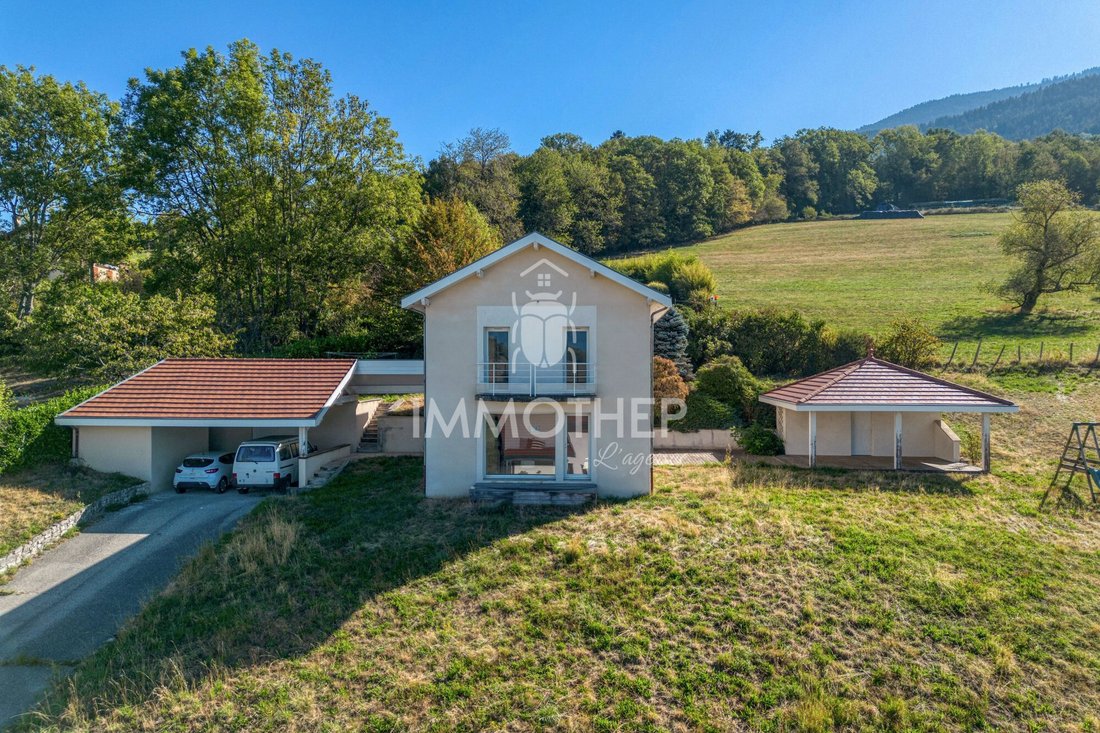
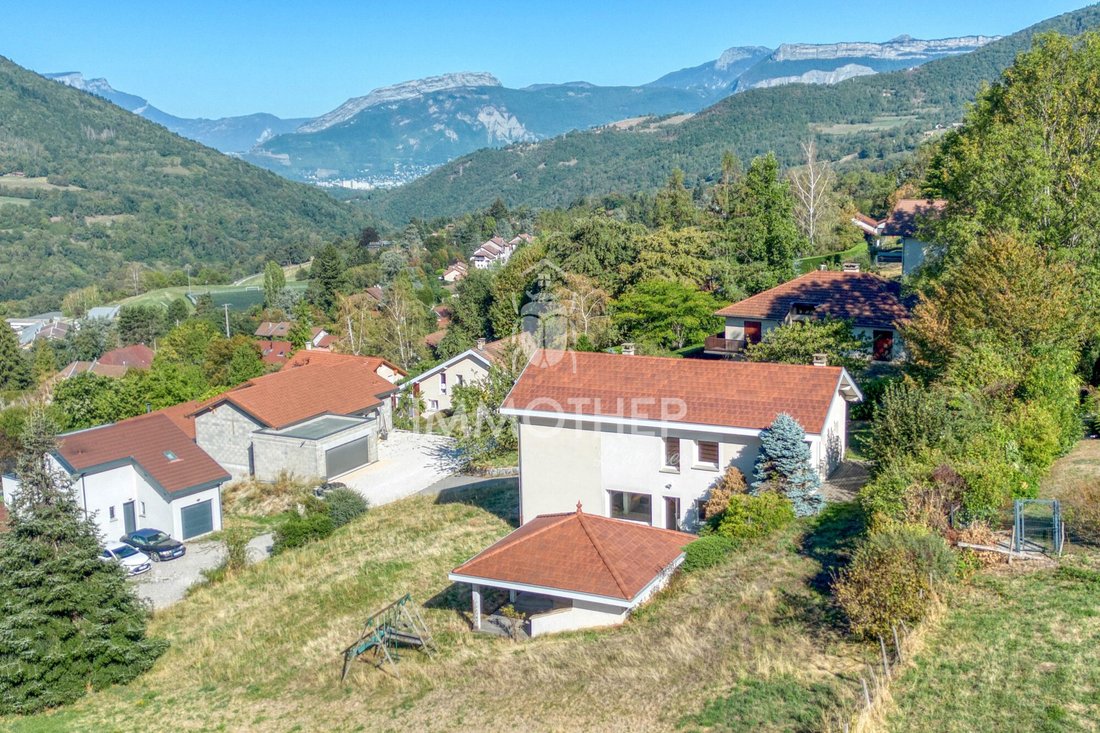
What if your next home offered you much more than just square meters? Nestled at the end of a dead-end street, in a dominant position bordering farmland, this architect-designed 156 m² house offers a particularly preserved environment where peace and nature take center stage.
From the moment you arrive, the charm is undeniable: no disturbances, an unobstructed view of the Vercors, and a true sense of privacy. Here, the house’s location is a real asset: overlooking neighboring homes and the last property on the dead-end, it enjoys an environment that almost feels like living alone, facing nature.
A HOUSE DESIGNED FOR LIGHT AND SPACE
Built in 1998, this architect-designed home stands out with its original layout and generous spaces. The ground floor features a bright living area, including an open kitchen connected to the living room and dining room. The eye is naturally drawn to the central staircase, a true architectural element of the house.
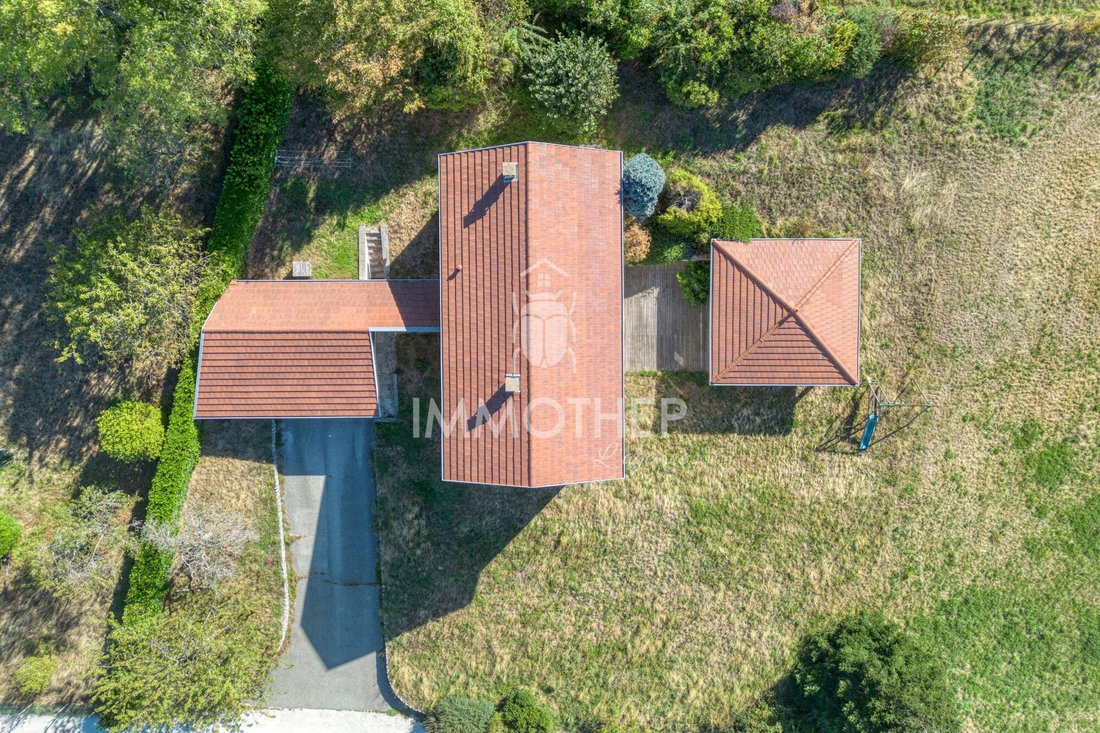
From the living area, you have direct access to the terrace and a covered annex, currently set up as an additional space and originally intended as a pool house. The land is suitable for a pool, so this space can easily support an outdoor project around a future pool.
This level also offers:
• A large dressing room at the entrance
• A separate toilet
• A laundry room
• Plenty of storage spaces
A COMFORTABLE AND FLEXIBLE NIGHT AREA
Upstairs, a spacious mezzanine provides a nice open area in the house. It can be adapted to your needs: office, library, remote work space, or small lounge.
The sleeping area includes three bedrooms, all with storage and dressing rooms. The master bedroom has a large dressing room and access to a private terrace. The other two bedrooms open onto a shared balcony, allowing full enjoyment of the outdoor environment.
A bathroom equipped with a bathtub and shower, as well as a separate toilet, complete this floor.
EXTERIORS THAT MAKE ALL THE DIFFERENCE
The garden has a particularly interesting layout. Thanks to its elevated position, you enjoy an unobstructed view above the homes on the dead-end street. Being the last house on the road and surrounded by farmland, you benefit from a rare environment for the area: peace, greenery, and true privacy.
For parking, a carport shelters two vehicles. A garage completes the property and includes an adjoining room that can be used as a workshop or storage space, along with the boiler room.
COMFORT FEATURES
• Living area: 156 m²
• Built in 1998
• Land suitable for a pool
• Heating by oil boiler
• Underfloor heating
• Radiators with thermostats
• Existing chimney in the living room for stove installation
• Carport for 2 vehicles
• Garage with workshop/boiler room
• Property tax: €2,580
Energy performance diagnosis conducted on 03/26/2026
Sale price €255,000. Agency fees paid by the seller.
Energy display information for this property: ENERGY class D with an index of 159 and CLIMATE class D with an index of 47.
Primary energy consumption: 159 kWh/m²/year
Final energy consumption: 153 kWh/m²/year
Estimated annual energy expenses: €3,170 to €4,330 (subscriptions included) for the years 2021, 2022, and 2023.
A PROPERTY FOR THOSE SEEKING A QUALITY LIVING ENVIRONMENT
This house is for those looking for space, light, and above all, a privileged environment. A quiet address, an open view of the Vercors, a garden in a dominant position, and the possibility to create a true outdoor space around a pool in the future...
A rare property to discover without delay.
I invite you to contact me to discuss your project and arrange a private visit of this architect-designed house in Saint-Martin-d’Uriage.
Information on risks related to this property is available on the Géorisques website.
This real estate listing was written under the editorial responsibility of Martine Giordano, independent real estate agent (without holding funds), commercial agent of SAS IMMOTHEP registered with the GRENOBLE RSAC under number [hidden information], holder of the real estate canvassing card for SAS IMMOTHEP.
For more information or to schedule a visit, contact Martine GIORDANO at Immothep Agency URIAGE at [hidden information] or by email at [hidden information].
Find all our properties and fees on our website. [hidden information]
Your Immothep advisor: Martine GIORDANO
Commercial agent (sole proprietorship)
RSAC [hidden information]
Energy class D, Climate class D
Estimated annual energy expenses for standard use: between €3,170.00 and €4,330.00 for the years 2021, 2022, and 2023 (subscriptions included).
Information on risks related to this property is available on the Géorisques website: [hidden information].
Your Immothep advisor: Martine GIORDANO
Commercial agent (sole proprietorship) RSAC 527919526
Informationen zu den Risiken, denen diese Immobilie ausgesetzt ist, finden Sie auf der Website von Géorisques: https://www.georisques.gouv.fr/
SAINT-MARTIN-D’URIAGE – A RARE SETTING, BETWEEN NATURE, VIEW, AND PRIVACY
What if your next home offered you much more than just square meters? Nestled at the end of a dead-end street, in a dominant position bordering farmland, this architect-designed 156 m² house offers a particularly preserved environment where peace and nature take center stage.
From the moment you arrive, the charm is undeniable: no disturbances, an unobstructed view of the Vercors, and a true sense of privacy. Here, the house’s location is a real asset: overlooking neighboring homes and the last property on the dead-end, it enjoys an environment that almost feels like living alone, facing nature.
A HOUSE DESIGNED FOR LIGHT AND SPACE
Built in 1998, this architect-designed home stands out with its original layout and generous spaces. The ground floor features a bright living area, including an open kitchen connected to the living room and dining room. The eye is naturally drawn to the central staircase, a true architectural element of the house.
From the living area, you have direct access to the terrace and a covered annex, currently set up as an additional space and originally intended as a pool house. The land is suitable for a pool, so this space can easily support an outdoor project around a future pool.
This level also offers:
• A large dressing room at the entrance
• A separate toilet
• A laundry room
• Plenty of storage spaces
A COMFORTABLE AND FLEXIBLE NIGHT AREA
Upstairs, a spacious mezzanine provides a nice open area in the house. It can be adapted to your needs: office, library, remote work space, or small lounge.
The sleeping area includes three bedrooms, all with storage and dressing rooms. The master bedroom has a large dressing room and access to a private terrace. The other two bedrooms open onto a shared balcony, allowing full enjoyment of the outdoor environment.
A bathroom equipped with a bathtub and shower, as well as a separate toilet, complete this floor.
EXTERIORS THAT MAKE ALL THE DIFFERENCE
The garden has a particularly interesting layout. Thanks to its elevated position, you enjoy an unobstructed view above the homes on the dead-end street. Being the last house on the road and surrounded by farmland, you benefit from a rare environment for the area: peace, greenery, and true privacy.
For parking, a carport shelters two vehicles. A garage completes the property and includes an adjoining room that can be used as a workshop or storage space, along with the boiler room.
COMFORT FEATURES
• Living area: 156 m²
• Built in 1998
• Land suitable for a pool
• Heating by oil boiler
• Underfloor heating
• Radiators with thermostats
• Existing chimney in the living room for stove installation
• Carport for 2 vehicles
• Garage with workshop/boiler room
• Property tax: €2,580
Energy performance diagnosis conducted on 03/26/2026
Sale price €255,000. Agency fees paid by the seller.
Energy display information for this property: ENERGY class D with an index of 159 and CLIMATE class D with an index of 47.
Primary energy consumption: 159 kWh/m²/year
Final energy consumption: 153 kWh/m²/year
Estimated annual energy expenses: €3,170 to €4,330 (subscriptions included) for the years 2021, 2022, and 2023.
A PROPERTY FOR THOSE SEEKING A QUALITY LIVING ENVIRONMENT
This house is for those looking for space, light, and above all, a privileged environment. A quiet address, an open view of the Vercors, a garden in a dominant position, and the possibility to create a true outdoor space around a pool in the future...
A rare property to discover without delay.
I invite you to contact me to discuss your project and arrange a private visit of this architect-designed house in Saint-Martin-d’Uriage.
Information on risks related to this property is available on the Géorisques website.
This real estate listing was written under the editorial responsibility of Martine Giordano, independent real estate agent (without holding funds), commercial agent of SAS IMMOTHEP registered with the GRENOBLE RSAC under number [hidden information], holder of the real estate canvassing card for SAS IMMOTHEP.
For more information or to schedule a visit, contact Martine GIORDANO at Immothep Agency URIAGE at [hidden information] or by email at [hidden information].
Find all our properties and fees on our website. [hidden information]
Your Immothep advisor: Martine GIORDANO
Commercial agent (sole proprietorship)
RSAC [hidden information]
Energy class D, Climate class D
Estimated annual energy expenses for standard use: between €3,170.00 and €4,330.00 for the years 2021, 2022, and 2023 (subscriptions included).
Information on risks related to this property is available on the Géorisques website: [hidden information].
Your Immothep advisor: Martine GIORDANO
Commercial agent (sole proprietorship) RSAC 527919526
Informationen zu den Risiken, denen diese Immobilie ausgesetzt ist, finden Sie auf der Website von Géorisques: https://www.georisques.gouv.fr/
-
Art der Immobilie
Haus
-
Baujahr
1998
-
Preis/Quadratfuß
$416
-
Verbrauch
D
Funktionen
- Terrasse
- Garage
- Bergblick
- Offene Küche
- Panorama
- Wohnraum im Freien
- Waschküche
- Privatsphäre
- Hohe Decke
Funktionen
Lot
- Panorama
- Bergblick
- Privatsphäre
Innenbereich
- Hohe Decke
- Waschküche
- Offene Küche
Outdoor
- Terrasse
- Balkon
- Parkplatz
- Garage
- Wohnraum im Freien
Erkunden Sie die Gegend
Saint-Martin-d'Uriage, Auvergne-Rhone-Alpen, Frankreich
Auf Google Maps anzeigen
Preis pro sqft
Niedrig
Hoch
Vor 9 Monaten beigetreten
Sie haben sich nach diesem Objekt erkundigt
Der Agent wird sich in Kürze mit Ihnen in Verbindung setzen
Gelistet von
24
Angebote
2025
Beigetreten
Besichtigung mit the agent buchen
Wählen Sie ein Datum und ob Sie eine virtuelle oder persönliche Besichtigung mit dem Makler wünschen.
Bevorzugtes Datum
Art der Tour
Zuletzt aktualisiert
September 2
Erstmalig gelistet
Sep 2
Angebotsreferenz
2084-IMMOTHEP38000
Das Vertrauen der führenden Makler der Welt
Die Makler hinter den außergewöhnlichsten Immobilien der Welt inserieren bei JamesEdition.
- Angebote von Sotheby's, Christie's, BARNES und Engel & Völkers
- Jedes Angebot wird vor der Veröffentlichung geprüft
- Verbinden Sie sich direkt mit verifizierten Maklern
Indem Sie fortfahren, akzeptieren Sie unsere Nutzungsbedingungen und Datenschutzrichtlinie.