$873,912
Proprietes Privees Cote D'opale Bietet Ihnen:
- 5 Schlafz.
- 2 Bäder
- 2,483 Sqft
- 10,657 Sqft lot
- Aktualisiert: Gestern
Über die Immobilie
Beschreibung wurde automatisch übersetzt.
Die Beschreibung wird in der Originalsprache angezeigt.
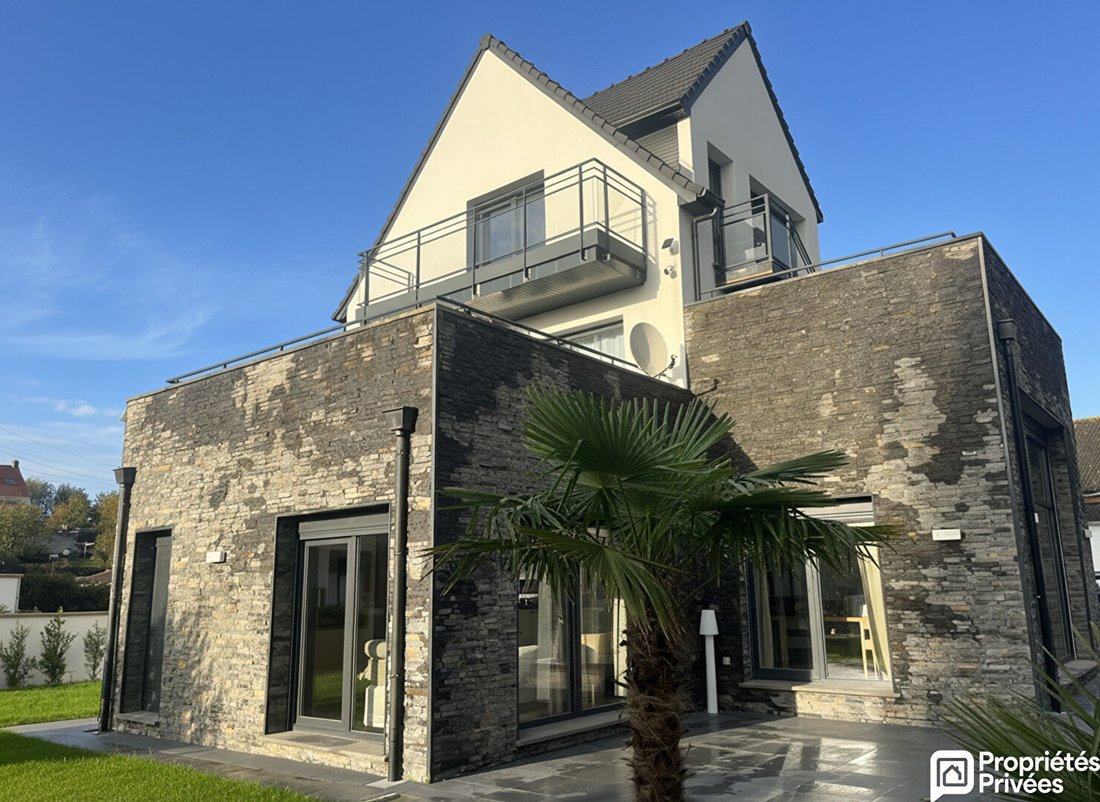
Located in a calm and preserved environment, this stunning detached villa features a contemporary architectural style with generous spaces, remarkable brightness, and high-end finishes. Designed to combine comfort, modernity, and elegance, it will appeal to lovers of design and perfectly controlled spaces.
From the entrance, the villa reveals a very large living area with clean lines, flo
From the entrance, the villa reveals a very large living area with clean lines, flo
Located in a calm and preserved environment, this stunning detached villa features a contemporary architectural style with generous spaces, remarkable brightness, and high-end finishes. Designed to combine comfort, modernity, and elegance, it will appeal to lovers of design and perfectly controlled spaces.
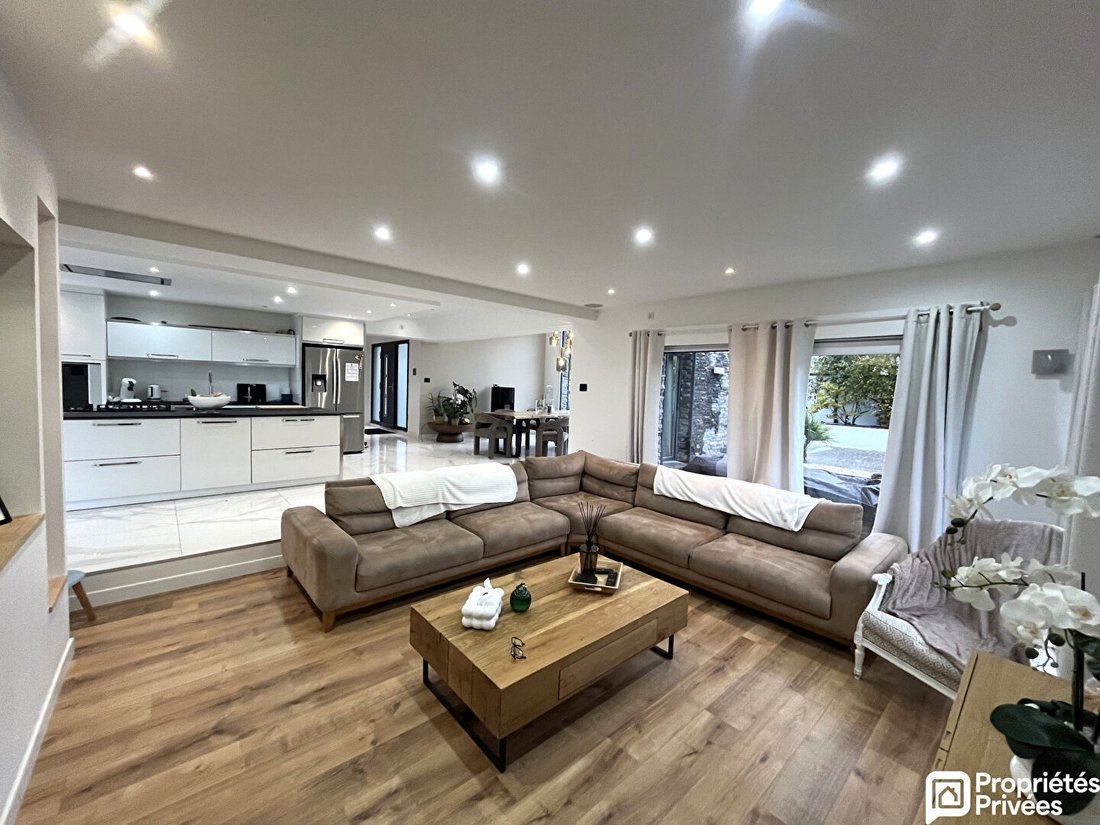
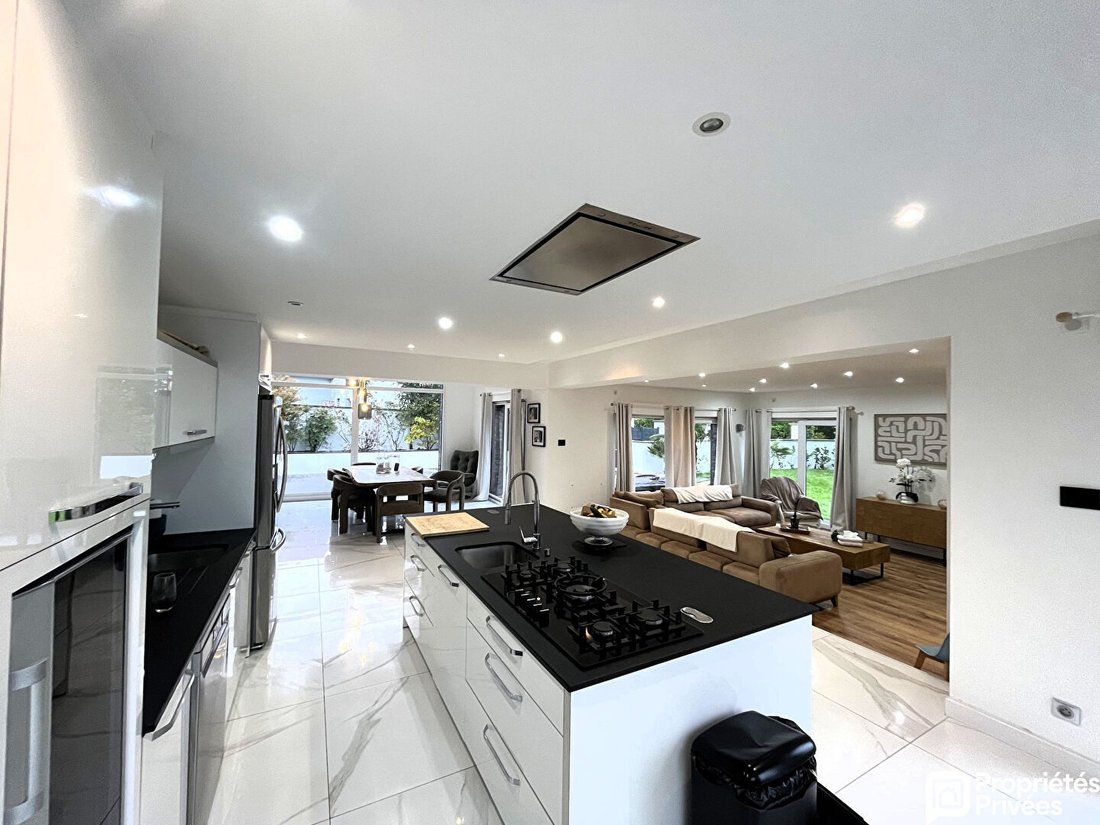
From the entrance, the villa reveals a very large living area with clean lines, flooded with light thanks to its wide openings.
This space includes:
- A warm dining room with a pellet stove providing comfort and ambiance
- A spacious living room, ideal for family relaxation
- A large fitted and fully equipped kitchen, designed for cooking enthusiasts and convivial moments
An adjoining pantry to the kitchen facilitates daily storage and organization.
A garage completes this level, adding practicality and extra comfort.
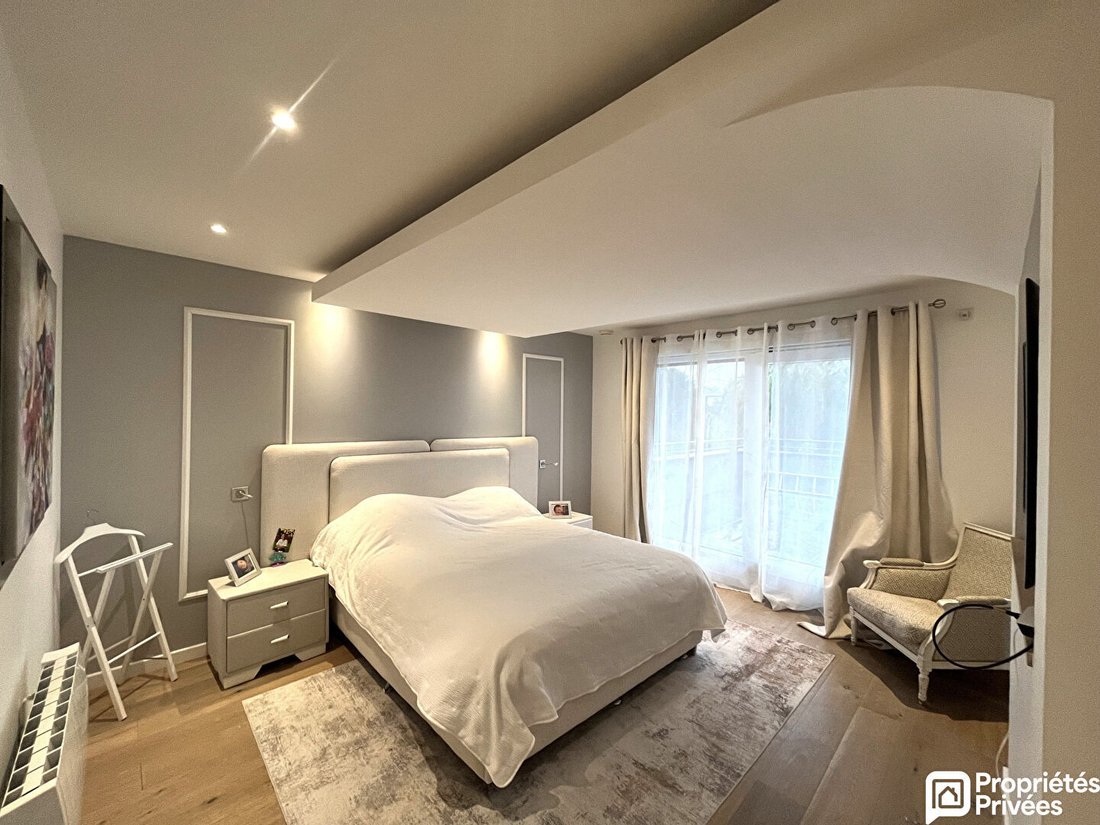
The upper floors feature a magnificent master suite, a true private cocoon composed of an elegant sleeping area, a custom dressing room, a private shower room, and a large terrace offering an exclusive outdoor space.
The sleeping area continues with four bedrooms, each with a balcony or terrace, allowing everyone to enjoy private outdoor space.
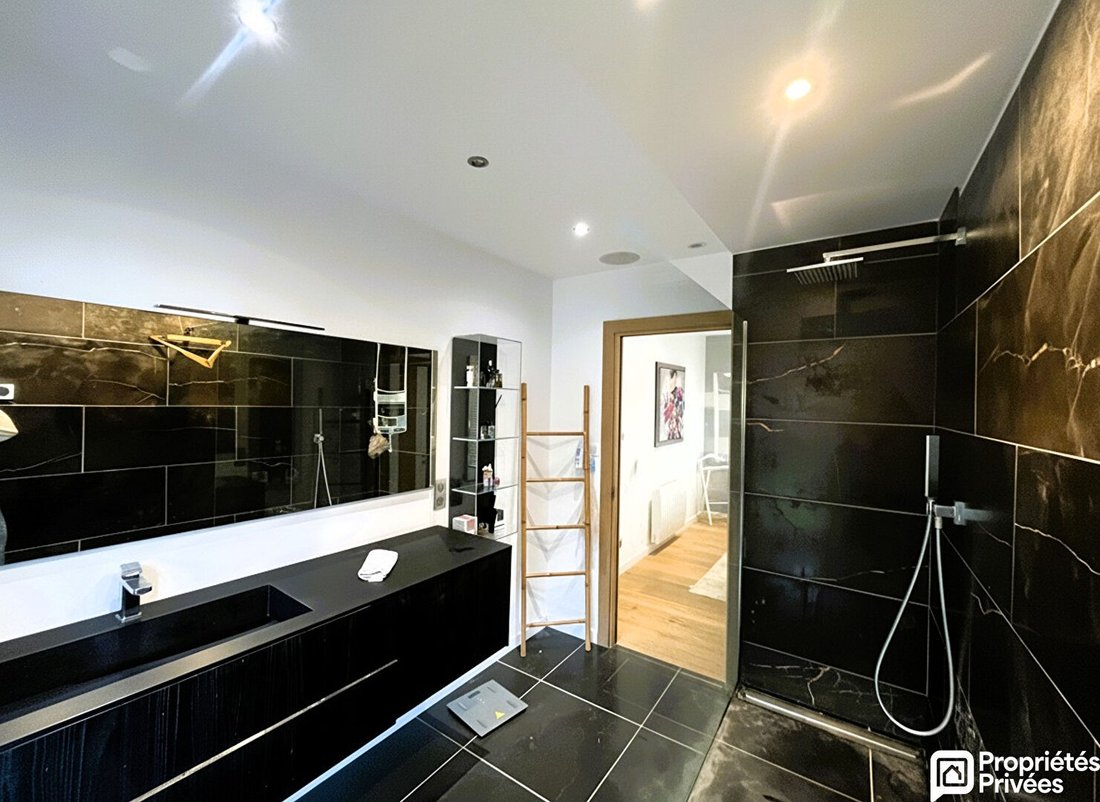
An additional bathroom and shower room provide comfort and functionality for the whole family.
For leisure, a large games room offers a versatile space: cinema, sports, relaxation, or a playroom for children—the possibilities are numerous.
Outside, you will find a beautiful wooded garden, fully enclosed and without any overlooking neighbors, ensuring tranquility and privacy.
Two terraces allow you to fully enjoy the sunny days, whether for outdoor meals, relaxation, or evenings with friends.
Energy Performance Certificate (DPE): C (113 kWh/m²/year) - Greenhouse Gas Emissions (GES): A (4 kgCO2/m²/year)
Estimated energy costs for this property: between €2,370 and €3,270 based on average energy prices indexed in 2021, 2022, and 2023.
All risks to which this property is exposed are available on the Géorisques website [hidden information].
Price: €780,000 including fees. Fees: €30,000 VAT included (4%) charged to the buyer, i.e., €750,000 excluding fees.
Mandate no. 3955ODU
To visit and assist you with your project, contact Céline WARMEL at [hidden information] or by email [hidden information].
According to article [hidden information].5 of the Monetary and Financial Code, a photo ID will be required to organize the visit.
This announcement was written under the editorial responsibility of Céline WARMEL, acting as a commercial agent registered with RSAC Boulogne sur Mer [hidden information] for Propriétés Privées Concession Côte d’Opale, with a capital of €7,500, 19b rue Carnot – Wimereux 62930, SIRET [hidden information], RCS Boulogne sur Mer. Professional card for real estate and business transactions no. CPI [hidden information] issued by the CCI Littoral Hauts de France. AXA France Iard professional liability insurance no. .
(4.00% fees including VAT payable by the buyer.) Céline WARMEL (EI) Commercial Agent - RSAC Number: .
Informationen zu den Risiken, denen diese Immobilie ausgesetzt ist, finden Sie auf der Website von Géorisques: https://www.georisques.gouv.fr/
-
Art der Immobilie
Villa
-
Baujahr
2013
-
Preis/Quadratfuß
$352
Funktionen
Erkunden Sie die Gegend
Vor 1 Monat beigetreten
Sie haben sich nach diesem Objekt erkundigt
Der Agent wird sich in Kürze mit Ihnen in Verbindung setzen
Gelistet von
1
Angebote
2026
Beigetreten
Besichtigung mit the agent buchen
Wählen Sie ein Datum und ob Sie eine virtuelle oder persönliche Besichtigung mit dem Makler wünschen.
Bevorzugtes Datum
Art der Tour
Zuletzt aktualisiert
Gestern
Erstmalig gelistet
Oktober 24
Angebotsreferenz
3955ODUCWAR
Das Vertrauen der führenden Makler der Welt
Die Makler hinter den außergewöhnlichsten Immobilien der Welt inserieren bei JamesEdition.
- Angebote von Sotheby's, Christie's, BARNES und Engel & Völkers
- Jedes Angebot wird vor der Veröffentlichung geprüft
- Verbinden Sie sich direkt mit verifizierten Maklern
Indem Sie fortfahren, akzeptieren Sie unsere Nutzungsbedingungen und Datenschutzrichtlinie.