$704,668
Verkauf Haus/Villa 7 Pièces
- 2,261 Sqft
- 16,146 Sqft lot
- Aktualisiert: Heute
Über die Immobilie
Beschreibung wurde automatisch übersetzt.
Die Beschreibung wird in der Originalsprache angezeigt.
iad France - Maïté Mendes offers you: Saint-Marcellin-en-Forez — Character villa where charm and lifestyle meet.
📸 Find more photos of this property on my Google mini-site by searching: ”Maïté MENDES iad France” or upon request.
Located in a quiet and highly sought-after area, this elegant single-story villa offers approximately 210 m² of living space on a 1,500 m² plot, fully en
📸 Find more photos of this property on my Google mini-site by searching: ”Maïté MENDES iad France” or upon request.
Located in a quiet and highly sought-after area, this elegant single-story villa offers approximately 210 m² of living space on a 1,500 m² plot, fully en
iad France - Maïté Mendes offers you: Saint-Marcellin-en-Forez — Character villa where charm and lifestyle meet.
📸 Find more photos of this property on my Google mini-site by searching: ”Maïté MENDES iad France” or upon request.
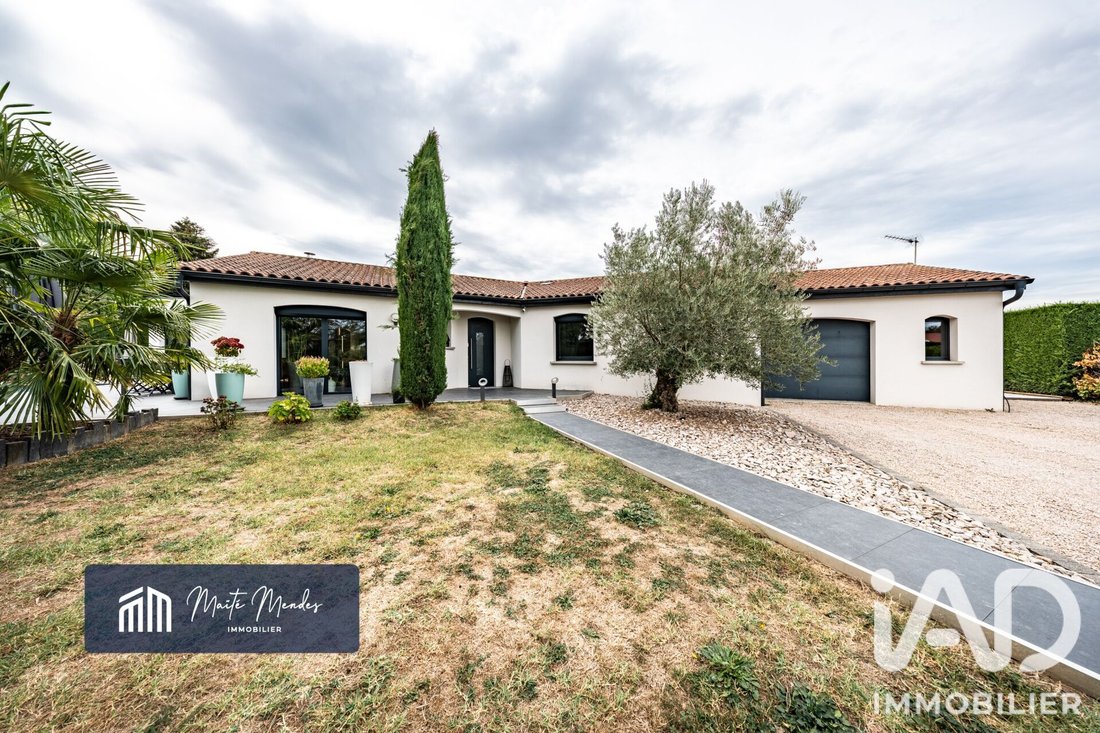
Located in a quiet and highly sought-after area, this elegant single-story villa offers approximately 210 m² of living space on a 1,500 m² plot, fully enclosed and carefully landscaped.
Outside of a housing development and shielded from view, it enjoys privacy and a particularly peaceful environment.
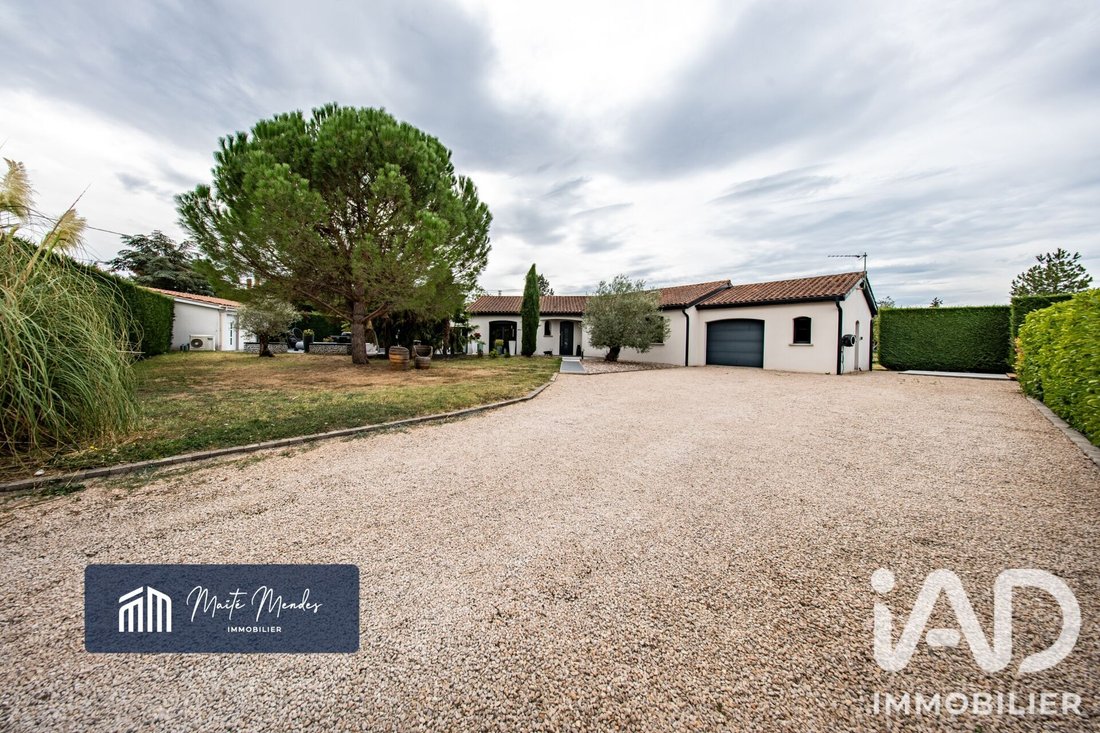
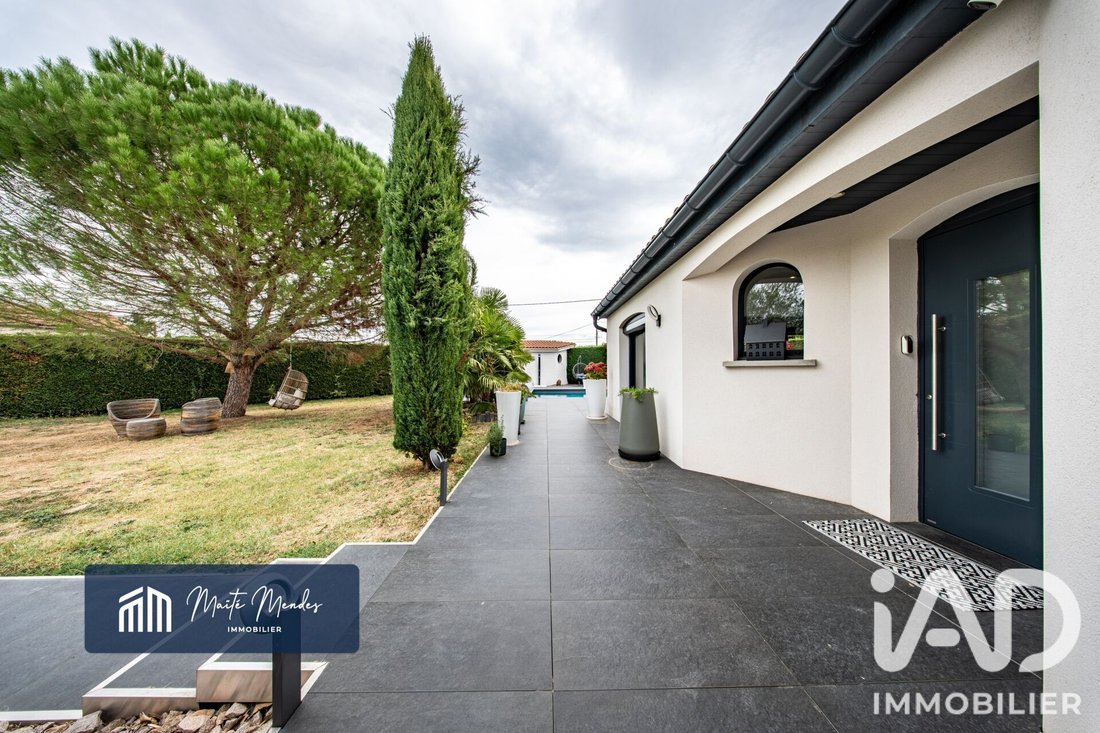
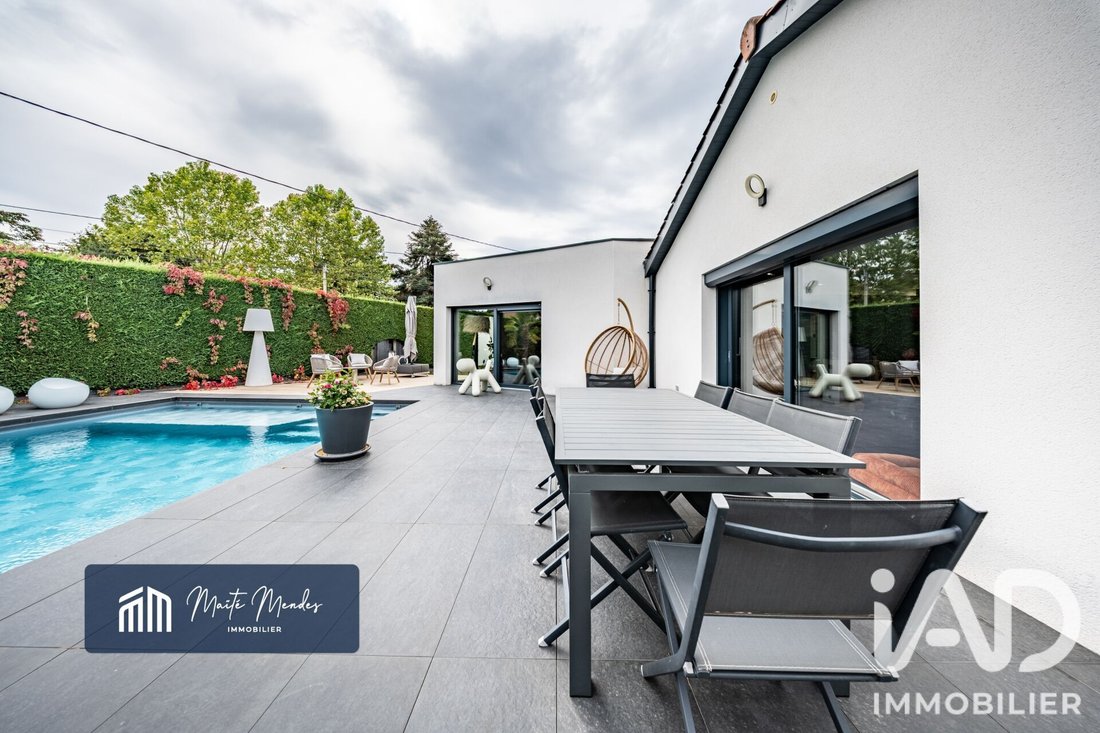
From the moment you open the motorized gate, the quality of the property is revealed through a meticulously designed garden. The different areas are harmoniously arranged to distinguish uses: parking, terrace, pool, relaxation area, pool house, vegetable garden, and pétanque court. The well-maintained house impresses with its balance of noble materials, generous volumes, and contemporary lines.
An elegant and bright reception area:
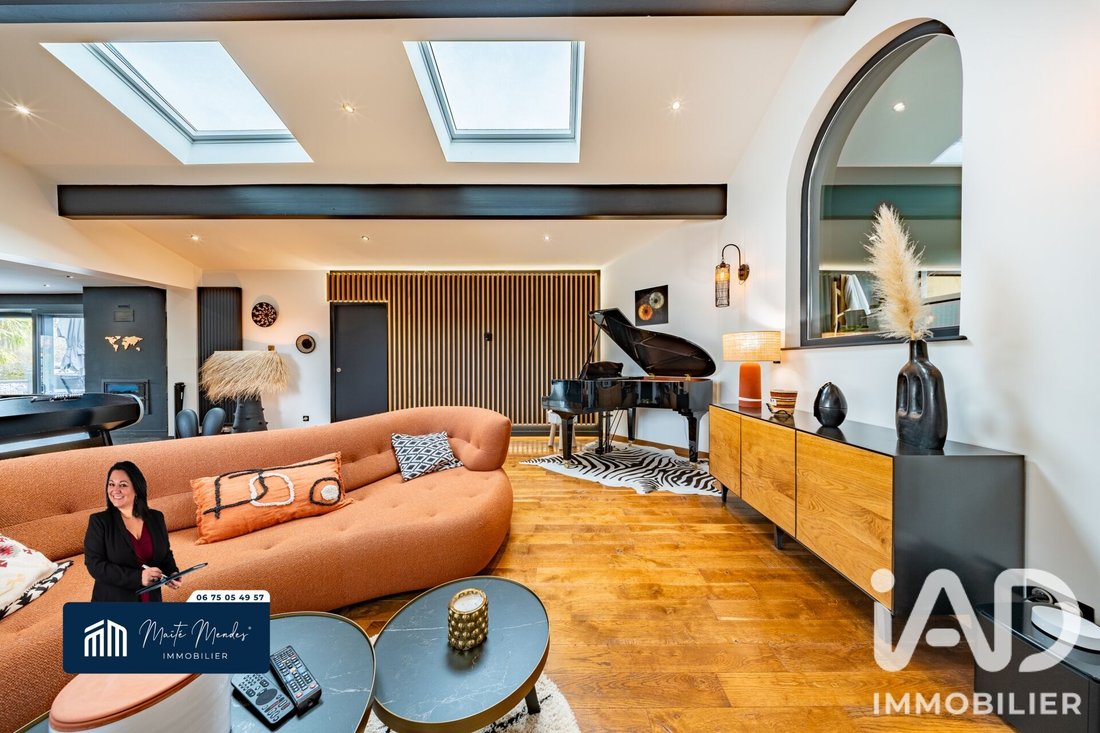
- Upon entry, the perspective naturally draws the eye to the living room with its remarkable cathedral ceiling.
- The dining room, open to the kitchen, forms the first living space. Its large bay windows offer a beautiful view of the pool and garden.
- The MONIER kitchen, fully fitted and equipped, integrates elegantly and has direct access to the utility room/laundry.
- Extending from there, the living room further asserts the house’s character with solid oak flooring, exposed beams, and spacious volumes.
- Two motorized Velux windows with blinds complement the openings.
- A fixed frame window overlooking the spa area offers a unique perspective from the living room.
A master suite designed as a privileged space:
- The master suite is one of the property’s main attractions.
- Its large bay window, with direct outdoor access and pool view, creates a special connection with the garden.
- The bedroom extends to a dressing room and a refined bathroom featuring a double sink, walk-in shower with built-in fixtures, and suspended toilet.
- Beyond this, direct access leads to a private spa area equipped with a five-person jacuzzi.
- This setup is designed to offer a true relaxation space adjacent to the sleeping area.
A flexible sleeping area:
- The sleeping area includes three additional bedrooms, one of which is particularly spacious.
- Its size allows for the creation of a fifth bedroom or an office, depending on needs.
- A second bathroom with walk-in shower, double sink, and toilet, plus an additional separate toilet with hand basin, complete this space.
Outdoors dedicated to lifestyle:
- The landscaped garden is designed to be enjoyed throughout every season.
- The 10 x 5 meter salt-treated pool features a heat pump, 3D Bali reinforced PVC liner, and a PVC safety cover.
- It is accompanied by a sunbathing area, tiled terrace, outdoor shower, and a 17 m² pool house.
- Away from the pool area, the vegetable garden and pétanque court add a convivial dimension to the property.
High-quality features matching the location:
- The house has aluminum joinery with double and triple glazing, tilt-and-turn openings, and motorized roller shutters.
- Thermal comfort is ensured by a gas condensing boiler (replaced in 2026) and a heat pump (reversible air conditioning installed in 2019) in the master suite.
- The property also includes a ventilation system (VMC), fiber optic internet, and an alarm system.
- Exterior finishes were chosen for coherence and durability: aluminum gutters, downspouts, soffits, and fascia boards.
- The roof tiles are currently being cleaned.
A perfectly integrated 31 m² garage with a motorized sectional door, plus additional parking space, easily accommodates several vehicles.
An evolving house:
- The property was built in three phases: 2000, 2007, and 2019, including a traditional timber frame extension and the creation of a contemporary flat-roof volume housing the master suite and spa area.
- The facade was completely redone in 2019.
- This controlled evolution now combines character, volumes, and contemporary lines.
A property worth discovering:
- Some houses attract by location, others by architecture or quality of features. Here, it is the overall balance that stands out.
- The materials, volumes, garden views, master suite with spa, pool, and its amenities create a particularly refined living environment.
- A home that does not seek to impress by excess but charms through the precision of its choices, quality of volumes, and harmony of its architecture.
- An address where one appreciates both the beauty of the place and the quality of use, where interior spaces naturally connect with the garden, and every detail contributes to lasting comfort.
- A visit will reveal all its subtlety and show what photos cannot capture: the quality of perspectives, light, volumes, and especially the special feeling you get when you immediately feel at home.
Agency fees are the seller’s responsibility.
A valid ID will be requested at the visit, in accordance with article [hidden information] of the Monetary and Financial Code. Information on risks to which this property is exposed, including the legal obligation for brush clearing, is available on the Géorisques website: [hidden information].
This real estate listing was written under the editorial responsibility of Ms. Maïté Mendes, independent real estate agent (without holding funds), commercial agent of SAS [hidden information] France registered with the SAINT ETIENNE Trade and Companies Register under number [hidden information], holder of the real estate canvassing card for the company [hidden information] France SAS.
Informationen zu den Risiken, denen diese Immobilie ausgesetzt ist, finden Sie auf der Website von Géorisques: https://www.georisques.gouv.fr/
📸 Find more photos of this property on my Google mini-site by searching: ”Maïté MENDES iad France” or upon request.
Located in a quiet and highly sought-after area, this elegant single-story villa offers approximately 210 m² of living space on a 1,500 m² plot, fully enclosed and carefully landscaped.
Outside of a housing development and shielded from view, it enjoys privacy and a particularly peaceful environment.
From the moment you open the motorized gate, the quality of the property is revealed through a meticulously designed garden. The different areas are harmoniously arranged to distinguish uses: parking, terrace, pool, relaxation area, pool house, vegetable garden, and pétanque court. The well-maintained house impresses with its balance of noble materials, generous volumes, and contemporary lines.
An elegant and bright reception area:
- Upon entry, the perspective naturally draws the eye to the living room with its remarkable cathedral ceiling.
- The dining room, open to the kitchen, forms the first living space. Its large bay windows offer a beautiful view of the pool and garden.
- The MONIER kitchen, fully fitted and equipped, integrates elegantly and has direct access to the utility room/laundry.
- Extending from there, the living room further asserts the house’s character with solid oak flooring, exposed beams, and spacious volumes.
- Two motorized Velux windows with blinds complement the openings.
- A fixed frame window overlooking the spa area offers a unique perspective from the living room.
A master suite designed as a privileged space:
- The master suite is one of the property’s main attractions.
- Its large bay window, with direct outdoor access and pool view, creates a special connection with the garden.
- The bedroom extends to a dressing room and a refined bathroom featuring a double sink, walk-in shower with built-in fixtures, and suspended toilet.
- Beyond this, direct access leads to a private spa area equipped with a five-person jacuzzi.
- This setup is designed to offer a true relaxation space adjacent to the sleeping area.
A flexible sleeping area:
- The sleeping area includes three additional bedrooms, one of which is particularly spacious.
- Its size allows for the creation of a fifth bedroom or an office, depending on needs.
- A second bathroom with walk-in shower, double sink, and toilet, plus an additional separate toilet with hand basin, complete this space.
Outdoors dedicated to lifestyle:
- The landscaped garden is designed to be enjoyed throughout every season.
- The 10 x 5 meter salt-treated pool features a heat pump, 3D Bali reinforced PVC liner, and a PVC safety cover.
- It is accompanied by a sunbathing area, tiled terrace, outdoor shower, and a 17 m² pool house.
- Away from the pool area, the vegetable garden and pétanque court add a convivial dimension to the property.
High-quality features matching the location:
- The house has aluminum joinery with double and triple glazing, tilt-and-turn openings, and motorized roller shutters.
- Thermal comfort is ensured by a gas condensing boiler (replaced in 2026) and a heat pump (reversible air conditioning installed in 2019) in the master suite.
- The property also includes a ventilation system (VMC), fiber optic internet, and an alarm system.
- Exterior finishes were chosen for coherence and durability: aluminum gutters, downspouts, soffits, and fascia boards.
- The roof tiles are currently being cleaned.
A perfectly integrated 31 m² garage with a motorized sectional door, plus additional parking space, easily accommodates several vehicles.
An evolving house:
- The property was built in three phases: 2000, 2007, and 2019, including a traditional timber frame extension and the creation of a contemporary flat-roof volume housing the master suite and spa area.
- The facade was completely redone in 2019.
- This controlled evolution now combines character, volumes, and contemporary lines.
A property worth discovering:
- Some houses attract by location, others by architecture or quality of features. Here, it is the overall balance that stands out.
- The materials, volumes, garden views, master suite with spa, pool, and its amenities create a particularly refined living environment.
- A home that does not seek to impress by excess but charms through the precision of its choices, quality of volumes, and harmony of its architecture.
- An address where one appreciates both the beauty of the place and the quality of use, where interior spaces naturally connect with the garden, and every detail contributes to lasting comfort.
- A visit will reveal all its subtlety and show what photos cannot capture: the quality of perspectives, light, volumes, and especially the special feeling you get when you immediately feel at home.
Agency fees are the seller’s responsibility.
A valid ID will be requested at the visit, in accordance with article [hidden information] of the Monetary and Financial Code. Information on risks to which this property is exposed, including the legal obligation for brush clearing, is available on the Géorisques website: [hidden information].
This real estate listing was written under the editorial responsibility of Ms. Maïté Mendes, independent real estate agent (without holding funds), commercial agent of SAS [hidden information] France registered with the SAINT ETIENNE Trade and Companies Register under number [hidden information], holder of the real estate canvassing card for the company [hidden information] France SAS.
Informationen zu den Risiken, denen diese Immobilie ausgesetzt ist, finden Sie auf der Website von Géorisques: https://www.georisques.gouv.fr/
-
Art der Immobilie
Haus
-
Baujahr
2000
-
Preis/Quadratfuß
$311
-
Emissionen
C
-
Verbrauch
C
Funktionen
Funktionen
Lot
Innenbereich
- Hohe Decke
- Kamin
- Klimaanlage
- Gasherd
- Whirlpool
- Offene Küche
- Stein Arbeitsplatten
- Begehbarer Kleiderschrank
Outdoor
Erkunden Sie die Gegend
Saint-Marcellin-en-Forez, Auvergne-Rhone-Alpen, Frankreich
Auf Google Maps anzeigen
Preis pro sqft
Niedrig
Hoch
Vor 3 Jahren beigetreten
Sie haben sich nach diesem Objekt erkundigt
Der Agent wird sich in Kürze mit Ihnen in Verbindung setzen
Gelistet von
11190
Angebote
2023
Beigetreten
Besichtigung mit the agent buchen
Wählen Sie ein Datum und ob Sie eine virtuelle oder persönliche Besichtigung mit dem Makler wünschen.
Bevorzugtes Datum
Art der Tour
Zuletzt aktualisiert
Heute
Erstmalig gelistet
Oktober 10
Angebotsreferenz
2124005
Das Vertrauen der führenden Makler der Welt
Die Makler hinter den außergewöhnlichsten Immobilien der Welt inserieren bei JamesEdition.
- Angebote von Sotheby's, Christie's, BARNES und Engel & Völkers
- Jedes Angebot wird vor der Veröffentlichung geprüft
- Verbinden Sie sich direkt mit verifizierten Maklern
Indem Sie fortfahren, akzeptieren Sie unsere Nutzungsbedingungen und Datenschutzrichtlinie.