


$1,459,045
Ein Familienwohnsitz Aus Dem 19. Jahrhundert Mit Nebengebäuden Auf Mehr Als 2 Hektar
- 4 Schlafz.
- 2,961 Sqft
- 6.22 Ac lot
- Aktualisiert: Mai 3
- 8
Über die Immobilie
Beschreibung wurde automatisch übersetzt.
Die Beschreibung wird in der Originalsprache angezeigt.
A 19th-century family residence, with an annex and outbuildings in more than 2 hectares of grounds, 20 minutes from the Côte d’Émeraude coastline, in the countryside. Set back from a B road, a country road winds through a hamlet before arriving at a farm track. This old farmhouse stands in the centre of a more than 2.5-hectare wooded estate. The main residence, built with rough-hewn blocks of gran
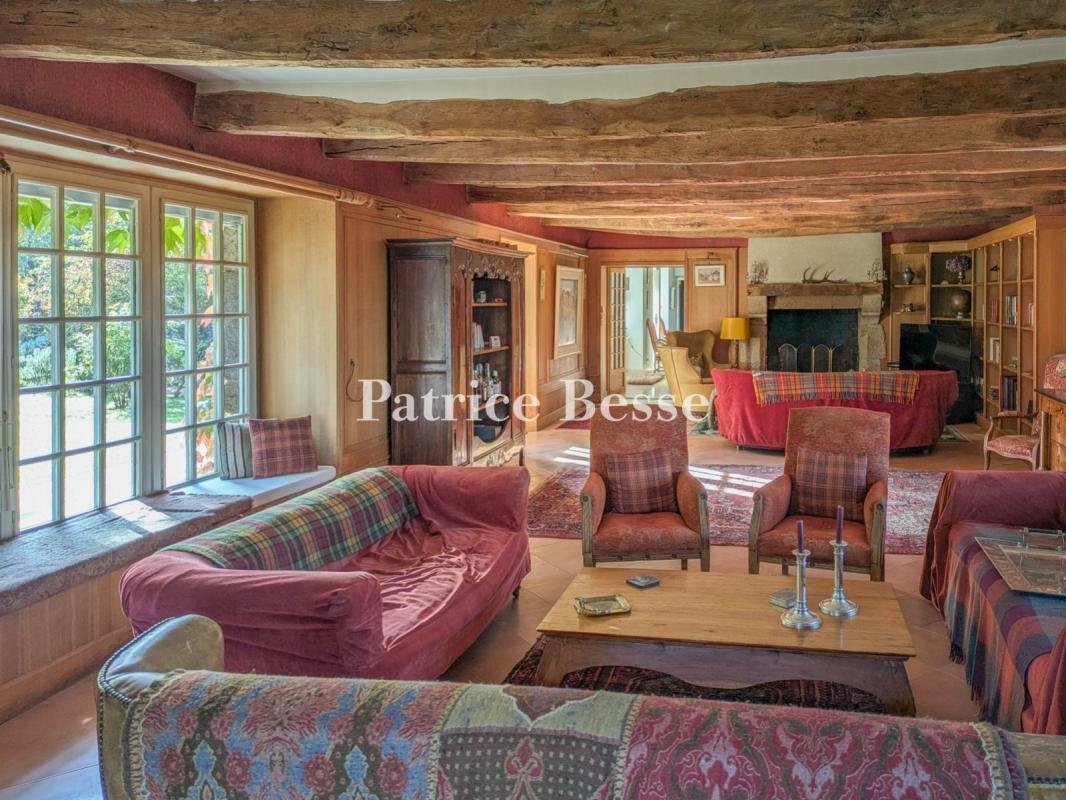
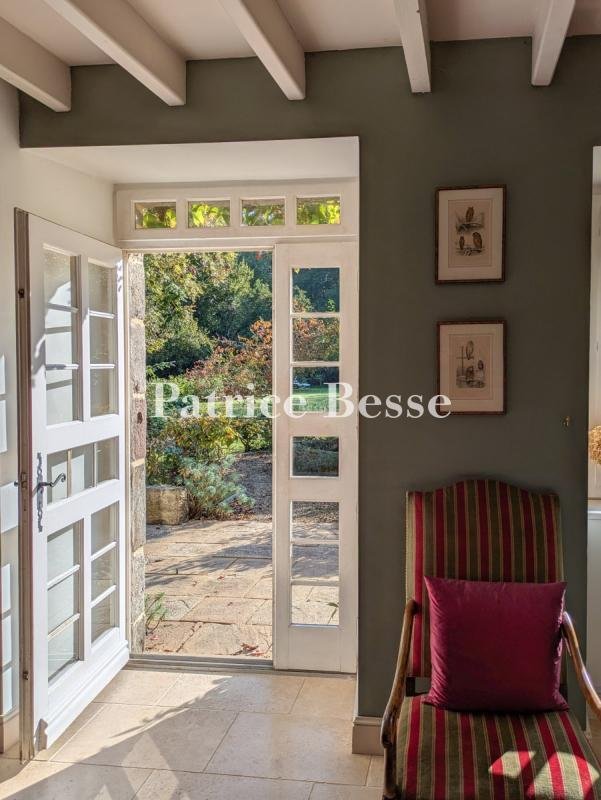
A 19th-century family residence, with an annex and outbuildings in more than 2 hectares of grounds, 20 minutes from the Côte d’Émeraude coastline, in the countryside. Set back from a B road, a country road winds through a hamlet before arriving at a farm track. This old farmhouse stands in the centre of a more than 2.5-hectare wooded estate. The main residence, built with rough-hewn blocks of granite, dates from the 19th century and was erected upon the vestiges of and using the materials from a former manor, of which a dovecote remains. The quoins on the door and window frames as well as the lintels are made of dressed granite blocks. The house boasts two storeys with an attic level above part of them. The front façade is punctuated by classically, almost symmetrically arranged windows, aligned in three vertical rows over two levels. There are three entrance doors into the ground floor, framed by three windows, one of which is panoramic. Three windows punctuate the first floor beneath a gabled roof, in which there are two wall dormers and a skylight. The windows boast views over the landscaped garden, the woods and surrounding nature. A former estate keeper’s house is also made of rough-hewn granite blocks and is topped with a slate roof. Next to it, there is a second outbuilding. A monumental picture window looks from it towards the façade of the main residence.
The old dovecote has been transformed into a storeroom. The farm also includes former pigsties which are now used as a log store, while an old stone wall denotes the presence of a former bread oven, now in ruins. The garden has been organised into different zones, surrounded by meadows and woods.
Informationen zu den Risiken, denen diese Immobilie ausgesetzt ist, finden Sie auf der Website von Géorisques: https://www.georisques.gouv.fr/
The old dovecote has been transformed into a storeroom. The farm also includes former pigsties which are now used as a log store, while an old stone wall denotes the presence of a former bread oven, now in ruins. The garden has been organised into different zones, surrounded by meadows and woods.
Informationen zu den Risiken, denen diese Immobilie ausgesetzt ist, finden Sie auf der Website von Géorisques: https://www.georisques.gouv.fr/
-
Art der Immobilie
Haus
-
Preis/Quadratfuß
$492
Funktionen
- Garten
- Kamin
- Hohe Decke
Erkunden Sie die Gegend
Saint Malo, 35400, France
Auf Google Maps anzeigen
Preis pro sqft
Niedrig
Hoch
Vor 3 Jahren beigetreten
Sie haben sich nach diesem Objekt erkundigt
Der Agent wird sich in Kürze mit Ihnen in Verbindung setzen
Gelistet von
662
Angebote
2023
Beigetreten
Besichtigung mit the agent buchen
Wählen Sie ein Datum und ob Sie eine virtuelle oder persönliche Besichtigung mit dem Makler wünschen.
Bevorzugtes Datum
Art der Tour
Zuletzt aktualisiert
Mai 3
Erstmalig gelistet
Oct 25, 2025
Angebotsreferenz
999888_JE
Ähnliche Immobilien in der Nähe
Neue Angebote in Saint-Malo


Entdecken Sie mehr Häuser zum Verkauf
Saint-Malo, Bretagne, Frankreich Immobilienarten
Saint-Malo, Bretagne, Frankreich beliebte Suchanfragen
- Panorama Immobilien in Saint-Malo, Bretagne, Frankreich
- Immobilien mit Meerblick in Saint-Malo, Bretagne, Frankreich
- Immobilien mit Flussblick in Saint-Malo, Bretagne, Frankreich
- Anlageimmobilie Immobilien in Saint-Malo, Bretagne, Frankreich
- Pferdesport Immobilien in Saint-Malo, Bretagne, Frankreich
- Neubauten Immobilien in Saint-Malo, Bretagne, Frankreich
- Immobilien mit Sauna in Saint-Malo, Bretagne, Frankreich
- Immobilien mit Bibliothek in Saint-Malo, Bretagne, Frankreich
- Immobilien mit Weinkeller in Saint-Malo, Bretagne, Frankreich
- Immobilien mit Pool in Saint-Malo, Bretagne, Frankreich
- Immobilien mit Tennisplatz in Saint-Malo, Bretagne, Frankreich
- am Meer Immobilien in Saint-Malo, Bretagne, Frankreich
- Immobilien mit Offene Küche in Saint-Malo, Bretagne, Frankreich
- Immobilien mit Kino in Saint-Malo, Bretagne, Frankreich
- am Strand Immobilien in Saint-Malo, Bretagne, Frankreich
- Immobilien mit Wasserblick in Saint-Malo, Bretagne, Frankreich
Saint-Malo, Bretagne, Frankreich nachbarschaften
- Häuser zum Verkauf in Paramé Ländlich, Saint-Malo, Frankreich
- Häuser zum Verkauf in Le Lévy-Saint Ideuc, Saint-Malo, Frankreich
- Häuser zum Verkauf in La Flourie, Saint-Malo, Frankreich
- Häuser zum Verkauf in Les Rosais, Saint-Malo, Frankreich
- Häuser zum Verkauf in Quelmer-Schloss Malo, Saint-Malo, Frankreich
- Häuser zum Verkauf in Rothéneuf - Le Pont, Saint-Malo, Bretagne
- Häuser zum Verkauf in Saint Sevran-Nord, Saint-Malo, Frankreich
- Häuser zum Verkauf in Bahnhof-Alsace, Saint-Malo, Frankreich
- Häuser zum Verkauf in Paramé Zentrum, Saint-Malo, Frankreich
- Häuser zum Verkauf in Sillon-Moka-Courtvoisville, Saint-Malo, Frankreich
- Häuser zum Verkauf in Cottages
- Häuser zum Verkauf in Espérance, Saint-Malo, Frankreich
- Häuser zum Verkauf in La Madeleine
- Häuser zum Verkauf in Saint Servan-Bas Sablons-Solidor-La Cité, Saint-Malo, Frankreich
- Häuser zum Verkauf in Bellevue
- Häuser zum Verkauf in La Découverte
- Häuser zum Verkauf in Marné Éveil
- Häuser zum Verkauf in Paramé Est
Verwandte Leitfäden & Geschichten
Das Vertrauen der führenden Makler der Welt
Die Makler hinter den außergewöhnlichsten Immobilien der Welt inserieren bei JamesEdition.
- Angebote von Sotheby's, Christie's, BARNES und Engel & Völkers
- Jedes Angebot wird vor der Veröffentlichung geprüft
- Verbinden Sie sich direkt mit verifizierten Maklern
Indem Sie fortfahren, akzeptieren Sie unsere Nutzungsbedingungen und Datenschutzrichtlinie.