$839,572
Modernes Haus Von 204 M² (Dpe B)? 5 Schlafzimmer, Gesamtuntergeschoss Und 1500 M² Großer Garten An Der Grenze
- 5 Schlafz.
- 1 Bäder
- 2,196 Sqft
- 16,146 Sqft lot
- Aktualisiert: September 27
Über die Immobilie
Beschreibung wurde automatisch übersetzt.
Die Beschreibung wird in der Originalsprache angezeigt.
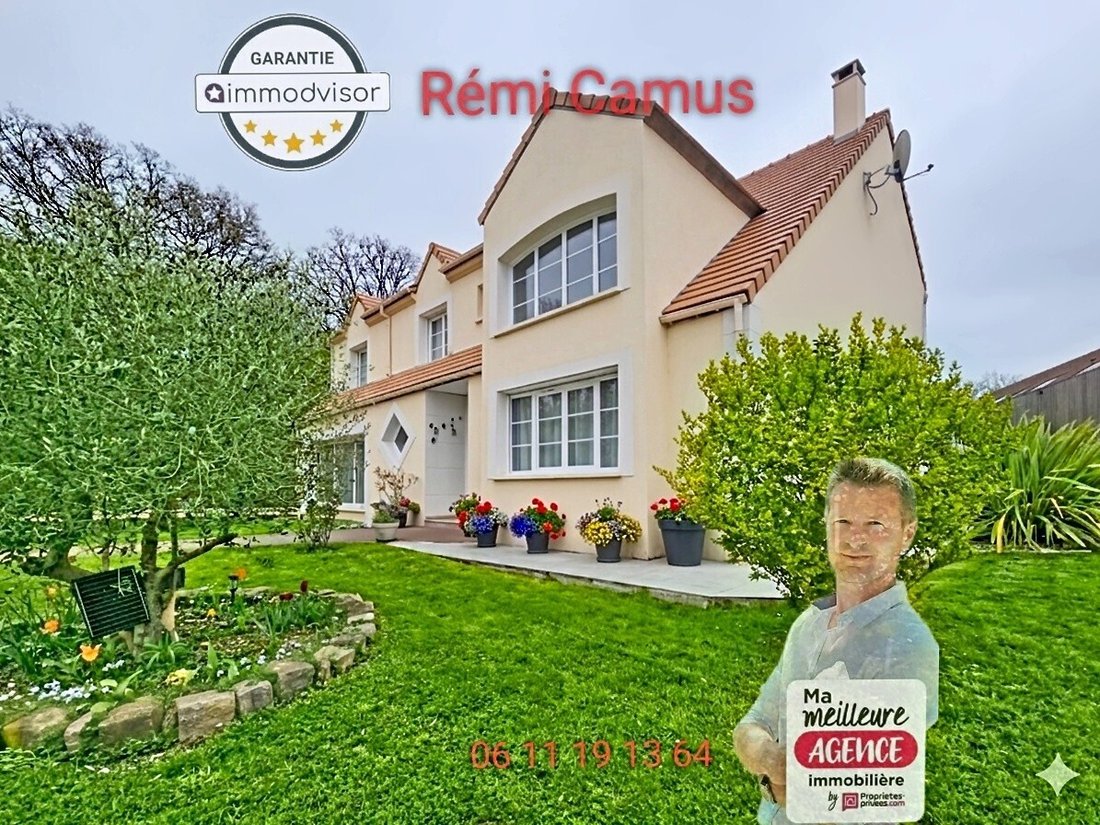
Peaceful and on the edge of the forest, discover this magnificent detached house built in 2013 (204 m² living space) with high-end features, combining modern comfort, outstanding energy performance (DPE B / GES A), and village life within walking distance.
A PRIVILEGED LIVING ENVIRONMENT WITH EVERYTHING ON FOOT
Located in the heart of Saint-Léger-en-Yvelines, the house offers immediat
A PRIVILEGED LIVING ENVIRONMENT WITH EVERYTHING ON FOOT
Located in the heart of Saint-Léger-en-Yvelines, the house offers immediat
Peaceful and on the edge of the forest, discover this magnificent detached house built in 2013 (204 m² living space) with high-end features, combining modern comfort, outstanding energy performance (DPE B / GES A), and village life within walking distance.
A PRIVILEGED LIVING ENVIRONMENT WITH EVERYTHING ON FOOT
Located in the heart of Saint-Léger-en-Yvelines, the house offers immediate proximity to village amenities:
- Shops & services: Bakery, genuine grocery store, hairdresser, two restaurants, car garage, veterinary clinic.
- Schooling: Kindergarten and primary school easily accessible.
- Transport & Access: Bus lines and On-Demand Transport service (TAD) during the day. Quick access to major roads: N10 in 10 minutes and N12 in 15 minutes.
BRIGHT LIVING SPACES
Ground floor:
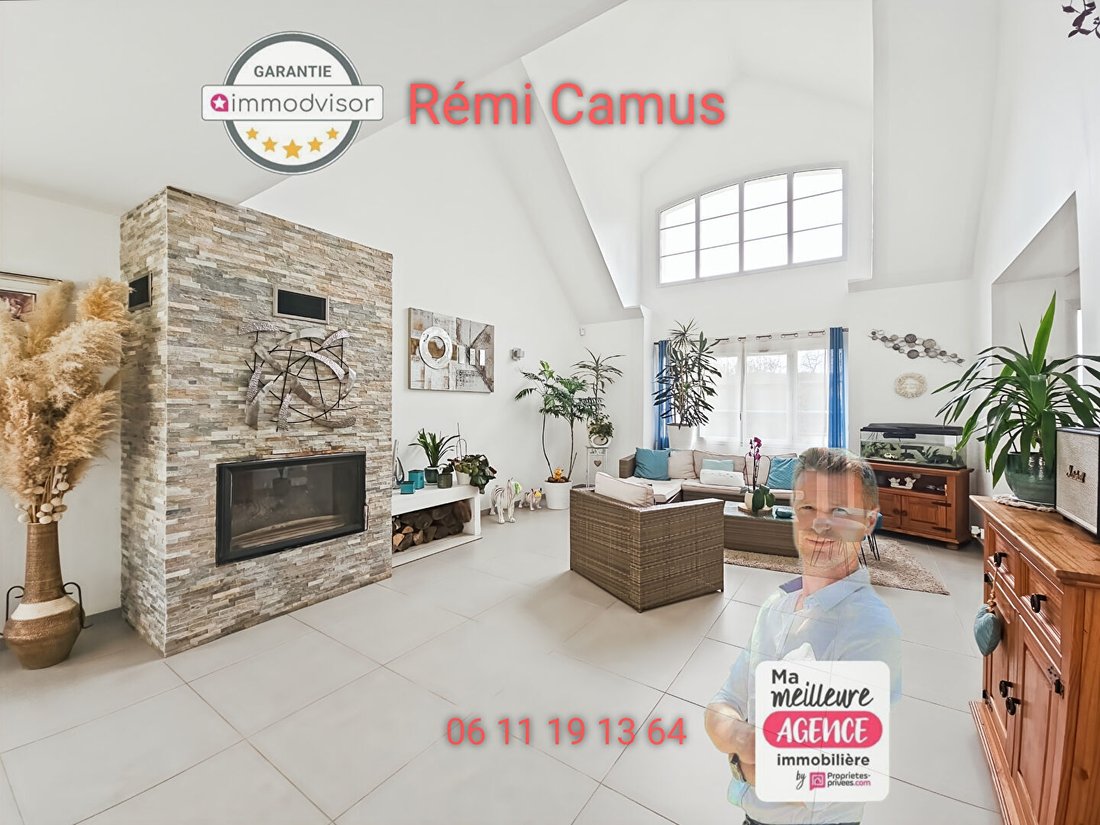
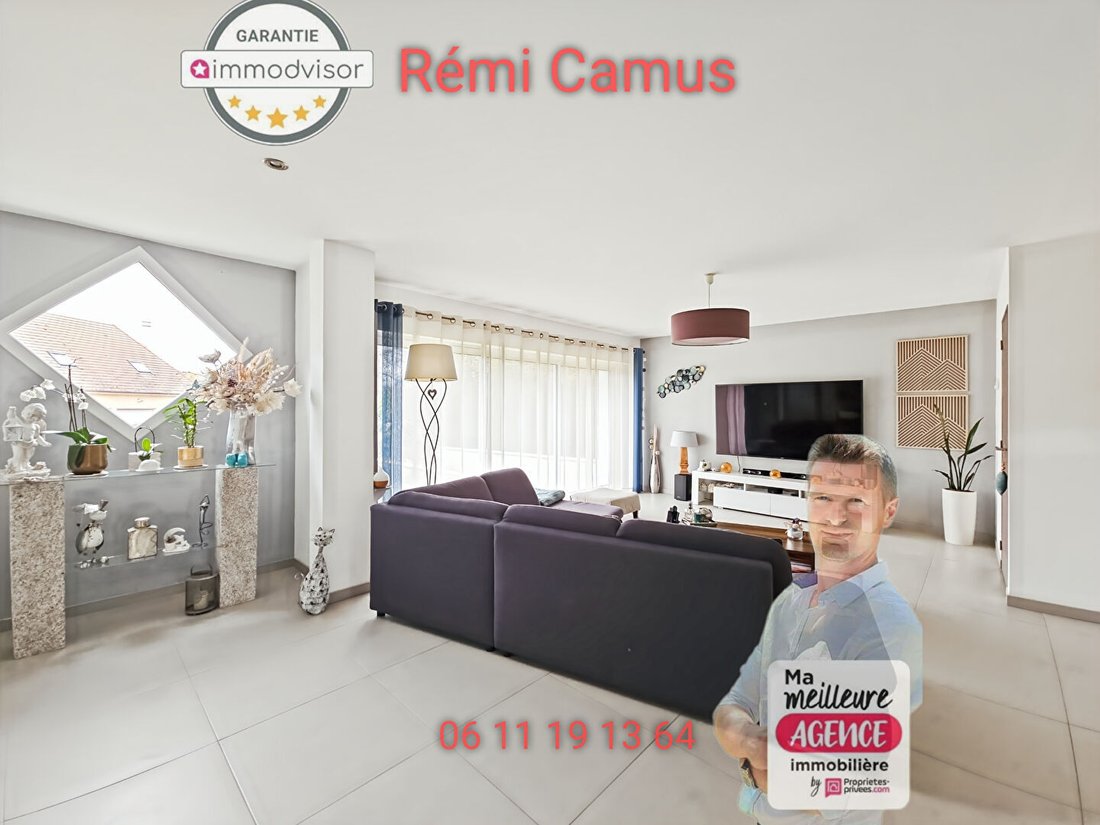
- Entrance leading to a majestic living room with cathedral ceiling (84 m²) open to the dining room, triple exposure, separate TV area.
- Fully fitted and equipped independent kitchen.
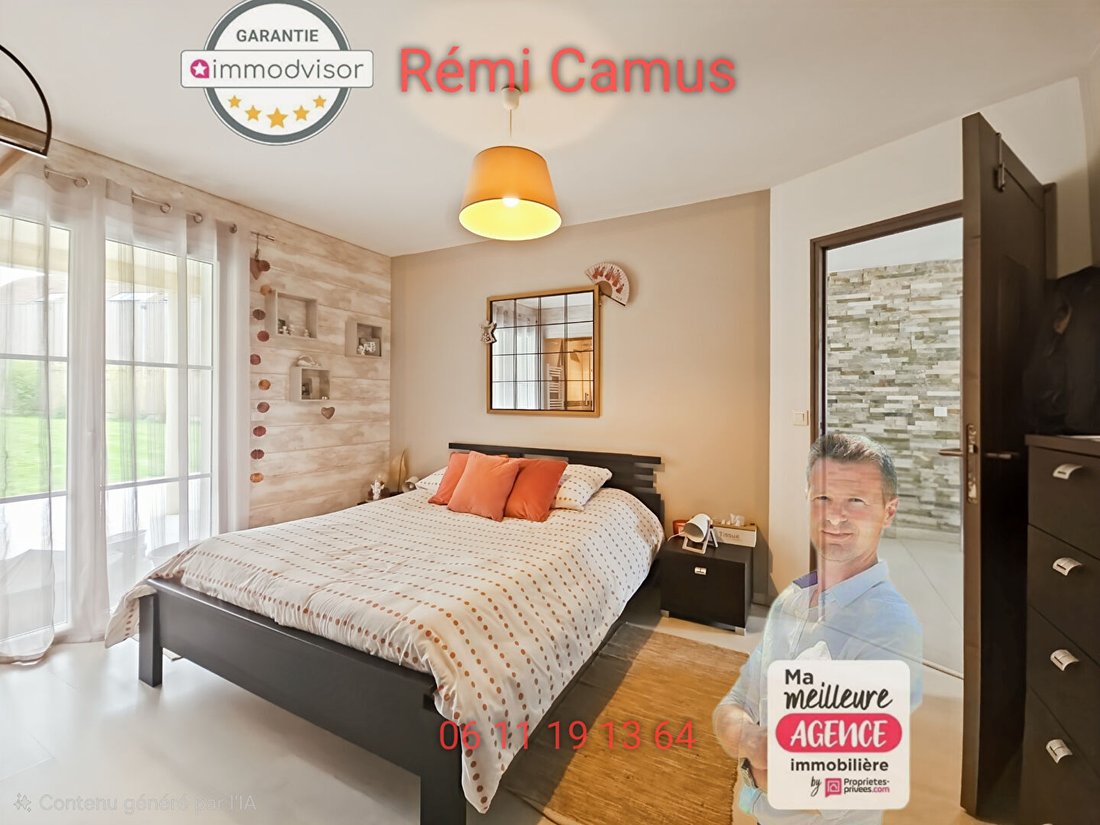
- First master suite.
- Separate WC.
First floor:
- Landing serving 4 bedrooms, including a second master suite with bathroom, separate WC and dressing room, and access to the large terrace overlooking the forest.
- Additional bathroom and separate WC.
- (Direct terrace access for 2 of the bedrooms).
HIGH-END FEATURES
- 1500 m² plot with no overlooking neighbors, wooded and directly adjacent to the forest.
- Full basement with slab floor for cleanliness, including a laundry area and an electric vehicle charging station.
- Comfort & Equipment:
- Underfloor heating with new heat pump and thermodynamic water heater.
- Home automation (roller shutters and gate).
- Kennel.
- Low energy consumption (DPE B / GES A).
Additional information:
- Price: €750,000 (fees paid by the seller)
- Year built: 2013
- Energy Performance Certificate: B / GES: A
Contact your advisor to arrange a visit and discover this exceptional property in the heart of the Rambouillet forest.
Air conditioning with a split unit in each bedroom and in the dining room.
EV charging station, home automation, 10-12 minutes by car to Rambouillet station or the N12 in exchange for a superior living environment.
€750,000, fees paid by the seller 4% (€28,847.00).
DPE B - GES A
Estimated annual energy costs for standard use between €990.0 and €1420.0, indexed to 2021 (subscriptions included).
To visit and assist you with your project, contact Rémi CAMUS at [hidden information] or by email at [hidden information].
According to article [hidden information].5 of the Monetary and Financial Code, an identity document will be requested for organizing the visit.
This announcement was written under the editorial responsibility of Rémi CAMUS acting as a commercial agent registered with RSAC VERSAILLES [hidden information] for SAS PROPRIETES PRIVEES, capital €44,920, ZAC LE CHÊNE FERRÉ - 44 ALLÉE DES CINQ CONTINENTS 44120 VERTOU; SIRET [hidden information], RCS Nantes. Professional card for real estate transactions and management n°CPI [hidden information] issued by CCI Nantes - Saint Nazaire. Escrow account n°30932508467 BPA SAINT-SEBASTIEN-SUR-LOIRE (44230). GALIAN-SMABTP guarantee - 89 rue de la Boétie, 75008 Paris - n°28137 J for €2,000,000 for transactions and €120,000 for management. Professional liability insurance by GALIAN-SMABTP policy n°28137. J
Mandate ref: 445432 - The professional guarantees and secures your real estate project. (4.00% fees including tax payable by the buyer.) Rémi CAMUS (EI) Commercial Agent - RSAC Number: VERSAILLES [hidden information].
Informationen zu den Risiken, denen diese Immobilie ausgesetzt ist, finden Sie auf der Website von Géorisques: https://www.georisques.gouv.fr/
A PRIVILEGED LIVING ENVIRONMENT WITH EVERYTHING ON FOOT
Located in the heart of Saint-Léger-en-Yvelines, the house offers immediate proximity to village amenities:
- Shops & services: Bakery, genuine grocery store, hairdresser, two restaurants, car garage, veterinary clinic.
- Schooling: Kindergarten and primary school easily accessible.
- Transport & Access: Bus lines and On-Demand Transport service (TAD) during the day. Quick access to major roads: N10 in 10 minutes and N12 in 15 minutes.
BRIGHT LIVING SPACES
Ground floor:
- Entrance leading to a majestic living room with cathedral ceiling (84 m²) open to the dining room, triple exposure, separate TV area.
- Fully fitted and equipped independent kitchen.
- First master suite.
- Separate WC.
First floor:
- Landing serving 4 bedrooms, including a second master suite with bathroom, separate WC and dressing room, and access to the large terrace overlooking the forest.
- Additional bathroom and separate WC.
- (Direct terrace access for 2 of the bedrooms).
HIGH-END FEATURES
- 1500 m² plot with no overlooking neighbors, wooded and directly adjacent to the forest.
- Full basement with slab floor for cleanliness, including a laundry area and an electric vehicle charging station.
- Comfort & Equipment:
- Underfloor heating with new heat pump and thermodynamic water heater.
- Home automation (roller shutters and gate).
- Kennel.
- Low energy consumption (DPE B / GES A).
Additional information:
- Price: €750,000 (fees paid by the seller)
- Year built: 2013
- Energy Performance Certificate: B / GES: A
Contact your advisor to arrange a visit and discover this exceptional property in the heart of the Rambouillet forest.
Air conditioning with a split unit in each bedroom and in the dining room.
EV charging station, home automation, 10-12 minutes by car to Rambouillet station or the N12 in exchange for a superior living environment.
€750,000, fees paid by the seller 4% (€28,847.00).
DPE B - GES A
Estimated annual energy costs for standard use between €990.0 and €1420.0, indexed to 2021 (subscriptions included).
To visit and assist you with your project, contact Rémi CAMUS at [hidden information] or by email at [hidden information].
According to article [hidden information].5 of the Monetary and Financial Code, an identity document will be requested for organizing the visit.
This announcement was written under the editorial responsibility of Rémi CAMUS acting as a commercial agent registered with RSAC VERSAILLES [hidden information] for SAS PROPRIETES PRIVEES, capital €44,920, ZAC LE CHÊNE FERRÉ - 44 ALLÉE DES CINQ CONTINENTS 44120 VERTOU; SIRET [hidden information], RCS Nantes. Professional card for real estate transactions and management n°CPI [hidden information] issued by CCI Nantes - Saint Nazaire. Escrow account n°30932508467 BPA SAINT-SEBASTIEN-SUR-LOIRE (44230). GALIAN-SMABTP guarantee - 89 rue de la Boétie, 75008 Paris - n°28137 J for €2,000,000 for transactions and €120,000 for management. Professional liability insurance by GALIAN-SMABTP policy n°28137. J
Mandate ref: 445432 - The professional guarantees and secures your real estate project. (4.00% fees including tax payable by the buyer.) Rémi CAMUS (EI) Commercial Agent - RSAC Number: VERSAILLES [hidden information].
Informationen zu den Risiken, denen diese Immobilie ausgesetzt ist, finden Sie auf der Website von Géorisques: https://www.georisques.gouv.fr/
-
Art der Immobilie
Villa
-
Baujahr
2013
-
Preis/Quadratfuß
$382
Erkunden Sie die Gegend
Mere, Île-de-France, Frankreich
Auf Google Maps anzeigen
Preis pro sqft
Niedrig
Hoch
Vor 5 Monaten beigetreten
Sie haben sich nach diesem Objekt erkundigt
Der Agent wird sich in Kürze mit Ihnen in Verbindung setzen
Gelistet von
2
Angebote
2026
Beigetreten
Besichtigung mit the agent buchen
Wählen Sie ein Datum und ob Sie eine virtuelle oder persönliche Besichtigung mit dem Makler wünschen.
Bevorzugtes Datum
Art der Tour
Zuletzt aktualisiert
September 27
Erstmalig gelistet
Mai 22
Angebotsreferenz
445432.RCM
Ähnliche Immobilien in der Nähe
Neue Angebote in Mere




Entdecken Sie mehr Häuser zum Verkauf
Mere, Île-de-France, Frankreich Immobilienarten
Mere, Île-de-France, Frankreich beliebte Suchanfragen
- Immobilien mit Office in Mere, Île-de-France, Frankreich
- Moderne Immobilien in Mere, Île-de-France, Frankreich
- Pferdesport Immobilien in Mere, Île-de-France, Frankreich
- Immobilien mit Sauna in Mere, Île-de-France, Frankreich
- Immobilien mit Whirlpool in Mere, Île-de-France, Frankreich
- Immobilien mit Balkon in Mere, Île-de-France, Frankreich
- Immobilien mit Wasserblick in Mere, Île-de-France, Frankreich
Verwandte Leitfäden & Geschichten
Das Vertrauen der führenden Makler der Welt
Die Makler hinter den außergewöhnlichsten Immobilien der Welt inserieren bei JamesEdition.
- Angebote von Sotheby's, Christie's, BARNES und Engel & Völkers
- Jedes Angebot wird vor der Veröffentlichung geprüft
- Verbinden Sie sich direkt mit verifizierten Maklern
Indem Sie fortfahren, akzeptieren Sie unsere Nutzungsbedingungen und Datenschutzrichtlinie.