$727,670
St. Laurent De Mure Individuelle
- 4 Schlafz.
- 3 Bäder
- 3,768 Sqft
- 8,396 Sqft lot
- Aktualisiert: Juli 25
Über die Immobilie
Beschreibung wurde automatisch übersetzt.
Die Beschreibung wird in der Originalsprache angezeigt.
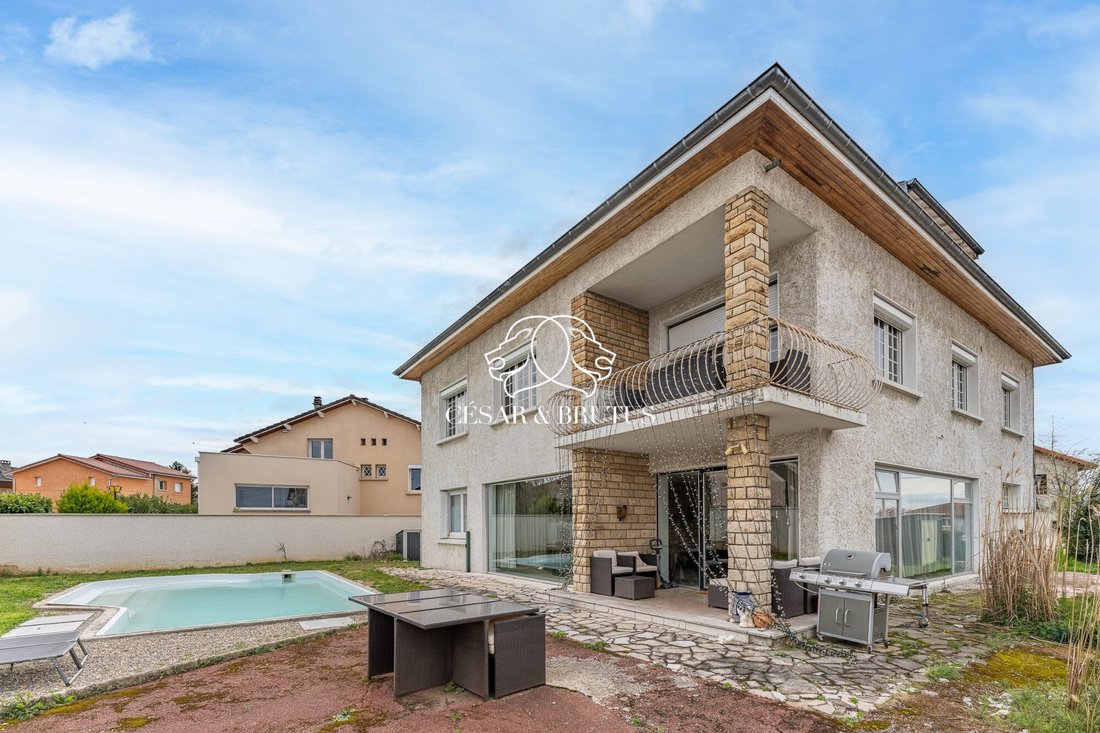
Detached house of 350 m2 in Saint-Laurent-de-Mure, featuring 11 rooms, a swimming pool, and great potential for customization after some refreshing. This large building from 1967 is perfect for a large family or a lifestyle combining living and professional activity.
The entrance opens onto a spacious hall with a central wrought-iron staircase, immediately highlighting the home’s generous
The entrance opens onto a spacious hall with a central wrought-iron staircase, immediately highlighting the home’s generous
Detached house of 350 m2 in Saint-Laurent-de-Mure, featuring 11 rooms, a swimming pool, and great potential for customization after some refreshing. This large building from 1967 is perfect for a large family or a lifestyle combining living and professional activity.
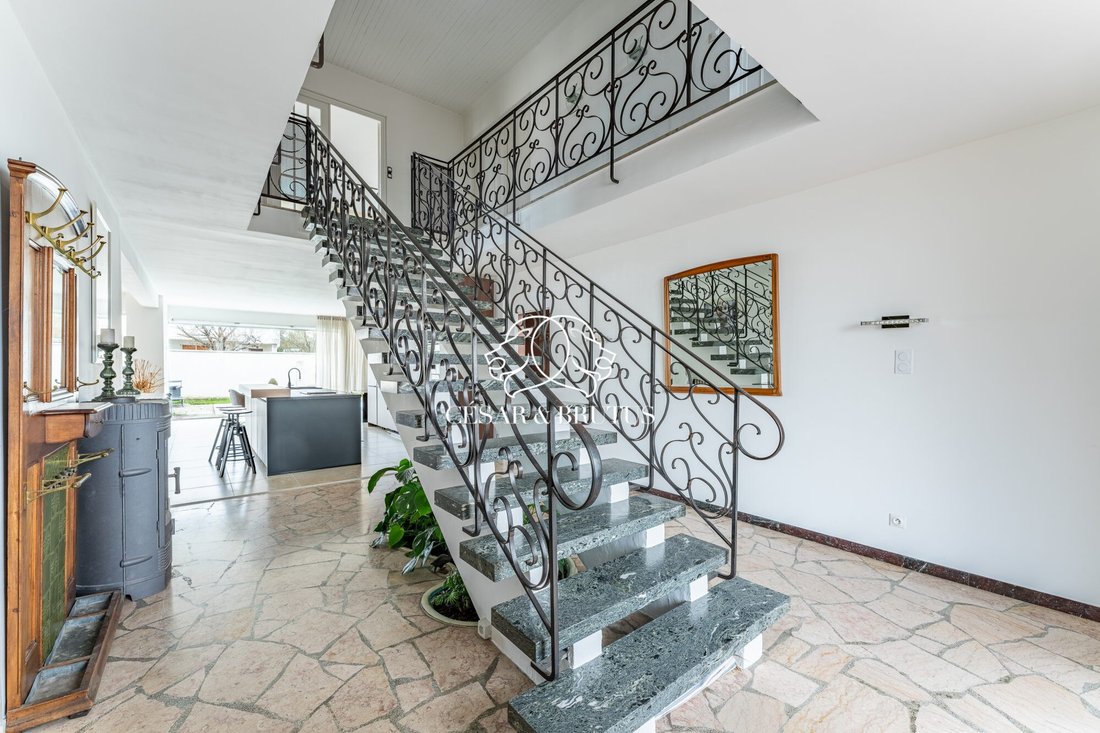
The entrance opens onto a spacious hall with a central wrought-iron staircase, immediately highlighting the home’s generous volumes, enhanced by a ceiling height of 2.70 meters.
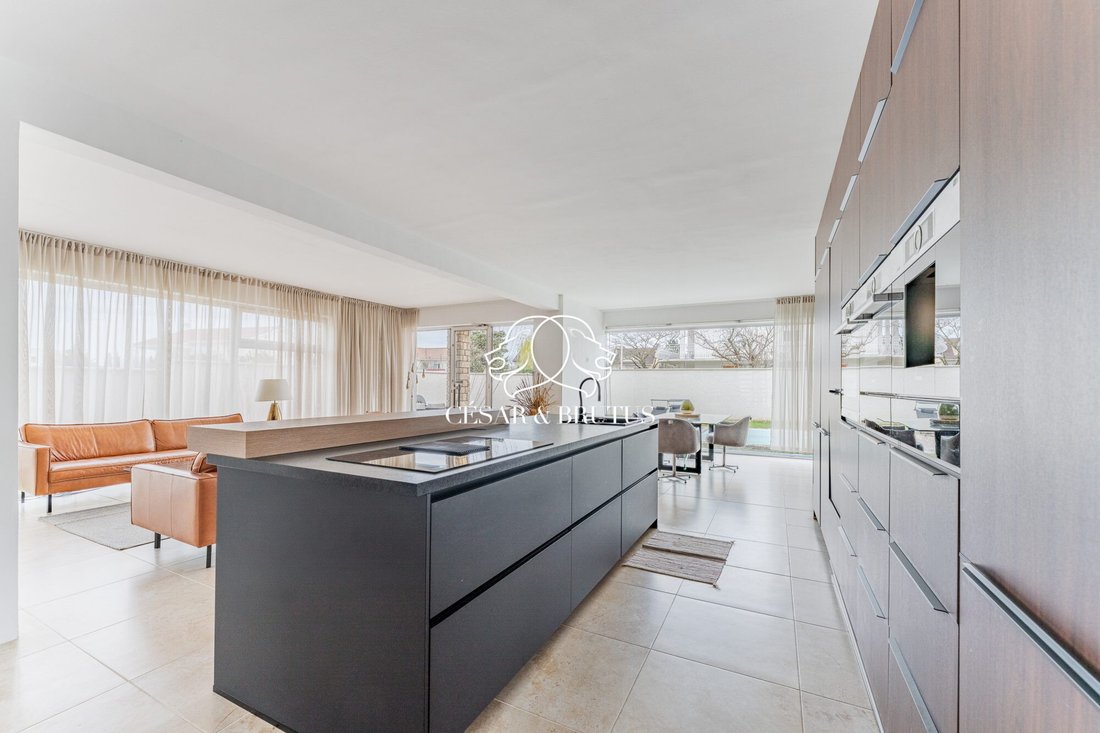
The ground floor is the social heart of the home. It centers around a large living area of 85 m2, including an open kitchen with a central island. This level also includes a private gym, a boiler room, and a toilet.
A major advantage of this floor is the presence of an independent 26 m2 one-bedroom apartment. Equipped with a small fenced garden, this private space offers many possibilities: it can generate rental income, accommodate a relative, or serve as a completely separate office for an independent profession. Photos of this apartment are available upon request.
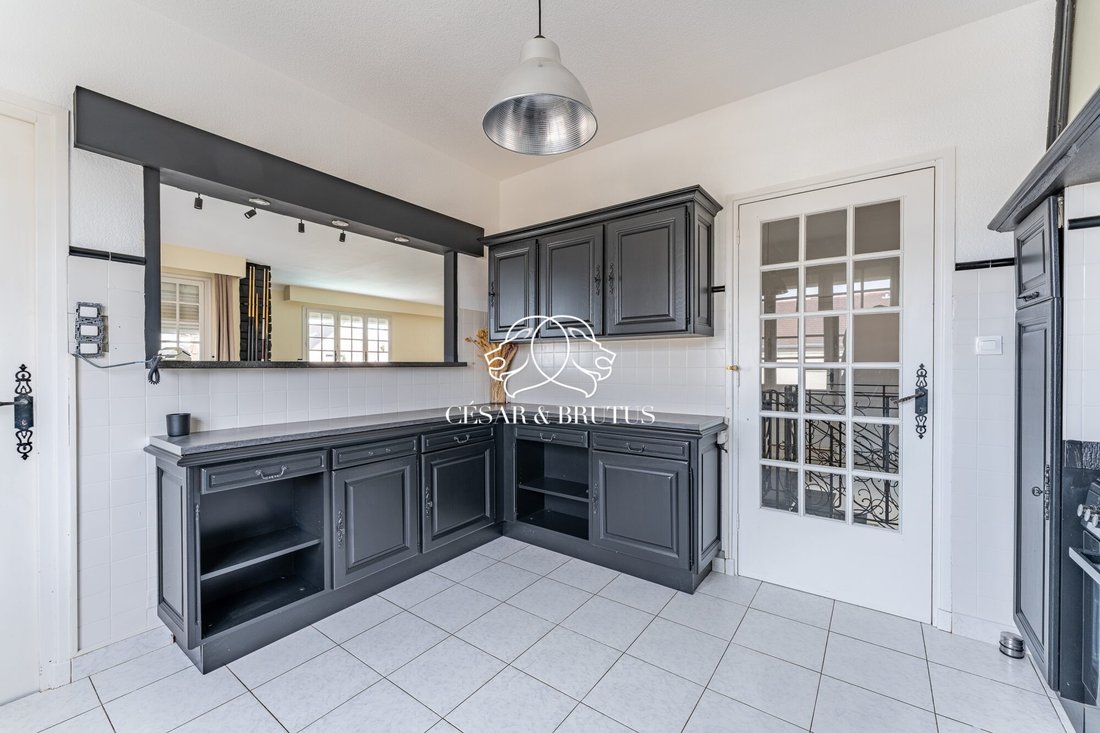
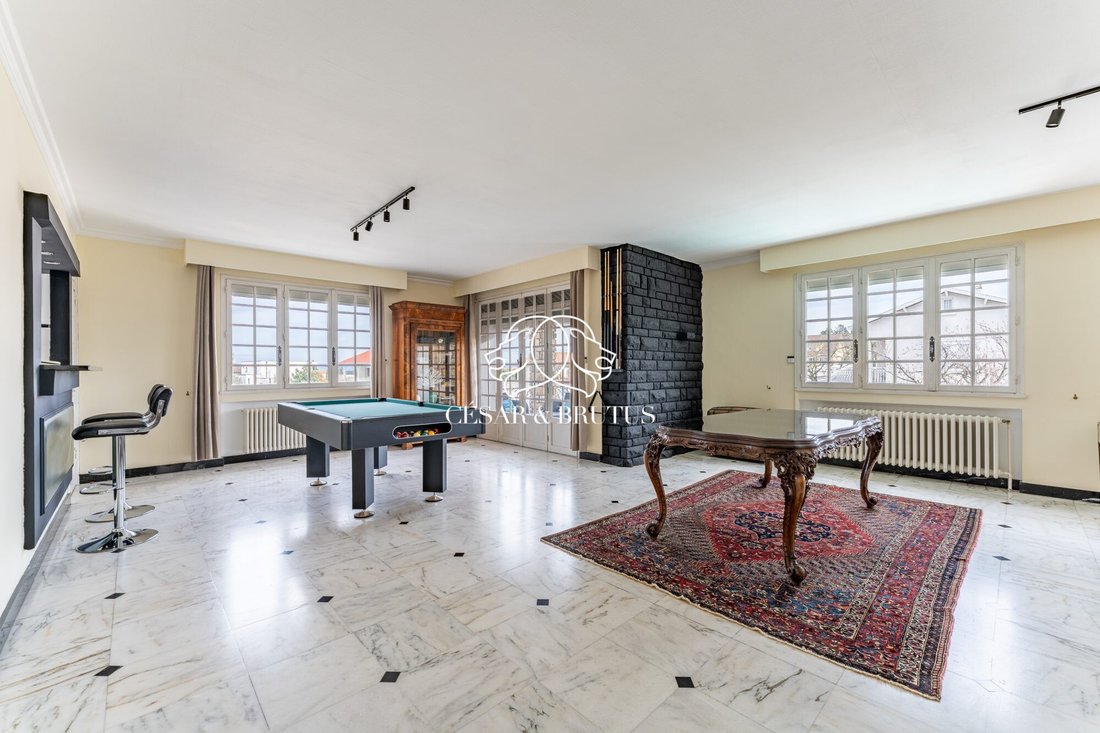
On the first floor, the house offers an ideal space for entertaining with a second reception lounge featuring a bar and access to a balcony. There are also two bedrooms, a kitchen, a small independent studio, and a bathroom with both a shower and a bathtub.
The second floor is dedicated to the master suite and leisure, with a 35 m2 bedroom, a large dressing room, and an attic room converted into a cinema and music projection room.
Outside, the 700 m2 plot includes a 9 by 5.20-meter swimming pool and a courtyard with parking for several vehicles. Both the exterior landscaping and interior rooms require refreshing and finishing work, giving you the opportunity to customize everything to your taste.
Technically, the house is equipped with electric heating, a fireplace, and a wood boiler installed in 2020. The sanitation system is connected to the public sewer and compliant.
The location is ideal—quiet yet close to amenities. Schools and shops are just minutes away, while the train station and Lyon Saint-Exupéry airport are accessible within 15 minutes.
Property tax: 2,696 euros per year.
Interested in visiting or learning more? Contact your César & Brutus real estate advisor: Cécile COLIN.
Energy class: D, Climate class: B.
Estimated average annual energy costs for standard use, based on 2026 energy prices: between €3,790 and €5,210.
Information on risks related to this property is available on the Géorisques website.
Your CESAR ET BRUTUS TRANSACTIONS advisor: Cécile COLIN, Commercial agent (sole proprietorship), RSAC 521 140 640.
Fees payable by the seller.
Informationen zu den Risiken, denen diese Immobilie ausgesetzt ist, finden Sie auf der Website von Géorisques: https://www.georisques.gouv.fr/
The entrance opens onto a spacious hall with a central wrought-iron staircase, immediately highlighting the home’s generous volumes, enhanced by a ceiling height of 2.70 meters.
The ground floor is the social heart of the home. It centers around a large living area of 85 m2, including an open kitchen with a central island. This level also includes a private gym, a boiler room, and a toilet.
A major advantage of this floor is the presence of an independent 26 m2 one-bedroom apartment. Equipped with a small fenced garden, this private space offers many possibilities: it can generate rental income, accommodate a relative, or serve as a completely separate office for an independent profession. Photos of this apartment are available upon request.
On the first floor, the house offers an ideal space for entertaining with a second reception lounge featuring a bar and access to a balcony. There are also two bedrooms, a kitchen, a small independent studio, and a bathroom with both a shower and a bathtub.
The second floor is dedicated to the master suite and leisure, with a 35 m2 bedroom, a large dressing room, and an attic room converted into a cinema and music projection room.
Outside, the 700 m2 plot includes a 9 by 5.20-meter swimming pool and a courtyard with parking for several vehicles. Both the exterior landscaping and interior rooms require refreshing and finishing work, giving you the opportunity to customize everything to your taste.
Technically, the house is equipped with electric heating, a fireplace, and a wood boiler installed in 2020. The sanitation system is connected to the public sewer and compliant.
The location is ideal—quiet yet close to amenities. Schools and shops are just minutes away, while the train station and Lyon Saint-Exupéry airport are accessible within 15 minutes.
Property tax: 2,696 euros per year.
Interested in visiting or learning more? Contact your César & Brutus real estate advisor: Cécile COLIN.
Energy class: D, Climate class: B.
Estimated average annual energy costs for standard use, based on 2026 energy prices: between €3,790 and €5,210.
Information on risks related to this property is available on the Géorisques website.
Your CESAR ET BRUTUS TRANSACTIONS advisor: Cécile COLIN, Commercial agent (sole proprietorship), RSAC 521 140 640.
Fees payable by the seller.
Informationen zu den Risiken, denen diese Immobilie ausgesetzt ist, finden Sie auf der Website von Géorisques: https://www.georisques.gouv.fr/
-
Art der Immobilie
Haus
-
Baujahr
1967
-
Preis/Quadratfuß
$193
-
Verbrauch
D
Funktionen
- Garten
- Pool
- Kamin
- Tor
- Wohnraum im Freien
- Kücheninsel
- Hohe Decke
- Bar
- Balkon
Erkunden Sie die Gegend
Saint-Laurent-de-Mure, Auvergne-Rhone-Alpen, Frankreich
Auf Google Maps anzeigen
Preis pro sqft
Niedrig
Hoch
Vor 1 Jahr beigetreten
Sie haben sich nach diesem Objekt erkundigt
Der Agent wird sich in Kürze mit Ihnen in Verbindung setzen
Gelistet von
148
Angebote
2025
Beigetreten
Besichtigung mit the agent buchen
Wählen Sie ein Datum und ob Sie eine virtuelle oder persönliche Besichtigung mit dem Makler wünschen.
Bevorzugtes Datum
Art der Tour
Zuletzt aktualisiert
Juli 25
Erstmalig gelistet
Juli 9
Angebotsreferenz
CCO-9614-1-CESARETBRUTUS69
Das Vertrauen der führenden Makler der Welt
Die Makler hinter den außergewöhnlichsten Immobilien der Welt inserieren bei JamesEdition.
- Angebote von Sotheby's, Christie's, BARNES und Engel & Völkers
- Jedes Angebot wird vor der Veröffentlichung geprüft
- Verbinden Sie sich direkt mit verifizierten Maklern
Indem Sie fortfahren, akzeptieren Sie unsere Nutzungsbedingungen und Datenschutzrichtlinie.