$739,331
Preis gesenkt um $89,615 am Sep 24, 2026
Architektenvilla Morel Mit Außergewöhnlichem Blick Auf Metz
- 4 Schlafz.
- 3 Bäder
- 4,995 Sqft
- 15,382 Sqft lot
- Aktualisiert: September 24
- 1
Über die Immobilie
Beschreibung wurde automatisch übersetzt.
Die Beschreibung wird in der Originalsprache angezeigt.
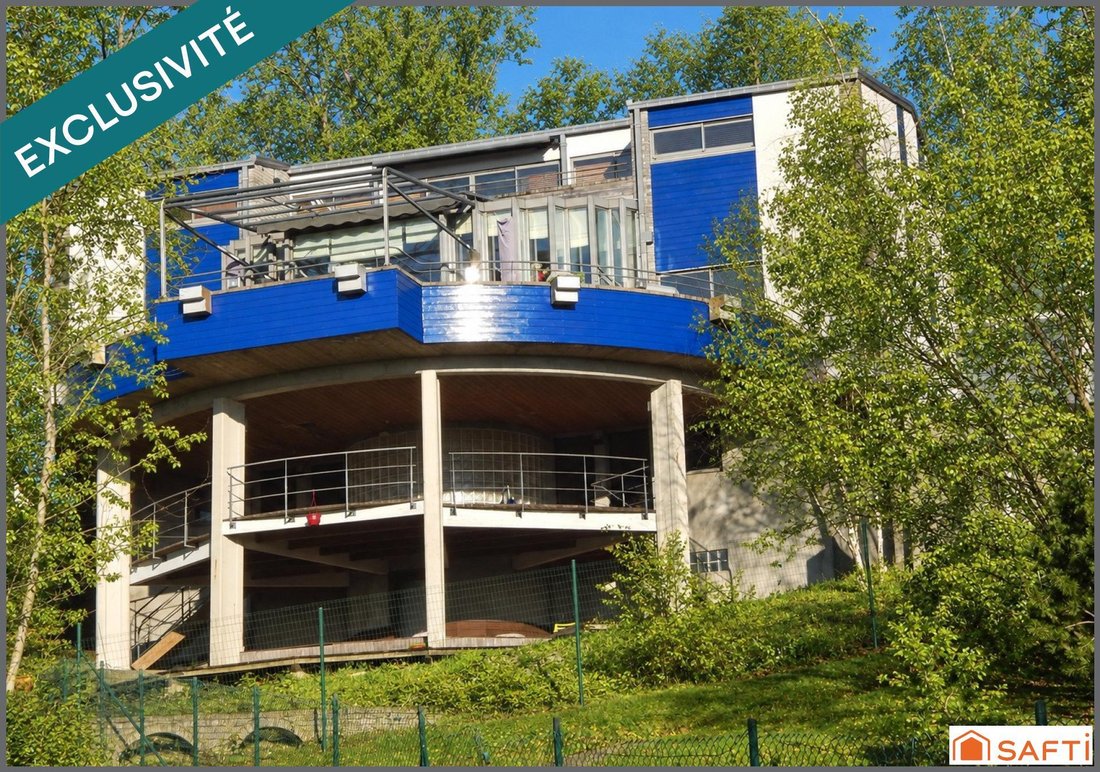
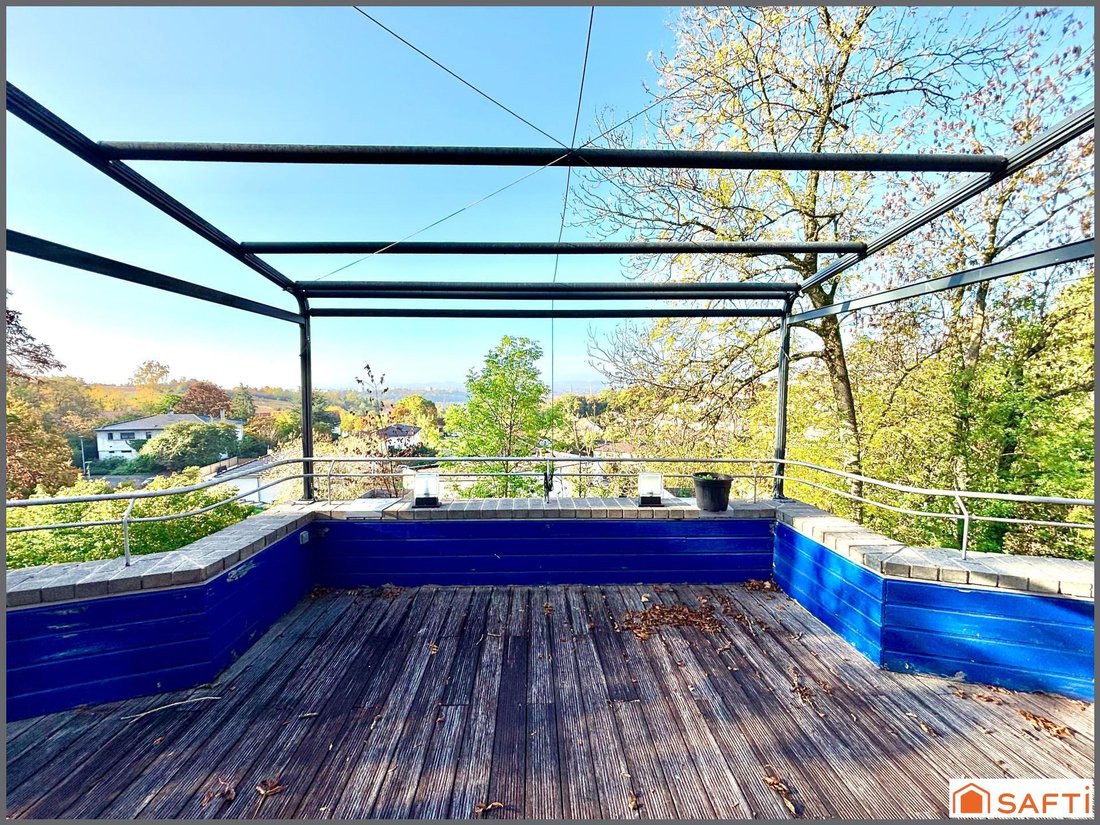
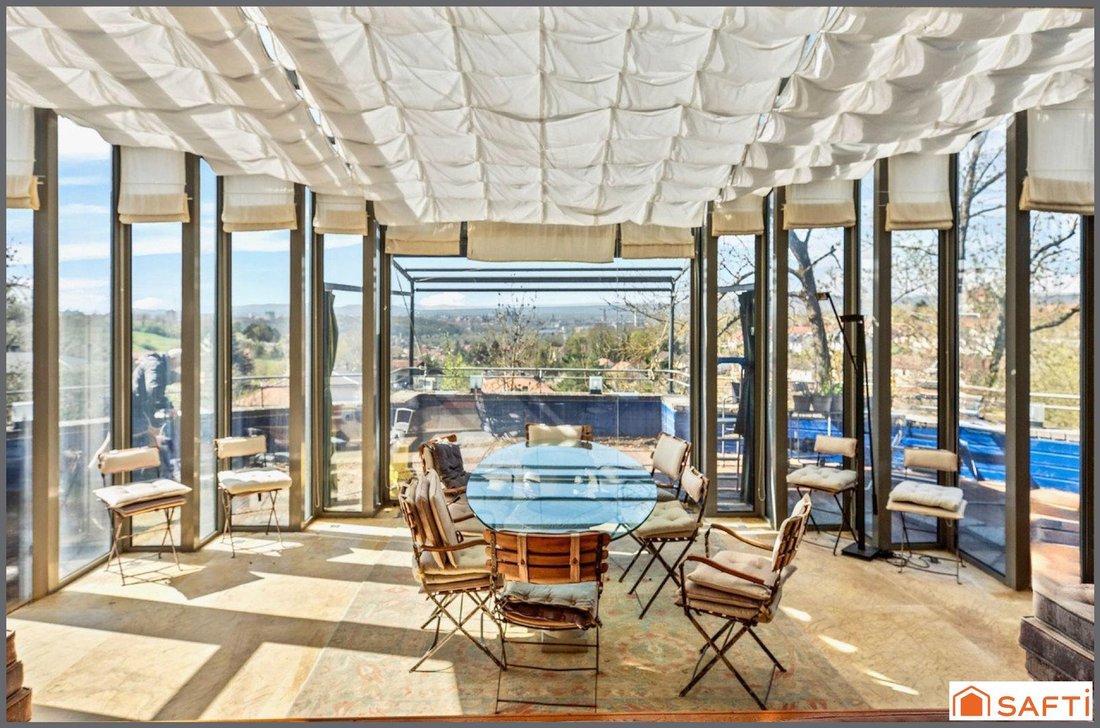
FAVORITE: This prestigious villa of approximately 464m2 offers a panoramic view of the Messina metropolis from its 4 southeast-facing terraces, enjoying a commanding position at the top of Saint-Julien-les-Metz with no overlooking neighbors.
The property, designed by architect Roger MOREL as a unique work, is bathed in natural light, oriented towards Saint-Etienne Cathedral, and nestled a
The property, designed by architect Roger MOREL as a unique work, is bathed in natural light, oriented towards Saint-Etienne Cathedral, and nestled a
FAVORITE: This prestigious villa of approximately 464m2 offers a panoramic view of the Messina metropolis from its 4 southeast-facing terraces, enjoying a commanding position at the top of Saint-Julien-les-Metz with no overlooking neighbors.
The property, designed by architect Roger MOREL as a unique work, is bathed in natural light, oriented towards Saint-Etienne Cathedral, and nestled at the end of a peaceful private lane.
Just 5 minutes from Metz, it offers a unique setting combining tranquility and proximity to all amenities (shops, schools, healthcare, leisure, transport, and major roads).
BOOK YOUR VISIT SLOT QUICKLY TO DISCOVER THE FULL BEAUTY AND POTENTIAL OF THIS HOME: Grégory BANAS SAFTI [hidden information]
The house has 14 rooms spread over 3 levels and a basement on a 1429m2 plot.
* 1st FLOOR:
- A huge master bedroom with balcony and breathtaking cathedral view
- A shower room
- A dressing room
- A child’s bedroom (or large office)
- An artist’s studio
- A laundry room
- 1 WC
* GROUND FLOOR, living areas:
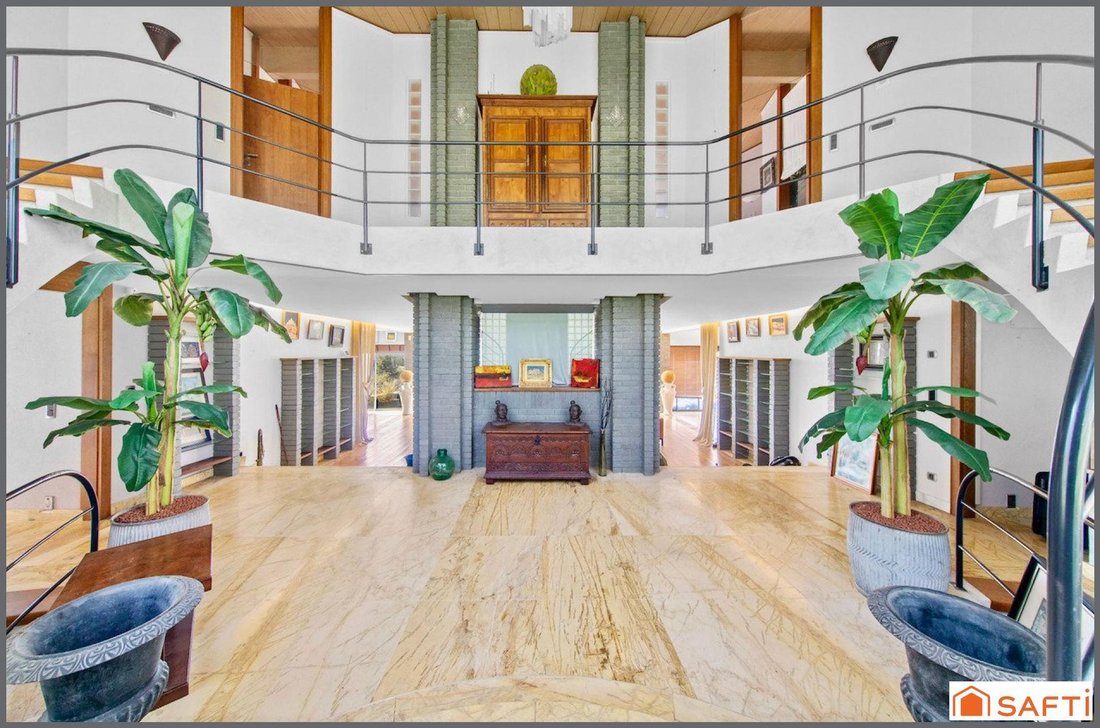
- A spectacular hall connecting the floors
- A large living room
- A dining room
- A dining area
- An office
- All highlighted by a glass facade
- A separate WC
- 1 terrace facing the view completes this level
* LOWER GROUND FLOOR:
- 2 bedrooms
- 2 shower rooms
- 2 WCs
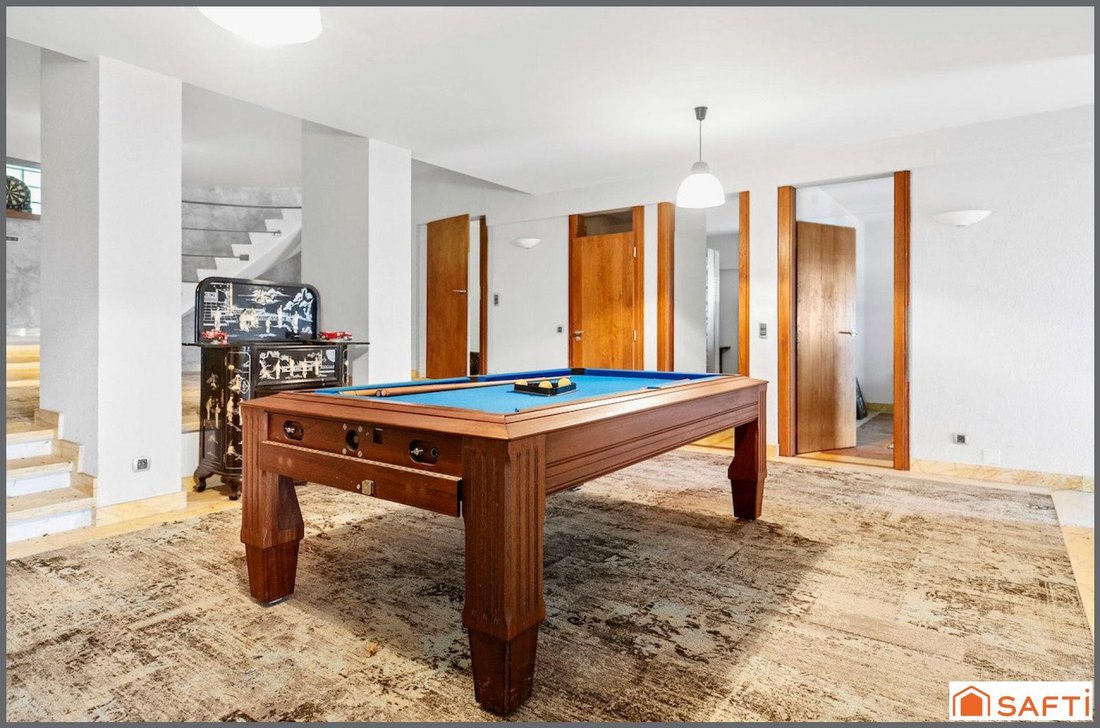
- A billiard room
- A games room
- A hammam
- A technical room
- A laundry room
- A storage room
- A terrace for outdoor games
* BASEMENT:
- A wine cellar
- A fitness room
- A terrace with an outdoor spa
* OUTBUILDING:
- Two parking spaces in front of the double garage and motorcycle area (in the basement: a small technical room and a large room for your future pool changing room or wood storage)
- Connected by a glass gallery to the villa’s service entrance
- Pool reception platform already created
* TECHNICAL FEATURES:
- Zoned electric underfloor heating
- 2 electric water heaters
- Central vacuum system
- Sloped roof with self-supporting double-insulated sandwich panels, waterproofed
- Triple-material insulating walls
Information on risks related to this property is available on the Géorisques website: [hidden information]
Sale price: €799,000
Seller fees apply
Contact your SAFTI advisor: Grégory BANAS, Tel.: [hidden information], Email: [hidden information] - EI - Commercial agent registered with the METZ RSAC under number [hidden information]
Informationen zu den Risiken, denen diese Immobilie ausgesetzt ist, finden Sie auf der Website von Géorisques: https://www.georisques.gouv.fr/
The property, designed by architect Roger MOREL as a unique work, is bathed in natural light, oriented towards Saint-Etienne Cathedral, and nestled at the end of a peaceful private lane.
Just 5 minutes from Metz, it offers a unique setting combining tranquility and proximity to all amenities (shops, schools, healthcare, leisure, transport, and major roads).
BOOK YOUR VISIT SLOT QUICKLY TO DISCOVER THE FULL BEAUTY AND POTENTIAL OF THIS HOME: Grégory BANAS SAFTI [hidden information]
The house has 14 rooms spread over 3 levels and a basement on a 1429m2 plot.
* 1st FLOOR:
- A huge master bedroom with balcony and breathtaking cathedral view
- A shower room
- A dressing room
- A child’s bedroom (or large office)
- An artist’s studio
- A laundry room
- 1 WC
* GROUND FLOOR, living areas:
- A spectacular hall connecting the floors
- A large living room
- A dining room
- A dining area
- An office
- All highlighted by a glass facade
- A separate WC
- 1 terrace facing the view completes this level
* LOWER GROUND FLOOR:
- 2 bedrooms
- 2 shower rooms
- 2 WCs
- A billiard room
- A games room
- A hammam
- A technical room
- A laundry room
- A storage room
- A terrace for outdoor games
* BASEMENT:
- A wine cellar
- A fitness room
- A terrace with an outdoor spa
* OUTBUILDING:
- Two parking spaces in front of the double garage and motorcycle area (in the basement: a small technical room and a large room for your future pool changing room or wood storage)
- Connected by a glass gallery to the villa’s service entrance
- Pool reception platform already created
* TECHNICAL FEATURES:
- Zoned electric underfloor heating
- 2 electric water heaters
- Central vacuum system
- Sloped roof with self-supporting double-insulated sandwich panels, waterproofed
- Triple-material insulating walls
Information on risks related to this property is available on the Géorisques website: [hidden information]
Sale price: €799,000
Seller fees apply
Contact your SAFTI advisor: Grégory BANAS, Tel.: [hidden information], Email: [hidden information] - EI - Commercial agent registered with the METZ RSAC under number [hidden information]
Informationen zu den Risiken, denen diese Immobilie ausgesetzt ist, finden Sie auf der Website von Géorisques: https://www.georisques.gouv.fr/
-
Art der Immobilie
Haus
-
Baujahr
1998
-
Preis/Quadratfuß
$148
-
Emissionen
B
-
Verbrauch
D
Funktionen
- Terrasse
- Garage
- Kamin
- Fitnessstudio
- Spielzimmer
- Whirlpool
- Office
- Parkplatz
- Balkon
Erkunden Sie die Gegend
Saint-Julien-lès-Metz, Grand Est, Frankreich
Auf Google Maps anzeigen
Preis pro sqft
Niedrig
Hoch
Vor 3 Jahren beigetreten
Sie haben sich nach diesem Objekt erkundigt
Der Agent wird sich in Kürze mit Ihnen in Verbindung setzen
Gelistet von
4630
Angebote
2023
Beigetreten
Besichtigung mit the agent buchen
Wählen Sie ein Datum und ob Sie eine virtuelle oder persönliche Besichtigung mit dem Makler wünschen.
Bevorzugtes Datum
Art der Tour
Zuletzt aktualisiert
September 24
Erstmalig gelistet
Oktober 11, 2025
Angebotsreferenz
1544211
Das Vertrauen der führenden Makler der Welt
Die Makler hinter den außergewöhnlichsten Immobilien der Welt inserieren bei JamesEdition.
- Angebote von Sotheby's, Christie's, BARNES und Engel & Völkers
- Jedes Angebot wird vor der Veröffentlichung geprüft
- Verbinden Sie sich direkt mit verifizierten Maklern
Indem Sie fortfahren, akzeptieren Sie unsere Nutzungsbedingungen und Datenschutzrichtlinie.