$1,030,676
Einzelhaus, 192 M², Grundstück 2023 M², 5 Schlafzimmer, Wohnzimmer 57 M²
- 5 Schlafz.
- 2 Bäder
- 4,080 Sqft
- 21,851 Sqft lot
- Aktualisiert: Juni 18
- 1
Über die Immobilie
Beschreibung wurde automatisch übersetzt.
Die Beschreibung wird in der Originalsprache angezeigt.
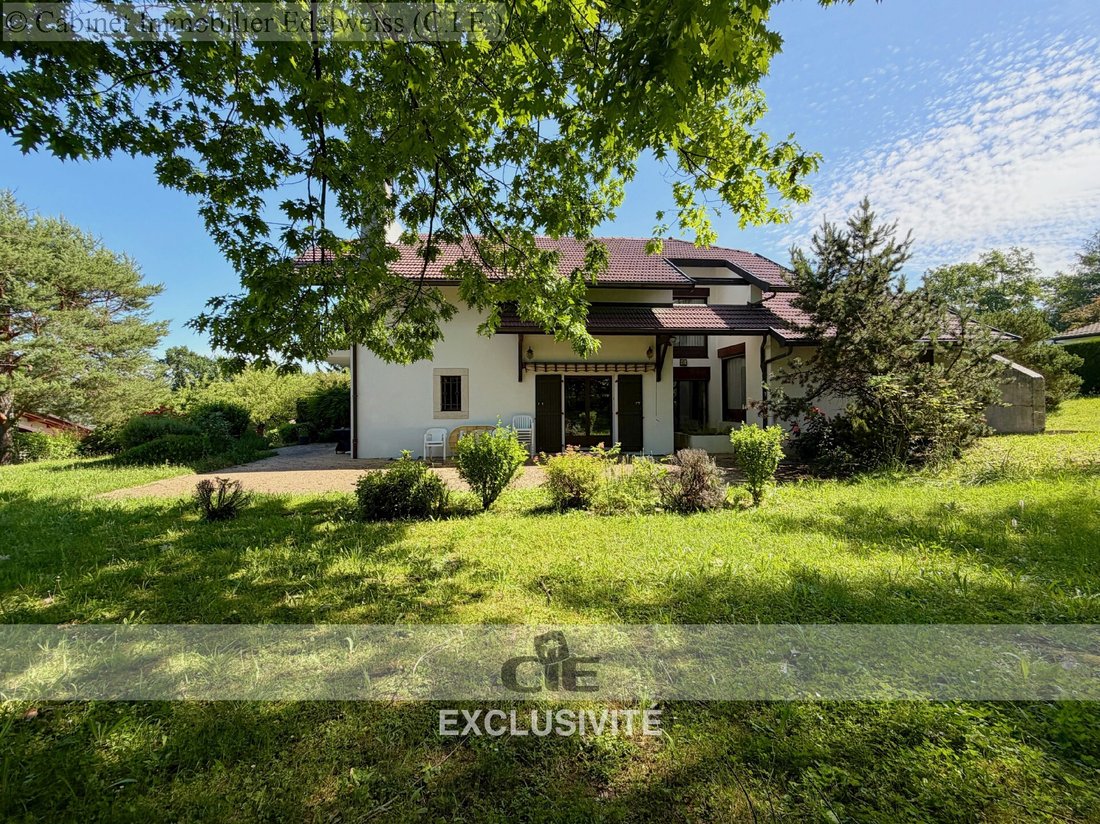
EXCLUSIVITY SAINT-JULIEN (PAGUETTE DISTRICT): ARCHITECT’S HOUSE, A RARE FIND IN THE AREA.
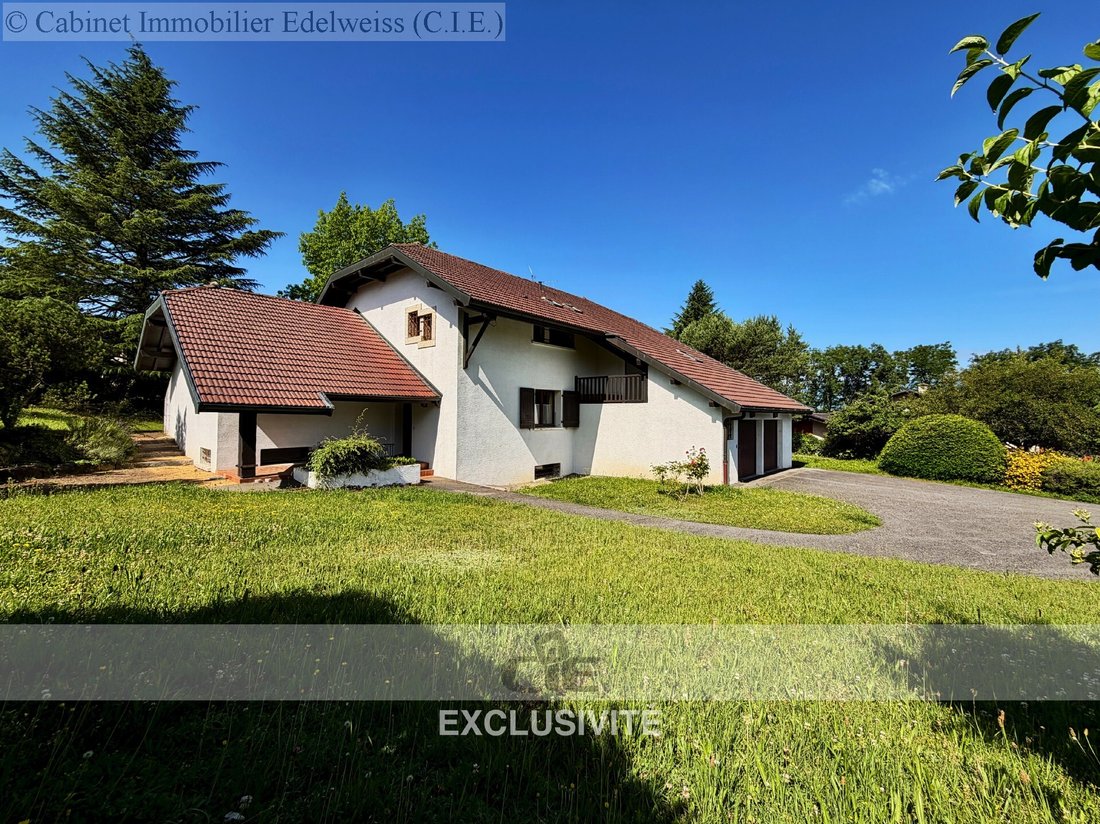
Discover this unique architect-designed house, built in 1978, combining originality, space, and authentic charm. With 192 m² of living space (Carrez law) and 300 m² of total surfaces, it offers generous volumes and optimal orientation for a bright and pleasant living environment.
On the ground floor,
Discover this unique architect-designed house, built in 1978, combining originality, space, and authentic charm. With 192 m² of living space (Carrez law) and 300 m² of total surfaces, it offers generous volumes and optimal orientation for a bright and pleasant living environment.
On the ground floor,
EXCLUSIVITY SAINT-JULIEN (PAGUETTE DISTRICT): ARCHITECT’S HOUSE, A RARE FIND IN THE AREA.
Discover this unique architect-designed house, built in 1978, combining originality, space, and authentic charm. With 192 m² of living space (Carrez law) and 300 m² of total surfaces, it offers generous volumes and optimal orientation for a bright and pleasant living environment.
On the ground floor, a pleasant and spacious living room of 54.72 m², a functional kitchen, a master bedroom, and a WC. Upstairs, four spacious bedrooms, a complete bathroom (shower + bathtub), and a separate WC. The basement houses an office, a games room, a laundry room, a technical room, and a cellar, providing additional spaces for the whole family.
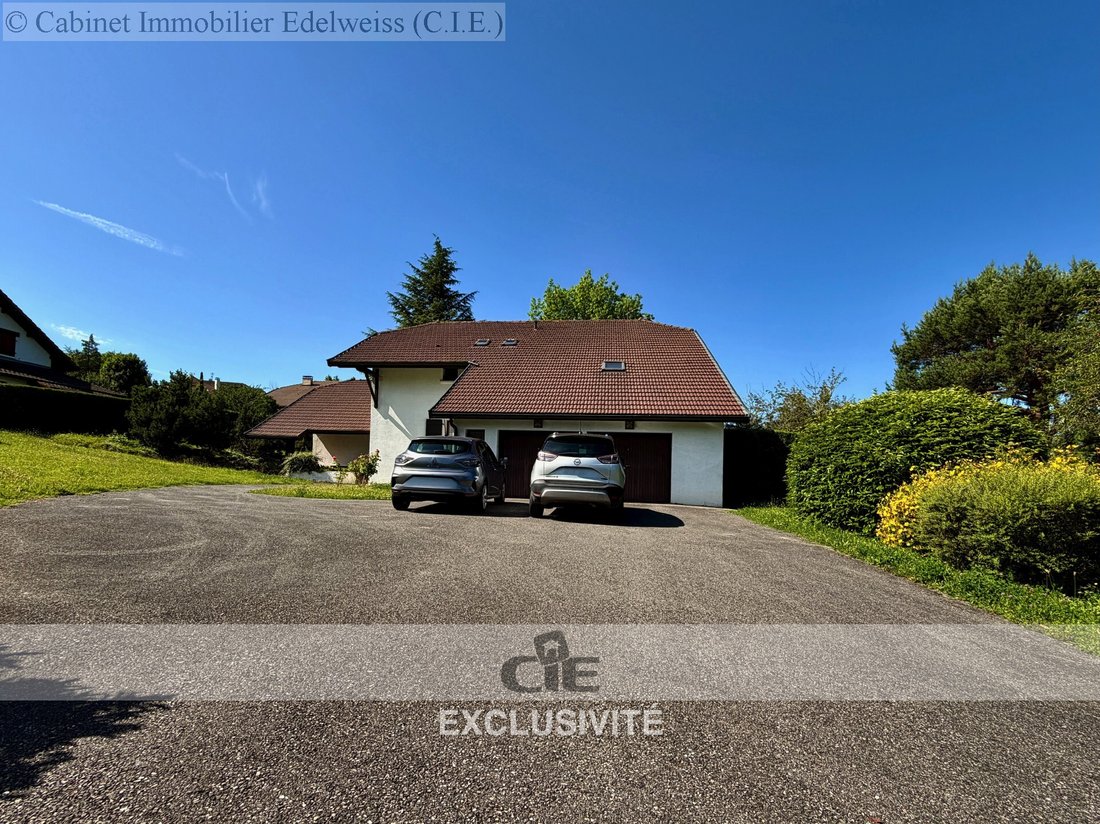
A double garage (one large and one small car) completes this set.
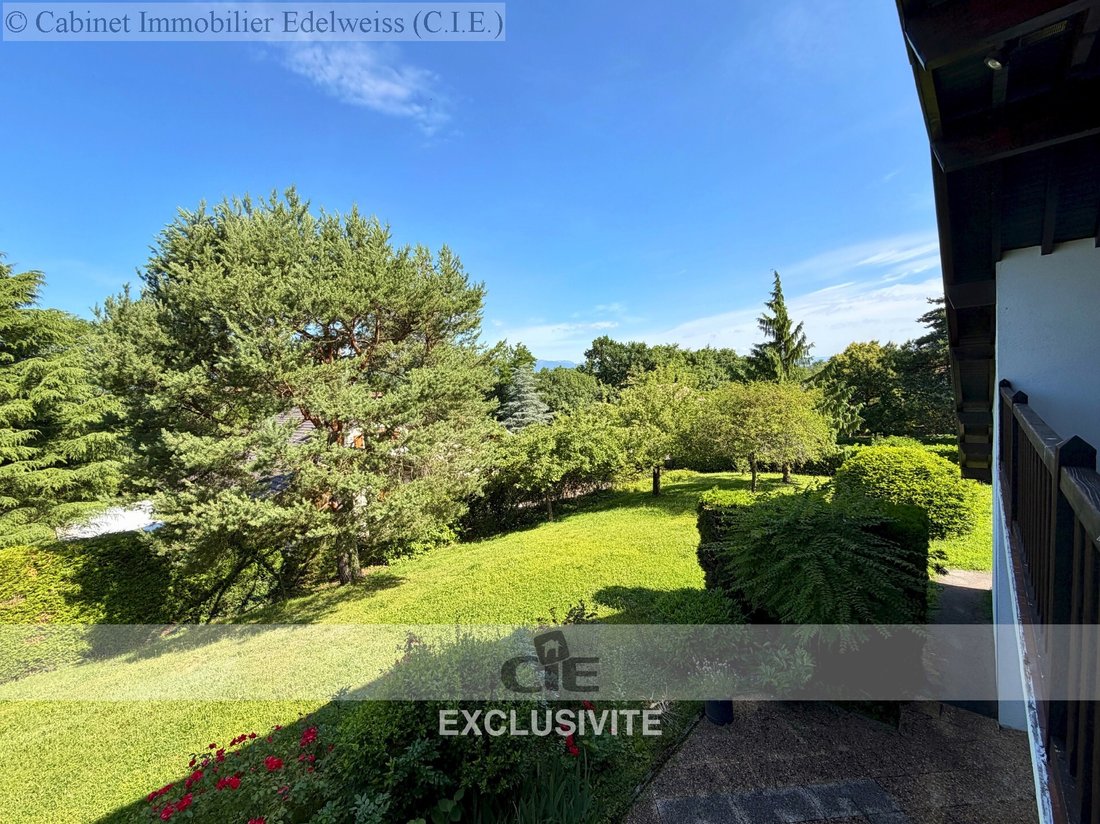
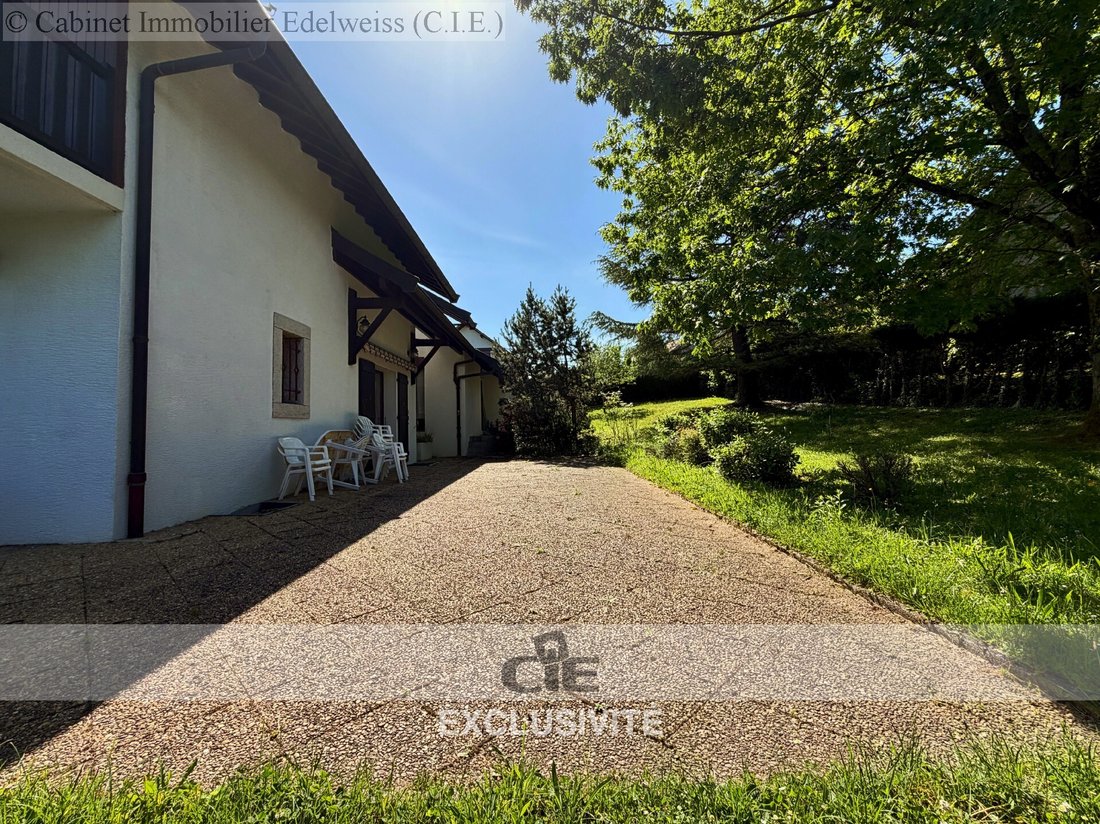
The 2030 m² land is a major asset: no overlooking, preserved privacy, a calm and green environment, while remaining close to the center of Saint-Julien. Poolable, it also allows for numerous outdoor arrangements (garden, terraces, etc.) and offers several parking spaces.
A rare property, where space, tranquility, and proximity to amenities come together perfectly.
Price: €920,000 including tax (fees payable by the seller).
Contact: Laurent Ortega
Commercial Agent CIE IMMOBILIER
[hidden information].
Information on the risks to which this property is exposed is available on the Géorisques website.
Numerous parking spaces. House located in the middle of the plot (significant distance from neighbors).
Garage for 2 cars (1 large and 1 small).
Total basement (Games room/office/laundry/cellar/technical room): parking, garage, garden, terrace, cellar, balcony, courtyard, *** This property is presented to you by Laurent ORTEGA, commercial agent, EI.
Estimated annual energy costs: Between €5,980 and €8,120.
Average energy prices indexed to 2023 (subscription included).
Informationen zu den Risiken, denen diese Immobilie ausgesetzt ist, finden Sie auf der Website von Géorisques: https://www.georisques.gouv.fr/
Discover this unique architect-designed house, built in 1978, combining originality, space, and authentic charm. With 192 m² of living space (Carrez law) and 300 m² of total surfaces, it offers generous volumes and optimal orientation for a bright and pleasant living environment.
On the ground floor, a pleasant and spacious living room of 54.72 m², a functional kitchen, a master bedroom, and a WC. Upstairs, four spacious bedrooms, a complete bathroom (shower + bathtub), and a separate WC. The basement houses an office, a games room, a laundry room, a technical room, and a cellar, providing additional spaces for the whole family.
A double garage (one large and one small car) completes this set.
The 2030 m² land is a major asset: no overlooking, preserved privacy, a calm and green environment, while remaining close to the center of Saint-Julien. Poolable, it also allows for numerous outdoor arrangements (garden, terraces, etc.) and offers several parking spaces.
A rare property, where space, tranquility, and proximity to amenities come together perfectly.
Price: €920,000 including tax (fees payable by the seller).
Contact: Laurent Ortega
Commercial Agent CIE IMMOBILIER
[hidden information].
Information on the risks to which this property is exposed is available on the Géorisques website.
Numerous parking spaces. House located in the middle of the plot (significant distance from neighbors).
Garage for 2 cars (1 large and 1 small).
Total basement (Games room/office/laundry/cellar/technical room): parking, garage, garden, terrace, cellar, balcony, courtyard, *** This property is presented to you by Laurent ORTEGA, commercial agent, EI.
Estimated annual energy costs: Between €5,980 and €8,120.
Average energy prices indexed to 2023 (subscription included).
Informationen zu den Risiken, denen diese Immobilie ausgesetzt ist, finden Sie auf der Website von Géorisques: https://www.georisques.gouv.fr/
-
Art der Immobilie
Haus
-
Preis/Quadratfuß
$252
Funktionen
Erkunden Sie die Gegend
Saint-Julien-en-Genevois, Auvergne-Rhone-Alpen, Frankreich
Auf Google Maps anzeigen
Preis pro sqft
Niedrig
Hoch
Vor 1 Jahr beigetreten
Sie haben sich nach diesem Objekt erkundigt
Der Agent wird sich in Kürze mit Ihnen in Verbindung setzen
Gelistet von
7
Angebote
2025
Beigetreten
Besichtigung mit the agent buchen
Wählen Sie ein Datum und ob Sie eine virtuelle oder persönliche Besichtigung mit dem Makler wünschen.
Bevorzugtes Datum
Art der Tour
Zuletzt aktualisiert
Juni 18
Erstmalig gelistet
Juni 10
Angebotsreferenz
V1548
Alle Immobilieninformationen basieren auf den genauesten Daten, die uns zum Zeitpunkt der Veröffentlichung vorliegen. Einzelheiten darüber, wie wir diese Daten sammeln und überprüfen, finden Sie in Abschnitt 5 unserer Allgemeinen Geschäftsbedingungen.
Ähnliche Immobilien in der Nähe
Neue Angebote in Saint-Julien-en-Genevois

Entdecken Sie mehr Häuser zum Verkauf
Saint-Julien-en-Genevois, Auvergne-Rhone-Alpen, Frankreich Immobilienarten
- Villen zum Verkauf in Saint-Julien-en-Genevois, Auvergne-Rhone-Alpen, Frankreich
- Land zum Verkauf in Saint-Julien-en-Genevois, Auvergne-Rhone-Alpen, Frankreich
- Penthouses zum Verkauf in Saint-Julien-en-Genevois, Auvergne-Rhone-Alpen, Frankreich
- Stadthäuser zum Verkauf in Saint-Julien-en-Genevois, Auvergne-Rhone-Alpen, Frankreich
- Schlösser zum Verkauf in Saint-Julien-en-Genevois, Auvergne-Rhone-Alpen, Frankreich
Saint-Julien-en-Genevois, Auvergne-Rhone-Alpen, Frankreich beliebte Suchanfragen
- Panorama Immobilien in Saint-Julien-en-Genevois, Auvergne-Rhone-Alpen, Frankreich
- Immobilien mit Outdoor-Küche in Saint-Julien-en-Genevois, Auvergne-Rhone-Alpen, Frankreich
- Gesicherte Wohnanlage Immobilien in Saint-Julien-en-Genevois, Auvergne-Rhone-Alpen, Frankreich
- Anlageimmobilie Immobilien in Saint-Julien-en-Genevois, Auvergne-Rhone-Alpen, Frankreich
- Pferdesport Immobilien in Saint-Julien-en-Genevois, Auvergne-Rhone-Alpen, Frankreich
- Neubauten Immobilien in Saint-Julien-en-Genevois, Auvergne-Rhone-Alpen, Frankreich
- Immobilien mit Sauna in Saint-Julien-en-Genevois, Auvergne-Rhone-Alpen, Frankreich
- Immobilien mit Klimaanlage in Saint-Julien-en-Genevois, Auvergne-Rhone-Alpen, Frankreich
- Immobilien mit Whirlpool in Saint-Julien-en-Genevois, Auvergne-Rhone-Alpen, Frankreich
- Immobilien mit Weinberg in Saint-Julien-en-Genevois, Auvergne-Rhone-Alpen, Frankreich
- Renoviert Immobilien in Saint-Julien-en-Genevois, Auvergne-Rhone-Alpen, Frankreich
Verwandte Leitfäden & Geschichten
Das Vertrauen der führenden Makler der Welt
Die Makler hinter den außergewöhnlichsten Immobilien der Welt inserieren bei JamesEdition.
- Angebote von Sotheby's, Christie's, BARNES und Engel & Völkers
- Jedes Angebot wird vor der Veröffentlichung geprüft
- Verbinden Sie sich direkt mit verifizierten Maklern
Indem Sie fortfahren, akzeptieren Sie unsere Nutzungsbedingungen und Datenschutzrichtlinie.