

$1,621,097
Elegantes, Vom Architekten Entworfenes Familienhaus — 7 Zimmer — 200 M² Wohnfläche — (245 M² Insgesamt) — Landca
- 4 Schlafz.
- 2 Bäder
- 2,164 Sqft
- 22 Sqft lot
- Aktualisiert: Oktober 2
Über die Immobilie
Beschreibung wurde automatisch übersetzt.
Die Beschreibung wird in der Originalsprache angezeigt.
Ideally located very close to the lake, bike path, transportation, and amenities, this sought-after address on the west shore appeals with its quality of life and convenience. Discover this elegant architect-designed house from 1975, built with high-end materials, nestled in a privileged setting just behind the lake. Set at the end of a driveway on a plot of over 2,000 m², the property offers more
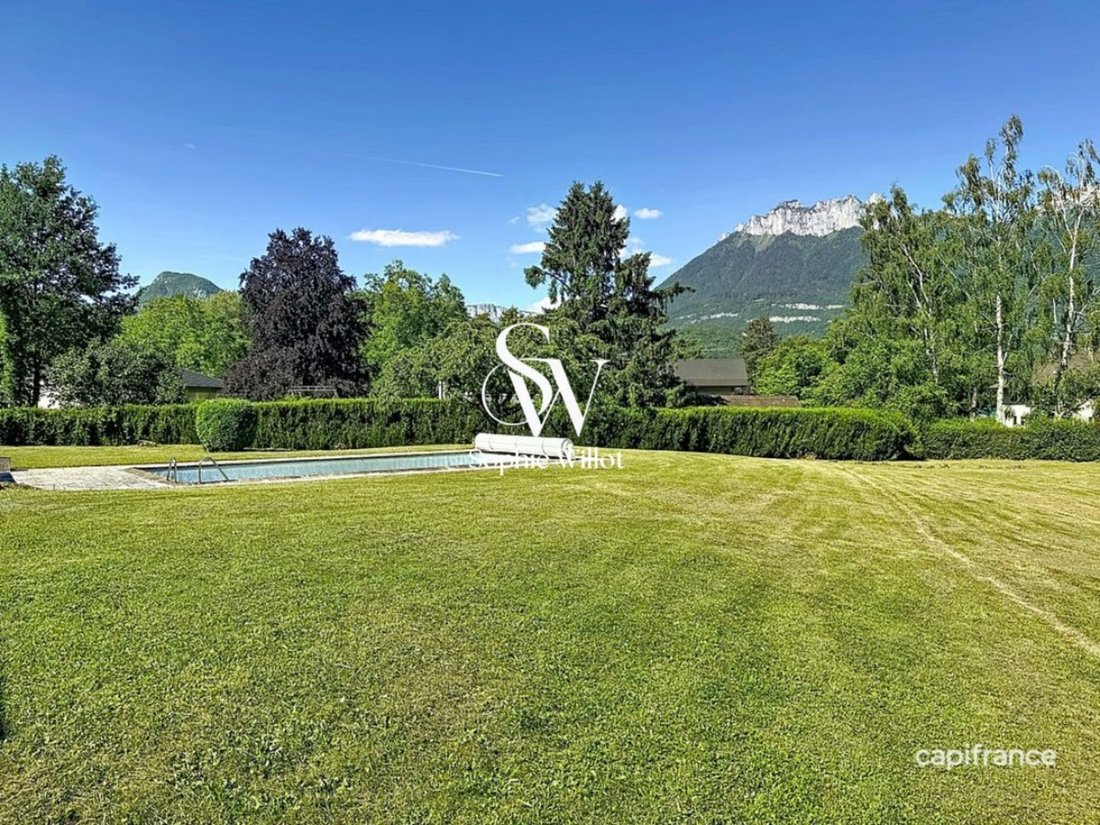
Ideally located very close to the lake, bike path, transportation, and amenities, this sought-after address on the west shore appeals with its quality of life and convenience. Discover this elegant architect-designed house from 1975, built with high-end materials, nestled in a privileged setting just behind the lake. Set at the end of a driveway on a plot of over 2,000 m², the property offers more than 200 m² of living space and features a remarkable view of the Tournette, visible from most rooms. The home opens to an entrance with a cloakroom and reveals a spacious, light-filled living area thanks to large windows overlooking the park and surrounding mountains. The living room, enhanced by a cathedral ceiling and a fireplace with a Godin stove, invites warm and convivial moments. The kitchen, designed in a traditional style, retains the charm of its era with wooden pass-throughs. The ground floor sleeping area includes a master suite of over 23 m² with custom storage and a full bathroom (bathtub, shower, double sinks), with direct access to the outdoor pool. Two comfortable bedrooms with built-in closets and desks complete this area, along with a spacious, stylishly designed shower room and separate toilets. Upstairs, a mezzanine of about 70 m² offers multiple layout possibilities. You will also find a fourth bedroom with under-eave storage, a large shower room, a dressing room, and an attic. The generous volumes, high ceilings, and excellent maintenance by the owners reveal strong potential for modernization, ideal for fully enhancing the character and elegance of this family home. Extending from the living area, a terrace opens onto the landscaped park and offers an unobstructed view of an exceptional panorama. The outdoor space, featuring a pool (11.80 x 4.80 m), naturally invites relaxation in a preserved setting. Fully excavated, the property includes large outbuildings: garage for 2 to 3 vehicles, workshop, laundry room, pantry, cellar, shower room, and a crawl space. A reception parking area completes the ensemble. A rare property, ideal for a renovation project aimed at enhancing a characterful home in an exceptional setting. Fees are the seller’s responsibility. Information on risks to which this property is exposed is available on the Géorisques website: CAPIFRANCE Real Estate Network - Your commercial agent (RSAC No. - Annecy Registry) Sophie WILLOT Sole Proprietor *** - Ref. 959190
Informationen zu den Risiken, denen diese Immobilie ausgesetzt ist, finden Sie auf der Website von Géorisques: https://www.georisques.gouv.fr/
Informationen zu den Risiken, denen diese Immobilie ausgesetzt ist, finden Sie auf der Website von Géorisques: https://www.georisques.gouv.fr/
-
Art der Immobilie
Haus
-
Baujahr
1975
-
Preis/Quadratfuß
$749
-
Emissionen
C
-
Verbrauch
E
Funktionen
- Garten
- Pool
- Terrasse
- Garage
- Bibliothek
- Weinkeller
- Bergblick
- Kamin
- Gasherd
Funktionen
Lot
Innenbereich
- Hohe Decke
- Office
- Kamin
- Gasherd
- Waschküche
- Weinkeller
- Bibliothek
Outdoor
Erkunden Sie die Gegend
1433, route d'Albertville, Sud, Saint-Jorioz, Frankreich
Auf Google Maps anzeigen
Preis pro sqft
Niedrig
Hoch
Vor 7 Jahren beigetreten
Sie haben sich nach diesem Objekt erkundigt
Der Agent wird sich in Kürze mit Ihnen in Verbindung setzen
Gelistet von
1061
Angebote
2019
Beigetreten
Besichtigung mit the agent buchen
Wählen Sie ein Datum und ob Sie eine virtuelle oder persönliche Besichtigung mit dem Makler wünschen.
Bevorzugtes Datum
Art der Tour
Zuletzt aktualisiert
Oktober 2
Erstmalig gelistet
Juni 17
Angebotsreferenz
340937639135
Ähnliche Immobilien in der Nähe
Neue Angebote in Sud




Entdecken Sie mehr Häuser zum Verkauf
Sud, Saint-Jorioz, Frankreich Immobilienarten
- Häuser zum Verkauf in Sud, Saint-Jorioz, Frankreich
- Villen zum Verkauf in Sud, Saint-Jorioz, Frankreich
- Wohnungen zum Verkauf in Sud, Saint-Jorioz, Frankreich
- Chalets zum Verkauf in Sud, Saint-Jorioz, Frankreich
- Anwesen zum Verkauf in Sud, Saint-Jorioz, Frankreich
- Penthouses zum Verkauf in Sud, Saint-Jorioz, Frankreich
Sud, Saint-Jorioz, Frankreich beliebte Suchanfragen
- Panorama Immobilien in Sud, Saint-Jorioz, Frankreich
- Immobilien mit Seeblick in Sud, Saint-Jorioz, Frankreich
- Immobilien mit Terrasse in Sud, Saint-Jorioz, Frankreich
- Immobilien mit Bar in Sud, Saint-Jorioz, Frankreich
- Immobilien mit Spielzimmer in Sud, Saint-Jorioz, Frankreich
- Immobilien mit Office in Sud, Saint-Jorioz, Frankreich
- Immobilien mit Aufzug in Sud, Saint-Jorioz, Frankreich
- Immobilien mit Bergblick in Sud, Saint-Jorioz, Frankreich
- Immobilien mit Garten in Sud, Saint-Jorioz, Frankreich
- Immobilien mit Outdoor-Küche in Sud, Saint-Jorioz, Frankreich
- Duplex Immobilien in Sud, Saint-Jorioz, Frankreich
- Privatsphäre Immobilien in Sud, Saint-Jorioz, Frankreich
- Anlageimmobilie Immobilien in Sud, Saint-Jorioz, Frankreich
- Moderne Immobilien in Sud, Saint-Jorioz, Frankreich
- Neubauten Immobilien in Sud, Saint-Jorioz, Frankreich
- Immobilien mit Fitnessstudio in Sud, Saint-Jorioz, Frankreich
- Immobilien mit Sauna in Sud, Saint-Jorioz, Frankreich
- Immobilien mit Bibliothek in Sud, Saint-Jorioz, Frankreich
- Immobilien mit Klimaanlage in Sud, Saint-Jorioz, Frankreich
- Immobilien mit Weinkeller in Sud, Saint-Jorioz, Frankreich
- Immobilien mit Whirlpool in Sud, Saint-Jorioz, Frankreich
- Immobilien mit Kamin in Sud, Saint-Jorioz, Frankreich
- Immobilien mit Pool in Sud, Saint-Jorioz, Frankreich
- Immobilien mit Garage in Sud, Saint-Jorioz, Frankreich
- Immobilien mit Balkon in Sud, Saint-Jorioz, Frankreich
- Immobilien mit Offene Küche in Sud, Saint-Jorioz, Frankreich
- Renoviert Immobilien in Sud, Saint-Jorioz, Frankreich
- Immobilien mit Kino in Sud, Saint-Jorioz, Frankreich
- Immobilien mit Hallenbad in Sud, Saint-Jorioz, Frankreich
- Immobilien mit Wasserblick in Sud, Saint-Jorioz, Frankreich
Verwandte Leitfäden & Geschichten
Das Vertrauen der führenden Makler der Welt
Die Makler hinter den außergewöhnlichsten Immobilien der Welt inserieren bei JamesEdition.
- Angebote von Sotheby's, Christie's, BARNES und Engel & Völkers
- Jedes Angebot wird vor der Veröffentlichung geprüft
- Verbinden Sie sich direkt mit verifizierten Maklern
Indem Sie fortfahren, akzeptieren Sie unsere Nutzungsbedingungen und Datenschutzrichtlinie.