$778,538
Preis gesenkt um $61,610 am Sep 15, 2026
Privilegierte Umgebung
- 1,690 Sqft
- Aktualisiert: September 15
Über die Immobilie
Beschreibung wurde automatisch übersetzt.
Die Beschreibung wird in der Originalsprache angezeigt.
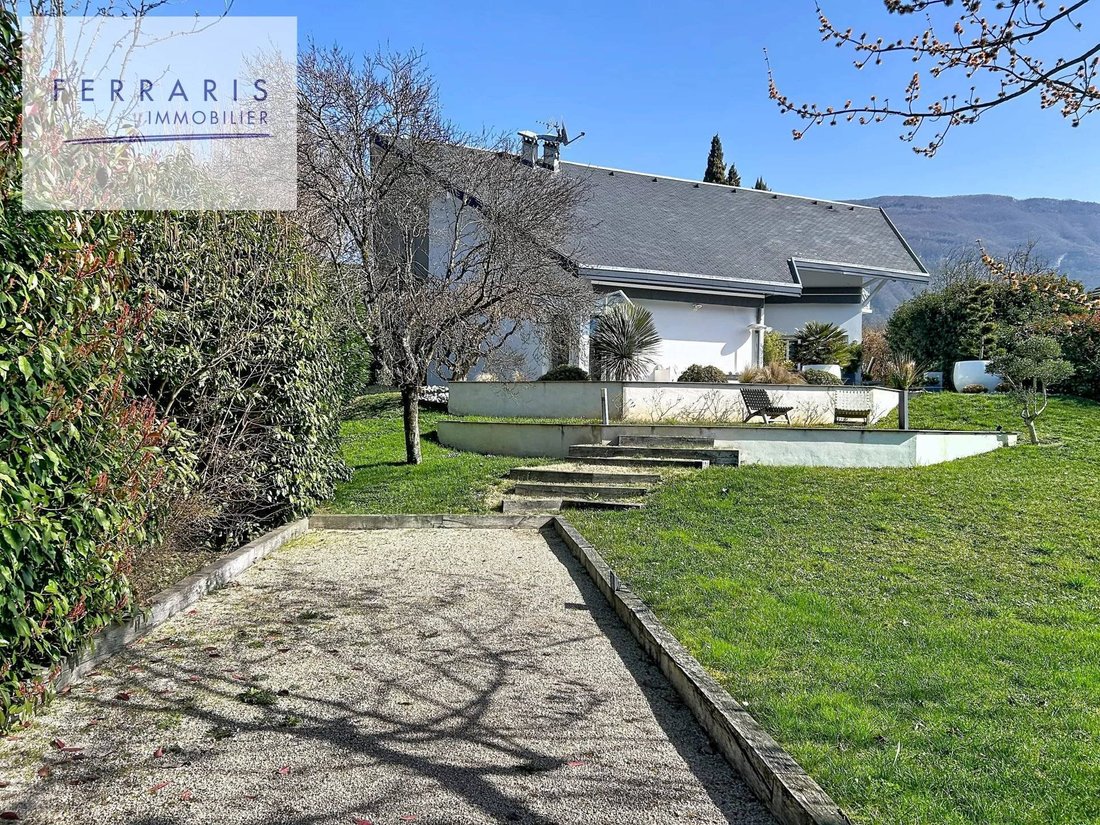
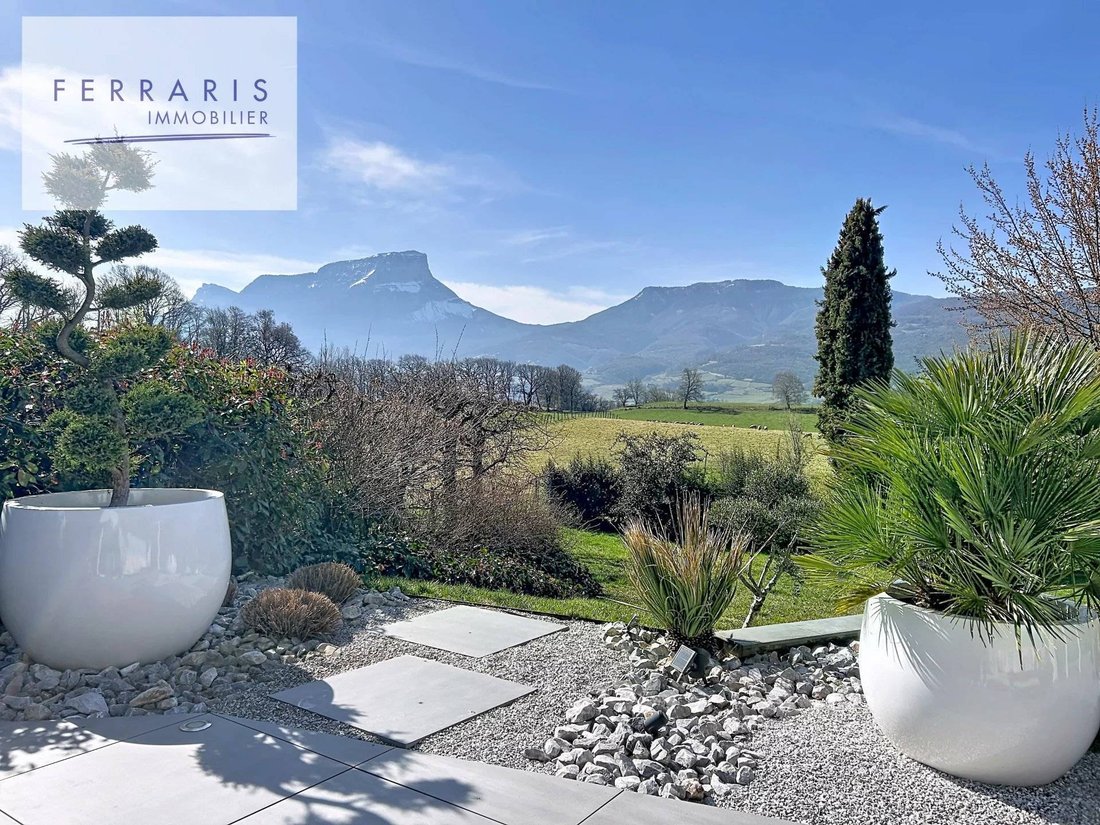
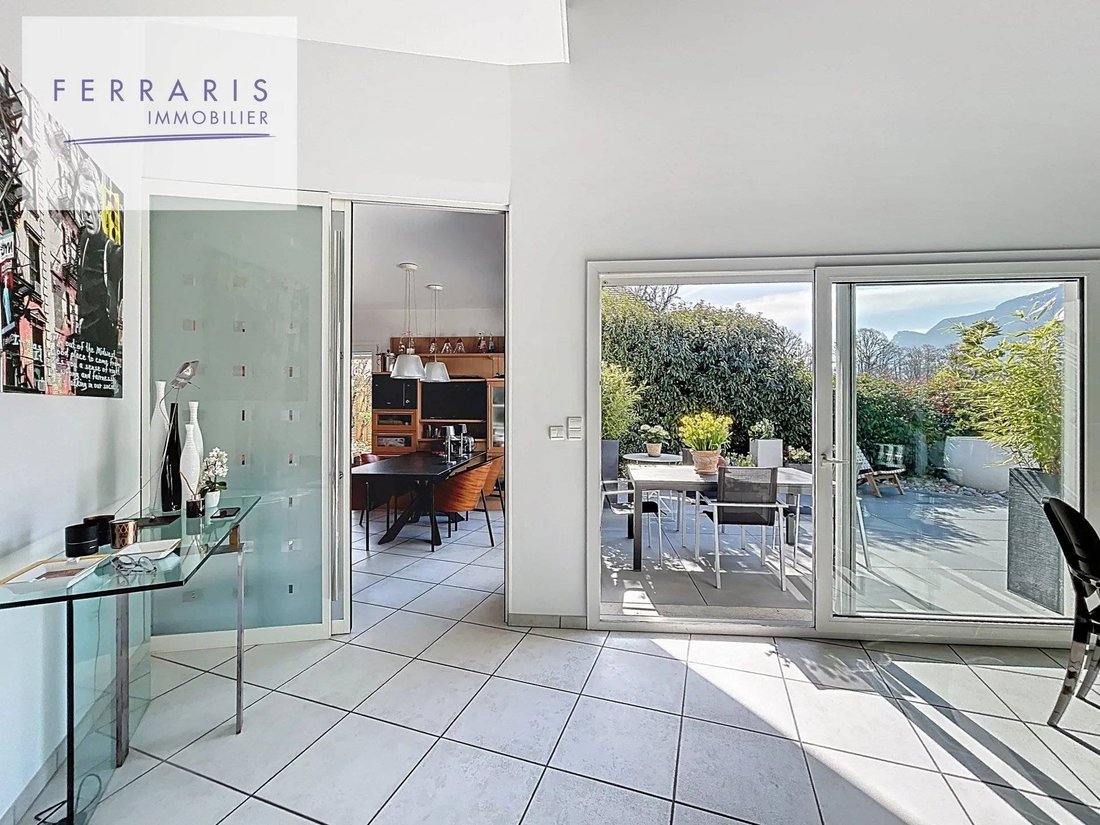
Located in a preserved countryside environment in Saint-Jeoire Prieuré, this architect-designed villa with a surface area of 157 m² built in 1994 stands out for its design prioritizing volume and natural light. Set on a landscaped plot of 1,200 m² that is almost flat, the property benefits from absolute tranquility and an exceptional view of the surrounding mountains, including the Granier.
An
An
Located in a preserved countryside environment in Saint-Jeoire Prieuré, this architect-designed villa with a surface area of 157 m² built in 1994 stands out for its design prioritizing volume and natural light. Set on a landscaped plot of 1,200 m² that is almost flat, the property benefits from absolute tranquility and an exceptional view of the surrounding mountains, including the Granier.
An exterior dedicated to contemplation
The 1,200 m² plot, rare for its nearly flat topography in the area, has been fully landscaped to offer a green and intimate setting.
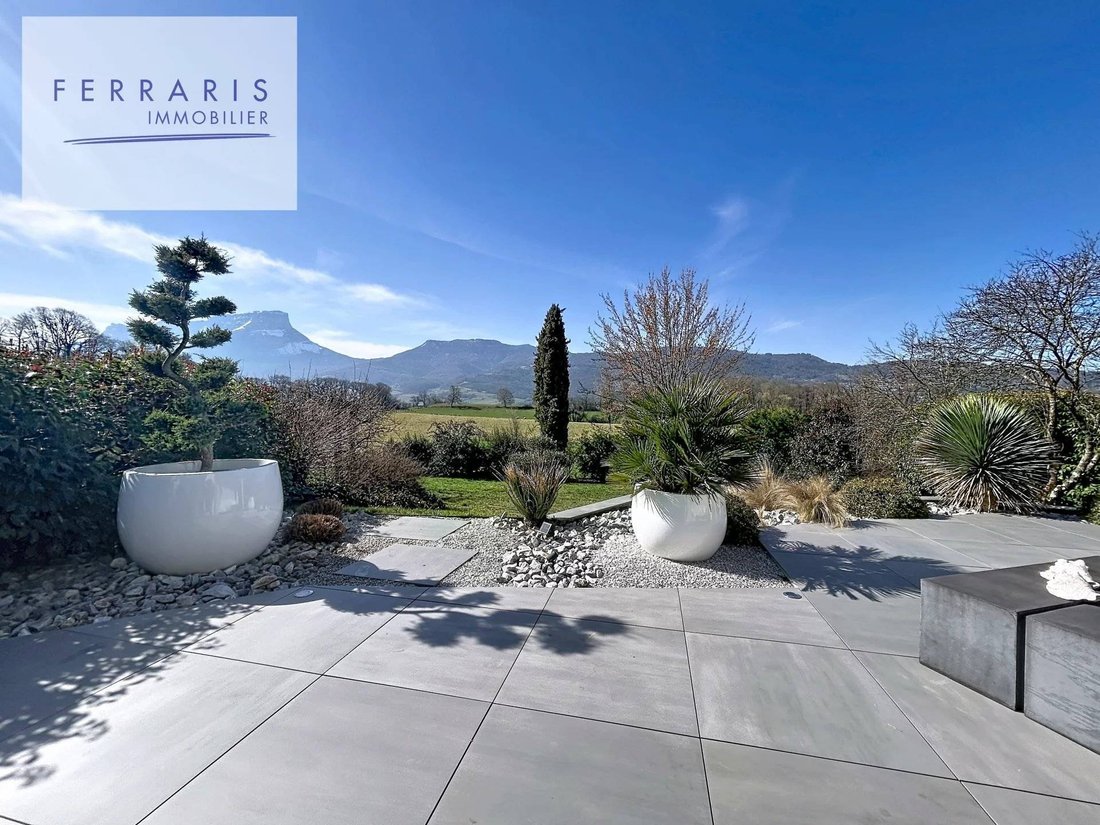
The Terrace: A true extension of the living room, it serves as a privileged observation point over the mountains. Its generous surface allows for the arrangement of several reception areas (dining, summer lounge) facing the permanent spectacle of the Granier massif.
The Garden: Carefully maintained, the outdoor space offers large lawn areas and established plantings, ensuring a serene environment with no direct vis-à-vis. A pétanque court enhances the back of the garden for Sunday leisure activities.
A functional and bright layout
The organization of the home has been designed for optimal daily comfort, with direct access from the outside to the living areas:
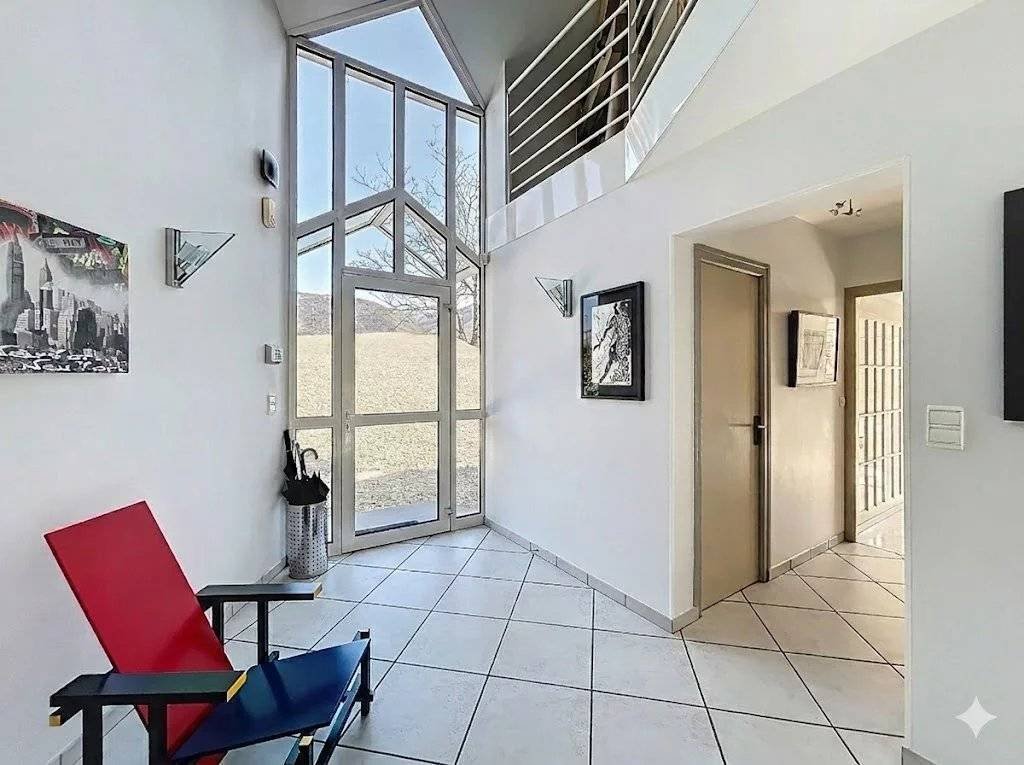
Living Space: The heart of the house revolves around a spectacular cathedral living room, with large openings framing the mountainous landscape. A large, bright, equipped kitchen completes this space, with direct access to the terrace.
Night Space: The ground floor hosts a first bedroom with an en-suite shower room, allowing for single-level living. Upstairs, a mezzanine overlooks the living room and serves three additional bedrooms as well as a bathroom.
Annexes: The garage is located at ground level at the entrance, facilitating daily access. The villa also features a large basement offering significant storage or workshop space.
Features and Location
The property benefits from excellent maintenance and a modern heating system via a heat pump.
The location combines the privilege of the countryside with rare accessibility: the bus network of Challes-les-Eaux is accessible on foot, allowing for quick access to urban centers while enjoying a calm and airy living environment.
Informationen zu den Risiken, denen diese Immobilie ausgesetzt ist, finden Sie auf der Website von Géorisques: https://www.georisques.gouv.fr/
An exterior dedicated to contemplation
The 1,200 m² plot, rare for its nearly flat topography in the area, has been fully landscaped to offer a green and intimate setting.
The Terrace: A true extension of the living room, it serves as a privileged observation point over the mountains. Its generous surface allows for the arrangement of several reception areas (dining, summer lounge) facing the permanent spectacle of the Granier massif.
The Garden: Carefully maintained, the outdoor space offers large lawn areas and established plantings, ensuring a serene environment with no direct vis-à-vis. A pétanque court enhances the back of the garden for Sunday leisure activities.
A functional and bright layout
The organization of the home has been designed for optimal daily comfort, with direct access from the outside to the living areas:
Living Space: The heart of the house revolves around a spectacular cathedral living room, with large openings framing the mountainous landscape. A large, bright, equipped kitchen completes this space, with direct access to the terrace.
Night Space: The ground floor hosts a first bedroom with an en-suite shower room, allowing for single-level living. Upstairs, a mezzanine overlooks the living room and serves three additional bedrooms as well as a bathroom.
Annexes: The garage is located at ground level at the entrance, facilitating daily access. The villa also features a large basement offering significant storage or workshop space.
Features and Location
The property benefits from excellent maintenance and a modern heating system via a heat pump.
The location combines the privilege of the countryside with rare accessibility: the bus network of Challes-les-Eaux is accessible on foot, allowing for quick access to urban centers while enjoying a calm and airy living environment.
Informationen zu den Risiken, denen diese Immobilie ausgesetzt ist, finden Sie auf der Website von Géorisques: https://www.georisques.gouv.fr/
-
Art der Immobilie
Villa
-
Preis/Quadratfuß
$460
Funktionen
- Garten
- Terrasse
- Garage
- Bergblick
- Waschtrockner
- Keller
- Office
- Privatsphäre
- Hohe Decke
Erkunden Sie die Gegend
Saint-Jeoire-Prieuré, Auvergne-Rhone-Alpen, Frankreich
Auf Google Maps anzeigen
Preis pro sqft
Niedrig
Hoch
Vor 12 Monaten beigetreten
Sie haben sich nach diesem Objekt erkundigt
Der Agent wird sich in Kürze mit Ihnen in Verbindung setzen
Gelistet von
13
Angebote
2025
Beigetreten
Besichtigung mit the agent buchen
Wählen Sie ein Datum und ob Sie eine virtuelle oder persönliche Besichtigung mit dem Makler wünschen.
Bevorzugtes Datum
Art der Tour
Zuletzt aktualisiert
September 15
Erstmalig gelistet
März 5
Angebotsreferenz
86794010
Alle Immobilieninformationen basieren auf den genauesten Daten, die uns zum Zeitpunkt der Veröffentlichung vorliegen. Einzelheiten darüber, wie wir diese Daten sammeln und überprüfen, finden Sie in Abschnitt 5 unserer Allgemeinen Geschäftsbedingungen.
Ähnliche Immobilien in der Nähe
Neue Angebote in Saint-Jeoire-Prieuré


Entdecken Sie mehr Häuser zum Verkauf
Saint-Jeoire-Prieuré, Auvergne-Rhone-Alpen, Frankreich Immobilienarten
Saint-Jeoire-Prieuré, Auvergne-Rhone-Alpen, Frankreich beliebte Suchanfragen
- Panorama Immobilien in Saint-Jeoire-Prieuré, Auvergne-Rhone-Alpen, Frankreich
- Immobilien mit Bar in Saint-Jeoire-Prieuré, Auvergne-Rhone-Alpen, Frankreich
- Immobilien mit Office in Saint-Jeoire-Prieuré, Auvergne-Rhone-Alpen, Frankreich
- Immobilien mit Aufzug in Saint-Jeoire-Prieuré, Auvergne-Rhone-Alpen, Frankreich
- Privatsphäre Immobilien in Saint-Jeoire-Prieuré, Auvergne-Rhone-Alpen, Frankreich
- Pferdesport Immobilien in Saint-Jeoire-Prieuré, Auvergne-Rhone-Alpen, Frankreich
- Immobilien mit Klimaanlage in Saint-Jeoire-Prieuré, Auvergne-Rhone-Alpen, Frankreich
- Immobilien mit Weinkeller in Saint-Jeoire-Prieuré, Auvergne-Rhone-Alpen, Frankreich
- Immobilien mit Offene Küche in Saint-Jeoire-Prieuré, Auvergne-Rhone-Alpen, Frankreich
- Renoviert Immobilien in Saint-Jeoire-Prieuré, Auvergne-Rhone-Alpen, Frankreich
Verwandte Leitfäden & Geschichten
Das Vertrauen der führenden Makler der Welt
Die Makler hinter den außergewöhnlichsten Immobilien der Welt inserieren bei JamesEdition.
- Angebote von Sotheby's, Christie's, BARNES und Engel & Völkers
- Jedes Angebot wird vor der Veröffentlichung geprüft
- Verbinden Sie sich direkt mit verifizierten Maklern
Indem Sie fortfahren, akzeptieren Sie unsere Nutzungsbedingungen und Datenschutzrichtlinie.