$1,009,800
Verkauf Maison D'architecte 9 Pièces
- 5 Schlafz.
- 2 Bäder
- 3,068 Sqft
- 12,045 Sqft lot
- Aktualisiert: Juli 30
-
1
Ansichten der letzten 30 Tage
Über die Immobilie
Beschreibung wurde automatisch übersetzt.
Die Beschreibung wird in der Originalsprache angezeigt.
iad France - Pierre-Philippe Carnus offers: SAINT-JEAN – Architect-designed villa of 285 m² – 5 bedrooms – Heated pool – Garage for 3 vehicles
Located in a sought-after residential area of Saint-Jean, at the end of a quiet cul-de-sac offering peace and privacy, this architect-designed villa built in 2013 offers 285 m² of living space on a landscaped plot of 1,119 m². Its contemporary architect
Located in a sought-after residential area of Saint-Jean, at the end of a quiet cul-de-sac offering peace and privacy, this architect-designed villa built in 2013 offers 285 m² of living space on a landscaped plot of 1,119 m². Its contemporary architect
iad France - Pierre-Philippe Carnus offers: SAINT-JEAN – Architect-designed villa of 285 m² – 5 bedrooms – Heated pool – Garage for 3 vehicles
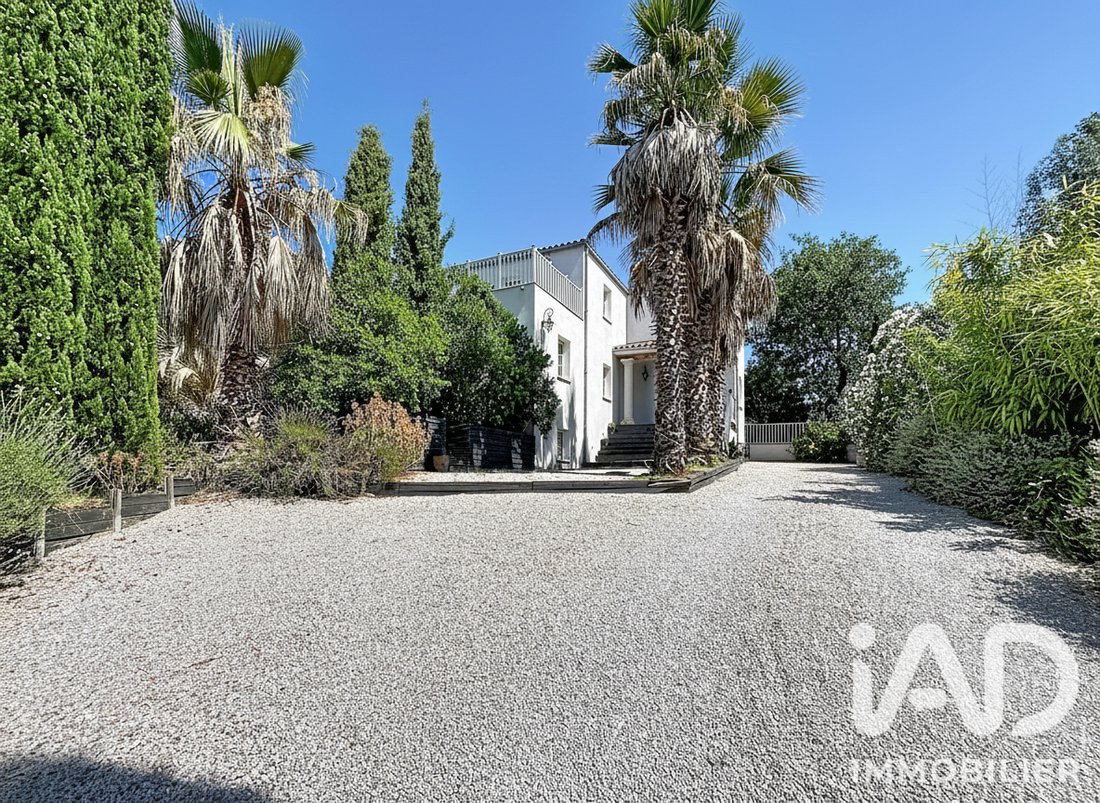
Located in a sought-after residential area of Saint-Jean, at the end of a quiet cul-de-sac offering peace and privacy, this architect-designed villa built in 2013 offers 285 m² of living space on a landscaped plot of 1,119 m². Its contemporary architecture, high-quality materials, and privileged environment make it a rare property in the area.
Just 10 minutes from Balma-Gramont metro station, 5 minutes from main roads, and 18 minutes from Toulouse-Blagnac airport, the property enjoys a prime location close to shops, schools, and transport.
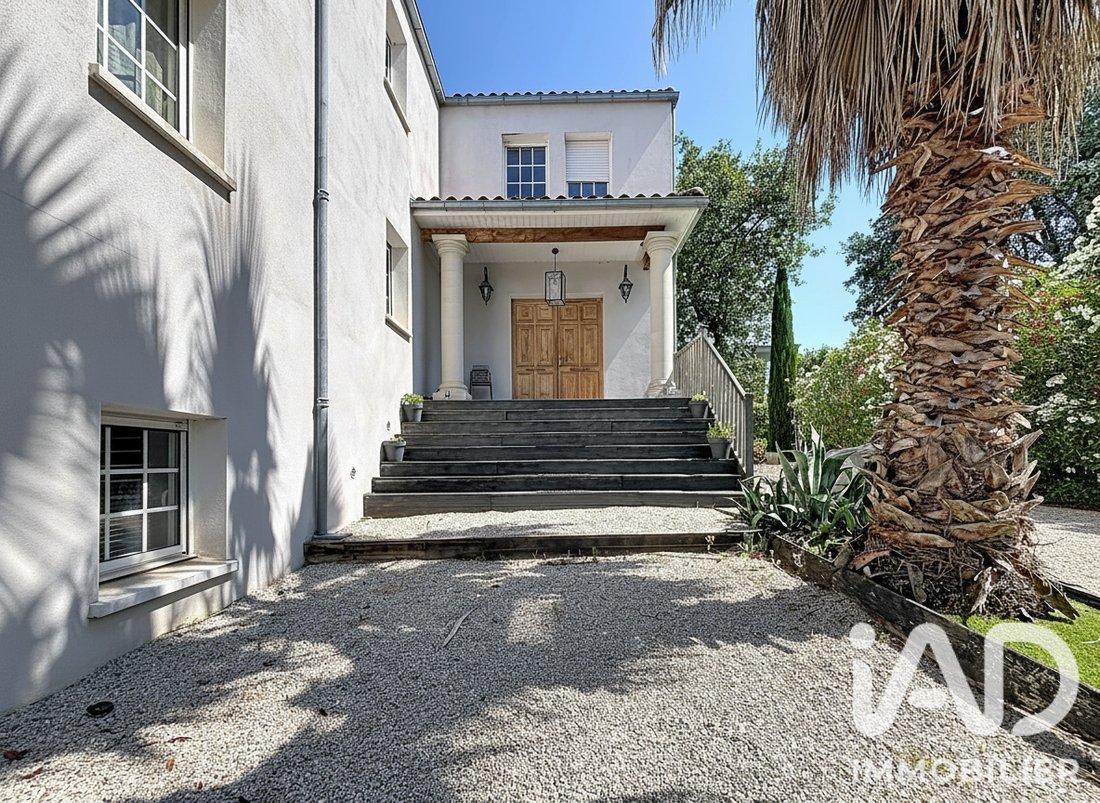
The entrance opens onto spacious living areas filled with light thanks to numerous openings onto the garden. The living room of nearly 38 m², featuring a fireplace with insert, offers a warm and welcoming atmosphere. A second lounge creates a reception, relaxation, or independent TV room.
The 36 m² kitchen, open to the terraces and pool, is made of solid oak with a black granite countertop. Its layout combines aesthetics, functionality, and quality craftsmanship.
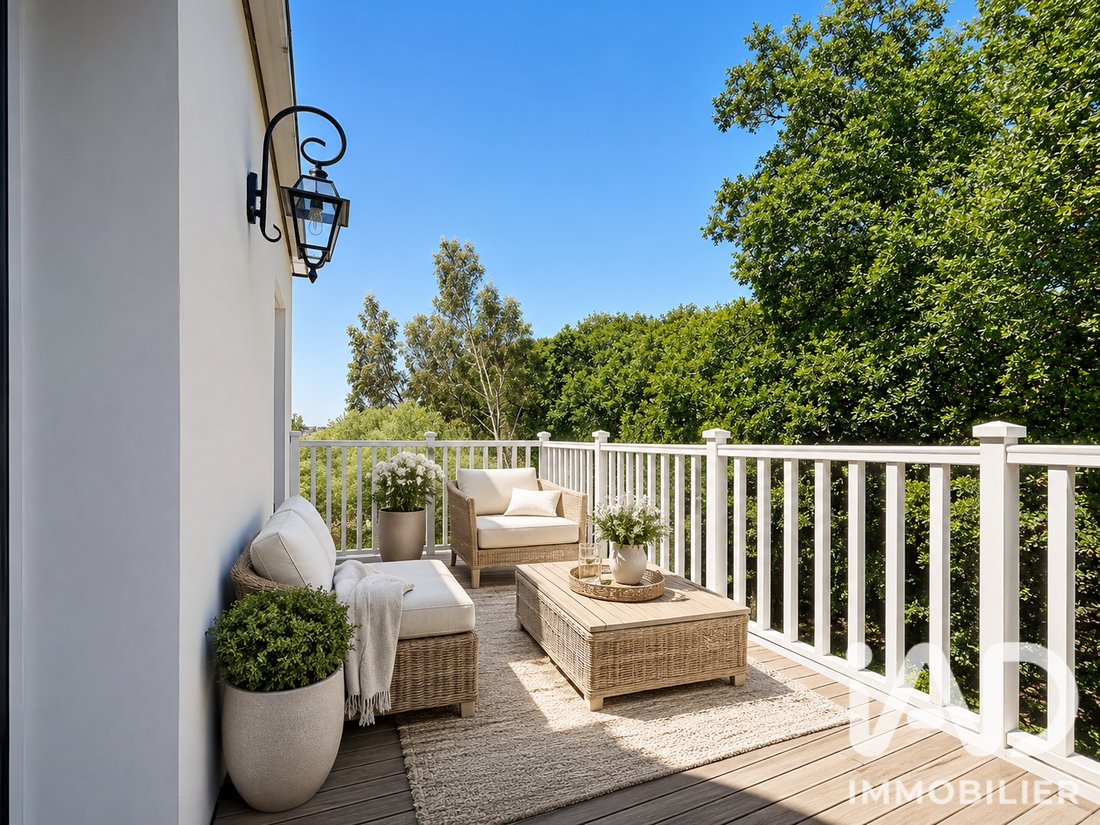
The sleeping area is designed to meet the needs of a family. It includes five bedrooms, including a master suite with a fireplace, a 14 m² dressing room, an 11 m² private bathroom, and separate toilets. A second bedroom also has a dressing room, while an additional 23 m² room with access to a terrace offering an unobstructed view of the Pyrenees can serve as an extra bedroom, office, or professional workspace.
The 111 m² basement is a true extension of the house. It houses a garage for three vehicles, a 31 m² gym, a 19 m² laundry room, and ample storage space.
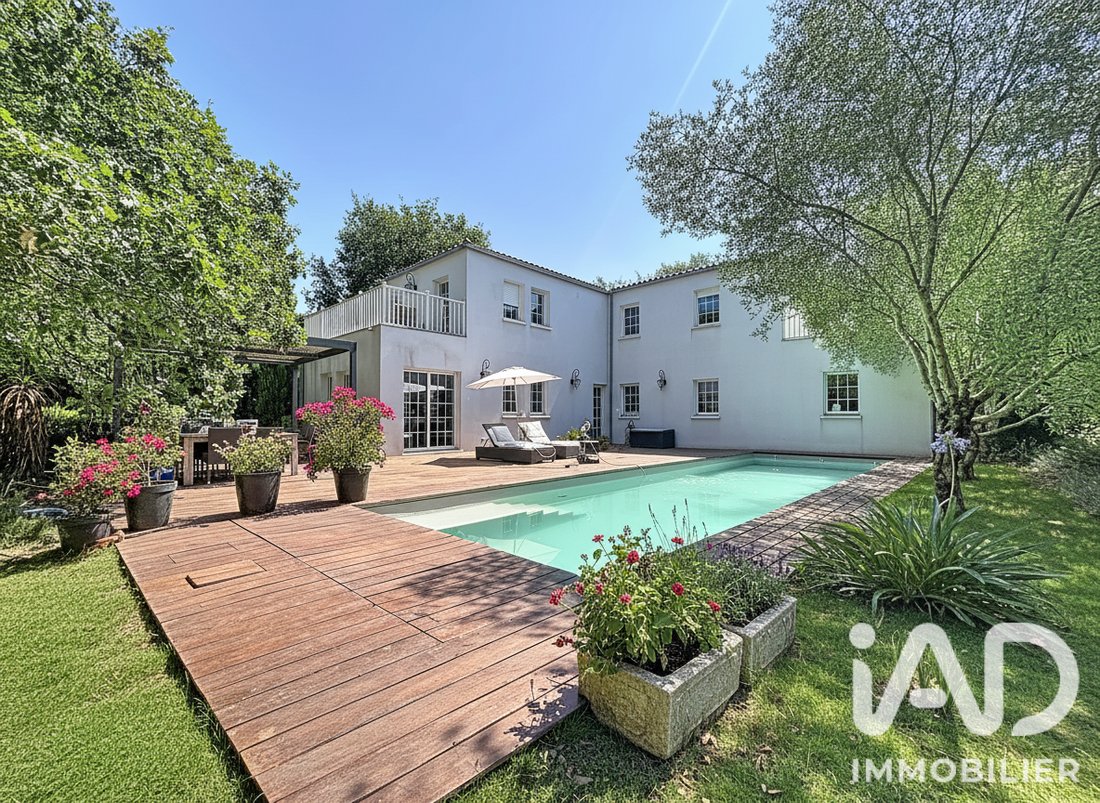
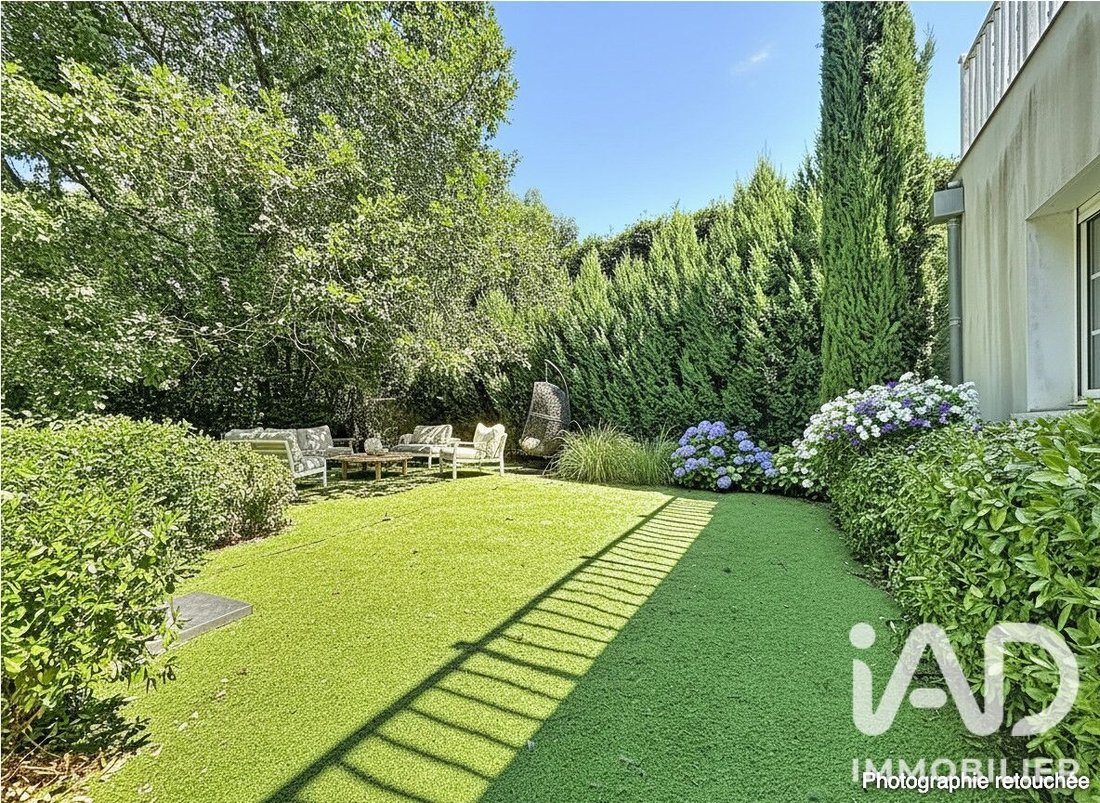
The outdoor areas are designed to fully enjoy the fine weather. A heated pool measuring 12 x 3.5 m, equipped with an underwater cover and a counter-current swimming system, blends harmoniously with a large 98 m² exotic wood terrace extended by a pergola. Direct access to a protected wooded area enhances the privileged character of this property.
Technical features match the high standard of the property: ducted air conditioning, aluminum double-glazed windows, motorized roller shutters, humidity-controlled ventilation, fiber optic, alarm system, and video surveillance.
This property will appeal to buyers seeking a contemporary villa with generous volumes, quality features, and a privileged living environment just minutes from the center of Toulouse.
Main features:
• Architect-designed villa built in 2013
• 285 m² living space
• 1,119 m² plot
• 5 bedrooms
• 38 m² living room with fireplace
• 36 m² kitchen in solid oak and black granite
• Heated pool 12 x 3.5 m
• 98 m² exotic wood terrace
• Garage for 3 vehicles
• Full 111 m² basement
• Gym
• Ducted air conditioning
• Alarm, video surveillance, and fiber optic
• Quiet environment with direct access to a protected wooded area
A visit will allow you to fully appreciate the quality of construction, the spaciousness, and the living environment offered by this property.
Agency fees payable by the seller.
Energy rating information for this property: ENERGY class B index 96 and CLIMATE class B index 3. Information on risks to which this property is exposed, including the legal obligation for brush clearing, is available on the Géorisques website: [hidden information]
This real estate listing was written under the editorial responsibility of Mr. Pierre-Philippe Carnus, independent real estate agent (without holding funds), commercial agent of SAS [hidden information] France registered with the TOULOUSE RSAC under number [hidden information], holder of the real estate canvassing card on behalf of the company [hidden information] France SAS.
Informationen zu den Risiken, denen diese Immobilie ausgesetzt ist, finden Sie auf der Website von Géorisques: https://www.georisques.gouv.fr/
Located in a sought-after residential area of Saint-Jean, at the end of a quiet cul-de-sac offering peace and privacy, this architect-designed villa built in 2013 offers 285 m² of living space on a landscaped plot of 1,119 m². Its contemporary architecture, high-quality materials, and privileged environment make it a rare property in the area.
Just 10 minutes from Balma-Gramont metro station, 5 minutes from main roads, and 18 minutes from Toulouse-Blagnac airport, the property enjoys a prime location close to shops, schools, and transport.
The entrance opens onto spacious living areas filled with light thanks to numerous openings onto the garden. The living room of nearly 38 m², featuring a fireplace with insert, offers a warm and welcoming atmosphere. A second lounge creates a reception, relaxation, or independent TV room.
The 36 m² kitchen, open to the terraces and pool, is made of solid oak with a black granite countertop. Its layout combines aesthetics, functionality, and quality craftsmanship.
The sleeping area is designed to meet the needs of a family. It includes five bedrooms, including a master suite with a fireplace, a 14 m² dressing room, an 11 m² private bathroom, and separate toilets. A second bedroom also has a dressing room, while an additional 23 m² room with access to a terrace offering an unobstructed view of the Pyrenees can serve as an extra bedroom, office, or professional workspace.
The 111 m² basement is a true extension of the house. It houses a garage for three vehicles, a 31 m² gym, a 19 m² laundry room, and ample storage space.
The outdoor areas are designed to fully enjoy the fine weather. A heated pool measuring 12 x 3.5 m, equipped with an underwater cover and a counter-current swimming system, blends harmoniously with a large 98 m² exotic wood terrace extended by a pergola. Direct access to a protected wooded area enhances the privileged character of this property.
Technical features match the high standard of the property: ducted air conditioning, aluminum double-glazed windows, motorized roller shutters, humidity-controlled ventilation, fiber optic, alarm system, and video surveillance.
This property will appeal to buyers seeking a contemporary villa with generous volumes, quality features, and a privileged living environment just minutes from the center of Toulouse.
Main features:
• Architect-designed villa built in 2013
• 285 m² living space
• 1,119 m² plot
• 5 bedrooms
• 38 m² living room with fireplace
• 36 m² kitchen in solid oak and black granite
• Heated pool 12 x 3.5 m
• 98 m² exotic wood terrace
• Garage for 3 vehicles
• Full 111 m² basement
• Gym
• Ducted air conditioning
• Alarm, video surveillance, and fiber optic
• Quiet environment with direct access to a protected wooded area
A visit will allow you to fully appreciate the quality of construction, the spaciousness, and the living environment offered by this property.
Agency fees payable by the seller.
Energy rating information for this property: ENERGY class B index 96 and CLIMATE class B index 3. Information on risks to which this property is exposed, including the legal obligation for brush clearing, is available on the Géorisques website: [hidden information]
This real estate listing was written under the editorial responsibility of Mr. Pierre-Philippe Carnus, independent real estate agent (without holding funds), commercial agent of SAS [hidden information] France registered with the TOULOUSE RSAC under number [hidden information], holder of the real estate canvassing card on behalf of the company [hidden information] France SAS.
Informationen zu den Risiken, denen diese Immobilie ausgesetzt ist, finden Sie auf der Website von Géorisques: https://www.georisques.gouv.fr/
-
Art der Immobilie
Haus
-
Etagen
1
-
Baujahr
2013
-
Preis/Quadratfuß
$329
-
Emissionen
B
-
Verbrauch
B
Funktionen
- Garten
- Pool
- Terrasse
- Garage
- Begehbarer Kleiderschrank
- Kamin
- Pergola
- Wohnraum im Freien
- Kücheninsel
Funktionen
Innenbereich
- Kamin
- Kücheninsel
- Waschküche
- Begehbarer Kleiderschrank
Outdoor
- Terrasse
- Balkon
- Pool
- Garage
- Wohnraum im Freien
- Pergola
- Garten
Erkunden Sie die Gegend
Rouffiac-Tolosan, Okzitanien, Frankreich
Auf Google Maps anzeigen
Preis pro sqft
Niedrig
Hoch
Vor 3 Jahren beigetreten
Sie haben sich nach diesem Objekt erkundigt
Der Agent wird sich in Kürze mit Ihnen in Verbindung setzen
Gelistet von
10832
Angebote
2023
Beigetreten
Besichtigung mit the agent buchen
Wählen Sie ein Datum und ob Sie eine virtuelle oder persönliche Besichtigung mit dem Makler wünschen.
Bevorzugtes Datum
Art der Tour
Zuletzt aktualisiert
Juli 30
Erstmalig gelistet
Jul 18
Angebotsreferenz
2073446
Das Vertrauen der führenden Makler der Welt
Die Makler hinter den außergewöhnlichsten Immobilien der Welt inserieren bei JamesEdition.
- Angebote von Sotheby's, Christie's, BARNES und Engel & Völkers
- Jedes Angebot wird vor der Veröffentlichung geprüft
- Verbinden Sie sich direkt mit verifizierten Maklern
Indem Sie fortfahren, akzeptieren Sie unsere Nutzungsbedingungen und Datenschutzrichtlinie.