$747,367
Zu verkaufen - Haus - Ciboure Bordagain - Balkon - Garten
- 3 Schlafz.
- 1 Bäder
- 1,141 Sqft
- 5,544 Sqft lot
- Aktualisiert: Gestern
Über die Immobilie
Beschreibung wurde automatisch übersetzt.
Die Beschreibung wird in der Originalsprache angezeigt.
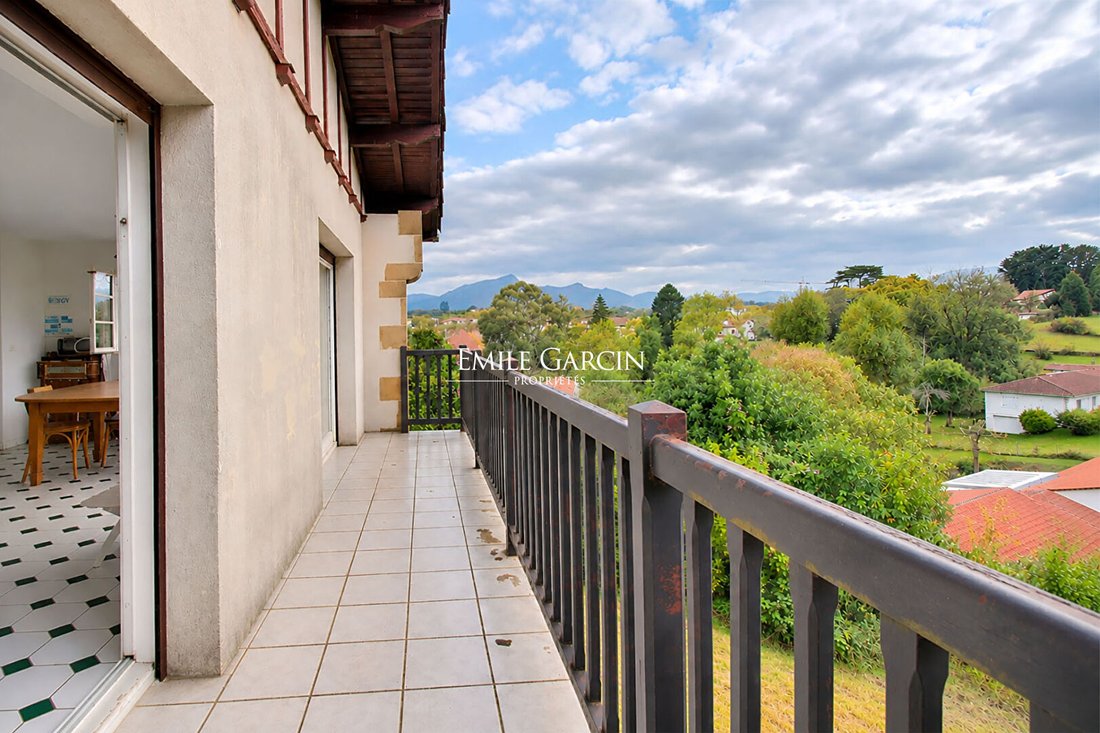
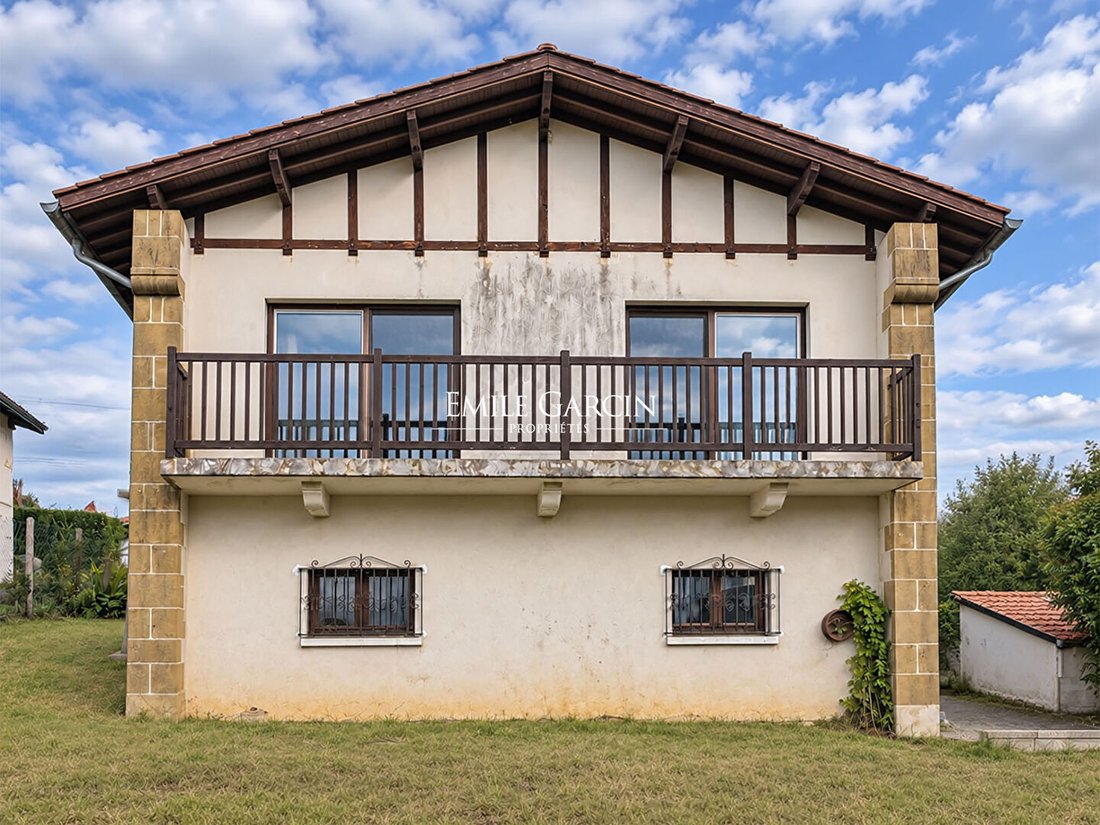
Located in Ciboure, on the south side of the Bordagain hill, this neo-Basque house is set in a quiet residential area. Its south-facing position and elevated location offer a lovely view of the Rhune and surrounding hills, while maintaining quick access to the ocean and shops.
The house offers approximately 106 m² of living space on a 515 m² plot. It is organized around a main floor acces
The house offers approximately 106 m² of living space on a 515 m² plot. It is organized around a main floor acces
Located in Ciboure, on the south side of the Bordagain hill, this neo-Basque house is set in a quiet residential area. Its south-facing position and elevated location offer a lovely view of the Rhune and surrounding hills, while maintaining quick access to the ocean and shops.
The house offers approximately 106 m² of living space on a 515 m² plot. It is organized around a main floor accessible from the garden, either via a gate followed by a pedestrian path leading to the front door, or by an external staircase from the garage entrance.
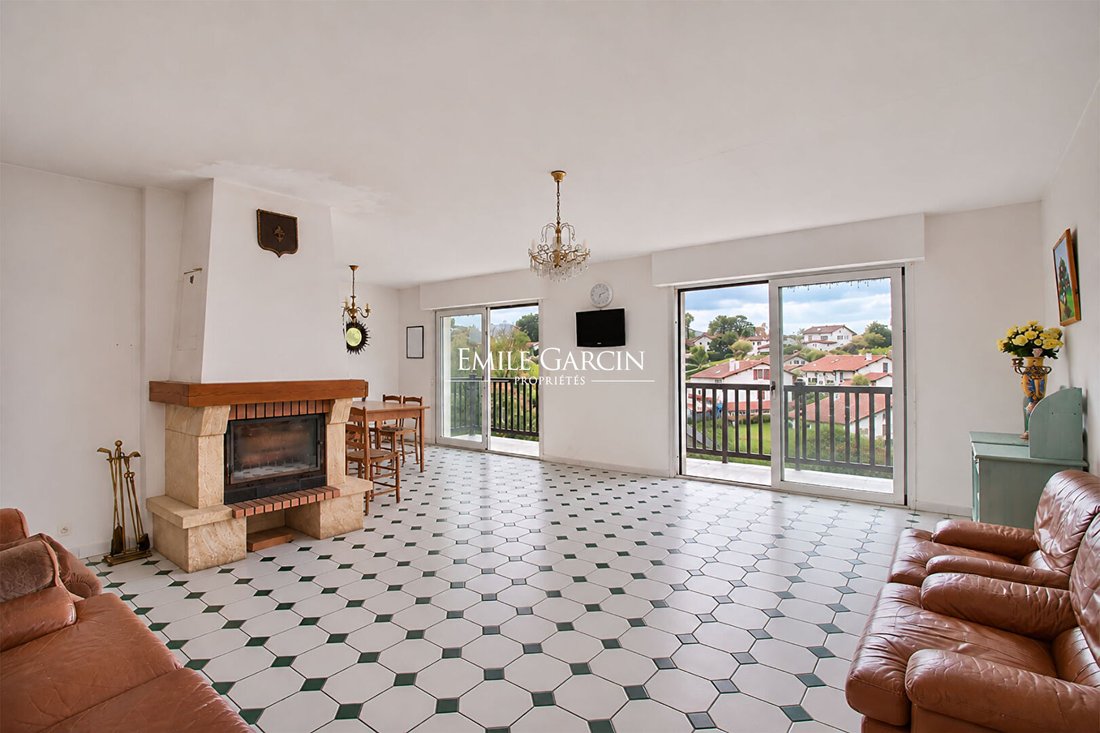
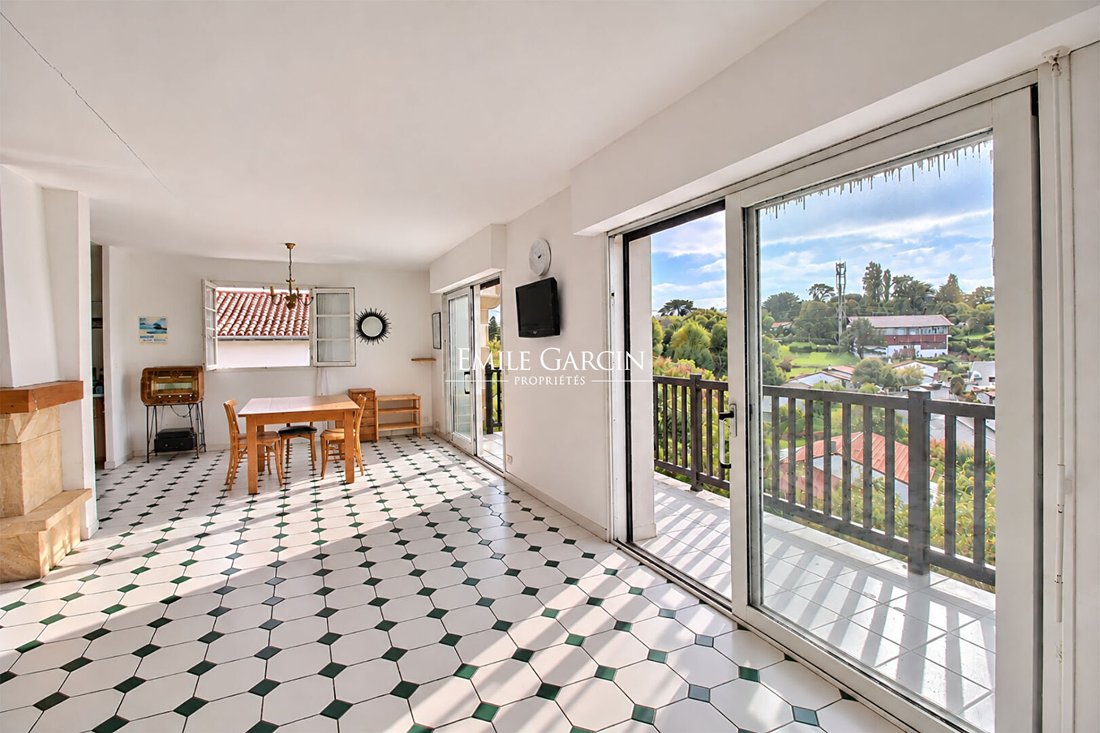
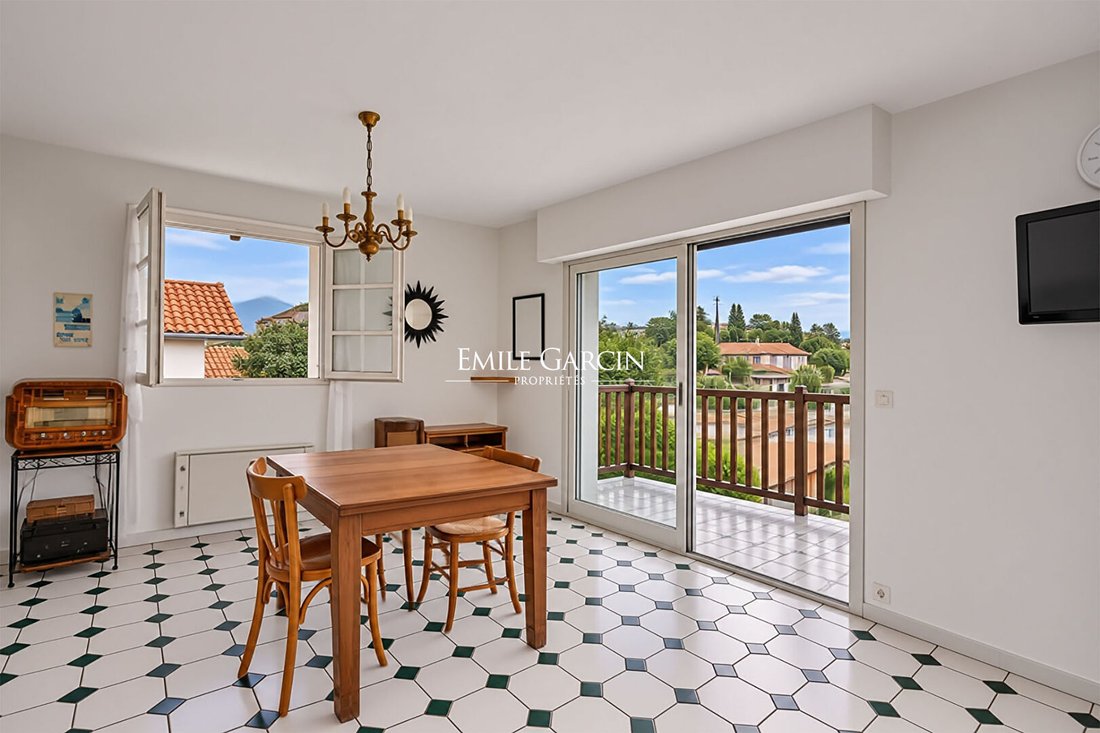
The entrance, equipped with storage, opens into the kitchen connected to the dining room. Adjacent to this, the living room extends along the entire rear facade. A fireplace defines the reception area, while the dining room naturally connects to the kitchen. Large openings extend the views outside and provide access to a balcony running the length of the facade. From here, the gaze stretches over the surrounding hills, with the Rhune as a backdrop, also visible from the dining room.
A hallway leads to the sleeping area, consisting of three bedrooms with closets and a bathroom.
On the garden level, a full basement accessible from the garage or via an internal staircase is a real asset. Currently used mainly for parking and storage, this space offers many possibilities: workshop, storage areas, independent living space, or a more ambitious reconfiguration of the volumes to imagine a different layout for the house. Many options to explore depending on the future occupants’ projects and desires.
Outside, the house is accompanied by gardens at the front and back, naturally following the gentle slope of the land. A driveway leads to the garage and allows parking for several vehicles, complemented by additional outdoor parking options. The garden offers great potential for landscaping.
The house currently shows signs of age and will require refreshing. However, its volumes and the transformation possibilities it holds provide an interesting foundation for anyone looking to envision a new life project.
A characterful house to evolve according to your wishes, combining views of the Rhune, garden, and transformation potential. A wonderful opportunity to imagine a family home or a second residence in Ciboure, to be shaped over time according to your plans.
Sale price: €680,000 including fees, with 5% VAT fees payable by the buyer.
Net seller price: €647,600. (5.00% VAT fees payable by the buyer.)
Informationen zu den Risiken, denen diese Immobilie ausgesetzt ist, finden Sie auf der Website von Géorisques: https://www.georisques.gouv.fr/
The house offers approximately 106 m² of living space on a 515 m² plot. It is organized around a main floor accessible from the garden, either via a gate followed by a pedestrian path leading to the front door, or by an external staircase from the garage entrance.
The entrance, equipped with storage, opens into the kitchen connected to the dining room. Adjacent to this, the living room extends along the entire rear facade. A fireplace defines the reception area, while the dining room naturally connects to the kitchen. Large openings extend the views outside and provide access to a balcony running the length of the facade. From here, the gaze stretches over the surrounding hills, with the Rhune as a backdrop, also visible from the dining room.
A hallway leads to the sleeping area, consisting of three bedrooms with closets and a bathroom.
On the garden level, a full basement accessible from the garage or via an internal staircase is a real asset. Currently used mainly for parking and storage, this space offers many possibilities: workshop, storage areas, independent living space, or a more ambitious reconfiguration of the volumes to imagine a different layout for the house. Many options to explore depending on the future occupants’ projects and desires.
Outside, the house is accompanied by gardens at the front and back, naturally following the gentle slope of the land. A driveway leads to the garage and allows parking for several vehicles, complemented by additional outdoor parking options. The garden offers great potential for landscaping.
The house currently shows signs of age and will require refreshing. However, its volumes and the transformation possibilities it holds provide an interesting foundation for anyone looking to envision a new life project.
A characterful house to evolve according to your wishes, combining views of the Rhune, garden, and transformation potential. A wonderful opportunity to imagine a family home or a second residence in Ciboure, to be shaped over time according to your plans.
Sale price: €680,000 including fees, with 5% VAT fees payable by the buyer.
Net seller price: €647,600. (5.00% VAT fees payable by the buyer.)
Informationen zu den Risiken, denen diese Immobilie ausgesetzt ist, finden Sie auf der Website von Géorisques: https://www.georisques.gouv.fr/
-
Art der Immobilie
Villa
-
Baujahr
1990
-
Preis/Quadratfuß
$655
Erkunden Sie die Gegend
Centre Ville, Saint-Jean-de-Luz, Frankreich
Auf Google Maps anzeigen
Preis pro sqft
Niedrig
Hoch
Vor 7 Jahren beigetreten
Sie haben sich nach diesem Objekt erkundigt
Der Agent wird sich in Kürze mit Ihnen in Verbindung setzen
Gelistet von
19
Angebote
2019
Beigetreten
Besichtigung mit the agent buchen
Wählen Sie ein Datum und ob Sie eine virtuelle oder persönliche Besichtigung mit dem Makler wünschen.
Bevorzugtes Datum
Art der Tour
Zuletzt aktualisiert
Gestern
Erstmalig gelistet
November 18
Angebotsreferenz
STJ-3943-ASR
Ähnliche Immobilien in der Nähe
Neue Angebote in Centre Ville



Entdecken Sie mehr Häuser zum Verkauf
Centre Ville, Saint-Jean-de-Luz, Frankreich Immobilienarten
Centre Ville, Saint-Jean-de-Luz, Frankreich beliebte Suchanfragen
- Panorama Immobilien in Centre Ville, Saint-Jean-de-Luz, Frankreich
- Immobilien mit Meerblick in Centre Ville, Saint-Jean-de-Luz, Frankreich
- Immobilien mit Terrasse in Centre Ville, Saint-Jean-de-Luz, Frankreich
- Immobilien mit Bar in Centre Ville, Saint-Jean-de-Luz, Frankreich
- Immobilien mit Office in Centre Ville, Saint-Jean-de-Luz, Frankreich
- Immobilien mit Aufzug in Centre Ville, Saint-Jean-de-Luz, Frankreich
- Immobilien mit Bergblick in Centre Ville, Saint-Jean-de-Luz, Frankreich
- Immobilien mit Garten in Centre Ville, Saint-Jean-de-Luz, Frankreich
- Immobilien mit Outdoor-Küche in Centre Ville, Saint-Jean-de-Luz, Frankreich
- Duplex Immobilien in Centre Ville, Saint-Jean-de-Luz, Frankreich
- Küste Immobilien in Centre Ville, Saint-Jean-de-Luz, Frankreich
- Privatsphäre Immobilien in Centre Ville, Saint-Jean-de-Luz, Frankreich
- am Wasser Immobilien in Centre Ville, Saint-Jean-de-Luz, Frankreich
- Moderne Immobilien in Centre Ville, Saint-Jean-de-Luz, Frankreich
- Pferdesport Immobilien in Centre Ville, Saint-Jean-de-Luz, Frankreich
- Neubauten Immobilien in Centre Ville, Saint-Jean-de-Luz, Frankreich
- Immobilien mit Fitnessstudio in Centre Ville, Saint-Jean-de-Luz, Frankreich
- Immobilien mit Bibliothek in Centre Ville, Saint-Jean-de-Luz, Frankreich
- Immobilien mit Klimaanlage in Centre Ville, Saint-Jean-de-Luz, Frankreich
- Immobilien mit Weinkeller in Centre Ville, Saint-Jean-de-Luz, Frankreich
- Immobilien mit Whirlpool in Centre Ville, Saint-Jean-de-Luz, Frankreich
- Immobilien mit Kamin in Centre Ville, Saint-Jean-de-Luz, Frankreich
- Immobilien mit Pool in Centre Ville, Saint-Jean-de-Luz, Frankreich
- Immobilien mit Garage in Centre Ville, Saint-Jean-de-Luz, Frankreich
- Immobilien mit Balkon in Centre Ville, Saint-Jean-de-Luz, Frankreich
- Immobilien mit Tennisplatz in Centre Ville, Saint-Jean-de-Luz, Frankreich
- am Meer Immobilien in Centre Ville, Saint-Jean-de-Luz, Frankreich
- Luxusvilla Immobilien in Centre Ville, Saint-Jean-de-Luz, Frankreich
- Immobilien mit Offene Küche in Centre Ville, Saint-Jean-de-Luz, Frankreich
- Renoviert Immobilien in Centre Ville, Saint-Jean-de-Luz, Frankreich
- Immobilien mit Kino in Centre Ville, Saint-Jean-de-Luz, Frankreich
- Immobilien mit Wasserblick in Centre Ville, Saint-Jean-de-Luz, Frankreich
- Immobilien mit Ozeanblick in Centre Ville, Saint-Jean-de-Luz, Frankreich
Verwandte Leitfäden & Geschichten
Das Vertrauen der führenden Makler der Welt
Die Makler hinter den außergewöhnlichsten Immobilien der Welt inserieren bei JamesEdition.
- Angebote von Sotheby's, Christie's, BARNES und Engel & Völkers
- Jedes Angebot wird vor der Veröffentlichung geprüft
- Verbinden Sie sich direkt mit verifizierten Maklern
Indem Sie fortfahren, akzeptieren Sie unsere Nutzungsbedingungen und Datenschutzrichtlinie.