$1,095,943
Chalet Saint Jean D'aulps
- 4 Schlafz.
- 4 Bäder
- 2,121 Sqft
- 16,340 Sqft lot
- Aktualisiert: Juli 22
-
6
Ansichten der letzten 30 Tage
Über die Immobilie
Beschreibung wurde automatisch übersetzt.
Die Beschreibung wird in der Originalsprache angezeigt.
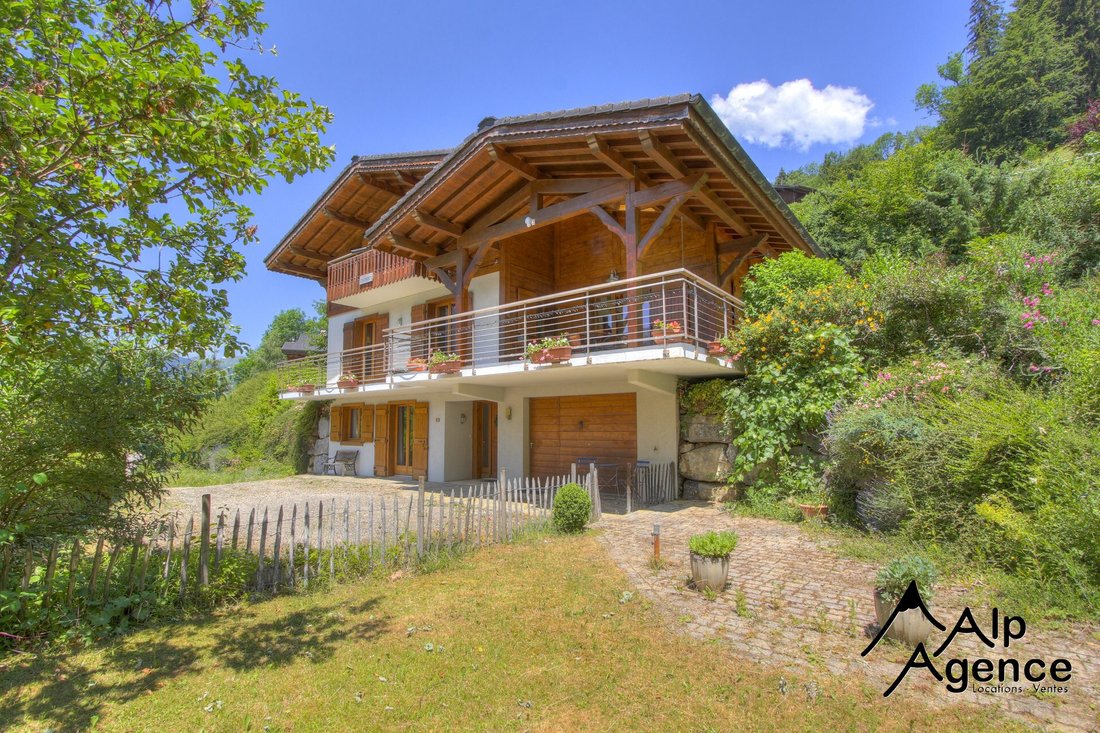
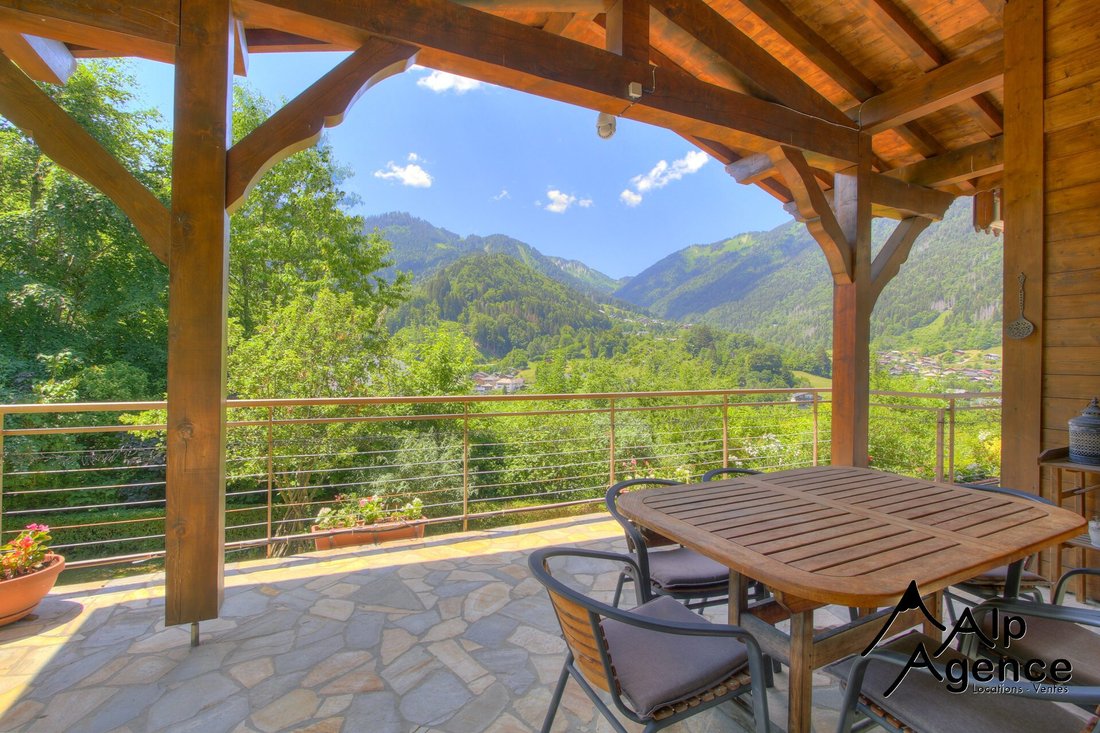
Chalet Everest is an impressive detached chalet built in 2003 by renowned local builders. Tucked away in a peaceful setting just a 15-minute walk from the village centre, the property enjoys a rare combination of privacy, exceptional panoramic views and easy access to shops, bars and restaurants. One of the chalet’s most striking features is its natural light. With windows and French doors spannin
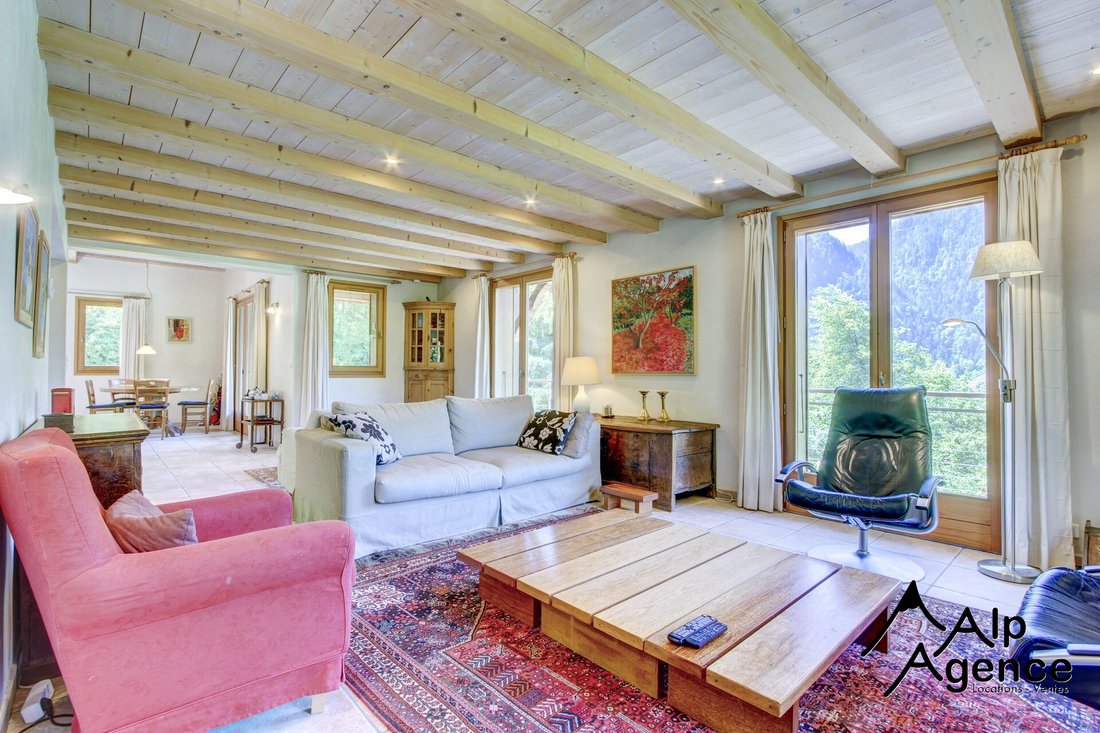
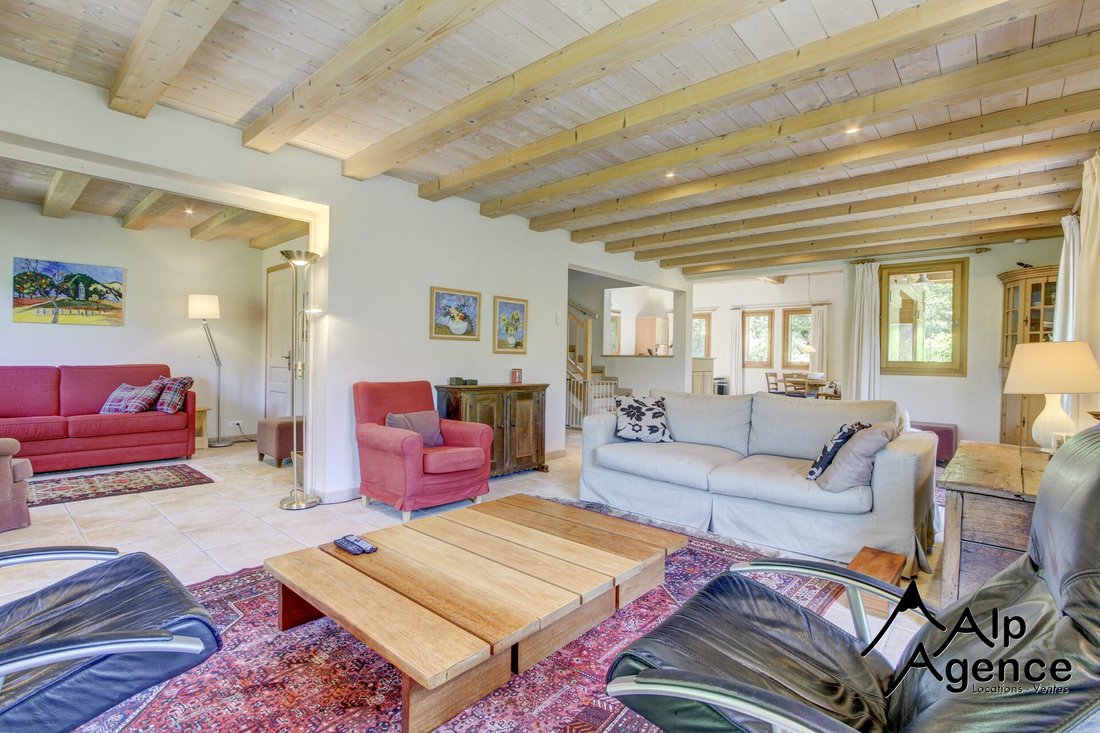
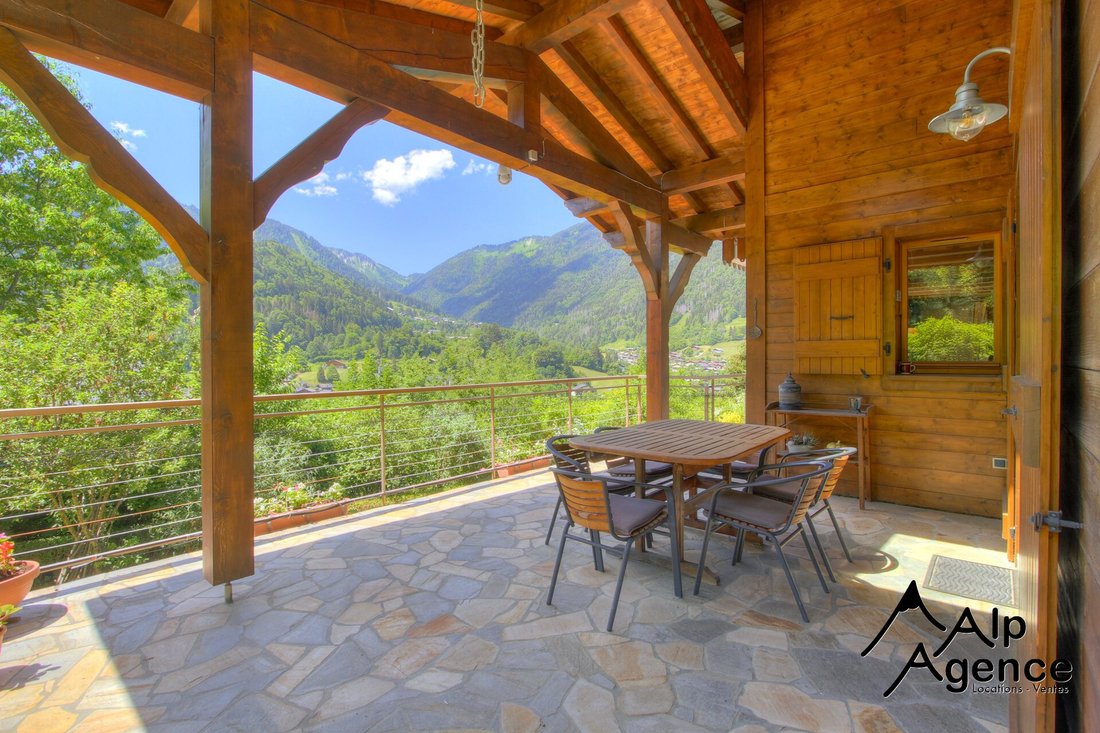
Chalet Everest is an impressive detached chalet built in 2003 by renowned local builders. Tucked away in a peaceful setting just a 15-minute walk from the village centre, the property enjoys a rare combination of privacy, exceptional panoramic views and easy access to shops, bars and restaurants. One of the chalet’s most striking features is its natural light. With windows and French doors spanning east to west, the living spaces are bathed in sunshine throughout the day, from the morning sun through to evening sunsets behind the mountains. Even during the winter months, the chalet benefits from several hours of direct sunlight each day. The chalet has been exceptionally well maintained and is presented in excellent condition throughout. The solid concrete construction provides both durability and peace of mind, while the thoughtful design maximises the surrounding views from almost every room. A large, south-facing covered terrace offers the perfect place to relax, entertain and dine outdoors in all seasons whilst taking in the stunning mountain scenery. The mature landscaped garden can be accessed directly from much of the living space and provides complete privacy with no overlooking neighbours. The balance of terrace and lawn is ideal for both permanent residents and second-home owners seeking a low-maintenance outdoor space. Layout -Ground FloorGarage providing excellent storage spaceSpacious bedroom with en-suite bathroom and ample storage, with potential to create a self-contained studioBoiler and laundry room room Solid staircase leading to the upper floorsFirst FloorBright open-plan living area with windows and openings on all sidesOpen-plan kitchen with vaulted ceilingsLiving room with wood-burning stoveSliding doors leading to a separate sitting room or potential fourth bedroom with adjoining bathroomLarge covered south-facing terrace with Velux roof windowSecond FloorMezzanine level providing a cosy snug area and additional storageTwo en-suite bedrooms, each with shower and wash basinSeparate WCBalconyThe chalet is heated by an oil-fired boiler, with underfloor heating on the lower floors and radiators on the upper level. The windows are wooden and double glazed throughout. Importantly, the current DPE rating can reach a C just by replacing the oil boiler, representing a simple upgrade that would significantly enhance the chalet’s energy performance. A beautifully maintained mountain home offering exceptional natural light, complete privacy, outstanding views and a highly sought-after location close to the heart of the village.
Informationen zu den Risiken, denen diese Immobilie ausgesetzt ist, finden Sie auf der Website von Géorisques: https://www.georisques.gouv.fr/
Informationen zu den Risiken, denen diese Immobilie ausgesetzt ist, finden Sie auf der Website von Géorisques: https://www.georisques.gouv.fr/
-
Art der Immobilie
Chalet
-
Baujahr
2003
-
Preis/Quadratfuß
$516
-
Verbrauch
E
Funktionen
- Garten
- Terrasse
- Garage
- Bergblick
- Offene Küche
- Panorama
- Waschküche
- Privatsphäre
- Hohe Decke
Funktionen
Lot
- Panorama
- Bergblick
- Privatsphäre
Innenbereich
- Hohe Decke
- Waschküche
- Offene Küche
Outdoor
- Terrasse
- Balkon
- Garage
- Garten
Erkunden Sie die Gegend
Saint-Jean-d'Aulps, Auvergne-Rhone-Alpen, Frankreich
Auf Google Maps anzeigen
Preis pro sqft
Niedrig
Hoch
Vor 3 Jahren beigetreten
Sie haben sich nach diesem Objekt erkundigt
Der Agent wird sich in Kürze mit Ihnen in Verbindung setzen
Gelistet von
52
Angebote
2024
Beigetreten
Besichtigung mit the agent buchen
Wählen Sie ein Datum und ob Sie eine virtuelle oder persönliche Besichtigung mit dem Makler wünschen.
Bevorzugtes Datum
Art der Tour
Zuletzt aktualisiert
Juli 22
Erstmalig gelistet
Jul 9
Angebotsreferenz
VM715-MC
Ähnliche Immobilien in der Nähe
Neue Angebote in Saint-Jean-d'Aulps

Entdecken Sie mehr Häuser zum Verkauf
Saint-Jean-d'Aulps, Auvergne-Rhone-Alpen, Frankreich beliebte Suchanfragen
- Privatsphäre Immobilien in Saint-Jean-d'Aulps, Auvergne-Rhone-Alpen, Frankreich
- Neubauten Immobilien in Saint-Jean-d'Aulps, Auvergne-Rhone-Alpen, Frankreich
- Immobilien mit Weinkeller in Saint-Jean-d'Aulps, Auvergne-Rhone-Alpen, Frankreich
- Immobilien mit Offene Küche in Saint-Jean-d'Aulps, Auvergne-Rhone-Alpen, Frankreich
Verwandte Leitfäden & Geschichten
Das Vertrauen der führenden Makler der Welt
Die Makler hinter den außergewöhnlichsten Immobilien der Welt inserieren bei JamesEdition.
- Angebote von Sotheby's, Christie's, BARNES und Engel & Völkers
- Jedes Angebot wird vor der Veröffentlichung geprüft
- Verbinden Sie sich direkt mit verifizierten Maklern
Indem Sie fortfahren, akzeptieren Sie unsere Nutzungsbedingungen und Datenschutzrichtlinie.