$17,800,950
Villa La Ligne Droite
- 7 Schlafz.
- 5 Bäder
- 6,405 Sqft
- 40,311 Sqft lot
- Aktualisiert: Juli 20
- 24
Über die Immobilie
Beschreibung wurde automatisch übersetzt.
Die Beschreibung wird in der Originalsprache angezeigt.
A l’entrée de la presqu’île de Saint-Jean-Cap-Ferrat, La Ligne Droite a été construite en 1931 par l’architecte Jean Bouchet pour Louis Le Sidaner, homme de lettres et fils du peintre Henri Le Sidaner. Dans la lignée des grandes résidences de villégiature qui jalonnent la Côte d’Azur, elle constitue un superbe témoignage du style Paquebot, en vogue durant l’entre-deux guerres. Die Villa dominiert
At the entrance to the Saint-Jean-Cap-Ferrat peninsula, La Ligne Droite was built in 1931 by architect Jean Bouchet for Louis Le Sidaner, a man of letters and son of painter Henri Le Sidaner. In the tradition of the grand holiday residences that line the Côte d’Azur, it is a superb example of the Paquebot style, popular during the interwar period. The villa overlooks an exceptional panorama of the
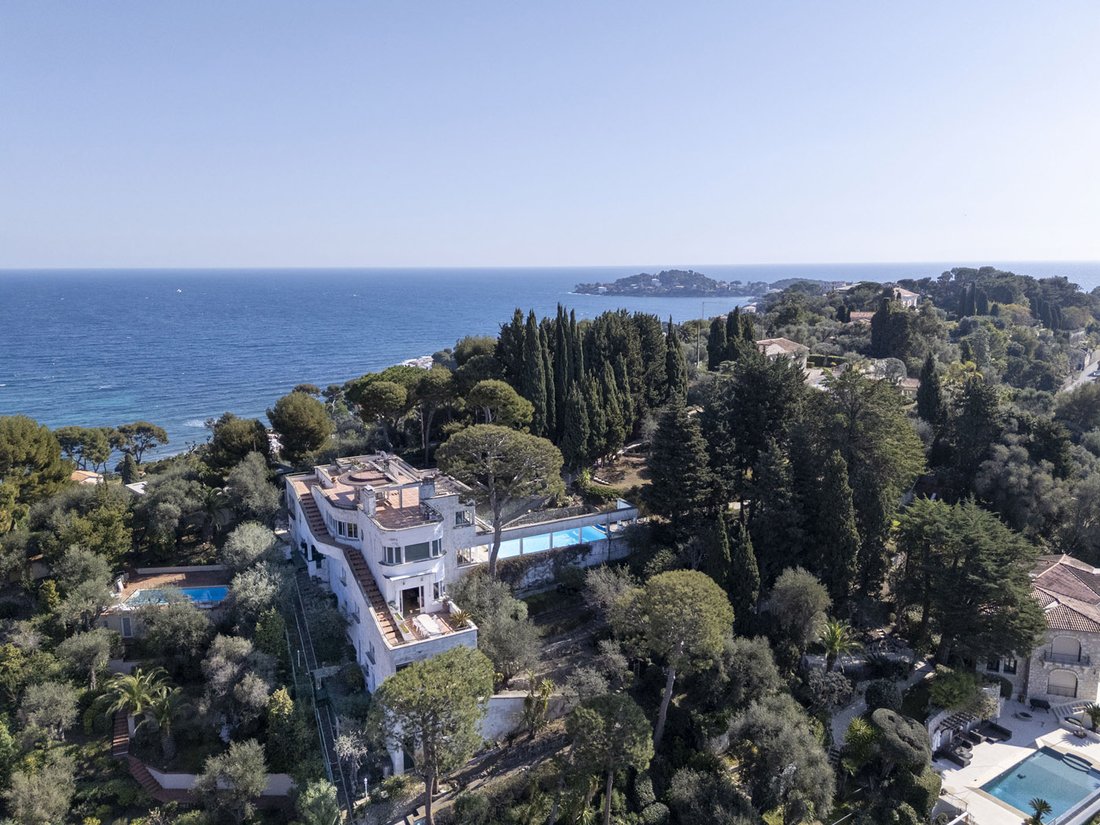
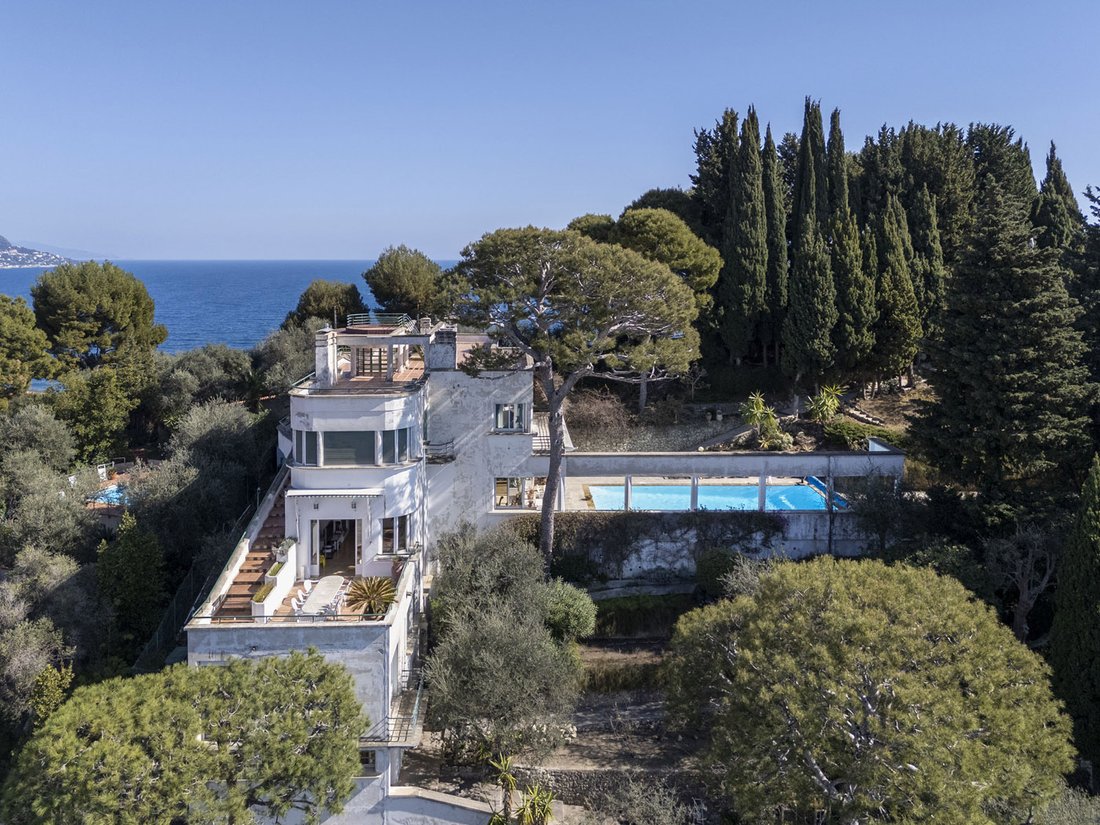
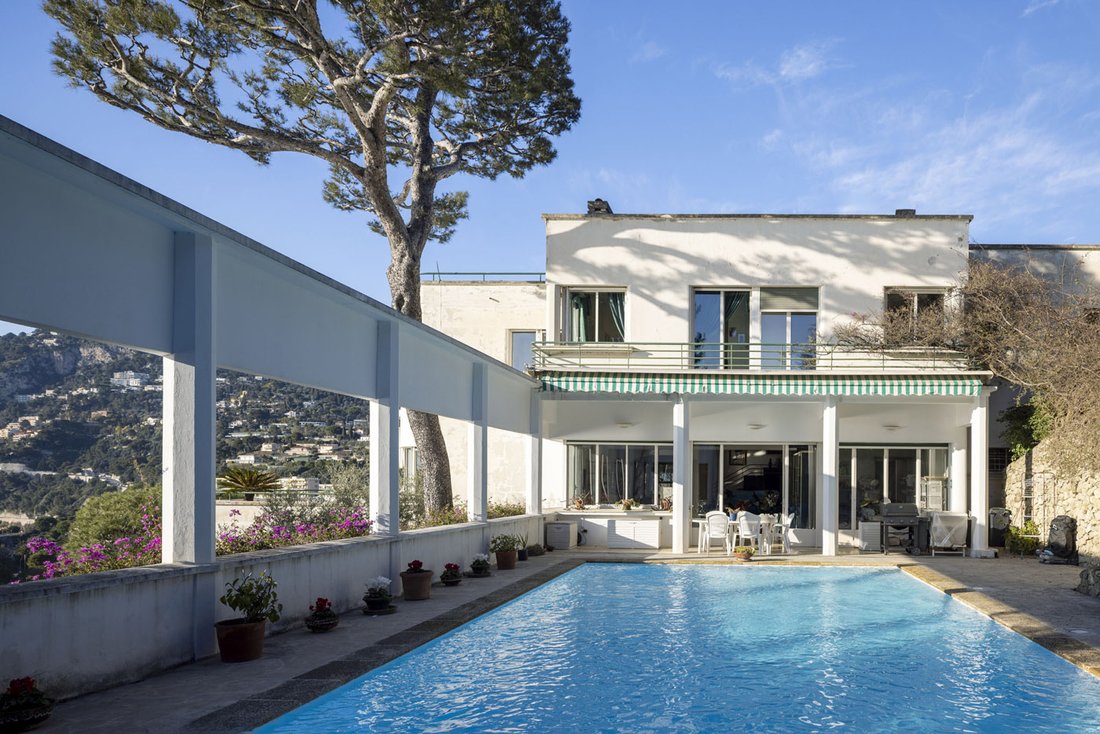
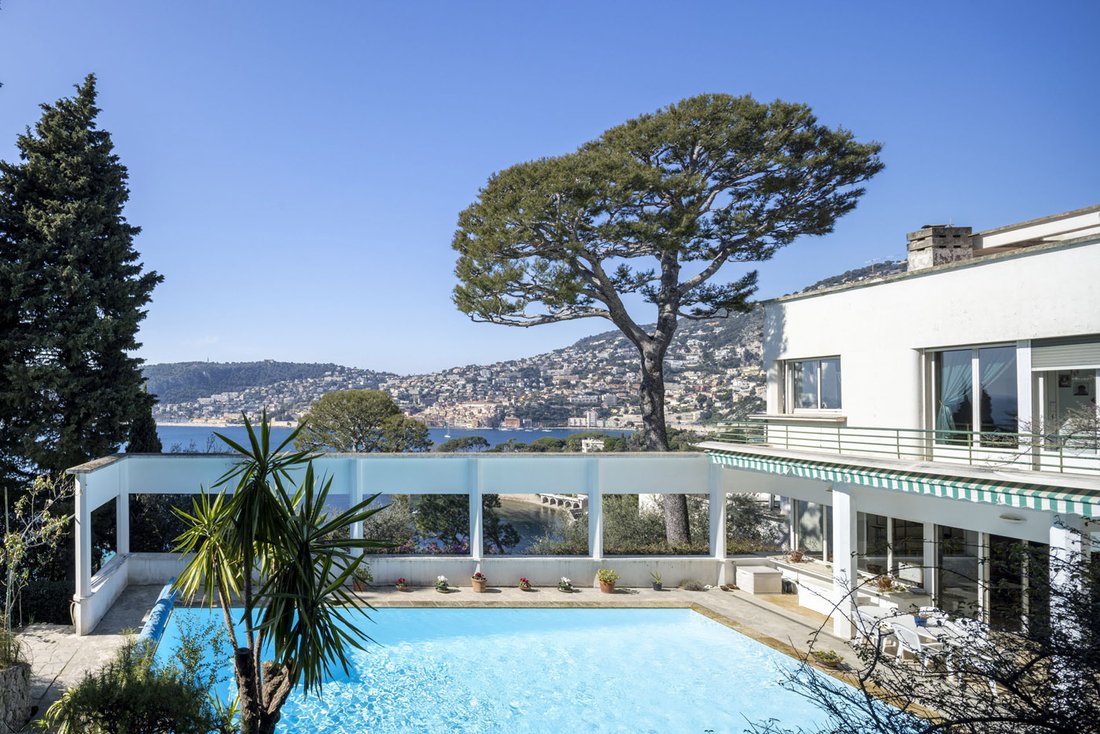
A l’entrée de la presqu’île de Saint-Jean-Cap-Ferrat, La Ligne Droite a été construite en 1931 par l’architecte Jean Bouchet pour Louis Le Sidaner, homme de lettres et fils du peintre Henri Le Sidaner. Dans la lignée des grandes résidences de villégiature qui jalonnent la Côte d’Azur, elle constitue un superbe témoignage du style Paquebot, en vogue durant l’entre-deux guerres. Die Villa dominiert ein außergewöhnliches Panorama auf den Rade de Villefranche, Beaulieu und die italienische Küste. Elle est labellisée XXe en 2000 puis classée Monument Historique en 2001. Die Villa est édificée auf einem 3 745 m² großen Grundstück, das die Entstehung des Isthme reliant le Cap Ferrat à la Côte dominiert. Il est formé d’anciennes restanques agricoles aujourd’hui plantées de nombreuses essences méditerranéennes comme des pins parasols, des cyprès de Provence, des cèdres et de nombreux oliviers centenaires. En partie haute du domaine se trouve un barbecue-belvédère circulaire de 8 metres de diamètre, construit sur les fondations d’un ancien moulin d’olive. La property comprend un abri voiture et plusieurs plusieurs de stationnement. Elle possède deux access, un motorisé depuis la rue situé en contrebas, et un pédestre en partie haute de la propriété. Un funiculaire privatif dessert les différents niveaux de la villa depuis le carport. Die Villa verfügt über eine Fläche von 595 m², die auf 4 Ebenen aufgeteilt ist. Le level intermédiaire accueille un vaste salon avec cheminée ouvrant sur une terrasse panoramique à l’ouvrant à l’ouvrant, une salle à manger et un petit salon donnant sur une loggia orientée au south. Celle-ci se longe par une terrasse avec piscine chauffée de 13x6 metres, randée d’une colonnade minimaliste aux octogonaux piliers, qui cadrent le paysage en plusieurs tableaux. Eine Küche mit Rückküche, Waschküche und Zugang zu einem vollwertigen Stauraum dieser Etage. Au level supérieur, desservi par un hall central avec ouverture zénithale, se trouve un espace nuit comprenant quatre suites dont une parentale avec chacune leur salle de bain avec WC, dressing ou rangement et un bureau-atelier exposé au nord.AU rez-de-chaussée sont aménagées trois chambres avec une sa salle de bain ou sa salle d’eau. Le level inférieur comprend un appartement de gardien avec indépendant.L’ensemble est surmonté d’un toit-terrace aménagé en plusieurs esde détente, surplombant un imprenable à 360° sur la rade de Villefranche et les plaises ensoleillées de Beaulieu. Les différents niveaux sonservis nord par un système d’escaliers courant le long de la fassade, ainsi que par un funiculaire et un scalier de service.Dossier complet sur demande.
Informationen zu den Risiken, denen diese Immobilie ausgesetzt ist, finden Sie auf der Website von Géorisques: https://www.georisques.gouv.fr/
Informationen zu den Risiken, denen diese Immobilie ausgesetzt ist, finden Sie auf der Website von Géorisques: https://www.georisques.gouv.fr/
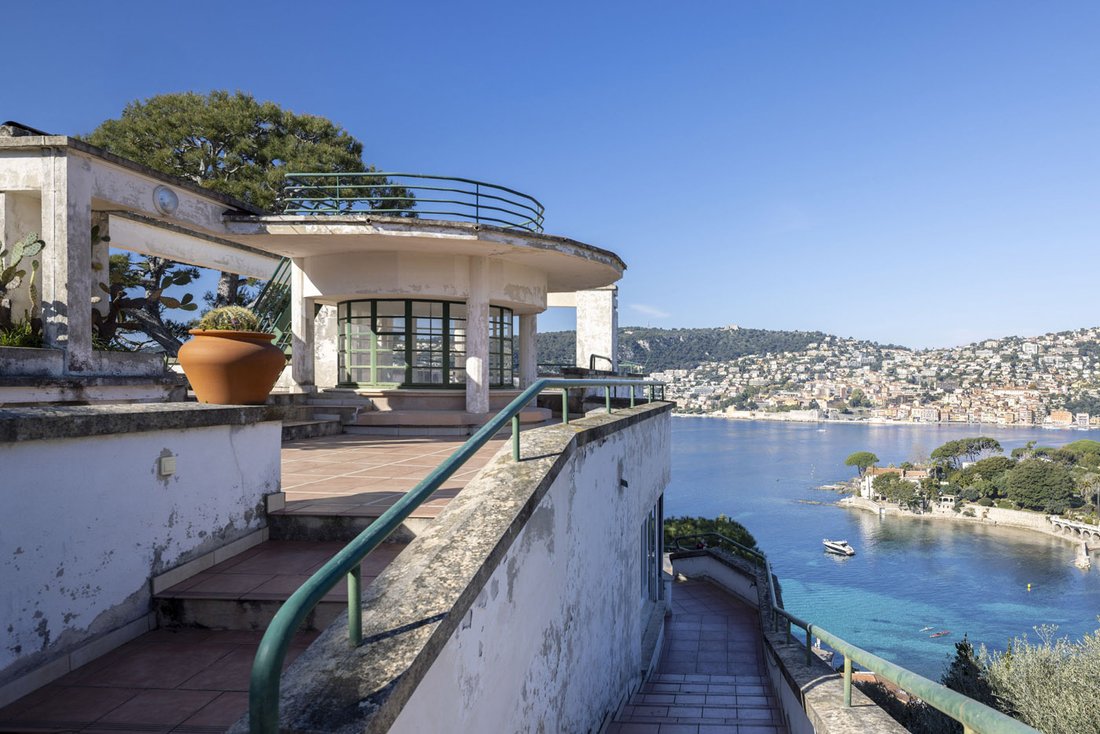
At the entrance to the Saint-Jean-Cap-Ferrat peninsula, La Ligne Droite was built in 1931 by architect Jean Bouchet for Louis Le Sidaner, a man of letters and son of painter Henri Le Sidaner. In the tradition of the grand holiday residences that line the Côte d’Azur, it is a superb example of the Paquebot style, popular during the interwar period. The villa overlooks an exceptional panorama of the Villefranche harbor, Beaulieu, and the Italian coast. It was awarded the 20th Century Heritage label in 2000 and classified as a Historic Monument in 2001. The villa is built on a 3,745 m² plot overlooking the isthmus connecting Cap Ferrat to the coast. The land consists of former agricultural terraces now planted with many Mediterranean species such as umbrella pines, Provençal cypresses, cedars, and numerous century-old olive trees. At the upper part of the estate is a circular barbecue-belvedere, 8 meters in diameter, built on the foundations of an old olive oil mill. The property includes a car shelter and several parking spaces. It has two entrances: a motorized one from the street below and a pedestrian one at the top of the property. A private funicular serves the different levels of the villa from the carport. The villa offers 595 m² of living space spread over 4 levels. The intermediate level features a large living room with a fireplace opening onto a panoramic west-facing terrace, a dining room, and a small lounge opening onto a south-facing loggia. This extends to a terrace with a heated 13x6 meter pool, bordered by a minimalist colonnade with octagonal pillars framing the landscape like several paintings. A kitchen with a pantry, laundry room, and access to a storage area complete this level. On the upper level, accessed via a central hall with a skylight, is the sleeping area comprising four suites, including a master suite, each with its own bathroom with WC, dressing room or storage, and a north-facing office-studio. The ground floor houses three bedrooms, each with its own bathroom or shower room. The lower level includes a caretaker’s apartment with independent access. The entire property is topped by a roof terrace arranged into several relaxation areas, overlooking a breathtaking 360° view of Villefranche harbor and the sunlit cliffs of Beaulieu. The different levels are served on the north side by a staircase running along the facade, as well as by a funicular and a service staircase. Full dossier available upon request.
Informationen zu den Risiken, denen diese Immobilie ausgesetzt ist, finden Sie auf der Website von Géorisques: https://www.georisques.gouv.fr/
Informationen zu den Risiken, denen diese Immobilie ausgesetzt ist, finden Sie auf der Website von Géorisques: https://www.georisques.gouv.fr/
-
Art der Immobilie
Villa
-
Baujahr
1931
-
Preis/Quadratfuß
$2,779
Funktionen
- Garten
- Pool
- Terrasse
- Kamin
- Outdoor-Küche
- Meerblick
- Bergblick
- Wasserblick
- Panorama
Funktionen
Lot
- Panorama
- Meerblick
- Bergblick
- Wasserblick
Innenbereich
- Office
- Kamin
- Klimaanlage
- Waschküche
Outdoor
- Terrasse
- Balkon
- Parkplatz
- Pool
- Outdoor-Küche
- Garten
Erkunden Sie die Gegend
Saint-Jean-Cap-Ferrat, Provence-Alpes-Côte d'Azur, Frankreich
Auf Google Maps anzeigen
Preis pro sqft
Niedrig
Hoch
This Saint Jean Cap Ferrat property offers exclusive access to the French Riviera lifestyle, situated close to Nice Côte d’Azur Airport (20 min) and the Monaco Train Station (15 min). Residents enjoy proximity to luxury dining, renowned golf clubs, and cultural landmarks. The area features scenic coastal nature, upscale shopping in nearby Nice and Monaco, and prestigious international and private schools within a short drive.
In der Nähe anzeigen
Sehenswürdigkeiten
Schulen
Nice Côte d'Azur Airport
Airport
20 Min.
Monaco Train Station
Train Station
15 Min.
Port de Saint Jean Cap Ferrat
Port / Marina
5 Min.
Monte Carlo Golf Club
Golf & Country Clubs
20 Min.
Paloma Beach
Outdoor & Nature
5 Min.
Le Louis XV - Alain Ducasse
Dining & Wine
15 Min.
Spa Cinq Mondes - Monte Carlo Bay
Luxury Wellness & Spas
15 Min.
Villa Ephrussi de Rothschild
Culture & Heritage
7 Min.
Nice Etoile Shopping Center
Shopping & Lifestyle
25 Min.
International School of Nice
International School
25 Min.
Ecole Internationale de Monaco
International School
15 Min.
Collège Pierre Puget (Public School)
Public School
25 Min.
Vor 3 Monaten beigetreten
Sie haben sich nach diesem Objekt erkundigt
Der Agent wird sich in Kürze mit Ihnen in Verbindung setzen
Gelistet von
29
Angebote
2026
Beigetreten
Besichtigung mit the agent buchen
Wählen Sie ein Datum und ob Sie eine virtuelle oder persönliche Besichtigung mit dem Makler wünschen.
Bevorzugtes Datum
Art der Tour

Since 2007, Architecture de Collection has been developing a commercial project that is unique in France, based on
Since 2007, Architecture de Collection has been developing a commercial project that is unique in France, based on a cultural ambition: working to pass on the remarkable architectural heritage of the 20th and 21st centuries.
Our agency is run by a team of art historians and real estate professionals, who combine their skills to create an expertise that is unique on the market: enhancing architectural quality by combining real estate analysis with a study of property assets.
An Art Deco artist’s studio in Paris, a Le Corbusier duplex in Marseille, a modernist villa by the sea, a bubble house on a mountainside or in the countryside… Across the country, we identify iconic properties designed by the greatest modern and contemporary architects in search of value-conscious buyers, as well as lesser-known and often more affordable properties.
Our agency is run by a team of art historians and real estate professionals, who combine their skills to create an expertise that is unique on the market: enhancing architectural quality by combining real estate analysis with a study of property assets.
An Art Deco artist’s studio in Paris, a Le Corbusier duplex in Marseille, a modernist villa by the sea, a bubble house on a mountainside or in the countryside… Across the country, we identify iconic properties designed by the greatest modern and contemporary architects in search of value-conscious buyers, as well as lesser-known and often more affordable properties.
Zuletzt aktualisiert
Juli 20
Erstmalig gelistet
Jun 27
Angebotsreferenz
306
Ähnliche Immobilien in der Nähe
Neue Angebote in Saint-Jean-Cap-Ferrat


Entdecken Sie mehr Häuser zum Verkauf
Saint-Jean-Cap-Ferrat, Provence-Alpes-Côte d'Azur, Frankreich Immobilienarten
Saint-Jean-Cap-Ferrat, Provence-Alpes-Côte d'Azur, Frankreich beliebte Suchanfragen
- Immobilien mit Meerblick in Saint-Jean-Cap-Ferrat, Provence-Alpes-Côte d'Azur, Frankreich
- am Wasser Immobilien in Saint-Jean-Cap-Ferrat, Provence-Alpes-Côte d'Azur, Frankreich
- Neubauten Immobilien in Saint-Jean-Cap-Ferrat, Provence-Alpes-Côte d'Azur, Frankreich
- Immobilien mit Hubschrauberlandeplatz in Saint-Jean-Cap-Ferrat, Provence-Alpes-Côte d'Azur, Frankreich
- Luxusvilla Immobilien in Saint-Jean-Cap-Ferrat, Provence-Alpes-Côte d'Azur, Frankreich
Verwandte Leitfäden & Geschichten
Das Vertrauen der führenden Makler der Welt
Die Makler hinter den außergewöhnlichsten Immobilien der Welt inserieren bei JamesEdition.
- Angebote von Sotheby's, Christie's, BARNES und Engel & Völkers
- Jedes Angebot wird vor der Veröffentlichung geprüft
- Verbinden Sie sich direkt mit verifizierten Maklern
Indem Sie fortfahren, akzeptieren Sie unsere Nutzungsbedingungen und Datenschutzrichtlinie.