$18,097,205
Saint-Jean-Cap-Ferrat - Aussergewöhnliches Anwesen - Direkt am Meer
- 5 Schlafz.
- 5 Bäder
- 4,564 Sqft
- Aktualisiert: Oktober 3
- 10
Über die Immobilie
Beschreibung wurde automatisch übersetzt.
Die Beschreibung wird in der Originalsprache angezeigt.
Im Herzen von Saint-Jean-Cap-Ferrat, in einer sehr gefragten Wohngegend, bietet dieses außergewöhnliche Anwesen eine erstklassige Lage in der Nähe der Strände, Restaurants und Geschäfte mit direktem Zugang zum Dorf und zum Hafen. Das Anwesen befindet sich auf einem flachen Grundstück und zeichnet sich auch durch seine moderne Architektur aus. Die Villa wird möbliert verkauft und verfügt über einen
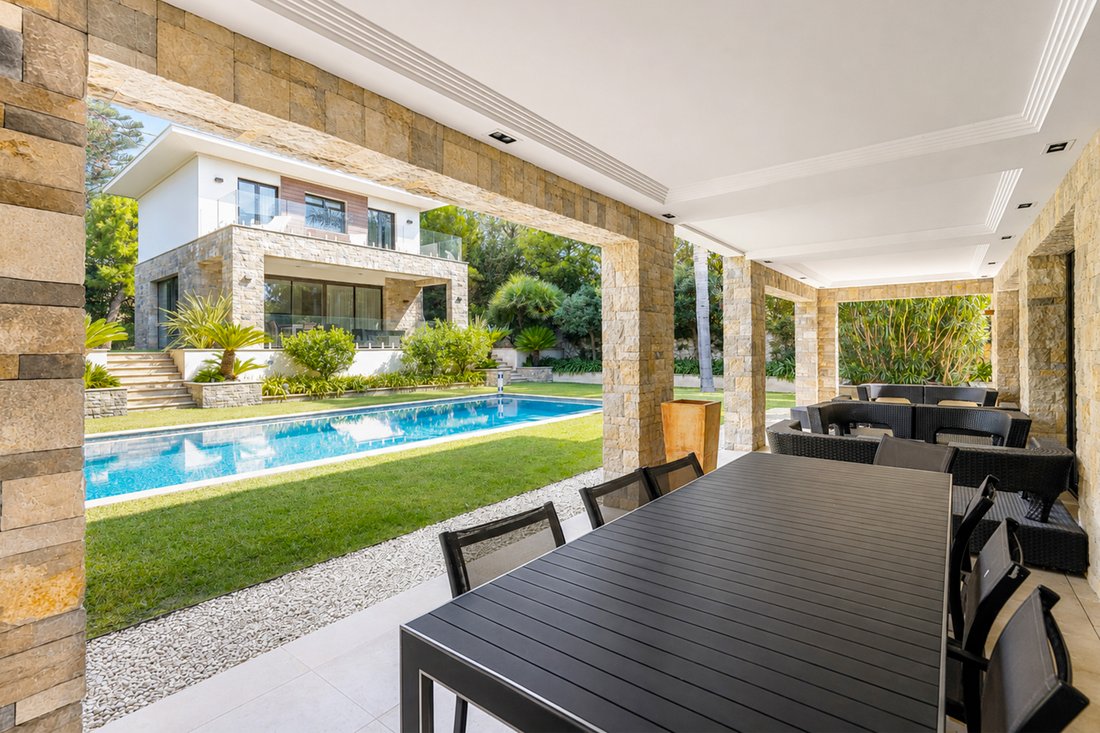
In the heart of Saint-Jean-Cap-Ferrat, in a highly sought-after residential setting, this exceptional property enjoys a prime location close to the beaches, restaurants and local shops, with direct access to the village and the Port. Set on a flat plot, the property also stands out for its modern architecture. The villa is sold furnished and features a lift serving the different levels.
The vi
The vi
Im Herzen von Saint-Jean-Cap-Ferrat, in einer sehr gefragten Wohngegend, bietet dieses außergewöhnliche Anwesen eine erstklassige Lage in der Nähe der Strände, Restaurants und Geschäfte mit direktem Zugang zum Dorf und zum Hafen. Das Anwesen befindet sich auf einem flachen Grundstück und zeichnet sich auch durch seine moderne Architektur aus. Die Villa wird möbliert verkauft und verfügt über einen Aufzug, der die verschiedenen Ebenen bedient. Die Villa zeichnet sich durch ihre großzügigen Volumen, ihre Aufteilung über mehrere Ebenen und ihre Räume aus, die sich perfekt für das Leben mit der Familie oder die Nutzung als Ferienresidenz eignen. Im Erdgeschoss führt eine Eingangshalle zu einer Küche, einem Büro, einem WC und einem geräumigen Empfangsbereich, der aus einem Wohnzimmer und einer Lounge besteht. Diese Ebene bietet auch Zugang zu den verschiedenen Bereichen des Grundstücks. Auf der unteren Ebene führt ein Flur zu einem Weinkeller, einem Technikraum unter der Treppe, einer Waschküche und einer geräumigen 137,88 m² großen Garage für bis zu 6 Autos. Ein separater Raum, in dem sich der Warmwasserspeicher befindet, vervollständigt diese Ebene. Im ersten Stock führt ein Flur zu vier Schlafzimmern, jedes mit eigenem Duschbad. Diese Ebene bietet daher vier Suiten, die so gestaltet sind, dass Komfort und Privatsphäre gewährleistet sind. Auf der zweiten Etage vervollständigen zwei weitere Schlafzimmer den privaten Bereich. Das erste verfügt über ein eigenes Badezimmer, während das zweite auch über ein eigenes Bad und einen Ankleideraum verfügt. Auf der obersten Ebene verfügt die Villa über eine geräumige 114,09 m² große Dachterrasse, die einen privilegierten Außenbereich und einen außergewöhnlichen Meerblick bietet. Die Villa wird durch ein unabhängiges Gästehaus ergänzt, das zusätzlichen Wohnraum bietet. Im Erdgeschoss führt ein Eingang in einen Wohnbereich, der eine Lounge und eine Küche kombiniert. Auf dieser Ebene befinden sich auch ein WC, ein Flur und ein Technikraum. Im Obergeschoss führt ein Flur zu zwei Schlafzimmern, jedes mit eigenem Duschbad, das zwei unabhängige und komfortable Schlafbereiche bietet. Die Agenturgebühren sind vom Verkäufer zu zahlen, sofern im Mandat nichts anderes bestimmt ist. Geschätzte jährliche Energiekosten bei normaler Nutzung: zwischen 1.890 und 2.630€. Die durchschnittlichen Energiepreise sind bis 2021 indexiert. Die Immobilie unterliegt nicht den Miteigentumsbestimmungen. Informationen zu Naturrisiken und Umweltverschmutzung finden Sie auf der Website von Géorisques: [versteckte Informationen]
Informationen zu den Risiken, denen diese Immobilie ausgesetzt ist, finden Sie auf der Website von Géorisques: https://www.georisques.gouv.fr/
Informationen zu den Risiken, denen diese Immobilie ausgesetzt ist, finden Sie auf der Website von Géorisques: https://www.georisques.gouv.fr/
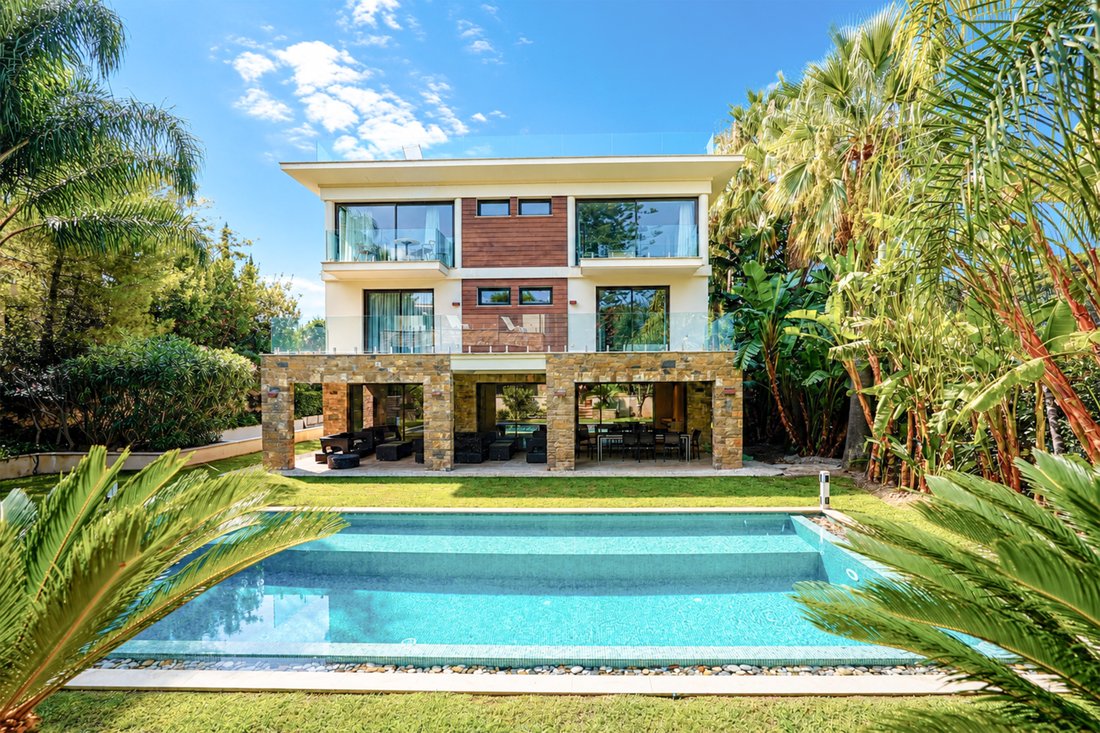
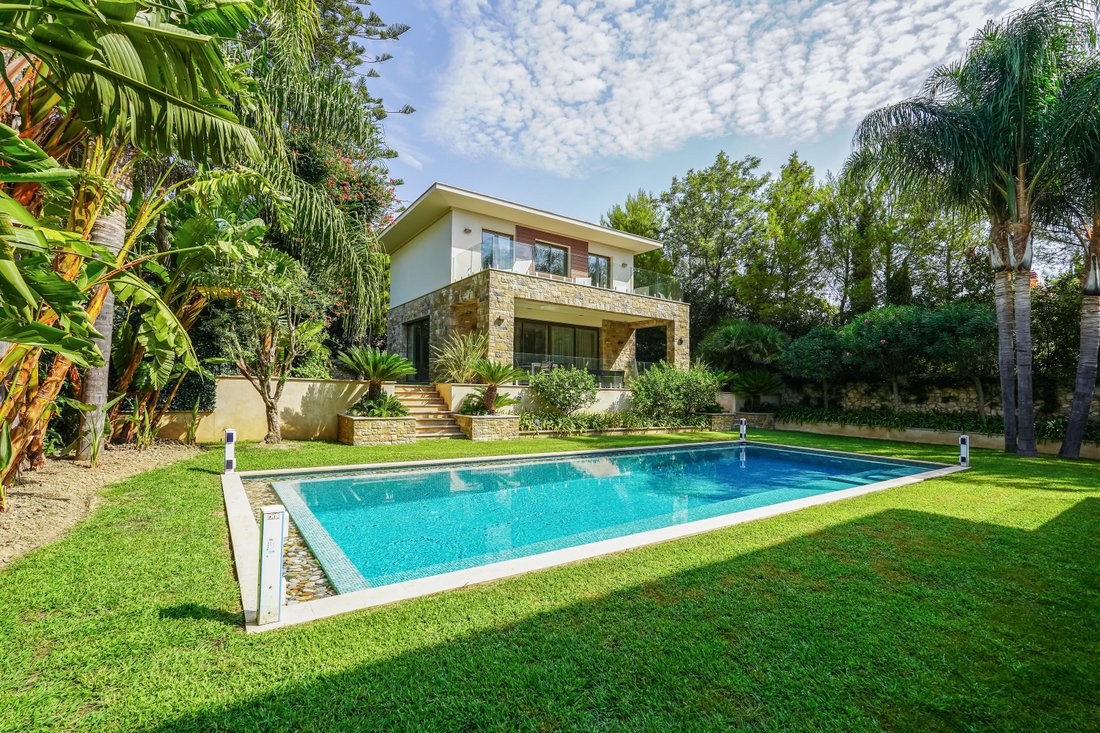
In the heart of Saint-Jean-Cap-Ferrat, in a highly sought-after residential setting, this exceptional property enjoys a prime location close to the beaches, restaurants and local shops, with direct access to the village and the Port. Set on a flat plot, the property also stands out for its modern architecture. The villa is sold furnished and features a lift serving the different levels.
The villa is distinguished by its generous volumes, its layout over several levels and its spaces perfectly suited to family living or use as a holiday residence.
On the ground floor, an entrance hall leads to a kitchen, an office, a WC and a spacious reception area comprising a living room and lounge. This level also provides access to the various areas of the property.
On the lower level, a landing leads to a wine cellar, a technical room located beneath the staircase, a laundry room and a spacious 137.88 sqm garage accommodating up to 6 cars. A separate room housing the hot water tank completes this level.
On the first floor, a landing leads to four bedrooms, each with its own private shower room. This level therefore offers four suites designed to ensure comfort and privacy.
On the second floor, two additional bedrooms complete the private quarters. The first benefits from its own bathroom, while the second also features a private bathroom and a dressing room.
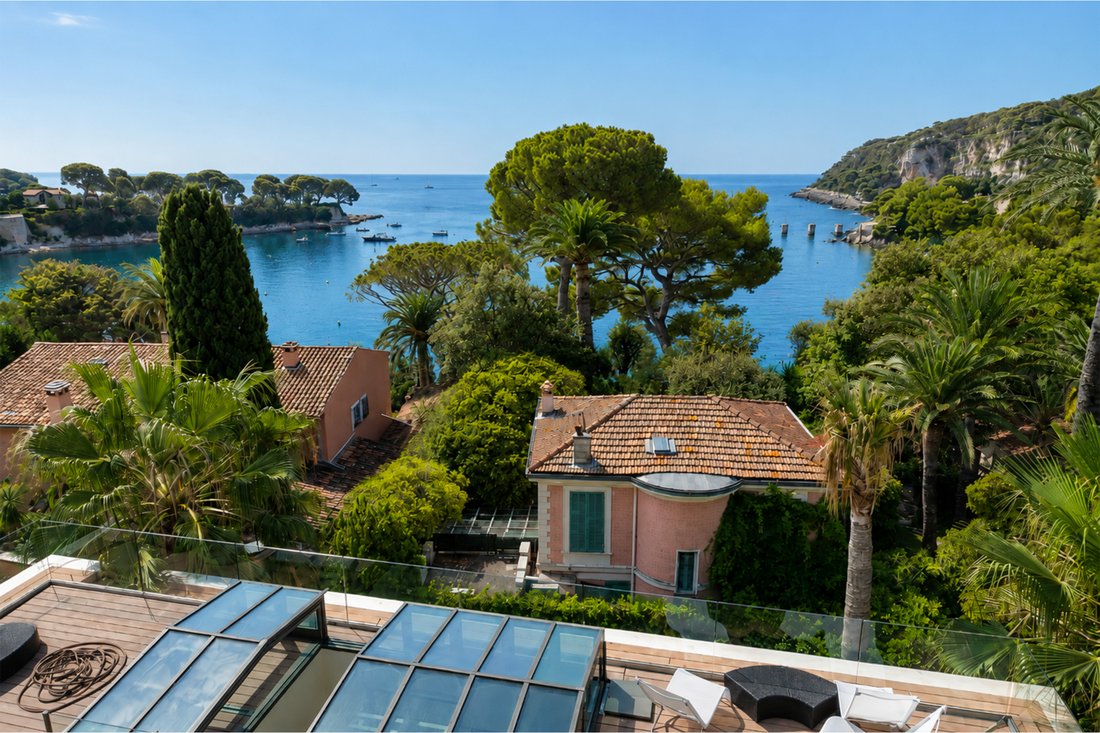
On the top level, the villa benefits from a spacious 114.09 sqm rooftop terrace, offering a privileged outdoor space and exceptional sea views.
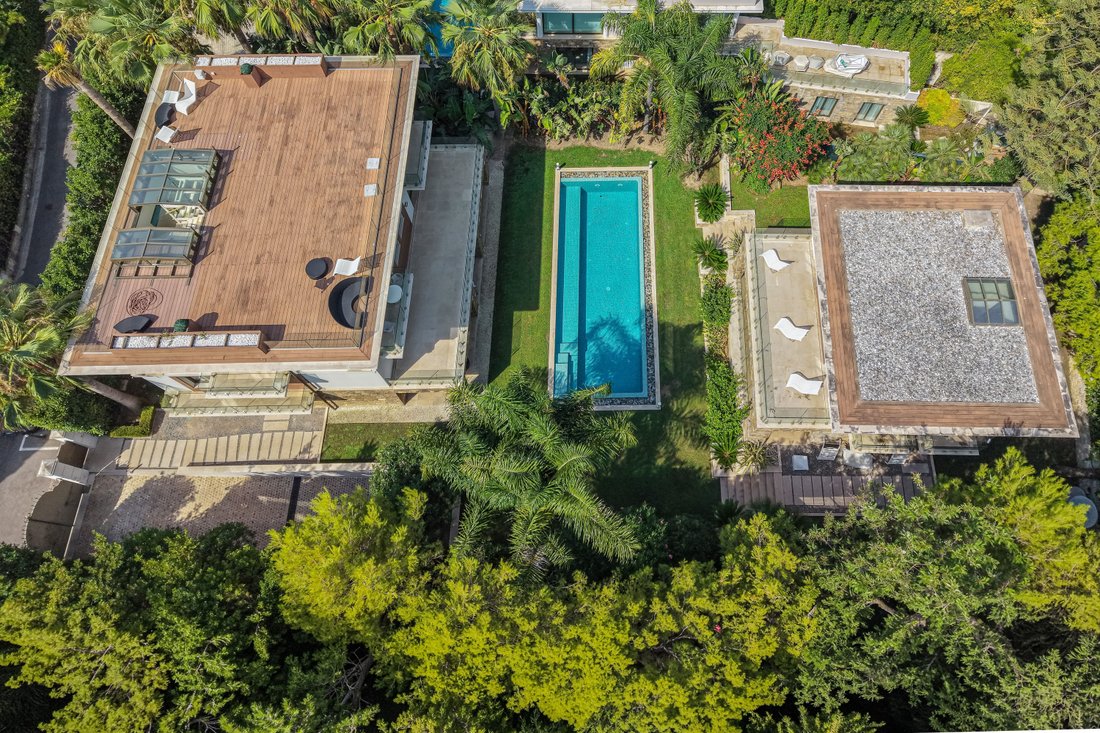
The villa is complemented by an independent guest house providing additional living space.
On the ground floor, an entrance opens onto a living area combining a lounge and kitchen. This level also includes a WC, a hallway and a technical room.
Upstairs, a landing leads to two bedrooms, each with its own private shower room, providing two independent and comfortable sleeping areas.
Agency fees are payable by the seller unless otherwise stipulated in the mandate.
Estimated annual energy costs for standard use: between â¬1,890 and â¬2,630. Average energy prices indexed to 2021.
The property is not subject to co-ownership regulations.
Information regarding natural risks and pollution is available on the Géorisques website: [hidden information]
Informationen zu den Risiken, denen diese Immobilie ausgesetzt ist, finden Sie auf der Website von Géorisques: https://www.georisques.gouv.fr/
The villa is distinguished by its generous volumes, its layout over several levels and its spaces perfectly suited to family living or use as a holiday residence.
On the ground floor, an entrance hall leads to a kitchen, an office, a WC and a spacious reception area comprising a living room and lounge. This level also provides access to the various areas of the property.
On the lower level, a landing leads to a wine cellar, a technical room located beneath the staircase, a laundry room and a spacious 137.88 sqm garage accommodating up to 6 cars. A separate room housing the hot water tank completes this level.
On the first floor, a landing leads to four bedrooms, each with its own private shower room. This level therefore offers four suites designed to ensure comfort and privacy.
On the second floor, two additional bedrooms complete the private quarters. The first benefits from its own bathroom, while the second also features a private bathroom and a dressing room.
On the top level, the villa benefits from a spacious 114.09 sqm rooftop terrace, offering a privileged outdoor space and exceptional sea views.
The villa is complemented by an independent guest house providing additional living space.
On the ground floor, an entrance opens onto a living area combining a lounge and kitchen. This level also includes a WC, a hallway and a technical room.
Upstairs, a landing leads to two bedrooms, each with its own private shower room, providing two independent and comfortable sleeping areas.
Agency fees are payable by the seller unless otherwise stipulated in the mandate.
Estimated annual energy costs for standard use: between â¬1,890 and â¬2,630. Average energy prices indexed to 2021.
The property is not subject to co-ownership regulations.
Information regarding natural risks and pollution is available on the Géorisques website: [hidden information]
Informationen zu den Risiken, denen diese Immobilie ausgesetzt ist, finden Sie auf der Website von Géorisques: https://www.georisques.gouv.fr/
-
Art der Immobilie
Villa
-
Preis/Quadratfuß
$3,965
Funktionen
- Garten
- Terrasse
- Pool
- Garage
- Weinkeller
- Meerblick
- Modern
- Aufzug
- Wasserblick
Funktionen
Lot
- Meerblick
- Wasserblick
- Modern
Innenbereich
- Office
- Kücheninsel
- Gasherd
- Waschküche
- Weinkeller
- Aufzug
- Stein Arbeitsplatten
Outdoor
- Terrasse
- Balkon
- Pool
- Garage
- Wohnraum im Freien
- Garten
Erkunden Sie die Gegend
Saint-Jean-Cap-Ferrat, Provence-Alpes-Côte d'Azur, Frankreich
Auf Google Maps anzeigen
Preis pro sqft
Niedrig
Hoch
Nestled in the exclusive Saint-Jean-Cap-Ferrat, this property offers serene coastal living with easy access to Nice Côte d’Azur Airport (22 min) and Monaco’s train station (20 min). Renowned for its luxury dining, prestigious golf clubs, and cultural heritage sites, the location is ideal for those seeking a refined lifestyle along the French Riviera. Proximity to international schools and marinas adds to convenience and leisure.
In der Nähe anzeigen
Sehenswürdigkeiten
Schulen
Nice Côte d'Azur Airport
Airport
22 Min.
Monaco-Monte-Carlo Train Station
Train Station
20 Min.
Port de Saint-Jean-Cap-Ferrat
Port / Marina
5 Min.
Beau-Rivage Golf Club
Golf & Country Clubs
15 Min.
Château Eza Restaurant
Dining & Wine
18 Min.
Villa Ephrussi de Rothschild
Culture & Heritage
6 Min.
Thermes Marins Monte-Carlo Spa
Luxury Wellness & Spas
20 Min.
Cap-Ferrat Coastal Hiking Trails
Outdoor & Nature
7 Min.
International School of Nice
International School
25 Min.
Lycée Albert Ier Monaco
Public School
20 Min.
Sie haben sich nach diesem Objekt erkundigt
Der Agent wird sich in Kürze mit Ihnen in Verbindung setzen
Gelistet von
47
Angebote
2024
Beigetreten
Besichtigung mit Barnes I Valeri Agency buchen
Wählen Sie ein Datum und ob Sie eine virtuelle oder persönliche Besichtigung mit dem Makler wünschen.
Bevorzugtes Datum
Art der Tour

Barnes | Valeri Agency Monaco
7 avenue des Papalins, "Le Michelangelo", 98000, Monaco, Monaco
Agenturprofil anzeigen
Established in the Principality, Valeri Agency is a real estate agency specialised in the sale, rental and managem
Established in the Principality, Valeri Agency is a real estate agency specialised in the sale, rental and management of prestigious residential and commercial properties located in the Principality of Monaco and the French Riviera. Valeri Agency has joined Barnes International, a major player in upmarket property for over 20 years. Barnes is now present in the world’s major international cities and most beautiful holiday resorts. To meet the highest standards and to respond to all projects, we accompany our Monegasque and international clientele, beyond the simple search, management or marketing of properties, by proposing a global follow-up with the help of our partners, including legal advice, financial advice, help with relocation, ... A relationship of trust is essential. More than anything else, we strive to create a strong, long-term relationship with our clients, in order to understand and to anticipate their needs, offering tailor-made solutions. All our actions are in line with this philosophy. Take advantage of our local and global expertises to find the ideal solution for your projects.
Zuletzt aktualisiert
Oktober 3
Erstmalig gelistet
August 22
Angebotsreferenz
VF1652
Ähnliche Immobilien in der Nähe
Neue Angebote in Saint-Jean-Cap-Ferrat




Entdecken Sie mehr Häuser zum Verkauf
Saint-Jean-Cap-Ferrat, Provence-Alpes-Côte d'Azur, Frankreich Immobilienarten
Saint-Jean-Cap-Ferrat, Provence-Alpes-Côte d'Azur, Frankreich beliebte Suchanfragen
- Immobilien mit Meerblick in Saint-Jean-Cap-Ferrat, Provence-Alpes-Côte d'Azur, Frankreich
- Blick auf die Stadt Immobilien in Saint-Jean-Cap-Ferrat, Provence-Alpes-Côte d'Azur, Frankreich
- am Wasser Immobilien in Saint-Jean-Cap-Ferrat, Provence-Alpes-Côte d'Azur, Frankreich
- Immobilien auf Hügeln in Saint-Jean-Cap-Ferrat, Provence-Alpes-Côte d'Azur, Frankreich
- Neubauten Immobilien in Saint-Jean-Cap-Ferrat, Provence-Alpes-Côte d'Azur, Frankreich
- Immobilien mit Hubschrauberlandeplatz in Saint-Jean-Cap-Ferrat, Provence-Alpes-Côte d'Azur, Frankreich
- Luxusvilla Immobilien in Saint-Jean-Cap-Ferrat, Provence-Alpes-Côte d'Azur, Frankreich
Verwandte Leitfäden & Geschichten
Das Vertrauen der führenden Makler der Welt
Die Makler hinter den außergewöhnlichsten Immobilien der Welt inserieren bei JamesEdition.
- Angebote von Sotheby's, Christie's, BARNES und Engel & Völkers
- Jedes Angebot wird vor der Veröffentlichung geprüft
- Verbinden Sie sich direkt mit verifizierten Maklern
Indem Sie fortfahren, akzeptieren Sie unsere Nutzungsbedingungen und Datenschutzrichtlinie.