$18,101,334
Co-Exklusivität - Saint-Jean-Cap-Ferrat - Aussergewöhnliche Immobilie
- 8 Schlafz.
- 8 Bäder
- 4,564 Sqft
- Aktualisiert: August 21
- 4
Über die Immobilie
Beschreibung wurde automatisch übersetzt.
Die Beschreibung wird in der Originalsprache angezeigt.
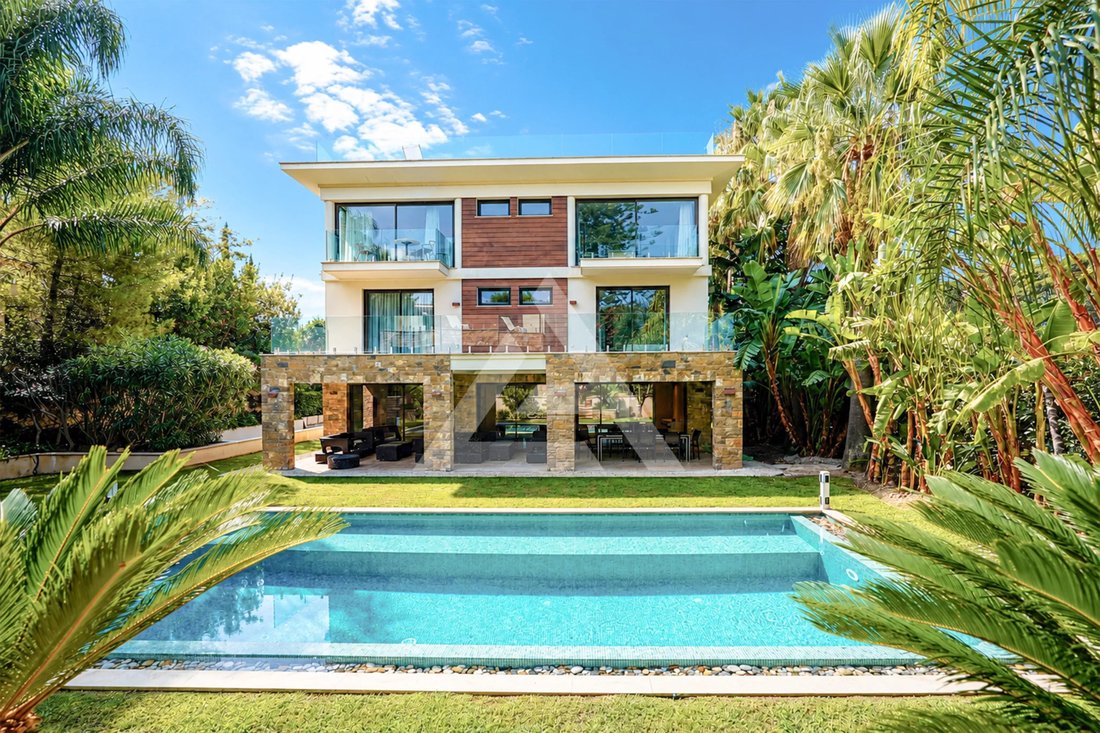
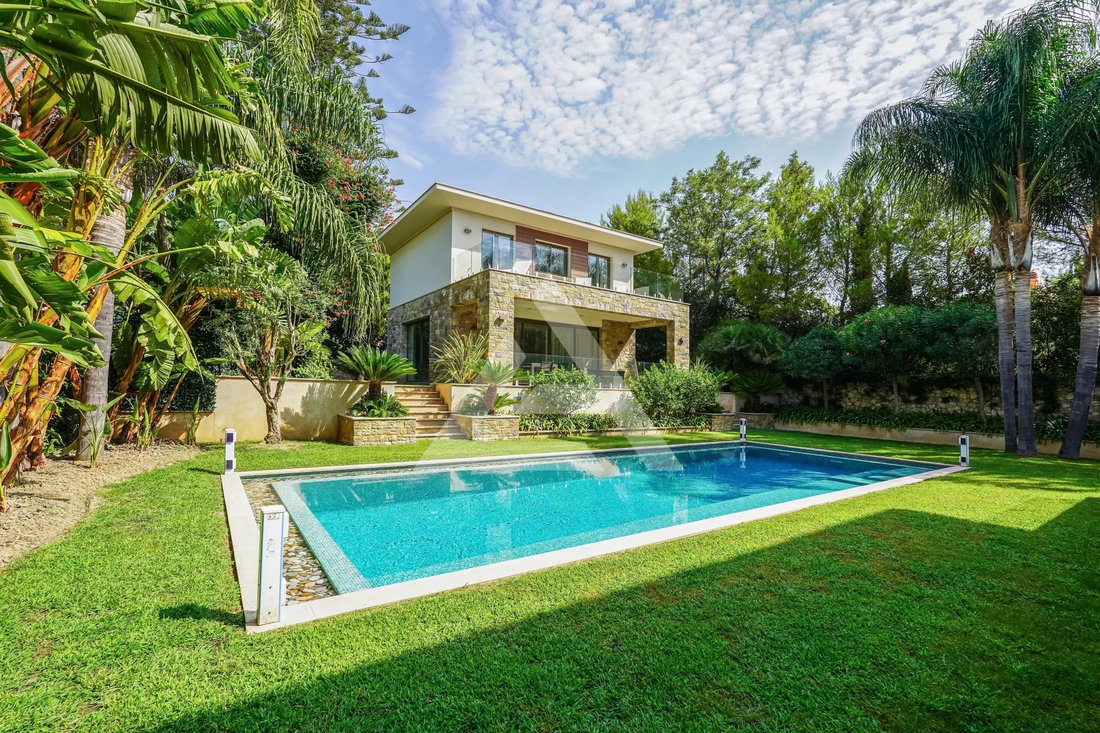
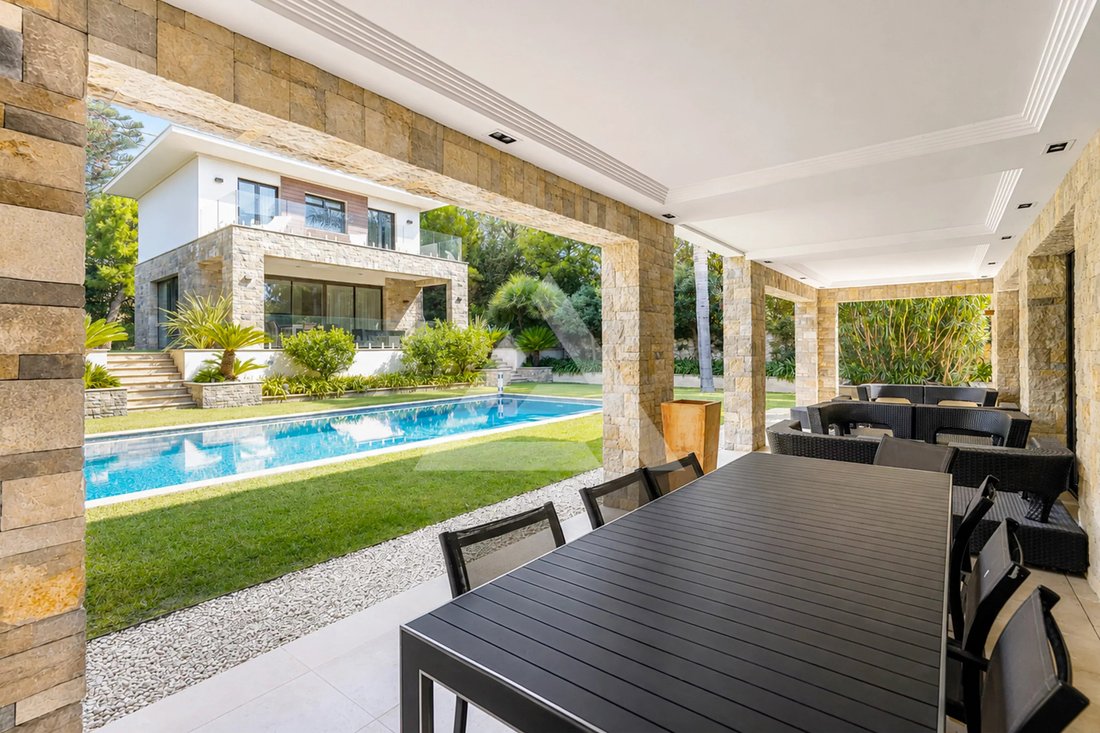
In the heart of Saint-Jean-Cap-Ferrat, in a highly sought-after residential area, this exceptional property enjoys a prime location close to the beaches, restaurants and local shops, with direct access to the village and the harbour. Set on a flat plot, the property also stands out for its modern architecture. The villa is sold furnished and features a lift serving the various levels.
The
The
In the heart of Saint-Jean-Cap-Ferrat, in a highly sought-after residential area, this exceptional property enjoys a prime location close to the beaches, restaurants and local shops, with direct access to the village and the harbour. Set on a flat plot, the property also stands out for its modern architecture. The villa is sold furnished and features a lift serving the various levels.
The villa is characterised by its generous proportions, its layout across several levels and its spaces perfectly suited to family life or as a holiday home.
On the ground floor, an entrance hall leads to a kitchen, a study, a toilet and a spacious reception area comprising a living room and a lounge. This level also provides access to the various areas of the property.
On the lower level, a landing leads to a wine cellar, a utility room fitted out under the stairs, a laundry room and a spacious garage measuring 137.88 square metres, capable of accommodating up to six cars. A room housing the water heater completes this level.
On the first floor, a landing leads to four bedrooms, each with its own en-suite shower room. This level thus offers four suites, designed to ensure comfort and privacy.
On the second floor, two further bedrooms complete the private living areas. The first has its own bathroom, whilst the second also features an en-suite bathroom and a walk-in wardrobe.
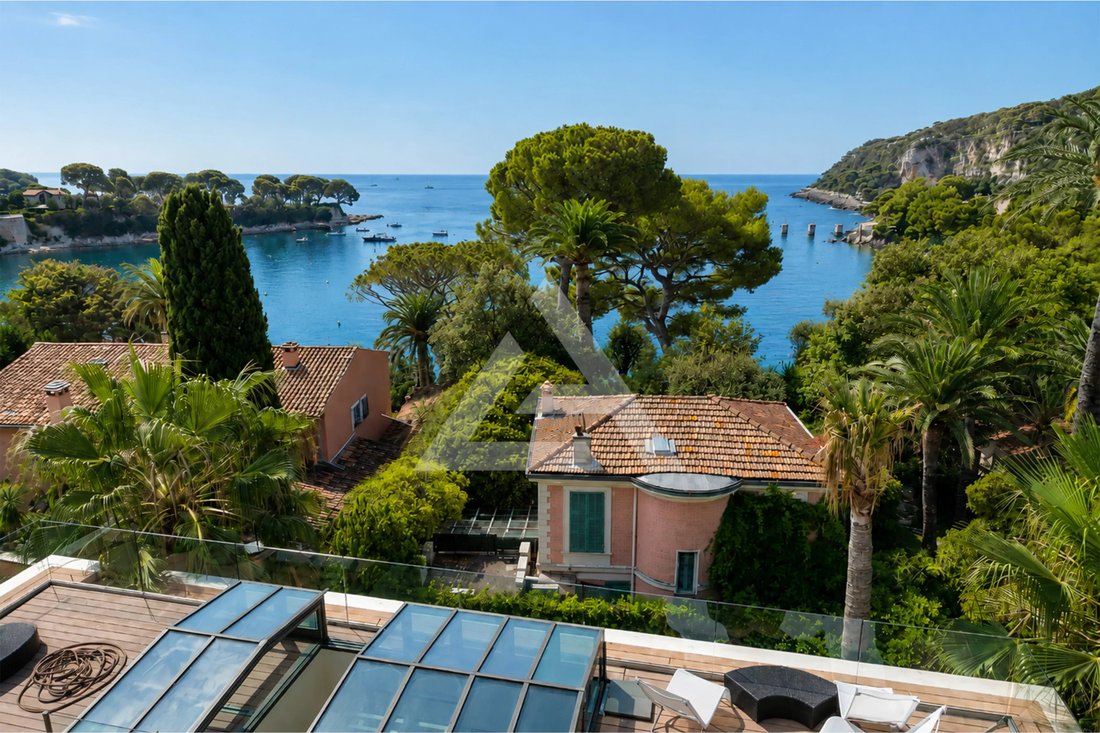
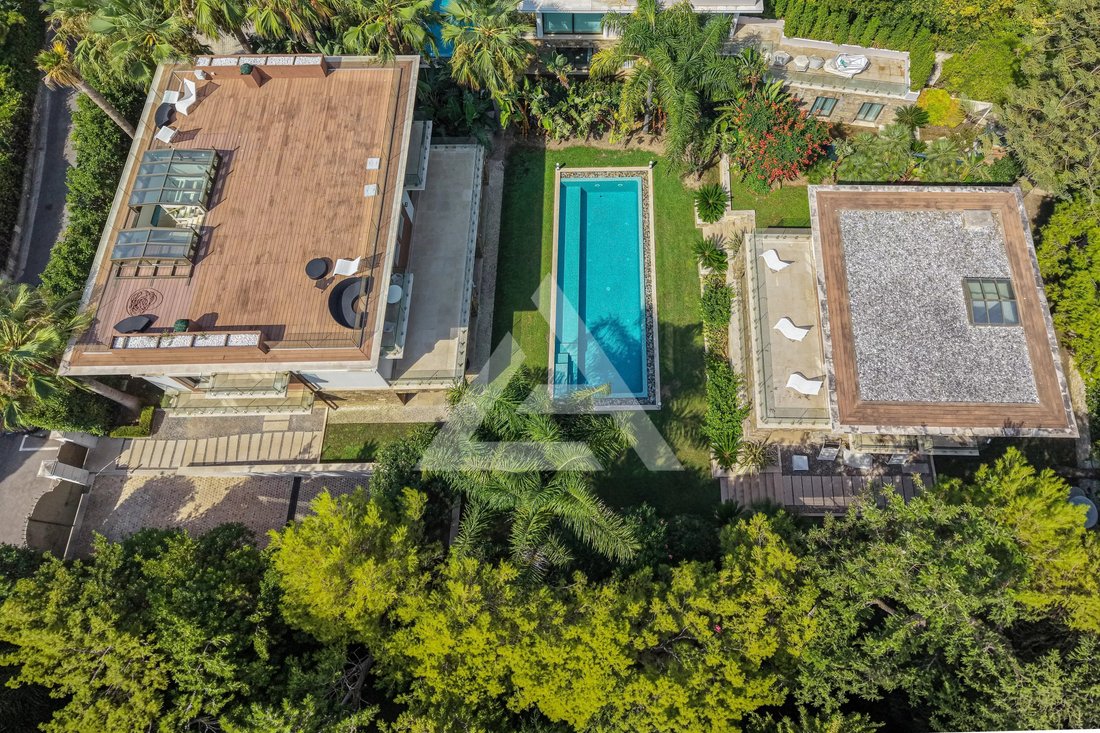
On the top floor, the villa boasts a spacious roof terrace measuring 114.09 square metres, offering a superb outdoor space and exceptional sea views.
This villa is complemented by a separate annexe providing additional living space.
On the ground floor, an entrance hall opens onto a living area combining the lounge and kitchen. This level also comprises a toilet, a hallway and a utility room.
Upstairs, a landing leads to two bedrooms, each with its own en-suite shower room, thus providing two separate and comfortable sleeping areas.
Estate agent’s fees are payable by the seller unless otherwise stipulated in the agency agreement.
Estimated annual energy costs for standard usage: between €1,890 and €2,630. Average energy prices indexed to 2021.
The property is not subject to the co-ownership regime.
The property is subject to a natural hazards and pollution risk assessment, which can be viewed on the Géorisques website: [hidden information]
Informationen zu den Risiken, denen diese Immobilie ausgesetzt ist, finden Sie auf der Website von Géorisques: https://www.georisques.gouv.fr/
The villa is characterised by its generous proportions, its layout across several levels and its spaces perfectly suited to family life or as a holiday home.
On the ground floor, an entrance hall leads to a kitchen, a study, a toilet and a spacious reception area comprising a living room and a lounge. This level also provides access to the various areas of the property.
On the lower level, a landing leads to a wine cellar, a utility room fitted out under the stairs, a laundry room and a spacious garage measuring 137.88 square metres, capable of accommodating up to six cars. A room housing the water heater completes this level.
On the first floor, a landing leads to four bedrooms, each with its own en-suite shower room. This level thus offers four suites, designed to ensure comfort and privacy.
On the second floor, two further bedrooms complete the private living areas. The first has its own bathroom, whilst the second also features an en-suite bathroom and a walk-in wardrobe.
On the top floor, the villa boasts a spacious roof terrace measuring 114.09 square metres, offering a superb outdoor space and exceptional sea views.
This villa is complemented by a separate annexe providing additional living space.
On the ground floor, an entrance hall opens onto a living area combining the lounge and kitchen. This level also comprises a toilet, a hallway and a utility room.
Upstairs, a landing leads to two bedrooms, each with its own en-suite shower room, thus providing two separate and comfortable sleeping areas.
Estate agent’s fees are payable by the seller unless otherwise stipulated in the agency agreement.
Estimated annual energy costs for standard usage: between €1,890 and €2,630. Average energy prices indexed to 2021.
The property is not subject to the co-ownership regime.
The property is subject to a natural hazards and pollution risk assessment, which can be viewed on the Géorisques website: [hidden information]
Informationen zu den Risiken, denen diese Immobilie ausgesetzt ist, finden Sie auf der Website von Géorisques: https://www.georisques.gouv.fr/
-
Art der Immobilie
Villa
-
Etagen
5
-
Preis/Quadratfuß
$3,966
Funktionen
- Garten
- Terrasse
- Pool
- Garage
- Weinkeller
- Kino
- Sauna
- Meerblick
- Whirlpool
Funktionen
Lot
- Meerblick
- Wasserblick
- Modern
Innenbereich
- Klimaanlage
- Kücheninsel
- Gasherd
- Whirlpool
- Sauna
- Kino
- Weinkeller
- Aufzug
- Stein Arbeitsplatten
- Begehbarer Kleiderschrank
- Fitnessstudio
Outdoor
- Terrasse
- Balkon
- Pool
- Garage
- Wohnraum im Freien
- Tor
- Garten
Erkunden Sie die Gegend
Saint-Jean-Cap-Ferrat, Provence-Alpes-Côte d'Azur, Frankreich
Preis pro sqft
Niedrig
Hoch
Ungefährer Standort · die genaue Adresse erhalten Sie auf Anfrage beim Makler.
Vor 4 Jahren beigetreten
Sie haben sich nach diesem Objekt erkundigt
Der Agent wird sich in Kürze mit Ihnen in Verbindung setzen
Gelistet von
64
Angebote
2023
Beigetreten
Besichtigung mit the agent buchen
Wählen Sie ein Datum und ob Sie eine virtuelle oder persönliche Besichtigung mit dem Makler wünschen.
Bevorzugtes Datum
Art der Tour
Zuletzt aktualisiert
August 21
Erstmalig gelistet
August 21
Angebotsreferenz
87272641
Ähnliche Immobilien in der Nähe
Neue Angebote in Saint-Jean-Cap-Ferrat




Entdecken Sie mehr Häuser zum Verkauf
Saint-Jean-Cap-Ferrat, Provence-Alpes-Côte d'Azur, Frankreich Immobilienarten
Saint-Jean-Cap-Ferrat, Provence-Alpes-Côte d'Azur, Frankreich beliebte Suchanfragen
- Immobilien mit Meerblick in Saint-Jean-Cap-Ferrat, Provence-Alpes-Côte d'Azur, Frankreich
- Blick auf die Stadt Immobilien in Saint-Jean-Cap-Ferrat, Provence-Alpes-Côte d'Azur, Frankreich
- am Wasser Immobilien in Saint-Jean-Cap-Ferrat, Provence-Alpes-Côte d'Azur, Frankreich
- Immobilien auf Hügeln in Saint-Jean-Cap-Ferrat, Provence-Alpes-Côte d'Azur, Frankreich
- Neubauten Immobilien in Saint-Jean-Cap-Ferrat, Provence-Alpes-Côte d'Azur, Frankreich
- Immobilien mit Hubschrauberlandeplatz in Saint-Jean-Cap-Ferrat, Provence-Alpes-Côte d'Azur, Frankreich
- Luxusvilla Immobilien in Saint-Jean-Cap-Ferrat, Provence-Alpes-Côte d'Azur, Frankreich
Verwandte Leitfäden & Geschichten
Das Vertrauen der führenden Makler der Welt
Die Makler hinter den außergewöhnlichsten Immobilien der Welt inserieren bei JamesEdition.
- Angebote von Sotheby's, Christie's, BARNES und Engel & Völkers
- Jedes Angebot wird vor der Veröffentlichung geprüft
- Verbinden Sie sich direkt mit verifizierten Maklern
Indem Sie fortfahren, akzeptieren Sie unsere Nutzungsbedingungen und Datenschutzrichtlinie.