Einfamilienhaus In Saint James
- 4 Schlafz.
- 8 Bäder
- 4,610 Sqft
- 14,375 Sqft lot
- Aktualisiert: Juni 9
- Quelle: OneKey MLS MLS#1008427
Über die Immobilie
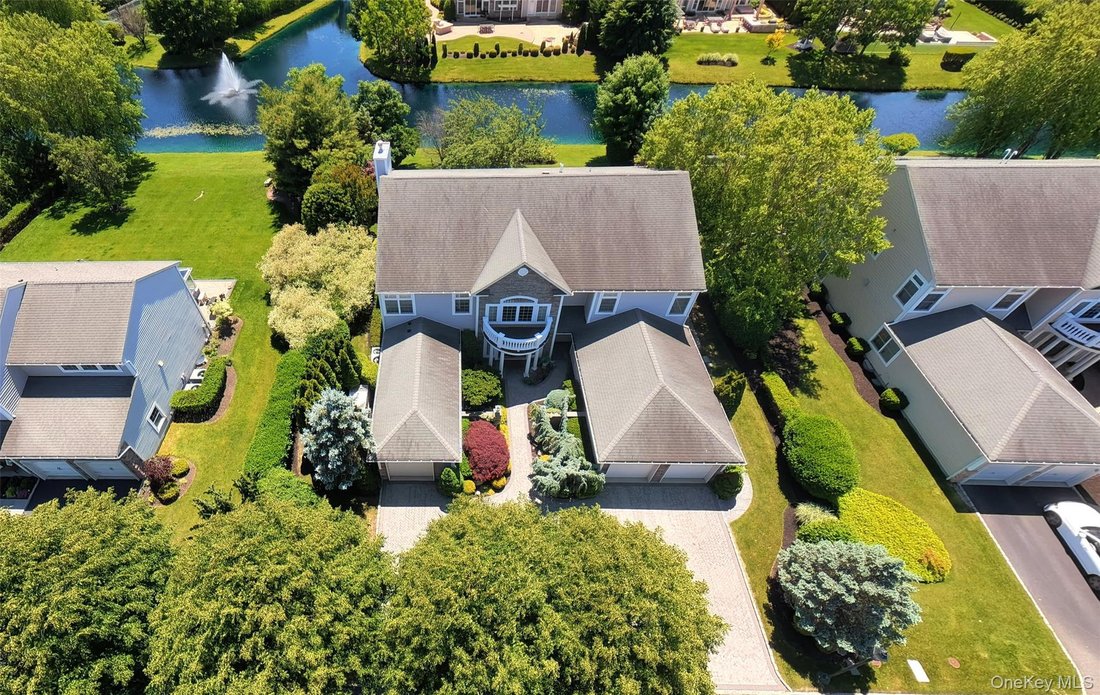
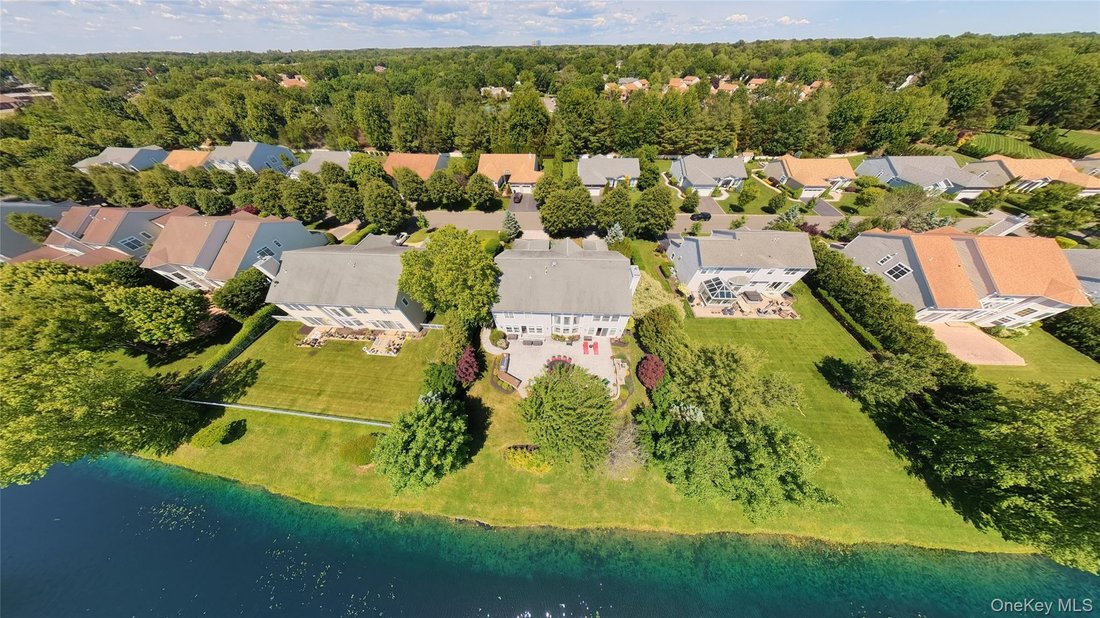
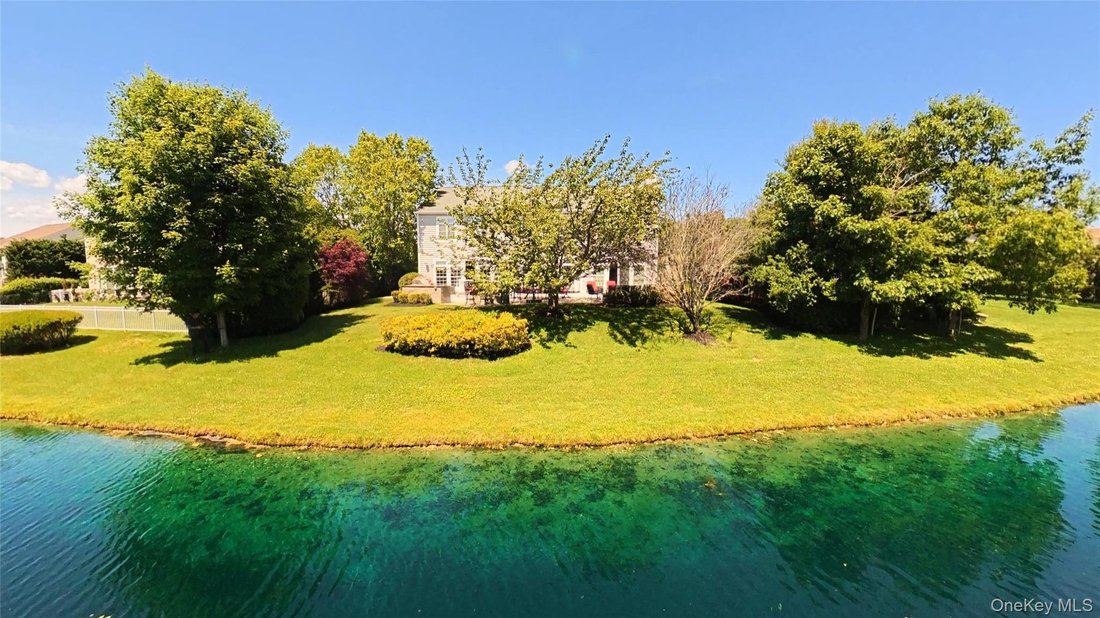
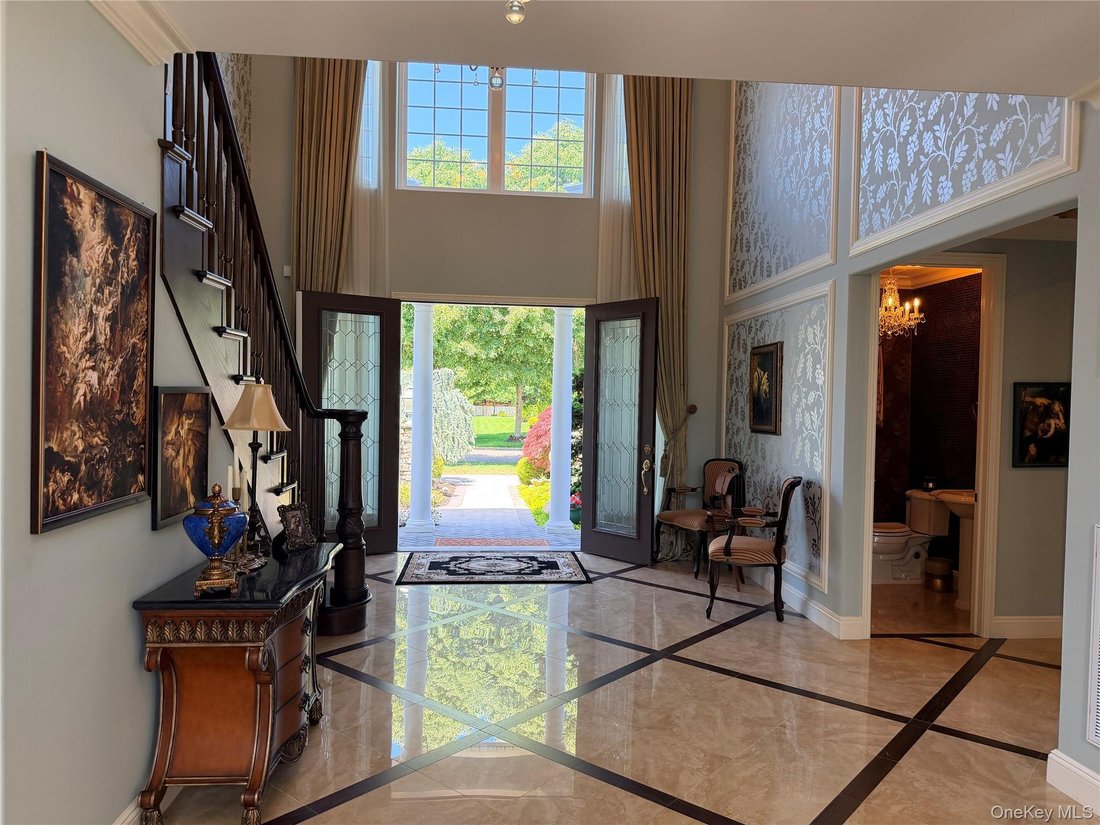
The entry foyer establishes the scale immediately — two-story ceiling, custom staircase, hardwood flooring, millwork that carries through the entire main level. The kitchen is organized around Wolf cooking equipment, Sub-Zero-class refrigeration, granite counters, and custom cabinetry built to ceiling height. The rear of the house opens to the pond from the kitchen and main living areas — the sightline was designed deliberately, so the view is part of the daily experience of the home, not reserved for the terrace. Two gas fireplaces on the upper levels; the third anchors the outdoor Lynx kitchen, which turns the rear terrace into a four-season entertaining space with the pond as a backdrop.
The lower level is a finished, walk-out floor in its own right. It houses an endless pool and resistance swim system, a dedicated spa room, and a full bathroom — with natural light, grade-level access to the rear yard, and direct sightlines to the pond. This is not a converted storage space. It is a fourth functional level with a specific purpose.
Four bedrooms, seven full baths and one half bath. Every bedroom has a private bath. The primary suite is pond-facing on the upper floor. Ten total rooms. The three-stop elevator eliminates the vertical movement problem that makes most three-story homes harder to live in than they look on paper — groceries, luggage, laundry, and daily circulation across levels all become straightforward. The accessible design and flexible floor plan make this home genuinely adaptable across any configuration of use.
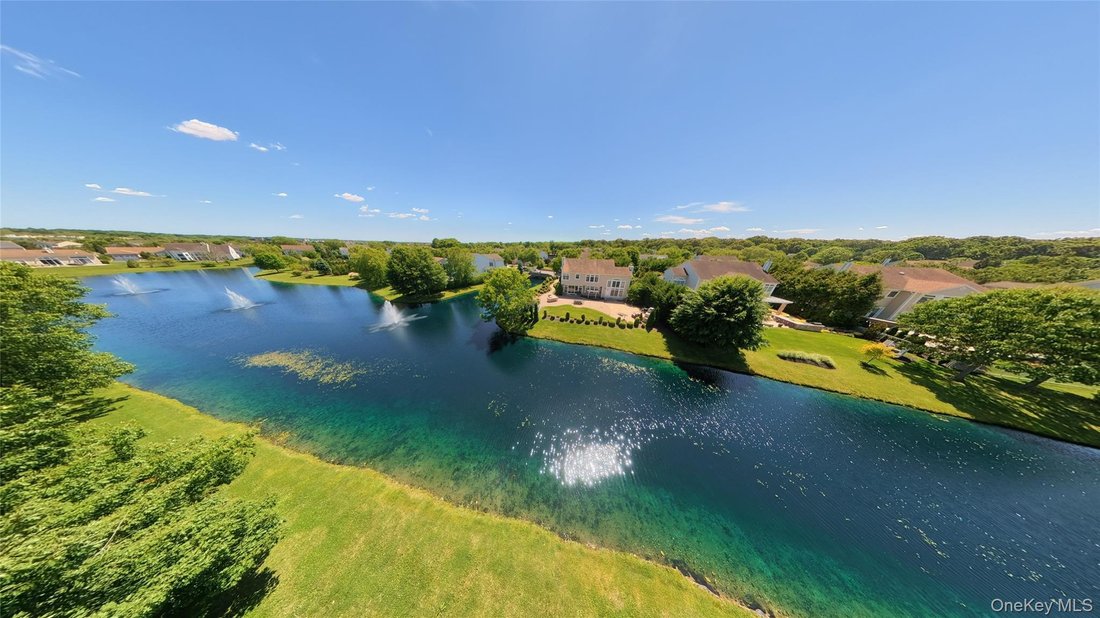
Hamlet Estates is a gated community of approximately 85 homes with 24-hour guard-staffed entry, a 9,300-square-foot clubhouse, resort-style pool and spa, lighted tennis courts, full fitness center, basketball court, bocce, playground, lakeside putting green, and two community lakes with paddle boats. The pond this home sits on is one of them — a community amenity that 38 Hamlet Woods has exclusive proximity to. HOA common charges apply.
-
Art der Immobilie
Haus
-
Baujahr
2010
-
Preis/Quadratfuß
$368
Funktionen
- Kamin
- Garage
- Pool
- Garten
- am See
- Aufzug
- Hallenbad
- Basketballplatz
- Gesicherte Wohnanlage
Lot
- Gesicherte Wohnanlage
- am Wasser
- am See
Innenbereich
- Kamin
- Klimaanlage
- Bar
- Aufzug
- Keller
- Hallenbad
- Stein Arbeitsplatten
- Begehbarer Kleiderschrank
- Fitnessstudio
Outdoor
- Terrasse
- Parkplatz
- Pool
- Garage
- Spielplatz
- Outdoor-Küche
- Tennisplatz
- Garten
- Basketballplatz
Erkunden Sie die Gegend
Der Agent wird sich in Kürze mit Ihnen in Verbindung setzen
Gelistet von
Besichtigung mit the agent buchen
Wählen Sie ein Datum und ob Sie eine virtuelle oder persönliche Besichtigung mit dem Makler wünschen.
The data relating to real estate for sale on this website comes in part from the Internet Data exchange of OneKey MLS. IDX information is provided exclusively for consumers' personal, non-commercial use and may not be used for any purpose other than to identify prospective properties consumers may be interested in purchasing. Information deemed reliable but not guaranteed. Copyright © 2026 OneKey MLS. All Rights Reserved
Ähnliche Immobilien in der Nähe
Neue Angebote in St. James

Entdecken Sie mehr Häuser zum Verkauf
St. James, NY, Vereinigte Staaten beliebte Suchanfragen
- Immobilien mit Terrasse in St. James, NY, Vereinigte Staaten
- am Wasser Immobilien in St. James, NY, Vereinigte Staaten
- Pferdesport Immobilien in St. James, NY, Vereinigte Staaten
- am See Immobilien in St. James, NY, Vereinigte Staaten
- Küste Immobilien in St. James, NY, Vereinigte Staaten
- Immobilien mit Kino in St. James, NY, Vereinigte Staaten
Verwandte Leitfäden & Geschichten
Das Vertrauen der führenden Makler der Welt
Die Makler hinter den außergewöhnlichsten Immobilien der Welt inserieren bei JamesEdition.
- Angebote von Sotheby's, Christie's, BARNES und Engel & Völkers
- Jedes Angebot wird vor der Veröffentlichung geprüft
- Verbinden Sie sich direkt mit verifizierten Maklern
Indem Sie fortfahren, akzeptieren Sie unsere Nutzungsbedingungen und Datenschutzrichtlinie.
partnered with