$1,731,035
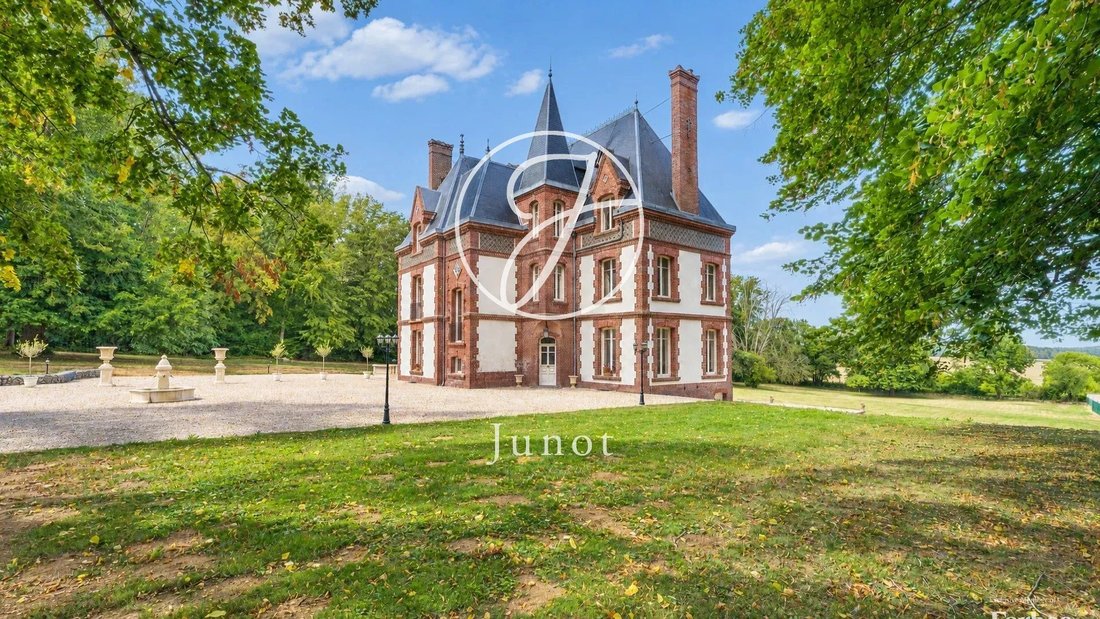
Saint-Illiers-la-Ville - YVELINES - Schloss aus dem Jahr 1850 auf 4,5 Hektar Parklandschaft in weniger als einer Stunde
- 7 Schlafz.
- 4 Bäder
- 3,630 Sqft
- Aktualisiert: November 18
- 6
Über die Immobilie
Beschreibung wurde automatisch übersetzt.
Die Beschreibung wird in der Originalsprache angezeigt.
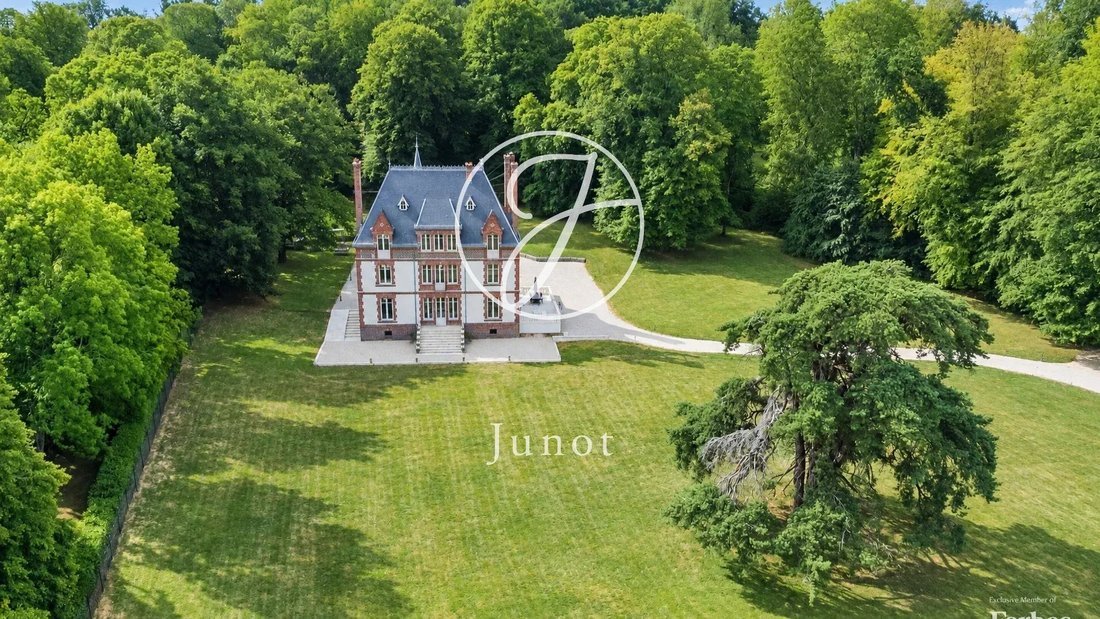
Overlooking the surrounding countryside, this castle built in 1850 enjoys a panoramic view with no overlooking neighbors. It stands in the middle of a 4.5-hectare wooded park, in the charming village of Saint-Illiers-la-Ville, where Yvelines meets Normandy.
Representative of the eclecticism that characterizes 19th-century architecture, the residence combines red brick and light plaster. T
Representative of the eclecticism that characterizes 19th-century architecture, the residence combines red brick and light plaster. T
Overlooking the surrounding countryside, this castle built in 1850 enjoys a panoramic view with no overlooking neighbors. It stands in the middle of a 4.5-hectare wooded park, in the charming village of Saint-Illiers-la-Ville, where Yvelines meets Normandy.
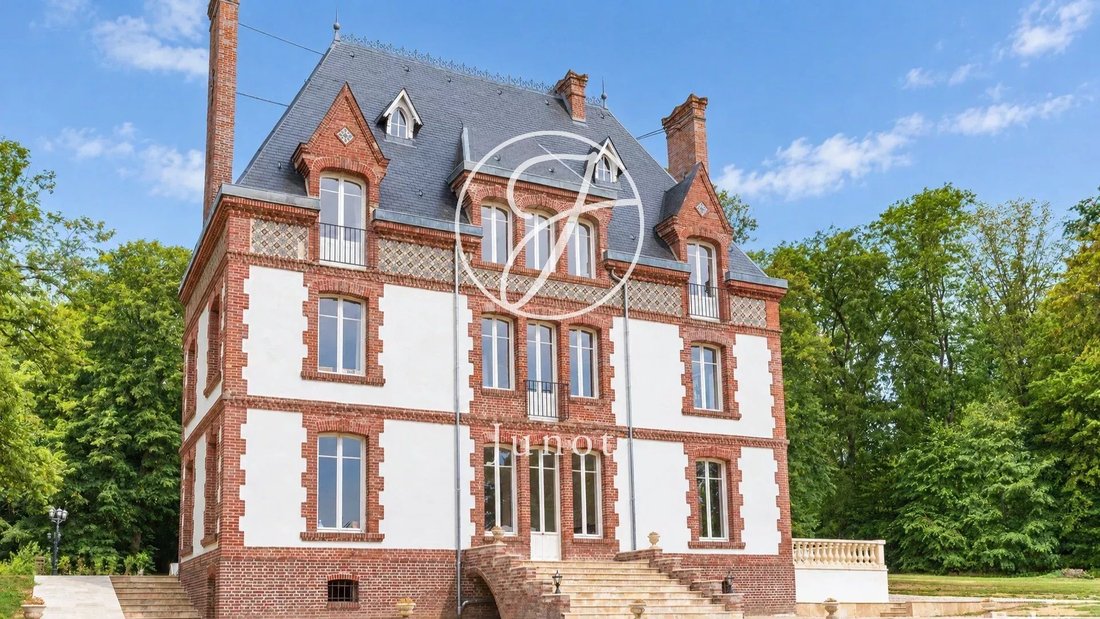
Representative of the eclecticism that characterizes 19th-century architecture, the residence combines red brick and light plaster. Two lateral gables frame a main façade arranged symmetrically, at the center of which a stone honor stairway leads to tall arched French doors. The corners are highlighted by stepped brick quoins and the openings are framed with brick. A polychrome geometric patterned frieze runs under the cornice, a typical detail of the period. At the top, the tall slate roof, entirely redone, features dormer windows, a spire, and large brick chimney stacks.
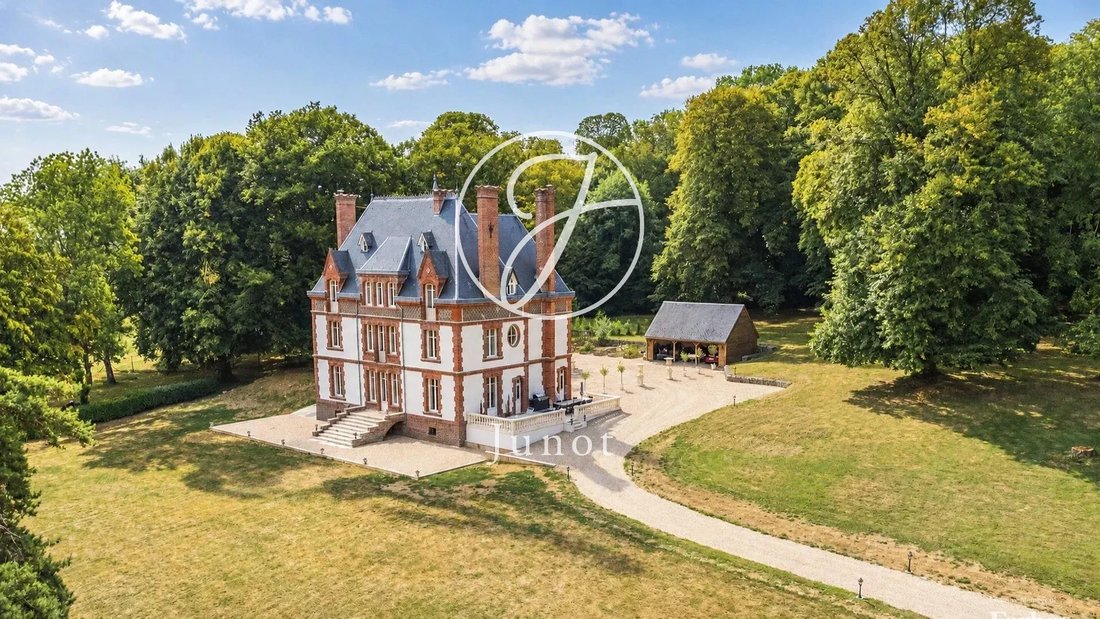
The work carried out in 2021 has preserved the soul of the place while bringing current comfort standards. The property is thus equipped with pellet central heating, double-flow ventilation, exterior lighting, an electric gate, a fence, and a car shelter. The technical installations for a future swimming pool are already in place: the only thing left is to install the pool.
The living area reaches 337 sqm (407 sqm in total), spread over three main levels, in addition to a basement and an attic.
The ground floor houses the reception rooms. Beyond the bright entrance, there are two living rooms and a dining room with generous volumes, followed by a 23 m² kitchen and its pantry. Large windows facing the park highlight preserved period décor: parquet floors, moldings, plaster rosettes, marble fireplace, and Cabochon stone flooring.
On the first floor, a spacious landing serves four bedrooms and a bathroom. The second floor houses a large master suite and two additional bedrooms, served by several bathrooms and shower rooms. With seven bedrooms in total, the house offers remarkable comfort to accommodate family and guests.
The residence still offers significant space reserves. Isolated and already supplied with electricity, the 70 m² attic can accommodate bedrooms, an office, or a relaxation area without major work. The basement, for its part, could be used to create new living spaces according to desires: wine cellar, gym, spa, or playroom. Enough to allow the house to evolve with the rhythm of a family or an activity.
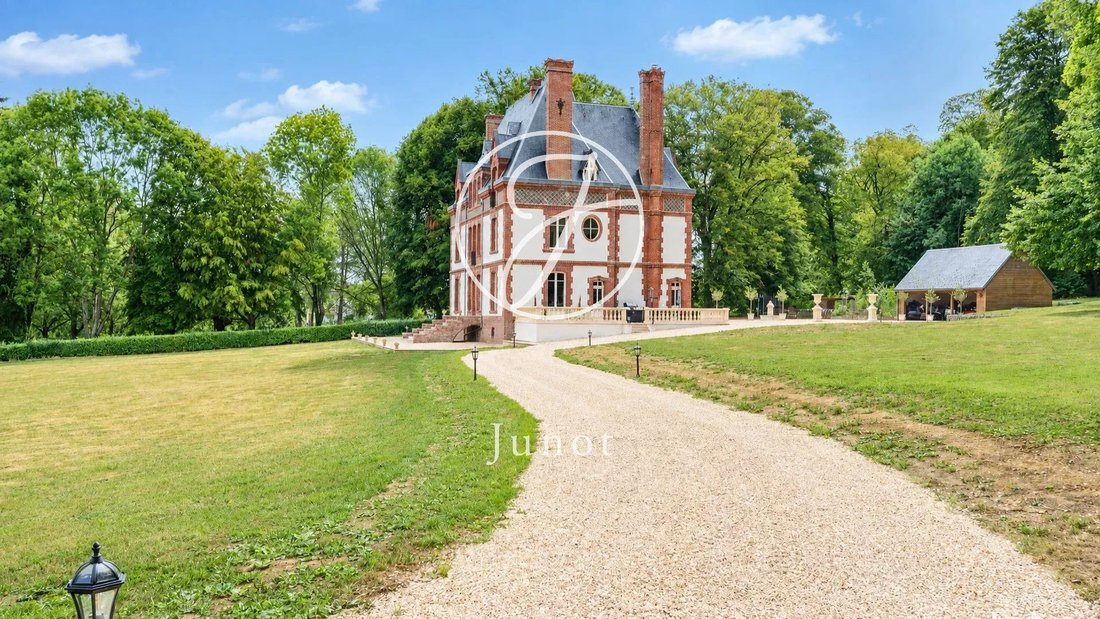
In the garden, a large paved terrace, bordered by a stone balustrade, overlooks the park and forms the natural extension of the reception rooms. Planted with remarkable trees, the exterior surrounds the castle with a peaceful green setting.
The shops in Bréval are a few minutes away. Paris remains easily accessible: Bréval station connects to Paris-Saint-Lazare in about fifty minutes, and the A13 motorway is very close.
Its surfaces, volumes, and location make this castle an ideal main residence full of character for a family or a quiet country house for someone looking for a pied-à-terre between Paris and Normandy. Its large reception rooms, park, and extension possibilities also lend themselves to a professional project, such as a guesthouse or a reception venue, in a rare setting less than an hour from the capital.
Informationen zu den Risiken, denen diese Immobilie ausgesetzt ist, finden Sie auf der Website von Géorisques: https://www.georisques.gouv.fr/
Representative of the eclecticism that characterizes 19th-century architecture, the residence combines red brick and light plaster. Two lateral gables frame a main façade arranged symmetrically, at the center of which a stone honor stairway leads to tall arched French doors. The corners are highlighted by stepped brick quoins and the openings are framed with brick. A polychrome geometric patterned frieze runs under the cornice, a typical detail of the period. At the top, the tall slate roof, entirely redone, features dormer windows, a spire, and large brick chimney stacks.
The work carried out in 2021 has preserved the soul of the place while bringing current comfort standards. The property is thus equipped with pellet central heating, double-flow ventilation, exterior lighting, an electric gate, a fence, and a car shelter. The technical installations for a future swimming pool are already in place: the only thing left is to install the pool.
The living area reaches 337 sqm (407 sqm in total), spread over three main levels, in addition to a basement and an attic.
The ground floor houses the reception rooms. Beyond the bright entrance, there are two living rooms and a dining room with generous volumes, followed by a 23 m² kitchen and its pantry. Large windows facing the park highlight preserved period décor: parquet floors, moldings, plaster rosettes, marble fireplace, and Cabochon stone flooring.
On the first floor, a spacious landing serves four bedrooms and a bathroom. The second floor houses a large master suite and two additional bedrooms, served by several bathrooms and shower rooms. With seven bedrooms in total, the house offers remarkable comfort to accommodate family and guests.
The residence still offers significant space reserves. Isolated and already supplied with electricity, the 70 m² attic can accommodate bedrooms, an office, or a relaxation area without major work. The basement, for its part, could be used to create new living spaces according to desires: wine cellar, gym, spa, or playroom. Enough to allow the house to evolve with the rhythm of a family or an activity.
In the garden, a large paved terrace, bordered by a stone balustrade, overlooks the park and forms the natural extension of the reception rooms. Planted with remarkable trees, the exterior surrounds the castle with a peaceful green setting.
The shops in Bréval are a few minutes away. Paris remains easily accessible: Bréval station connects to Paris-Saint-Lazare in about fifty minutes, and the A13 motorway is very close.
Its surfaces, volumes, and location make this castle an ideal main residence full of character for a family or a quiet country house for someone looking for a pied-à-terre between Paris and Normandy. Its large reception rooms, park, and extension possibilities also lend themselves to a professional project, such as a guesthouse or a reception venue, in a rare setting less than an hour from the capital.
Informationen zu den Risiken, denen diese Immobilie ausgesetzt ist, finden Sie auf der Website von Géorisques: https://www.georisques.gouv.fr/
-
Art der Immobilie
Schloss
-
Etagen
3
-
Baujahr
1850
-
Preis/Quadratfuß
$476
Funktionen
Funktionen
Lot
Innenbereich
- Office
- Kamin
- Kücheninsel
- Bar
- Spielzimmer
- Weinkeller
- Keller
- Stein Arbeitsplatten
- Fitnessstudio
Outdoor
Erkunden Sie die Gegend
Saint-Illiers-la-Ville, Île-de-France, Frankreich
Preis pro sqft
Niedrig
Hoch
Ungefährer Standort · die genaue Adresse erhalten Sie auf Anfrage beim Makler.

Vor 1 Jahr beigetreten
Sie haben sich nach diesem Objekt erkundigt
Der Agent wird sich in Kürze mit Ihnen in Verbindung setzen
Gelistet von
11
Angebote
2025
Beigetreten
Besichtigung mit Nathalie Jabre buchen
Wählen Sie ein Datum und ob Sie eine virtuelle oder persönliche Besichtigung mit dem Makler wünschen.
Bevorzugtes Datum
Art der Tour

A family-owned company since 1984, Junot was born in Paris from our passion for real estate and our commitment to
A family-owned company since 1984, Junot was born in Paris from our passion for real estate and our commitment to delivering high-end, high-performance services for selling, buying, renting, and managing your properties. Established in the Alpilles for more than 25 years, our four agencies are located in the heart of Saint-Rémy-de-Provence, Maussane-les-Alpilles, and Goult, in the Luberon. Farmhouses and bastides, nestled among vineyards and olive groves, Junot – Agences des Alpilles et du Luberon offers a selection of properties for sale and seasonal rental, whether you are looking to settle year-round or enjoy a dream holiday. As the exclusive representative of Forbes Global Properties in France and Belgium, and a member of Leading Real Estate Companies of the World®, Junot provides international exposure for the properties entrusted to it and supports clients seeking exceptional properties around the world. Every address has a story. Let us write yours.
Zuletzt aktualisiert
November 18
Erstmalig gelistet
August 31
Angebotsreferenz
197JCPJAB
Das Vertrauen der führenden Makler der Welt
Die Makler hinter den außergewöhnlichsten Immobilien der Welt inserieren bei JamesEdition.
- Angebote von Sotheby's, Christie's, BARNES und Engel & Völkers
- Jedes Angebot wird vor der Veröffentlichung geprüft
- Verbinden Sie sich direkt mit verifizierten Maklern
Indem Sie fortfahren, akzeptieren Sie unsere Nutzungsbedingungen und Datenschutzrichtlinie.