$3,019,455
Wohngrundstück
- 9,150 Sqft
- Aktualisiert: Heute
- 1
Über die Immobilie
Beschreibung wurde automatisch übersetzt.
Die Beschreibung wird in der Originalsprache angezeigt.
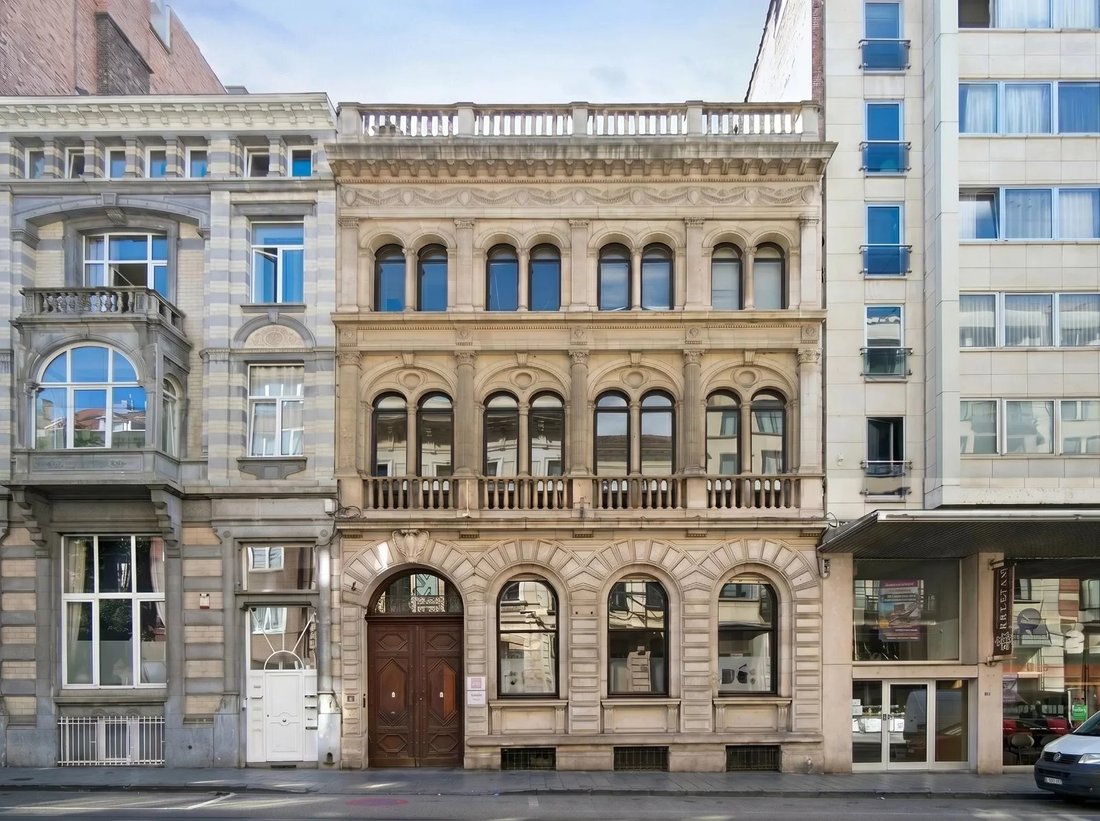
Located just a short distance from Avenue Louise and Place du Châtelain, this townhouse dating from approximately 1899 offers more than 850 sqm of space on a plot of approximately 720 sqm.
The property stands out for its façade, designed by a renowned architect, as well as for the many preserved period features, including stained-glass windows, marble fireplaces, columns, decorative mould
The property stands out for its façade, designed by a renowned architect, as well as for the many preserved period features, including stained-glass windows, marble fireplaces, columns, decorative mould
Located just a short distance from Avenue Louise and Place du Châtelain, this townhouse dating from approximately 1899 offers more than 850 sqm of space on a plot of approximately 720 sqm.
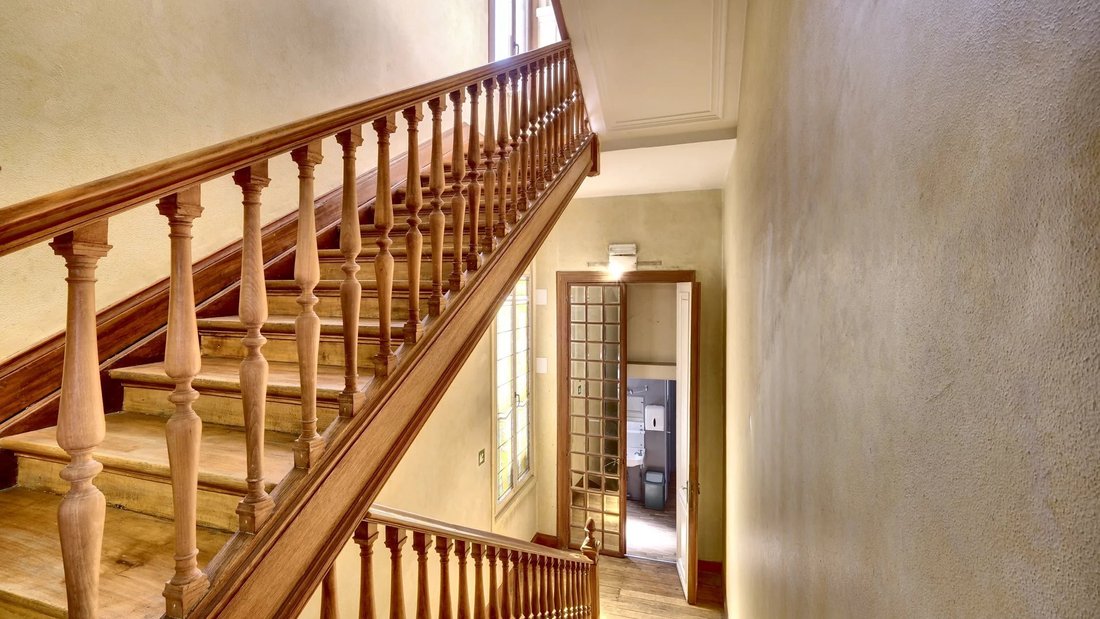
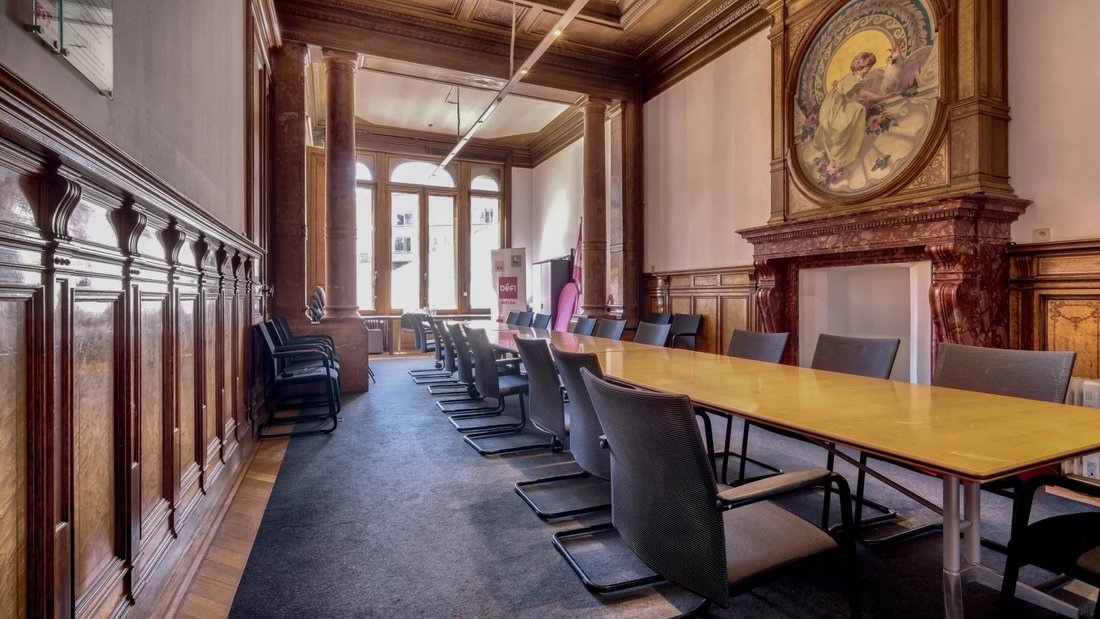
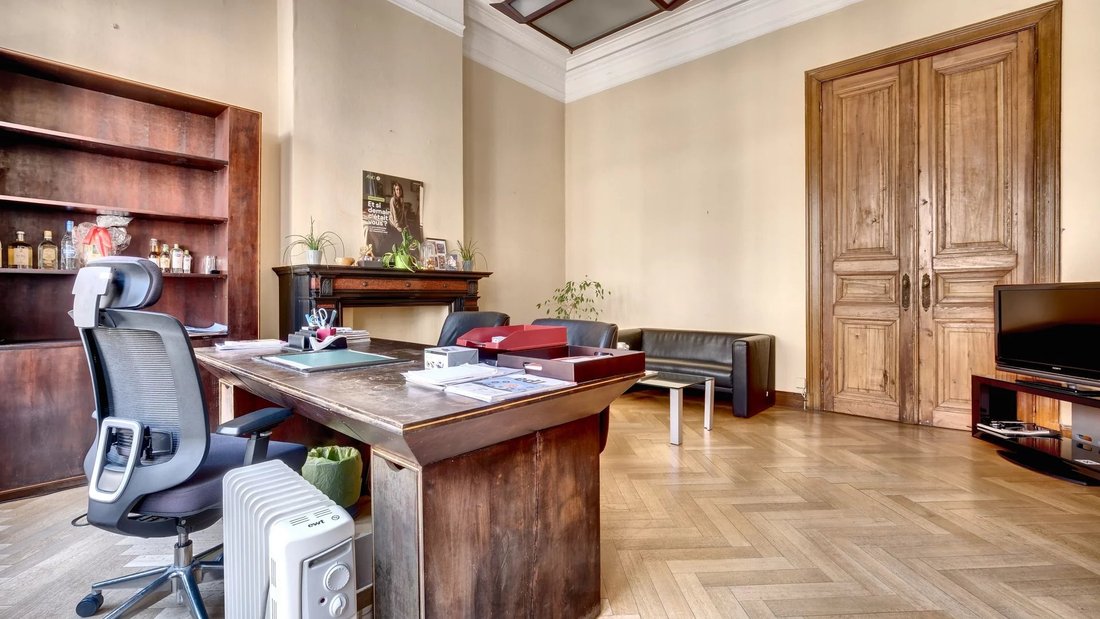
The property stands out for its façade, designed by a renowned architect, as well as for the many preserved period features, including stained-glass windows, marble fireplaces, columns, decorative mouldings, parquet flooring and an oak staircase.
The ground floor comprises an entrance hall, a staircase hall with stained-glass windows, a meeting room of approximately 55 sqm, an office of approximately 39 sqm, a concierge area of approximately 8 sqm and a kitchen of approximately 9 sqm. The mezzanine level accommodates the sanitary facilities.
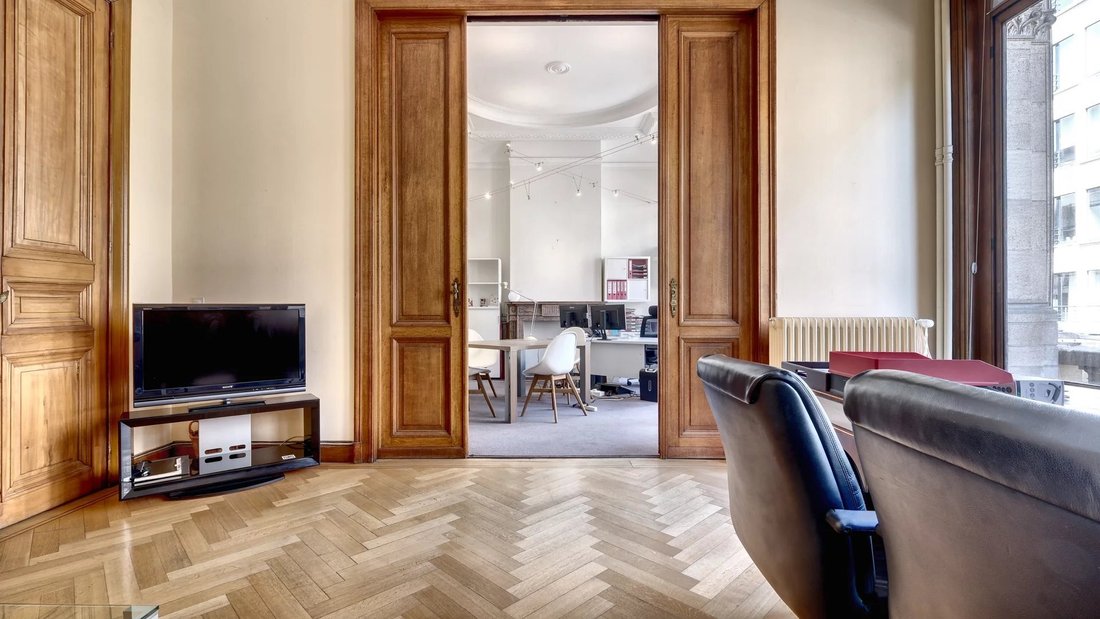
On the first floor, a spacious landing provides access to two executive offices of approximately 28 sqm and 26 sqm, each with a balcony, as well as an additional room. The second floor comprises an open-plan area of approximately 70 sqm and a rear room that could be converted into residential accommodation.
The attic level offers approximately 130 sqm. The basement provides a further 54 sqm and includes an English courtyard, an external staircase, a boiler room, cellars and technical rooms.
Subject to obtaining the required permits, part of the basement and attic could potentially be further developed for office or residential use.
At the rear, the former stables are arranged around a covered courtyard and comprise a three-bedroom house of approximately 117 sqm, an archive area of approximately 77 sqm and a warehouse of approximately 34 sqm. The property also includes eight parking spaces.
A gas condensing boiler, an alarm system, shutters and an insulated roof complete the property.
A property suitable for a variety of uses, offering numerous possibilities for refurbishment and further development in a sought-after area of Brussels. Information provided for guidance only and is non-contractual.
[hidden information] - [hidden information]
The property stands out for its façade, designed by a renowned architect, as well as for the many preserved period features, including stained-glass windows, marble fireplaces, columns, decorative mouldings, parquet flooring and an oak staircase.
The ground floor comprises an entrance hall, a staircase hall with stained-glass windows, a meeting room of approximately 55 sqm, an office of approximately 39 sqm, a concierge area of approximately 8 sqm and a kitchen of approximately 9 sqm. The mezzanine level accommodates the sanitary facilities.
On the first floor, a spacious landing provides access to two executive offices of approximately 28 sqm and 26 sqm, each with a balcony, as well as an additional room. The second floor comprises an open-plan area of approximately 70 sqm and a rear room that could be converted into residential accommodation.
The attic level offers approximately 130 sqm. The basement provides a further 54 sqm and includes an English courtyard, an external staircase, a boiler room, cellars and technical rooms.
Subject to obtaining the required permits, part of the basement and attic could potentially be further developed for office or residential use.
At the rear, the former stables are arranged around a covered courtyard and comprise a three-bedroom house of approximately 117 sqm, an archive area of approximately 77 sqm and a warehouse of approximately 34 sqm. The property also includes eight parking spaces.
A gas condensing boiler, an alarm system, shutters and an insulated roof complete the property.
A property suitable for a variety of uses, offering numerous possibilities for refurbishment and further development in a sought-after area of Brussels. Information provided for guidance only and is non-contractual.
[hidden information] - [hidden information]
-
Art der Immobilie
Land
-
Baujahr
1899
-
Preis/Quadratfuß
$330
Funktionen
- Kamin
- Pferdesport
- Keller
- Parkplatz
- Office
- Balkon
Erkunden Sie die Gegend
Saint-Gilles, 1060, Region Brüssel-Hauptstadt, Belgien
Auf Google Maps anzeigen
Preis pro sqft
Niedrig
Hoch
Vor 11 Monaten beigetreten
Sie haben sich nach diesem Objekt erkundigt
Der Agent wird sich in Kürze mit Ihnen in Verbindung setzen
Gelistet von
29
Angebote
2025
Beigetreten
Besichtigung mit the agent buchen
Wählen Sie ein Datum und ob Sie eine virtuelle oder persönliche Besichtigung mit dem Makler wünschen.
Bevorzugtes Datum
Art der Tour

Coldwell Banker Brussels South - Uccle
Chaussée de Saint-Job 546, 1180, Uccle, Belgium
Agenturprofil anzeigen
Zuletzt aktualisiert
Heute
Erstmalig gelistet
Juli 8
Angebotsreferenz
p5938h
Ähnliche Immobilien in der Nähe
Neue Angebote in Brüssel




Entdecken Sie mehr Häuser zum Verkauf
Brüssel, Belgien Immobilienarten
Brüssel, Belgien beliebte Suchanfragen
- Immobilien mit Garten in Brüssel, Belgien
- Immobilien mit Garage in Brüssel, Belgien
- Renoviert Immobilien in Brüssel, Belgien
- Moderne Immobilien in Brüssel, Belgien
- Immobilien mit Pool in Brüssel, Belgien
- Immobilien mit Sauna in Brüssel, Belgien
- Immobilien mit Fitnessstudio in Brüssel, Belgien
- Blick auf die Stadt Immobilien in Brüssel, Belgien
- Immobilien mit Kino in Brüssel, Belgien
- Immobilien mit Wasserblick in Brüssel, Belgien
- Immobilien mit Hallenbad in Brüssel, Belgien
- Immobilien mit Outdoor-Küche in Brüssel, Belgien
- Pferdesport Immobilien in Brüssel, Belgien
- Gesicherte Wohnanlage Immobilien in Brüssel, Belgien
- Neubauten Immobilien in Brüssel, Belgien
Brüssel, Belgien nachbarschaften
- Häuser zum Verkauf in Uccle/Ukkel, Belgien
- Häuser zum Verkauf in Ixelles/Elsene, Belgien
- Häuser zum Verkauf in Forest/Vorst, Belgien
- Häuser zum Verkauf in Woluwe-Saint-Pierre/Sint-Pieters-Woluwe, Belgien
- Häuser zum Verkauf in Etterbeek, Belgien
- Häuser zum Verkauf in Auderghem/Oudergem, Belgien
- Häuser zum Verkauf in Schaerbeek, Belgien
- Häuser zum Verkauf in Anderlecht, Belgien
- Häuser zum Verkauf in Boondael, Belgien
- Häuser zum Verkauf in Evere, Belgien
- Häuser zum Verkauf in Jette, Belgien
- Häuser zum Verkauf in Laken, Belgien
- Häuser zum Verkauf in Louise, Belgien
- Häuser zum Verkauf in Nord, Belgien
- Häuser zum Verkauf in Nord-Est, Belgien
- Häuser zum Verkauf in Pentagone, Belgien
- Häuser zum Verkauf in Saint-Josse-ten-Noode/Sint-Joost-ten-Node, Belgien
Verwandte Leitfäden & Geschichten
Das Vertrauen der führenden Makler der Welt
Die Makler hinter den außergewöhnlichsten Immobilien der Welt inserieren bei JamesEdition.
- Angebote von Sotheby's, Christie's, BARNES und Engel & Völkers
- Jedes Angebot wird vor der Veröffentlichung geprüft
- Verbinden Sie sich direkt mit verifizierten Maklern
Indem Sie fortfahren, akzeptieren Sie unsere Nutzungsbedingungen und Datenschutzrichtlinie.