$1,148,956
Haus mit 7 Zimmern von 283 m² in St. Germain-sur-Rhône
- 4 Schlafz.
- 2,691 Sqft
- 9,688 Sqft lot
- Aktualisiert: Heute
Über die Immobilie
Beschreibung wurde automatisch übersetzt.
Die Beschreibung wird in der Originalsprache angezeigt.
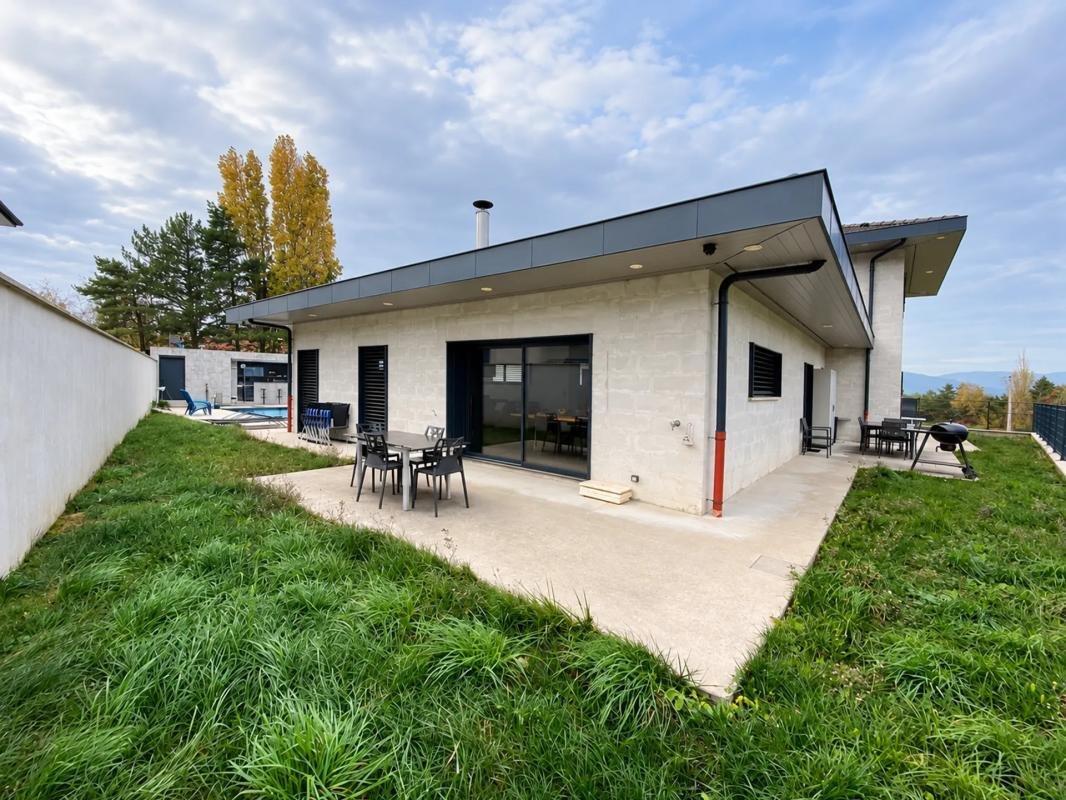
This contemporary 7-room house of 250 m2, built in 2019 on a plot of approximately 900 m2, is located in Saint-Germain-sur-Rhône. It impresses from the entrance with its spaciousness, brightness, and unobstructed views, offering a pleasant and functional living environment for a family seeking space and comfort.
The living area combines a cozy lounge, a dining room, and an open kitchen, c
The living area combines a cozy lounge, a dining room, and an open kitchen, c
This contemporary 7-room house of 250 m2, built in 2019 on a plot of approximately 900 m2, is located in Saint-Germain-sur-Rhône. It impresses from the entrance with its spaciousness, brightness, and unobstructed views, offering a pleasant and functional living environment for a family seeking space and comfort.
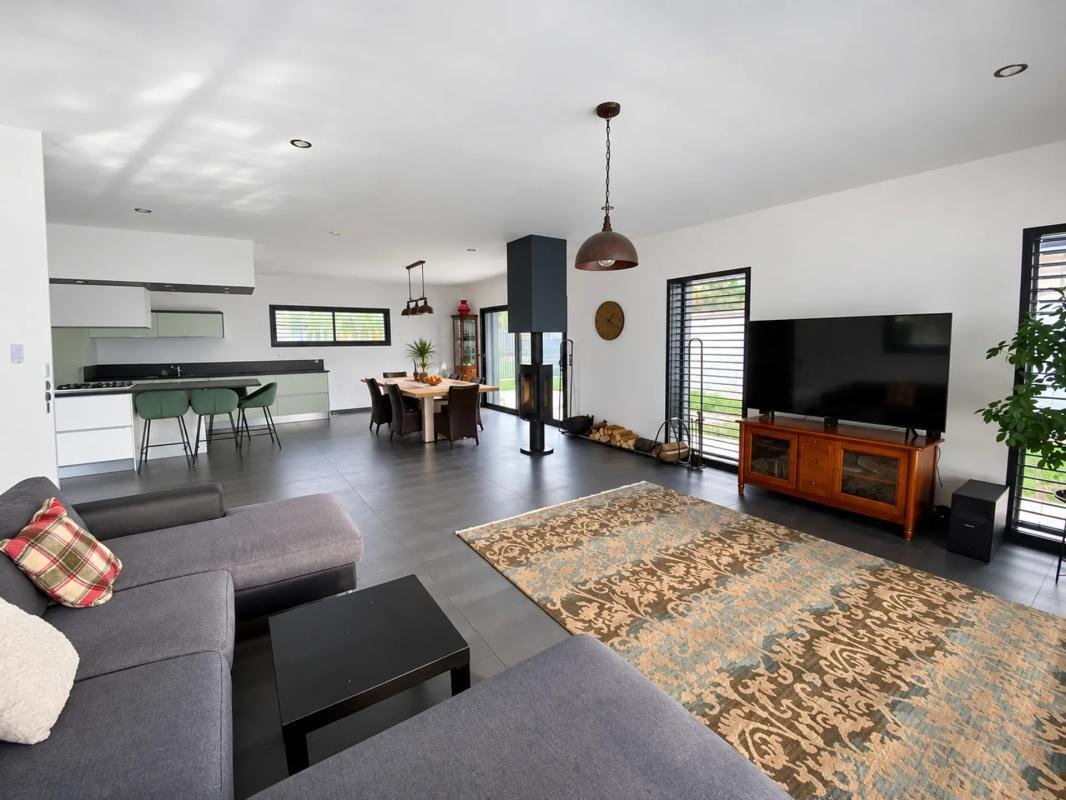
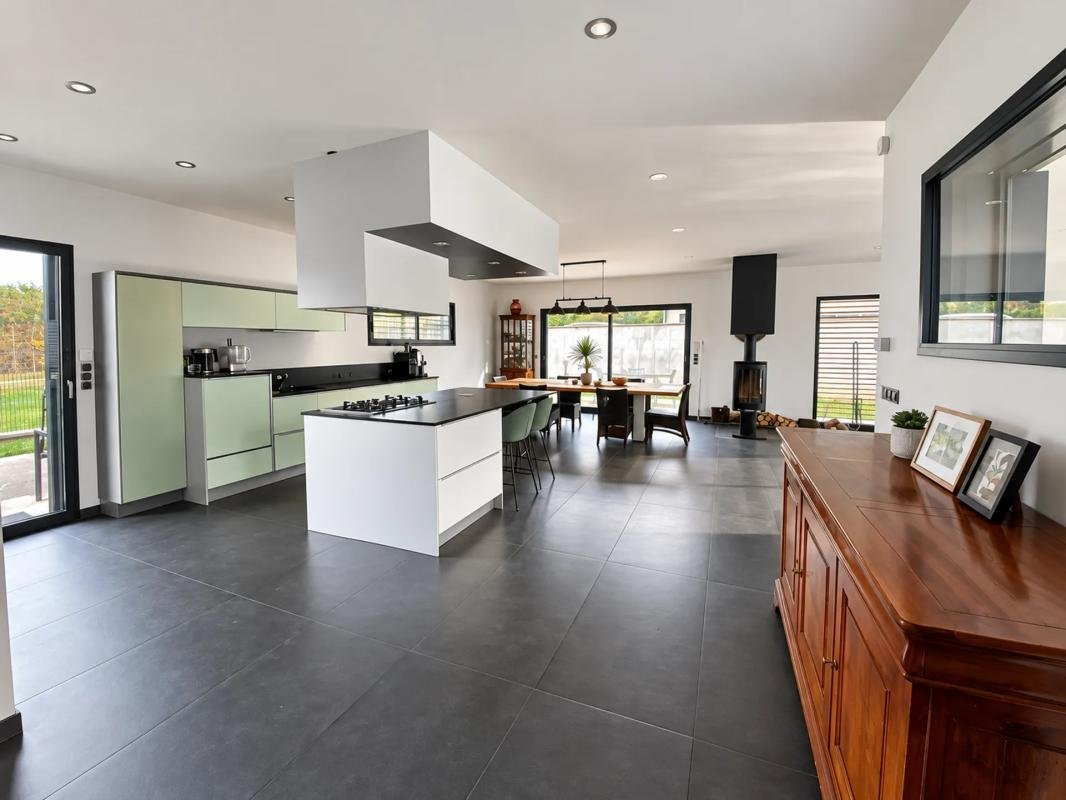
The living area combines a cozy lounge, a dining room, and an open kitchen, creating a large central space filled with light. Triple glazing, electric roller shutters, and air conditioning contribute to daily comfort, both summer and winter. On the same level, a ground-floor master suite provides appreciated independence, with a sleeping area separated from the rest of the house. The interior layout also includes four bedrooms in total, a dressing room, a hallway, and a laundry room that simplifies daily management.
The house also benefits from a generous basement of about 180 m2, with a cellar and additional rooms, offering multiple storage and organization possibilities. A dedicated office space allows for quiet work from home, while fiber optic connection ensures high-speed internet access. The quality of construction and careful maintenance are evident throughout the property, which combines recent features, quality materials, and modern comfort.
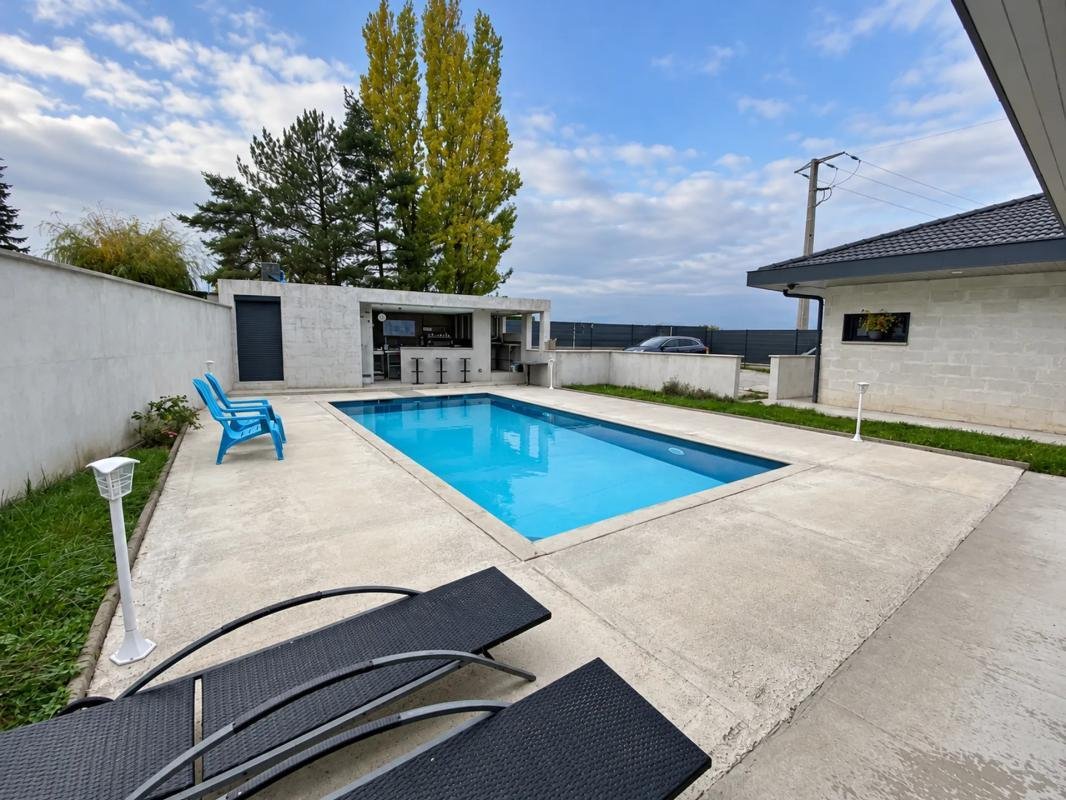
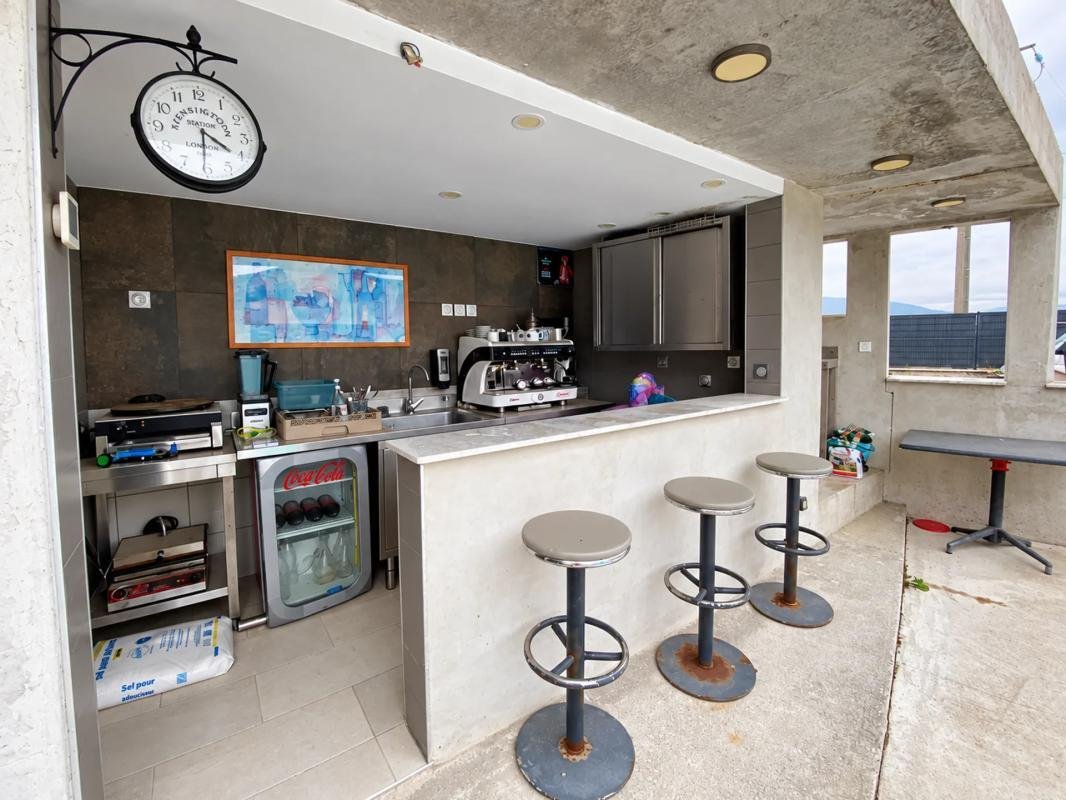
Outside, the approximately 900 m2 plot is centered around a large terrace and an automatic saltwater pool, ideal for fully enjoying sunny days. A summer kitchen naturally extends outdoor social moments. The garden, rooftop terrace, and exterior fittings create a pleasant and easy-to-live environment. Parking is also convenient with several outdoor parking spaces, complemented by a garage.
In terms of performance, heating by heat pump combined with a wood stove and triple glazing contributes to the property’s good energy rating (label C), ensuring efficient thermal comfort management throughout the year.
About 12.7 km away, the Middle School Du Mont Des Princes offers accessible schooling options, contributing to a practical living environment for families while maintaining a preserved residential setting.
Technical details:
- Property tax: €1792
- Energy performance diagnosis (DPE): In progress
- Heating system: Heat pump and wood stove
Legal notice:
The information presented in this listing was prepared by Zefir based on the elements available at the time of writing, aiming to provide an accurate and clear view of the property. It is provided for informational purposes and does not replace regulatory diagnostics or the technical and administrative checks that accompany any real estate purchase, such as reviewing urban planning rules, easements, or cadastral documents. For official information regarding natural, mining, or technological risks, it is recommended to consult the public service Géorisques. Zefir supports buyers throughout their project with transparency and rigor and remains available to provide useful information for their decision-making. For any questions, contact Zefir at ***.
Informationen zu den Risiken, denen diese Immobilie ausgesetzt ist, finden Sie auf der Website von Géorisques: https://www.georisques.gouv.fr/
The living area combines a cozy lounge, a dining room, and an open kitchen, creating a large central space filled with light. Triple glazing, electric roller shutters, and air conditioning contribute to daily comfort, both summer and winter. On the same level, a ground-floor master suite provides appreciated independence, with a sleeping area separated from the rest of the house. The interior layout also includes four bedrooms in total, a dressing room, a hallway, and a laundry room that simplifies daily management.
The house also benefits from a generous basement of about 180 m2, with a cellar and additional rooms, offering multiple storage and organization possibilities. A dedicated office space allows for quiet work from home, while fiber optic connection ensures high-speed internet access. The quality of construction and careful maintenance are evident throughout the property, which combines recent features, quality materials, and modern comfort.
Outside, the approximately 900 m2 plot is centered around a large terrace and an automatic saltwater pool, ideal for fully enjoying sunny days. A summer kitchen naturally extends outdoor social moments. The garden, rooftop terrace, and exterior fittings create a pleasant and easy-to-live environment. Parking is also convenient with several outdoor parking spaces, complemented by a garage.
In terms of performance, heating by heat pump combined with a wood stove and triple glazing contributes to the property’s good energy rating (label C), ensuring efficient thermal comfort management throughout the year.
About 12.7 km away, the Middle School Du Mont Des Princes offers accessible schooling options, contributing to a practical living environment for families while maintaining a preserved residential setting.
Technical details:
- Property tax: €1792
- Energy performance diagnosis (DPE): In progress
- Heating system: Heat pump and wood stove
Legal notice:
The information presented in this listing was prepared by Zefir based on the elements available at the time of writing, aiming to provide an accurate and clear view of the property. It is provided for informational purposes and does not replace regulatory diagnostics or the technical and administrative checks that accompany any real estate purchase, such as reviewing urban planning rules, easements, or cadastral documents. For official information regarding natural, mining, or technological risks, it is recommended to consult the public service Géorisques. Zefir supports buyers throughout their project with transparency and rigor and remains available to provide useful information for their decision-making. For any questions, contact Zefir at ***.
Informationen zu den Risiken, denen diese Immobilie ausgesetzt ist, finden Sie auf der Website von Géorisques: https://www.georisques.gouv.fr/
-
Art der Immobilie
Haus
-
Etagen
1
-
Baujahr
2019
-
Preis/Quadratfuß
$426
-
Verbrauch
C
Funktionen
- Garten
- Terrasse
- Pool
- Garage
- Outdoor-Küche
- Offene Küche
- Modern
- Kamin
- Neubauten
Funktionen
Lot
Innenbereich
- Office
- Kamin
- Klimaanlage
- Waschküche
- Offene Küche
- Keller
Outdoor
- Terrasse
- Parkplatz
- Pool
- Garage
- Outdoor-Küche
- Garten
Erkunden Sie die Gegend
90, Chemin des Âgés, Saint-Germain-sur-Rhône, Auvergne-Rhone-Alpen, Frankreich
Auf Google Maps anzeigen
Preis pro sqft
Niedrig
Hoch
Vor 1 Monat beigetreten
Sie haben sich nach diesem Objekt erkundigt
Der Agent wird sich in Kürze mit Ihnen in Verbindung setzen
Gelistet von
826
Angebote
2026
Beigetreten
Besichtigung mit the agent buchen
Wählen Sie ein Datum und ob Sie eine virtuelle oder persönliche Besichtigung mit dem Makler wünschen.
Bevorzugtes Datum
Art der Tour
Zuletzt aktualisiert
Heute
Erstmalig gelistet
November 18
Angebotsreferenz
d3731a4b-ef27-4172-902c-0bc69b
Das Vertrauen der führenden Makler der Welt
Die Makler hinter den außergewöhnlichsten Immobilien der Welt inserieren bei JamesEdition.
- Angebote von Sotheby's, Christie's, BARNES und Engel & Völkers
- Jedes Angebot wird vor der Veröffentlichung geprüft
- Verbinden Sie sich direkt mit verifizierten Maklern
Indem Sie fortfahren, akzeptieren Sie unsere Nutzungsbedingungen und Datenschutzrichtlinie.