$1,700,239
Haus Saint Germain Lès Arpajon
- 8 Schlafz.
- 3,784 Sqft
- 30,731 Sqft lot
- Aktualisiert: August 11
Über die Immobilie
Beschreibung wurde automatisch übersetzt.
Die Beschreibung wird in der Originalsprache angezeigt.
An exceptional residence at the heart of history
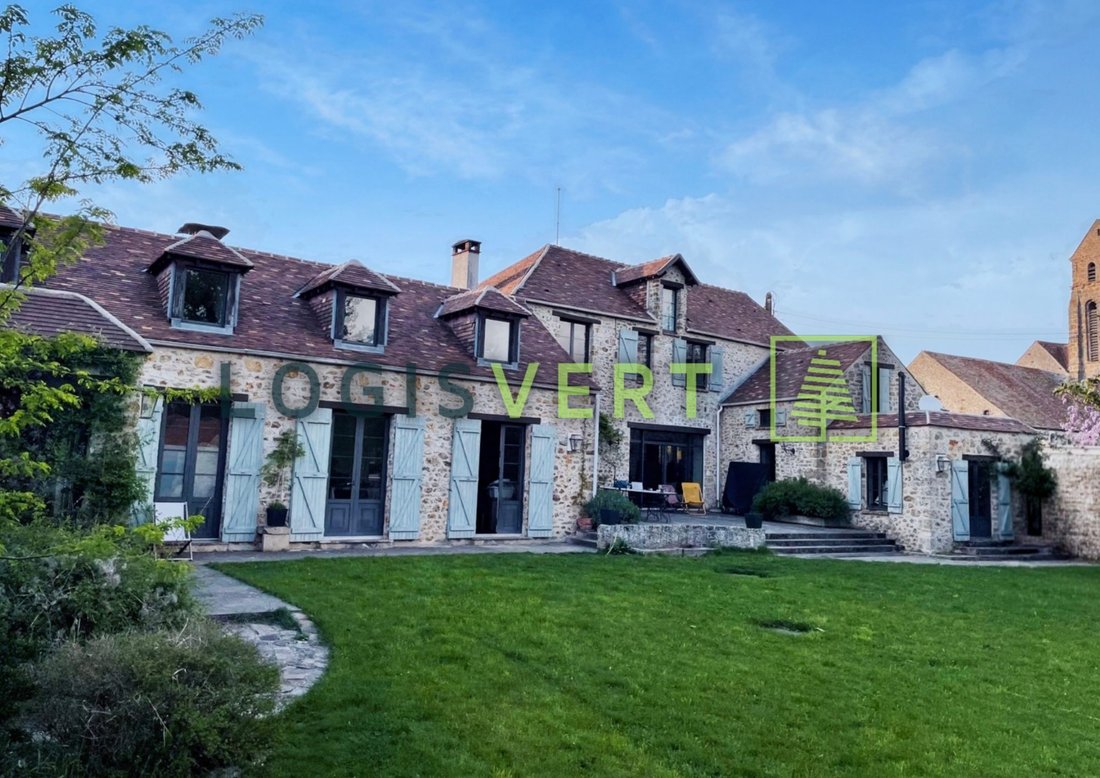
Ideally located in Saint-Germain-lès-Arpajon, just thirty kilometers southwest of Paris, this magnificent meulière stone property built in 1880 embodies all the prestige and charm of the grand estates of Hurepoix. The estate enjoys a remarkable heritage location, nestled at the immediate foot of the historic Saint-Germain d’Auxerre church, a lis
Ideally located in Saint-Germain-lès-Arpajon, just thirty kilometers southwest of Paris, this magnificent meulière stone property built in 1880 embodies all the prestige and charm of the grand estates of Hurepoix. The estate enjoys a remarkable heritage location, nestled at the immediate foot of the historic Saint-Germain d’Auxerre church, a lis
An exceptional residence at the heart of history
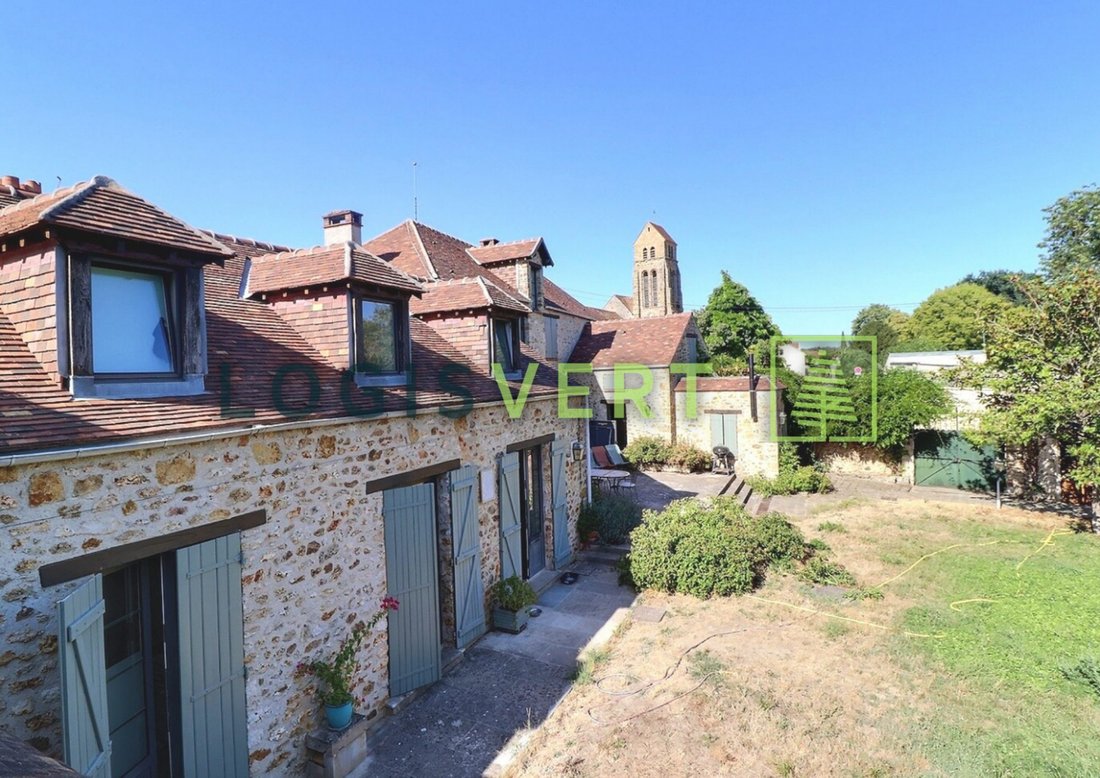
Ideally located in Saint-Germain-lès-Arpajon, just thirty kilometers southwest of Paris, this magnificent meulière stone property built in 1880 embodies all the prestige and charm of the grand estates of Hurepoix. The estate enjoys a remarkable heritage location, nestled at the immediate foot of the historic Saint-Germain d’Auxerre church, a listed Historic Monument.
Built in absolute tranquility and completely shielded from view, the property stretches along the Orge river, offering a privileged bucolic living environment just 1100m from the RER C station, allowing access to Paris Austerlitz in 30 minutes.
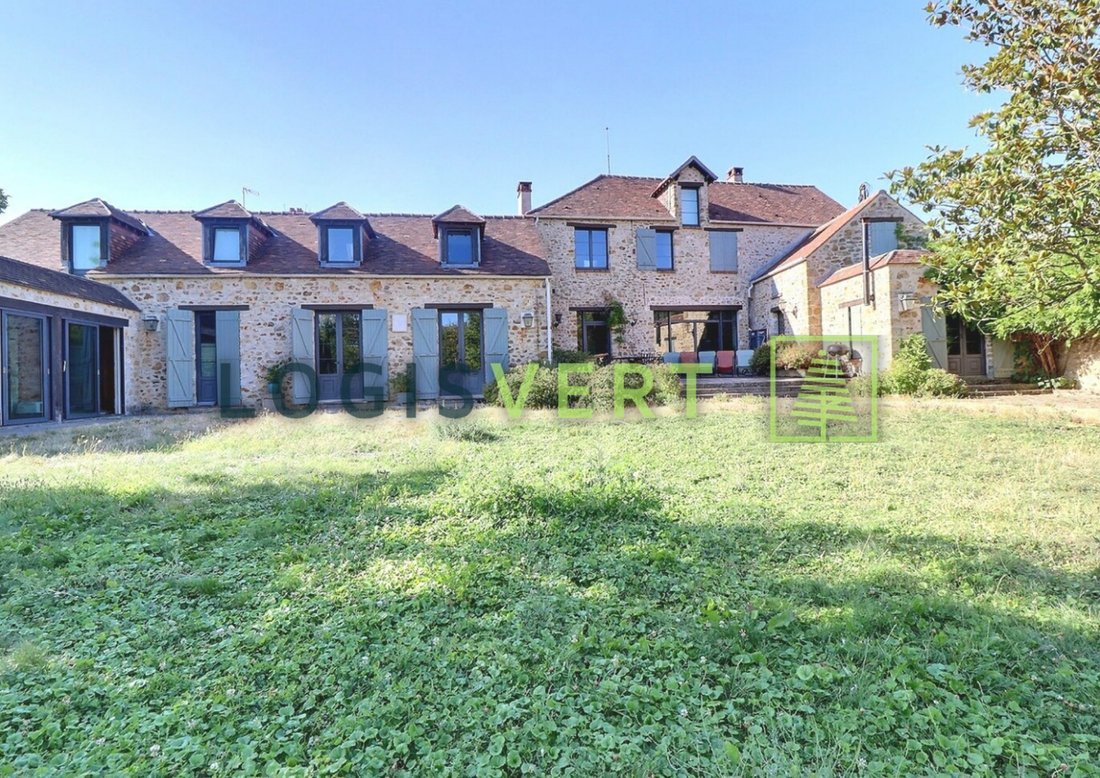
Set on an exceptional landscaped park of 2,860 m² adorned with majestic and fruit trees (cherry, walnut, hazelnut), the residence offers approximately 351 m² of living space. Its architecture centers around a large main meulière stone building, elegantly extended by two secondary wings designed in the 1970s to form a harmonious, bright, and highly adaptable architectural ensemble.
Warm and refined living spaces

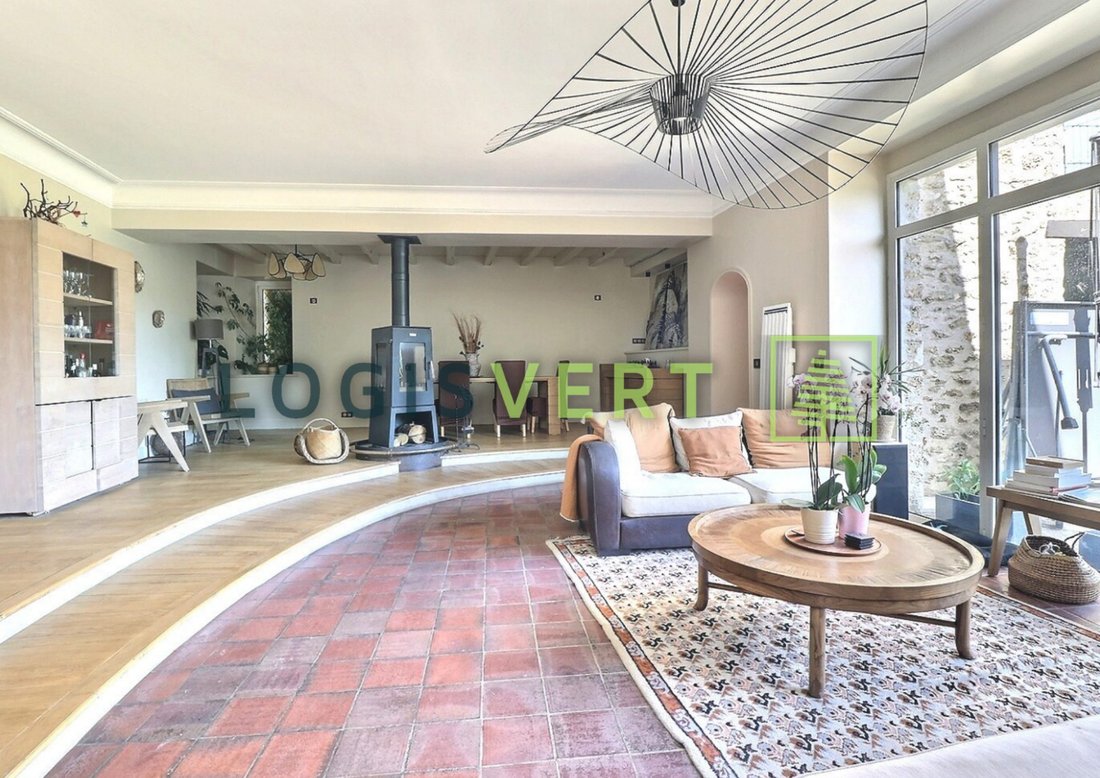
From the main entrance, a large reception area with built-in storage leads to the reception rooms. The centerpiece of the ground floor is a warm double living room of over 47 m² that combines the charm of old terracotta tiles with the refinement of classic parquet flooring. This through lounge opens directly onto a large terrace overlooking the park.
Adjacent to it, the semi-open equipped kitchen features a convivial central island, a dedicated dining area, and a very practical adjoining pantry.
The main building’s upper floor is dedicated to rest and relaxation. A first space serves as a music room and reading corner. It leads to a large master suite arranged as a duplex, including its own office, a custom dressing room, and a private bathroom. Four other generously sized bedrooms and several shower rooms complete this level, offering optimal comfort for the whole family.
Two independent wings with multiple possibilities
The East wing houses a second, more intimate lounge, ideal for quiet retreat, as well as a guest bedroom with its own terrace upstairs. This wing also provides access to a precious heritage treasure: an exceptional set of vaulted stone cellars spread over two levels, offering perfect storage conditions for wine enthusiasts and fine vintages.
The West wing forms a completely independent space including a kitchenette, a veranda flooded with natural light, two bedrooms, and two private bathrooms. This autonomous layout is ideal for hosting guests in complete privacy, considering intergenerational living, developing a bed and breakfast business, or a professional practice.
Outdoor amenities and lifestyle
The property’s exterior spaces are designed to fully enjoy the estate in every season. The swimming area features a heated pool measuring 5 by 12 meters, protected by a high retractable cover that allows swimming year-round.
The park also includes a detached garage for two vehicles, built with high-quality traditional masonry, a technical room, and a designated barbecue area. Finally, a charming small chalet perched on the banks of the Orge awaits renovation to become an artist’s studio or a summer cabin by the water.
Offering a total of eight bedrooms and five bathrooms or shower rooms, the property is currently partially operated as a bed and breakfast, providing immediate supplementary income.
Whether for a large family home, a charming tourist project, or a professional activity, this rare and unique property combines serenity, authenticity, and a prime location (immediate proximity to Arpajon town center and its shops, with easy access to Paris).
The risks to which this property is exposed are listed on: [hidden information], at the seller’s expense.
Energy class C, Climate class A
Estimated annual energy expenses for standard use: between €4,838.00 and €6,546.00 over the years 2021, 2022, and 2023 (subscriptions included).
Information on the risks to which this property is exposed is available on the Géorisques website: [hidden information].
Informationen zu den Risiken, denen diese Immobilie ausgesetzt ist, finden Sie auf der Website von Géorisques: https://www.georisques.gouv.fr/
Ideally located in Saint-Germain-lès-Arpajon, just thirty kilometers southwest of Paris, this magnificent meulière stone property built in 1880 embodies all the prestige and charm of the grand estates of Hurepoix. The estate enjoys a remarkable heritage location, nestled at the immediate foot of the historic Saint-Germain d’Auxerre church, a listed Historic Monument.
Built in absolute tranquility and completely shielded from view, the property stretches along the Orge river, offering a privileged bucolic living environment just 1100m from the RER C station, allowing access to Paris Austerlitz in 30 minutes.
Set on an exceptional landscaped park of 2,860 m² adorned with majestic and fruit trees (cherry, walnut, hazelnut), the residence offers approximately 351 m² of living space. Its architecture centers around a large main meulière stone building, elegantly extended by two secondary wings designed in the 1970s to form a harmonious, bright, and highly adaptable architectural ensemble.
Warm and refined living spaces
From the main entrance, a large reception area with built-in storage leads to the reception rooms. The centerpiece of the ground floor is a warm double living room of over 47 m² that combines the charm of old terracotta tiles with the refinement of classic parquet flooring. This through lounge opens directly onto a large terrace overlooking the park.
Adjacent to it, the semi-open equipped kitchen features a convivial central island, a dedicated dining area, and a very practical adjoining pantry.
The main building’s upper floor is dedicated to rest and relaxation. A first space serves as a music room and reading corner. It leads to a large master suite arranged as a duplex, including its own office, a custom dressing room, and a private bathroom. Four other generously sized bedrooms and several shower rooms complete this level, offering optimal comfort for the whole family.
Two independent wings with multiple possibilities
The East wing houses a second, more intimate lounge, ideal for quiet retreat, as well as a guest bedroom with its own terrace upstairs. This wing also provides access to a precious heritage treasure: an exceptional set of vaulted stone cellars spread over two levels, offering perfect storage conditions for wine enthusiasts and fine vintages.
The West wing forms a completely independent space including a kitchenette, a veranda flooded with natural light, two bedrooms, and two private bathrooms. This autonomous layout is ideal for hosting guests in complete privacy, considering intergenerational living, developing a bed and breakfast business, or a professional practice.
Outdoor amenities and lifestyle
The property’s exterior spaces are designed to fully enjoy the estate in every season. The swimming area features a heated pool measuring 5 by 12 meters, protected by a high retractable cover that allows swimming year-round.
The park also includes a detached garage for two vehicles, built with high-quality traditional masonry, a technical room, and a designated barbecue area. Finally, a charming small chalet perched on the banks of the Orge awaits renovation to become an artist’s studio or a summer cabin by the water.
Offering a total of eight bedrooms and five bathrooms or shower rooms, the property is currently partially operated as a bed and breakfast, providing immediate supplementary income.
Whether for a large family home, a charming tourist project, or a professional activity, this rare and unique property combines serenity, authenticity, and a prime location (immediate proximity to Arpajon town center and its shops, with easy access to Paris).
The risks to which this property is exposed are listed on: [hidden information], at the seller’s expense.
Energy class C, Climate class A
Estimated annual energy expenses for standard use: between €4,838.00 and €6,546.00 over the years 2021, 2022, and 2023 (subscriptions included).
Information on the risks to which this property is exposed is available on the Géorisques website: [hidden information].
Informationen zu den Risiken, denen diese Immobilie ausgesetzt ist, finden Sie auf der Website von Géorisques: https://www.georisques.gouv.fr/
-
Art der Immobilie
Haus
-
Baujahr
1880
-
Preis/Quadratfuß
$449
-
Verbrauch
C
Erkunden Sie die Gegend
Saint-Germain-lès-Arpajon, Est, Frankreich
Auf Google Maps anzeigen
Preis pro sqft
Niedrig
Hoch
Vor 3 Jahren beigetreten
Sie haben sich nach diesem Objekt erkundigt
Der Agent wird sich in Kürze mit Ihnen in Verbindung setzen
Gelistet von
44
Angebote
2023
Beigetreten
Besichtigung mit the agent buchen
Wählen Sie ein Datum und ob Sie eine virtuelle oder persönliche Besichtigung mit dem Makler wünschen.
Bevorzugtes Datum
Art der Tour
Zuletzt aktualisiert
August 11
Erstmalig gelistet
Aug 9
Angebotsreferenz
3457-LOGISVERT
Das Vertrauen der führenden Makler der Welt
Die Makler hinter den außergewöhnlichsten Immobilien der Welt inserieren bei JamesEdition.
- Angebote von Sotheby's, Christie's, BARNES und Engel & Völkers
- Jedes Angebot wird vor der Veröffentlichung geprüft
- Verbinden Sie sich direkt mit verifizierten Maklern
Indem Sie fortfahren, akzeptieren Sie unsere Nutzungsbedingungen und Datenschutzrichtlinie.