$2,225,450
Haus Saint Germain En Laye
- 5 Schlafz.
- 4 Bäder
- 3,068 Sqft
- 20,398 Sqft lot
- Aktualisiert: August 7
Über die Immobilie
Beschreibung wurde automatisch übersetzt.
Die Beschreibung wird in der Originalsprache angezeigt.
On the edge of the forest, in a sought-after residential area of Saint-Germain-en-Laye, this architect-designed villa by Jean-Baptiste Hourlier, Prix de Rome winner in 1926, features elegant, understated architecture perfectly integrated into its garden. Built in stone with high-quality materials, the house stands out for its clean lines, generous volumes, high ceilings, and meticulous craftsmansh
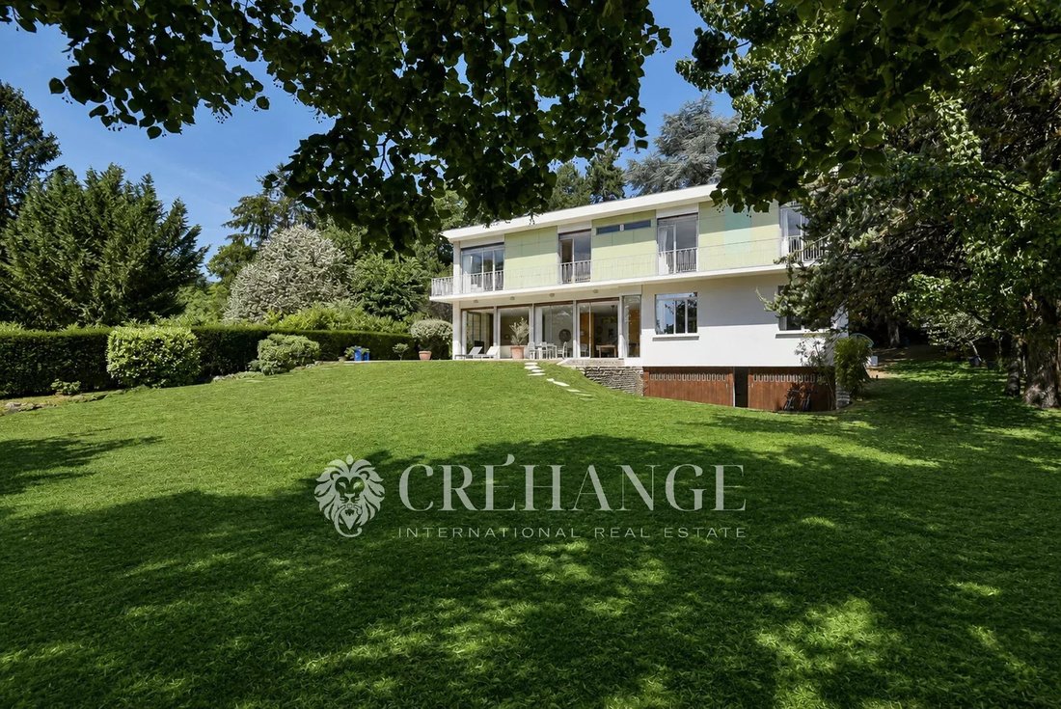
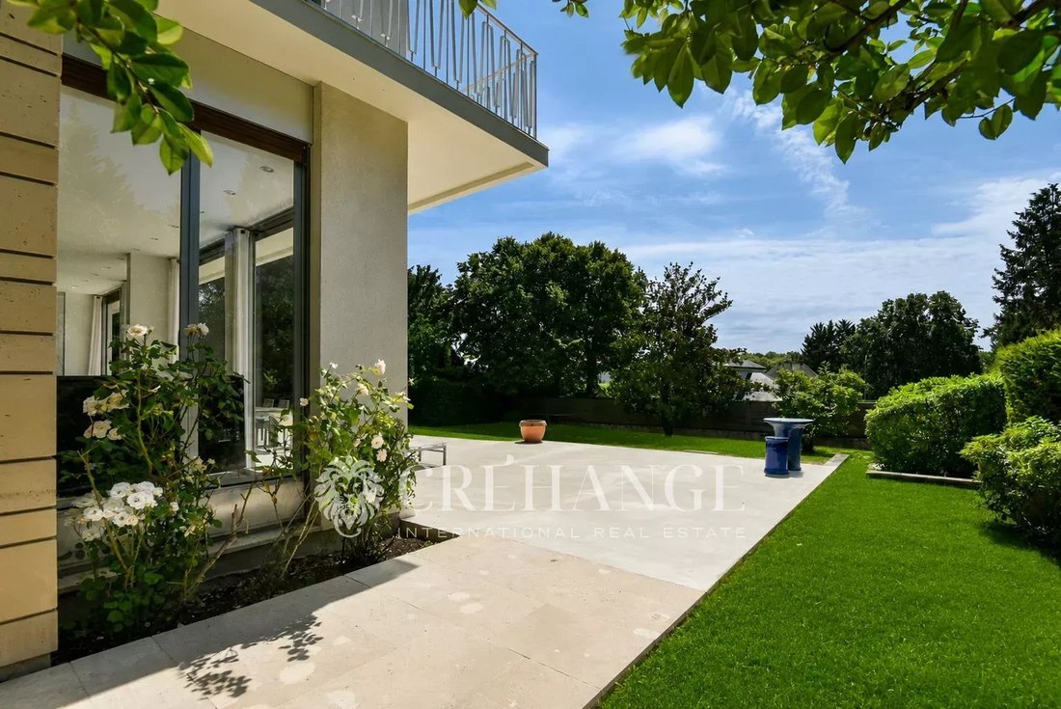
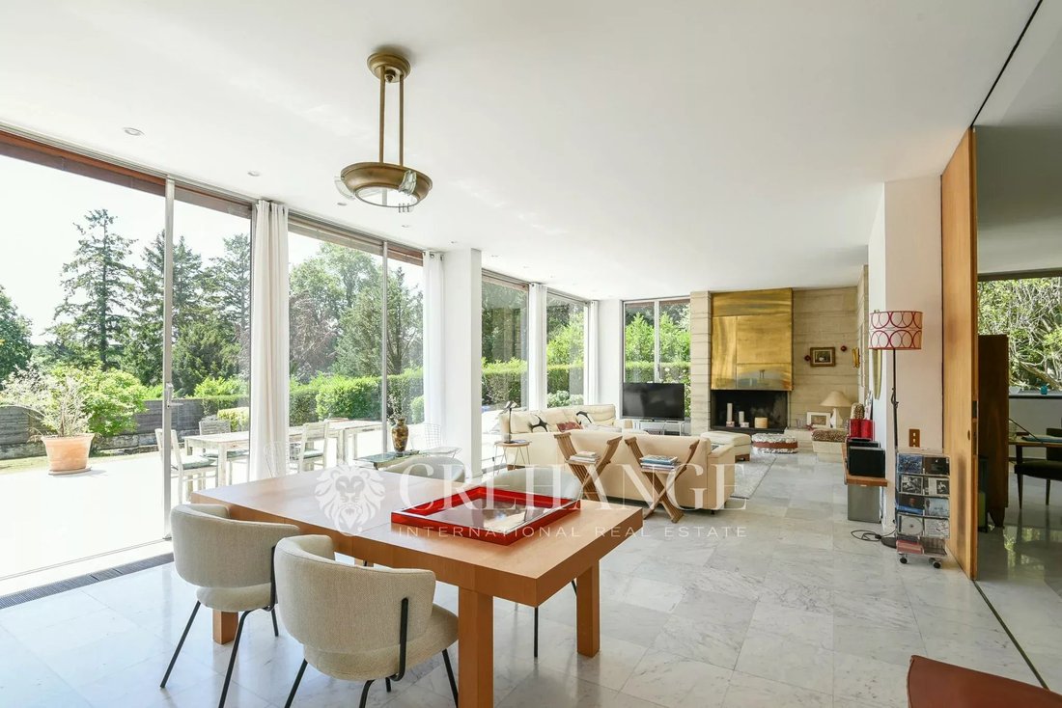
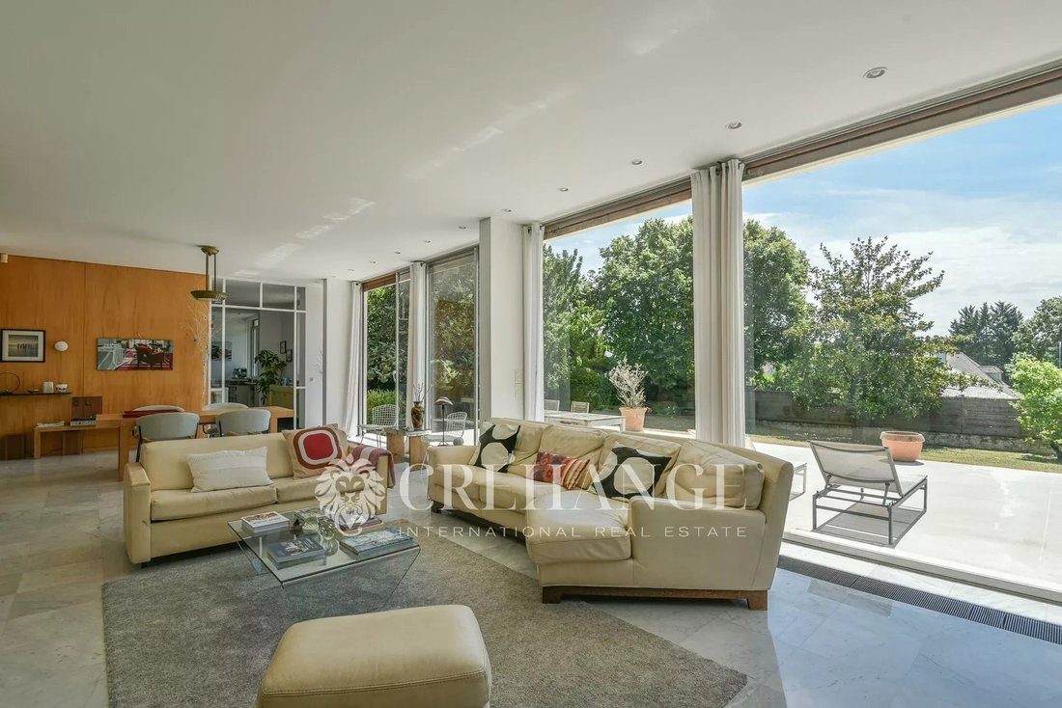
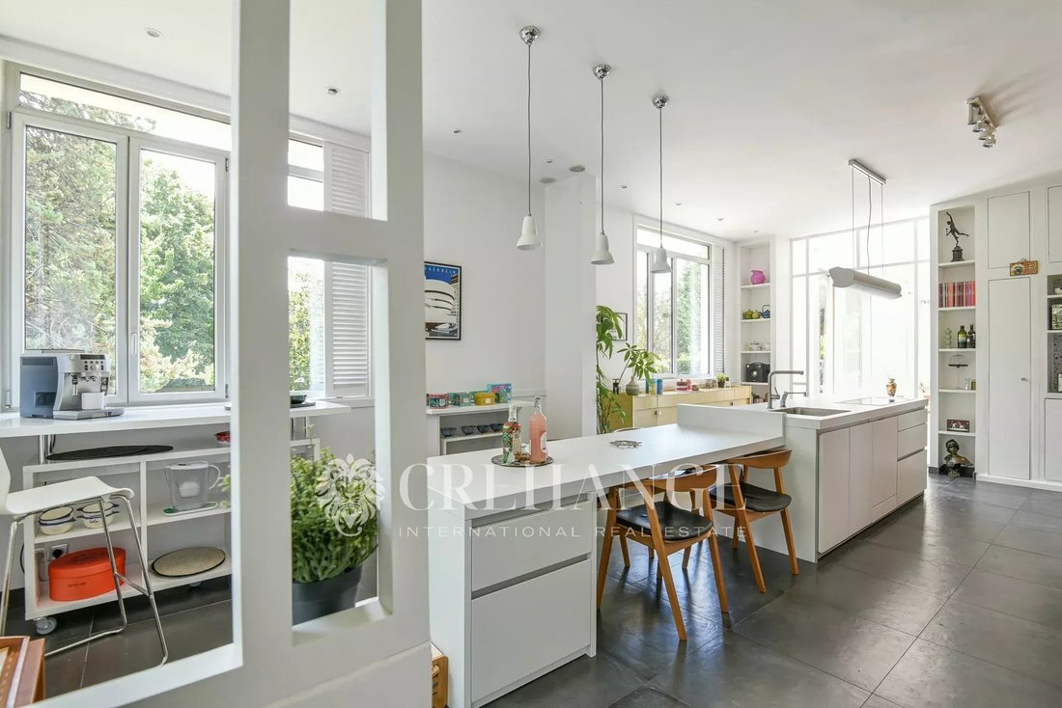
On the edge of the forest, in a sought-after residential area of Saint-Germain-en-Laye, this architect-designed villa by Jean-Baptiste Hourlier, Prix de Rome winner in 1926, features elegant, understated architecture perfectly integrated into its garden. Built in stone with high-quality materials, the house stands out for its clean lines, generous volumes, high ceilings, and meticulous craftsmanship. Large openings and views of the park give the property a strong identity, both architectural and familial. The house opens onto a spacious, bright reception area of about 60 m², extended by large glass doors leading to the terrace and garden. The period fireplace, designed by the architect, is a remarkable feature of this living space. The wooded plot of approximately 1,900 m², suitable for a pool and offering complete privacy, provides a rare and preserved setting. The Bulthaup kitchen includes a pleasant dining area. This level also features a bedroom with a washbasin, suitable as a guest room, office, or independent workspace, as well as a cloakroom with guest toilets. Upstairs, a wide landing serves four bedrooms. Two suites each have their own private bathroom, while the other two bedrooms each have a bathroom with a shower. All bedrooms open directly onto a long balcony overlooking the garden. An additional dressing room, separate toilets, and access to a shaded, convertible terrace complete this level. The lower level includes a large recreation room with wide direct access to the outdoors. Thanks to its exposure and connection to the garden, this space was considered for an indoor/outdoor pool project. This level also houses a large laundry room, a cellar, a technical room, and several storage areas. The garage, about 35 m², is currently partially converted into an office with toilets. It can be restored to its original function as needed. RER A and Tram 13 are accessible within a few minutes by car or bus.
Informationen zu den Risiken, denen diese Immobilie ausgesetzt ist, finden Sie auf der Website von Géorisques: https://www.georisques.gouv.fr/
Informationen zu den Risiken, denen diese Immobilie ausgesetzt ist, finden Sie auf der Website von Géorisques: https://www.georisques.gouv.fr/
-
Art der Immobilie
Haus
-
Etagen
3
-
Baujahr
1950
-
Preis/Quadratfuß
$725
Funktionen
- Garten
- Terrasse
- Garage
- Kamin
- Office
- Kücheninsel
- Bar
- Stein Arbeitsplatten
- Balkon
Erkunden Sie die Gegend
Le Mesnil-le-Roi, Île-de-France, Frankreich
Auf Google Maps anzeigen
Preis pro sqft
Niedrig
Hoch
Vor 3 Jahren beigetreten
Sie haben sich nach diesem Objekt erkundigt
Der Agent wird sich in Kürze mit Ihnen in Verbindung setzen
Gelistet von
12
Angebote
2024
Beigetreten
Besichtigung mit Beata Crehange buchen
Wählen Sie ein Datum und ob Sie eine virtuelle oder persönliche Besichtigung mit dem Makler wünschen.
Bevorzugtes Datum
Art der Tour

A service of excellence, the power of a network
Coldwell Banker Europa Realty began its history w
Coldwell Banker Europa Realty began its history w
A service of excellence, the power of a network
Coldwell Banker Europa Realty began its history with an ambitious vision and an unwavering commitment to luxury real estate.
Founded by Laurent and Vanda Demeure in 2011, the company has emerged as a key player in the luxury real estate market in Europe.
Today, Coldwell Banker Europa Realty remains true to its original mission: to provide a first-class service in real estate, showcase exceptional properties, and deliver an unparalleled customer experience. With more than 50 agencies, Coldwell Banker Europa Realty continues to innovate and push the boundaries to provide each client with the highest level of support.
Coldwell Banker Europa Realty began its history with an ambitious vision and an unwavering commitment to luxury real estate.
Founded by Laurent and Vanda Demeure in 2011, the company has emerged as a key player in the luxury real estate market in Europe.
Today, Coldwell Banker Europa Realty remains true to its original mission: to provide a first-class service in real estate, showcase exceptional properties, and deliver an unparalleled customer experience. With more than 50 agencies, Coldwell Banker Europa Realty continues to innovate and push the boundaries to provide each client with the highest level of support.
Zuletzt aktualisiert
August 7
Erstmalig gelistet
Juli 3
Angebotsreferenz
1495
Ähnliche Immobilien in der Nähe
Neue Angebote in Le Mesnil-le-Roi

Entdecken Sie mehr Häuser zum Verkauf
Le Mesnil-le-Roi, Île-de-France, Frankreich Immobilienarten
Le Mesnil-le-Roi, Île-de-France, Frankreich beliebte Suchanfragen
- Panorama Immobilien in Le Mesnil-le-Roi, Île-de-France, Frankreich
- Immobilien mit Spielzimmer in Le Mesnil-le-Roi, Île-de-France, Frankreich
- am Wasser Immobilien in Le Mesnil-le-Roi, Île-de-France, Frankreich
- Moderne Immobilien in Le Mesnil-le-Roi, Île-de-France, Frankreich
- Neubauten Immobilien in Le Mesnil-le-Roi, Île-de-France, Frankreich
- Immobilien mit Wasserblick in Le Mesnil-le-Roi, Île-de-France, Frankreich
Le Mesnil-le-Roi, Île-de-France, Frankreich nachbarschaften
Verwandte Leitfäden & Geschichten
Das Vertrauen der führenden Makler der Welt
Die Makler hinter den außergewöhnlichsten Immobilien der Welt inserieren bei JamesEdition.
- Angebote von Sotheby's, Christie's, BARNES und Engel & Völkers
- Jedes Angebot wird vor der Veröffentlichung geprüft
- Verbinden Sie sich direkt mit verifizierten Maklern
Indem Sie fortfahren, akzeptieren Sie unsere Nutzungsbedingungen und Datenschutzrichtlinie.