


$8,018,714
Objekt 29 Zimmer 15 Schlafzimmer 773.06 M²
- 15 Schlafz.
- 8,321 Sqft
- 8,579 Sqft lot
- Aktualisiert: September 6
- 1
Über die Immobilie
Beschreibung wurde automatisch übersetzt.
Die Beschreibung wird in der Originalsprache angezeigt.
In 1856, under the impetus of Emperor Napoleon III, each unit of the Imperial Guard was equipped with its own mess. This building, then under construction, was chosen to fulfill this ambition. Its interior layout was adapted as early as 1857 to accommodate this prestigious function, making this residence one of the very first military messes in France. ”Hôtel du mess de la Garde Impériale” (1857-1
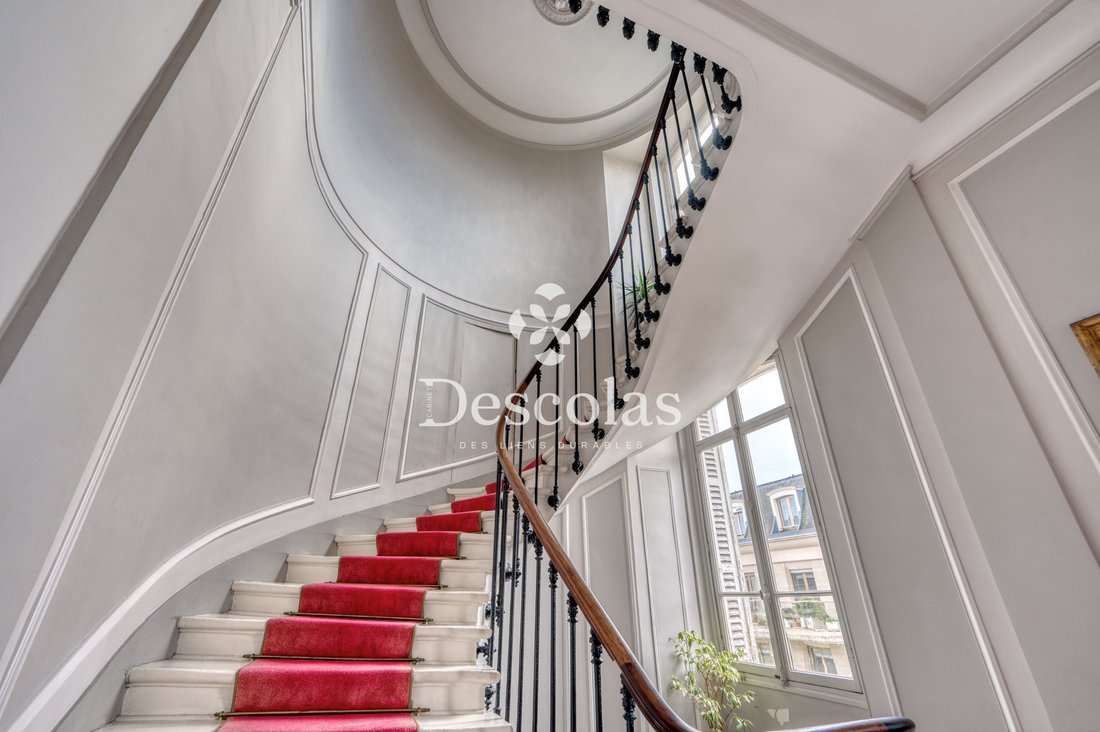
In 1856, under the impetus of Emperor Napoleon III, each unit of the Imperial Guard was equipped with its own mess. This building, then under construction, was chosen to fulfill this ambition. Its interior layout was adapted as early as 1857 to accommodate this prestigious function, making this residence one of the very first military messes in France. ”Hôtel du mess de la Garde Impériale” (1857-1869) Built on a plot of 797 m² (AH45), this residence rises over three main levels and attics, blending architectural nobility, generous volumes, and functional organization. Basement: A vast technical area houses a boiler room, a large kitchen, and several cellars, reflecting the structure originally designed for demanding collective use. Ground floor: Served by a majestic entrance hall, a first apartment of approximately 231 m² * unfolds remarkable volumes: large gallery, double living room, dining room, and lounge flow elegantly. The sleeping area consists of three bedrooms, accompanied by two bathrooms with toilets. A second access, independent from the hall, leads to a secondary kitchen with a back kitchen, which can serve as an independent studio. A landscaped garden of approximately 385 m², as well as a small courtyard, offer a private and peaceful outdoor extension to this prestigious ground floor. First floor: Accessible by a landing, this level houses an apartment of approximately 203 m² *, consisting of an entrance, a spacious living room, a gallery, a dining room, an independent kitchen, four bedrooms, a small office, a bathroom, a shower room with toilets, as well as a toilet room. Second floor: This level accommodates two distinct apartments, of 103 m² * and 90 m² *, served by a common landing. A hallway and an additional room, currently used as a workshop, complete the ensemble. The attics: Include a hallway, a toilet room, three independent studios, and a spacious attic. The volumes are enhanced by generous ceiling heights, bringing natural light and elegance to each room. * Subject to the completion of a surface area certificate.
Informationen zu den Risiken, denen diese Immobilie ausgesetzt ist, finden Sie auf der Website von Géorisques: https://www.georisques.gouv.fr/
Informationen zu den Risiken, denen diese Immobilie ausgesetzt ist, finden Sie auf der Website von Géorisques: https://www.georisques.gouv.fr/
-
Art der Immobilie
Anwesen
-
Preis/Quadratfuß
$963
Erkunden Sie die Gegend
Forêt, Saint-Germain-en-Laye, Frankreich
Auf Google Maps anzeigen
Preis pro sqft
Niedrig
Hoch
Vor 1 Jahr beigetreten
Sie haben sich nach diesem Objekt erkundigt
Der Agent wird sich in Kürze mit Ihnen in Verbindung setzen
Gelistet von
34
Angebote
2025
Beigetreten
Besichtigung mit the agent buchen
Wählen Sie ein Datum und ob Sie eine virtuelle oder persönliche Besichtigung mit dem Makler wünschen.
Bevorzugtes Datum
Art der Tour
Zuletzt aktualisiert
September 6
Erstmalig gelistet
Sep 6
Angebotsreferenz
4866
Alle Immobilieninformationen basieren auf den genauesten Daten, die uns zum Zeitpunkt der Veröffentlichung vorliegen. Einzelheiten darüber, wie wir diese Daten sammeln und überprüfen, finden Sie in Abschnitt 5 unserer Allgemeinen Geschäftsbedingungen.
Das Vertrauen der führenden Makler der Welt
Die Makler hinter den außergewöhnlichsten Immobilien der Welt inserieren bei JamesEdition.
- Angebote von Sotheby's, Christie's, BARNES und Engel & Völkers
- Jedes Angebot wird vor der Veröffentlichung geprüft
- Verbinden Sie sich direkt mit verifizierten Maklern
Indem Sie fortfahren, akzeptieren Sie unsere Nutzungsbedingungen und Datenschutzrichtlinie.