$576,086
Haus In Saint Georges D'oleron 5 Zimmer 139,40 M² Wohnfläche
- 5 Schlafz.
- 2 Bäder
- 1,501 Sqft
- Aktualisiert: August 20
Über die Immobilie
Beschreibung wurde automatisch übersetzt.
Die Beschreibung wird in der Originalsprache angezeigt.
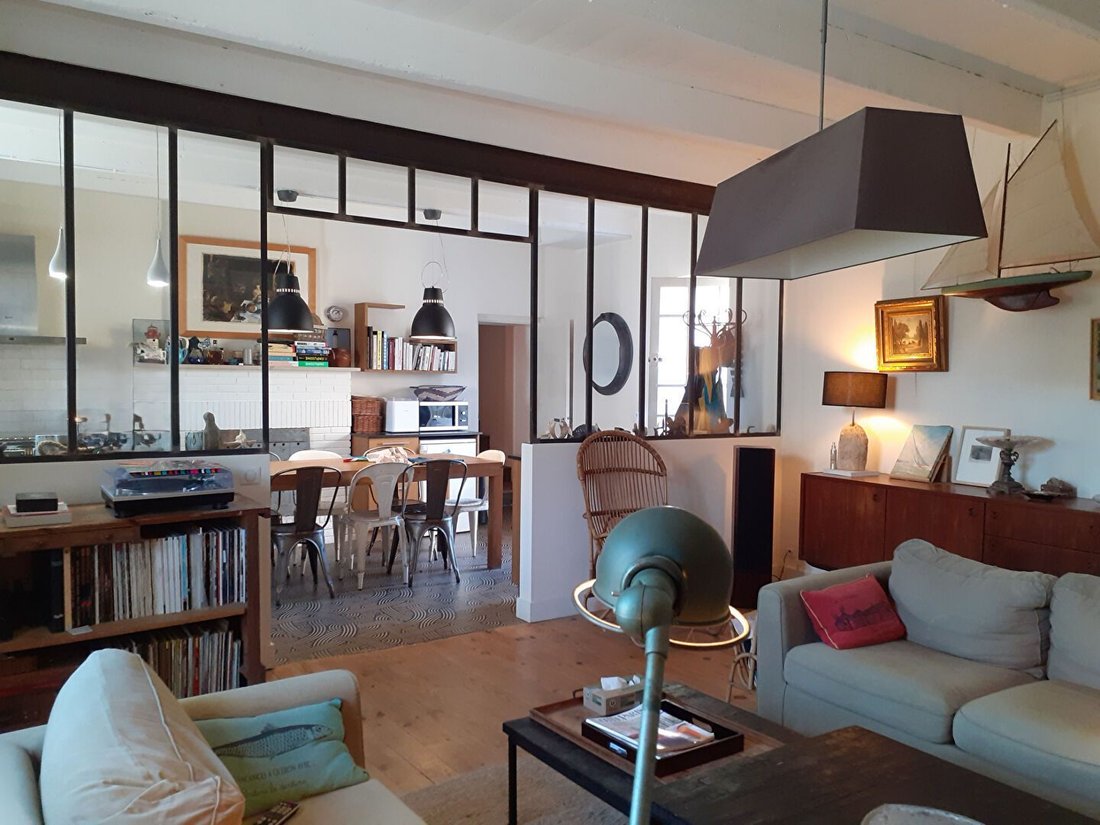
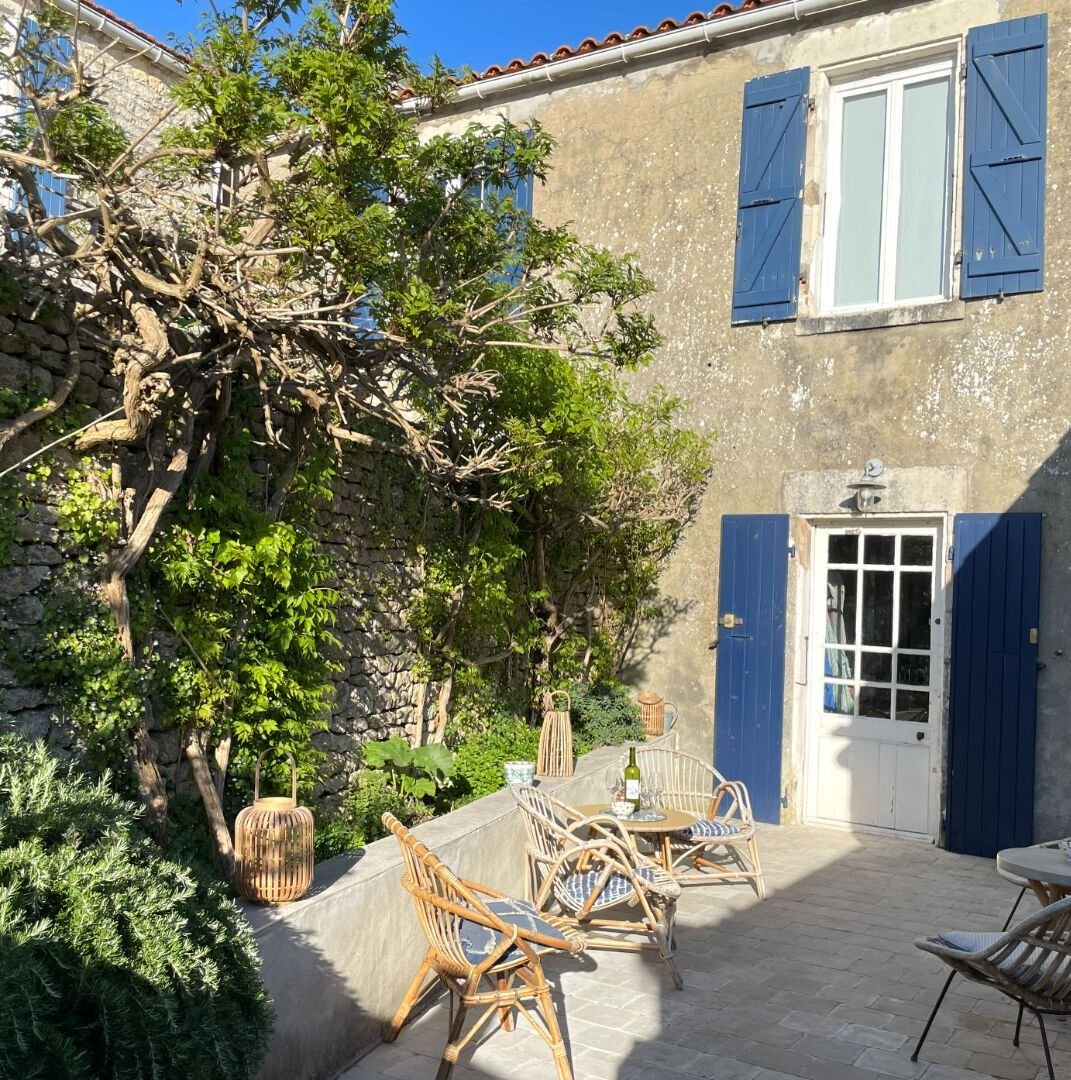
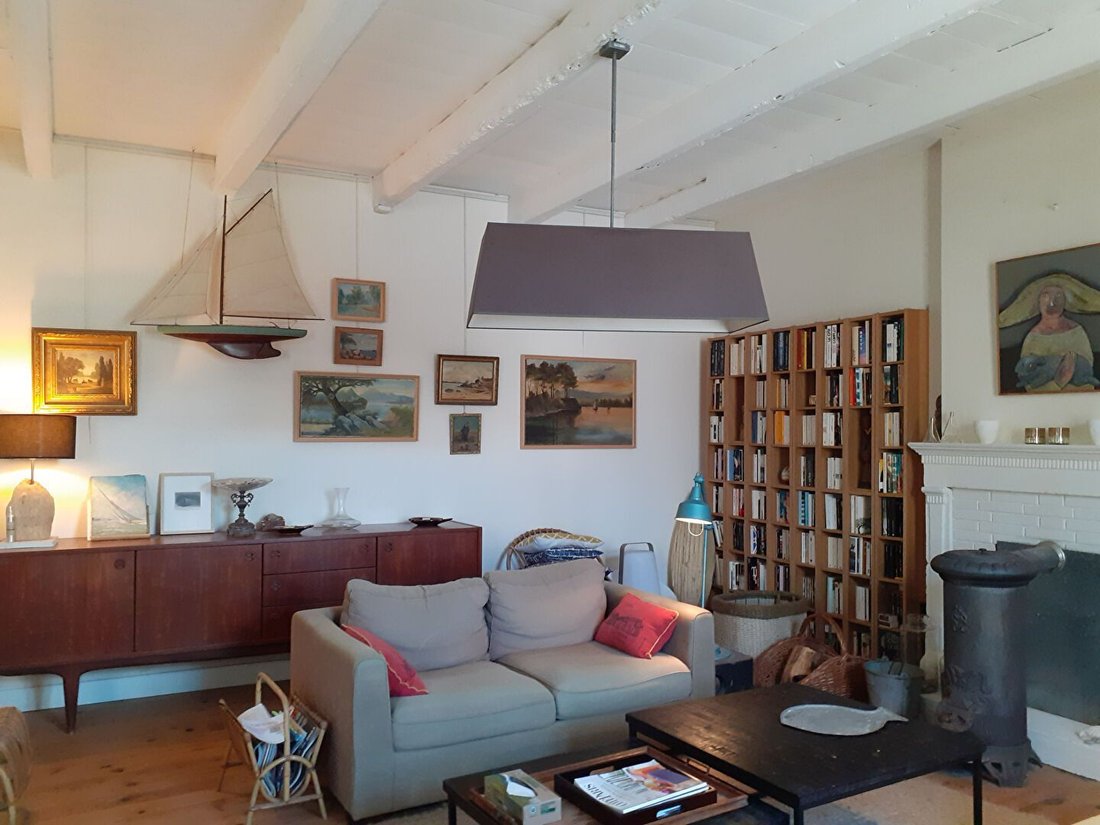
Just 200 m from the market and schools, on a plot of 1022 m², this HOUSE (2006) offers a living area of 117.70 m², including an entrance, a 35 m² living room leading to a kitchen, a pantry, three bedrooms, a shower room with toilet, a separate toilet, and an additional room - Electric heating with heat pump - Beautiful southwest-facing terrace - An independent garage - Small outbuildings - A well
Just 200 m from the market and schools, on a plot of 1022 m², this HOUSE (2006) offers a living area of 117.70 m², including an entrance, a 35 m² living room leading to a kitchen, a pantry, three bedrooms, a shower room with toilet, a separate toilet, and an additional room - Electric heating with heat pump - Beautiful southwest-facing terrace - An independent garage - Small outbuildings - A well - Access via a private path - Possibility for a pool and extension.
Close to the town center, in an industrial and commercial area, on a plot of 1523 m², this HOUSE has a living area of 96.80 m², including a 9.50 m² entrance, a 32.50 m² living room with insert, a 10 m² kitchen, a 2.50 m² hallway, three bedrooms of 9 m², 11.50 m², and 13 m², one with a closet, a 5 m² shower room, and a 3 m² toilet - Two garages of 21 and 89 m² - A 16 m² outbuilding - Electric heating.
In the heart of a peaceful hamlet, 500 m from the town center and amenities, on a plot of 479 m², a country house with a living area of approximately 127 m², including a 23.30 m² kitchen, a living room of about 32 m², a 15 m² veranda, a 3.50 m² pantry, a hallway, three bedrooms ranging from 10.40 to 15.60 m², an 8.30 m² office, a 4.10 m² shower room, and separate WC - Garage of approximately 17 m² - Great potential - New individual sanitation - Electric heating (convectors).
In a quiet location on a plot of approximately 776 m², this HOUSE has a living area of 140 m², including, on the ground floor, a 10.50 m² entrance, a 20.50 m² dining room, an 18 m² kitchen, a hallway, a toilet, a 6 m² bathroom with shower, a 4.50 m² laundry room, a 12.50 m² summer room opening onto the garden, and a 15 m² bedroom - Upstairs, a landing leading to a 6 m² office, a 3 m² shower room with toilet, four bedrooms ranging from 7 to 11 m², and a 4.50 m² dressing room - A detached garage of 39 m² - Various stone outbuildings.
In a quiet small street of Boulassiers, this RENOVATION PROJECT HOUSE has a living area of 84 m², including a 7 m² entrance, a 22.50 m² kitchen, a 23 m² living room, and a shower room with toilet - Upstairs, a landing leading to three bedrooms of 8 m², 9 m², and 13.50 m² - A 44 m² courtyard - A 22 m² stone chai. Quietly located 700 m from the beach - on a plot of 289 m², a 2020 house with 95 m² of living space, gardens, and two patios, including a beautiful living area of 41 m² with equipped kitchen, a pantry, 3 bedrooms, a double sink shower room, and a separate toilet, a detached garage of 20 m². Electric heating and reversible air conditioning, high-quality features.
Informationen zu den Risiken, denen diese Immobilie ausgesetzt ist, finden Sie auf der Website von Géorisques: https://www.georisques.gouv.fr/
Close to the town center, in an industrial and commercial area, on a plot of 1523 m², this HOUSE has a living area of 96.80 m², including a 9.50 m² entrance, a 32.50 m² living room with insert, a 10 m² kitchen, a 2.50 m² hallway, three bedrooms of 9 m², 11.50 m², and 13 m², one with a closet, a 5 m² shower room, and a 3 m² toilet - Two garages of 21 and 89 m² - A 16 m² outbuilding - Electric heating.
In the heart of a peaceful hamlet, 500 m from the town center and amenities, on a plot of 479 m², a country house with a living area of approximately 127 m², including a 23.30 m² kitchen, a living room of about 32 m², a 15 m² veranda, a 3.50 m² pantry, a hallway, three bedrooms ranging from 10.40 to 15.60 m², an 8.30 m² office, a 4.10 m² shower room, and separate WC - Garage of approximately 17 m² - Great potential - New individual sanitation - Electric heating (convectors).
In a quiet location on a plot of approximately 776 m², this HOUSE has a living area of 140 m², including, on the ground floor, a 10.50 m² entrance, a 20.50 m² dining room, an 18 m² kitchen, a hallway, a toilet, a 6 m² bathroom with shower, a 4.50 m² laundry room, a 12.50 m² summer room opening onto the garden, and a 15 m² bedroom - Upstairs, a landing leading to a 6 m² office, a 3 m² shower room with toilet, four bedrooms ranging from 7 to 11 m², and a 4.50 m² dressing room - A detached garage of 39 m² - Various stone outbuildings.
In a quiet small street of Boulassiers, this RENOVATION PROJECT HOUSE has a living area of 84 m², including a 7 m² entrance, a 22.50 m² kitchen, a 23 m² living room, and a shower room with toilet - Upstairs, a landing leading to three bedrooms of 8 m², 9 m², and 13.50 m² - A 44 m² courtyard - A 22 m² stone chai. Quietly located 700 m from the beach - on a plot of 289 m², a 2020 house with 95 m² of living space, gardens, and two patios, including a beautiful living area of 41 m² with equipped kitchen, a pantry, 3 bedrooms, a double sink shower room, and a separate toilet, a detached garage of 20 m². Electric heating and reversible air conditioning, high-quality features.
Informationen zu den Risiken, denen diese Immobilie ausgesetzt ist, finden Sie auf der Website von Géorisques: https://www.georisques.gouv.fr/
-
Art der Immobilie
Haus
-
Preis/Quadratfuß
$383
Funktionen
- Garten
- Pool
- Terrasse
- Garage
- Office
- Waschküche
- Klimaanlage
Erkunden Sie die Gegend
Saint-Georges-d'Oléron, Neu-Aquitanien, Frankreich
Auf Google Maps anzeigen
Preis pro sqft
Niedrig
Hoch
Vor 10 Monaten beigetreten
Sie haben sich nach diesem Objekt erkundigt
Der Agent wird sich in Kürze mit Ihnen in Verbindung setzen
Gelistet von
37
Angebote
2025
Beigetreten
Besichtigung mit the agent buchen
Wählen Sie ein Datum und ob Sie eine virtuelle oder persönliche Besichtigung mit dem Makler wünschen.
Bevorzugtes Datum
Art der Tour
Zuletzt aktualisiert
August 20
Erstmalig gelistet
Oct 27, 2025
Angebotsreferenz
14269
Alle Immobilieninformationen basieren auf den genauesten Daten, die uns zum Zeitpunkt der Veröffentlichung vorliegen. Einzelheiten darüber, wie wir diese Daten sammeln und überprüfen, finden Sie in Abschnitt 5 unserer Allgemeinen Geschäftsbedingungen.
Ähnliche Immobilien in der Nähe
Neue Angebote in Saint-Georges-d'Oléron


Entdecken Sie mehr Häuser zum Verkauf
Saint-Georges-d'Oléron, Neu-Aquitanien, Frankreich Immobilienarten
Saint-Georges-d'Oléron, Neu-Aquitanien, Frankreich beliebte Suchanfragen
- Panorama Immobilien in Saint-Georges-d'Oléron, Neu-Aquitanien, Frankreich
- Immobilien mit Spielzimmer in Saint-Georges-d'Oléron, Neu-Aquitanien, Frankreich
- Immobilien mit Outdoor-Küche in Saint-Georges-d'Oléron, Neu-Aquitanien, Frankreich
- Küste Immobilien in Saint-Georges-d'Oléron, Neu-Aquitanien, Frankreich
- am Wasser Immobilien in Saint-Georges-d'Oléron, Neu-Aquitanien, Frankreich
- Pferdesport Immobilien in Saint-Georges-d'Oléron, Neu-Aquitanien, Frankreich
- am Ozean Immobilien in Saint-Georges-d'Oléron, Neu-Aquitanien, Frankreich
- Immobilien mit Offene Küche in Saint-Georges-d'Oléron, Neu-Aquitanien, Frankreich
Verwandte Leitfäden & Geschichten
Das Vertrauen der führenden Makler der Welt
Die Makler hinter den außergewöhnlichsten Immobilien der Welt inserieren bei JamesEdition.
- Angebote von Sotheby's, Christie's, BARNES und Engel & Völkers
- Jedes Angebot wird vor der Veröffentlichung geprüft
- Verbinden Sie sich direkt mit verifizierten Maklern
Indem Sie fortfahren, akzeptieren Sie unsere Nutzungsbedingungen und Datenschutzrichtlinie.