$1,564,105
Verkauf/Immobilien
- 4 Bäder
- 6,513 Sqft
- 11.49 Ac lot
- Aktualisiert: August 28
Über die Immobilie
Beschreibung wurde automatisch übersetzt.
Die Beschreibung wird in der Originalsprache angezeigt.
A DOMAIN LIKE NO OTHER. 4.6 HECTARES · 604 M² · 836 M² OF DEPENDENCIES
There are properties that one visits. And there are others that one never leaves.
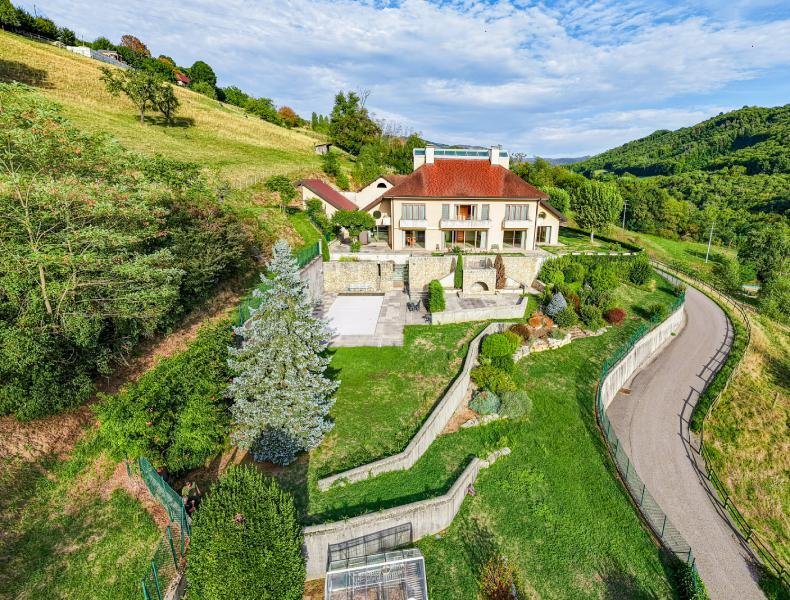
Perched in a dominant position, sovereign over its 4.6 hectares of rolling land free from any constraints, this exceptional residence welcomes you like few places in the world can — with this rare combination of grandeur, absolute comfort,
There are properties that one visits. And there are others that one never leaves.
Perched in a dominant position, sovereign over its 4.6 hectares of rolling land free from any constraints, this exceptional residence welcomes you like few places in the world can — with this rare combination of grandeur, absolute comfort,
A DOMAIN LIKE NO OTHER. 4.6 HECTARES · 604 M² · 836 M² OF DEPENDENCIES
There are properties that one visits. And there are others that one never leaves.
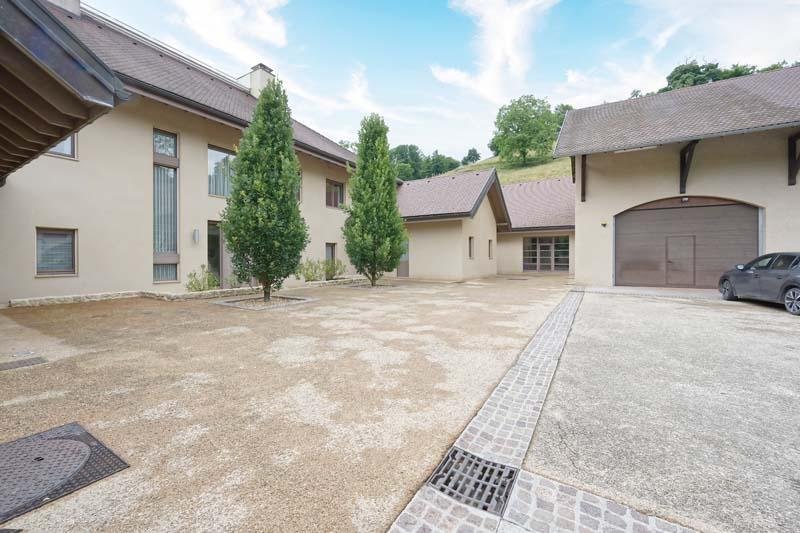
Perched in a dominant position, sovereign over its 4.6 hectares of rolling land free from any constraints, this exceptional residence welcomes you like few places in the world can — with this rare combination of grandeur, absolute comfort, and profound serenity.
Only 34 km from Chambéry and a few minutes from the A43, the world remains within reach. But here, it seems far away.
🏛️ AN ARCHITECTURE THAT TELLS A STORY
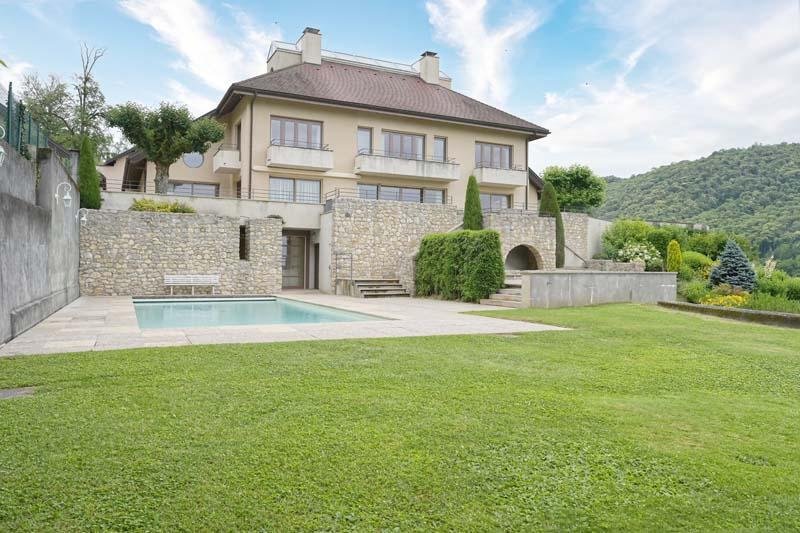
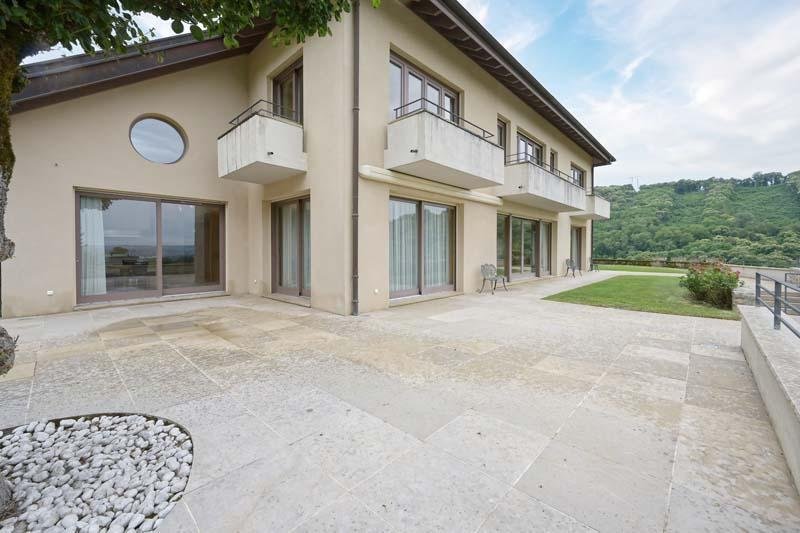
Built in 2004 with a focus on excellence, the main house spreads its 604 m² of living space with natural elegance. The volumes are generous, the light is omnipresent, and the finishes are impeccable. As soon as you cross the threshold, the tone is set: here, every detail has been designed for well-being.
The large entrance hall opens onto a warm living room enhanced by an open fireplace, extended by a bright lounge and a fully equipped kitchen, worthy of the finest residences. A pantry, a library, an office, a bedroom with a bathroom and dressing room complete this noble and functional ground floor.
Upstairs, four bedrooms including three with en-suite bathrooms, a light-filled mezzanine, and an office invite rest and inspiration.
At the top, a private sports & spa area — because luxury also means taking care of oneself without ever leaving one’s domain.
In the basement, a universe in its own right: cinema room, game room, wine cellar, changing rooms, workshop, boiler room. Everything is designed so that nothing is missing.
An elevator serves all levels from the basement to the first floor, combining practicality and refinement.
A private underground tunnel for access to the garage for 4 cars in the basement.
🌿 A DOMAIN WITH INFINITE POSSIBILITIES
The 836 m² of dependencies alone represent a rare opportunity. A light-filled orangery, majestic barns, spacious workshops, independent offices, multiple garages, generator, air conditioning room... This remarkable set opens the door to a thousand projects: creation of a professional activity, development of a prestigious guesthouse, agricultural or artistic exploitation, creative space...
Here, your ambitions find their setting.
✨ THE ASSETS THAT MAKE THE HEART BEAT
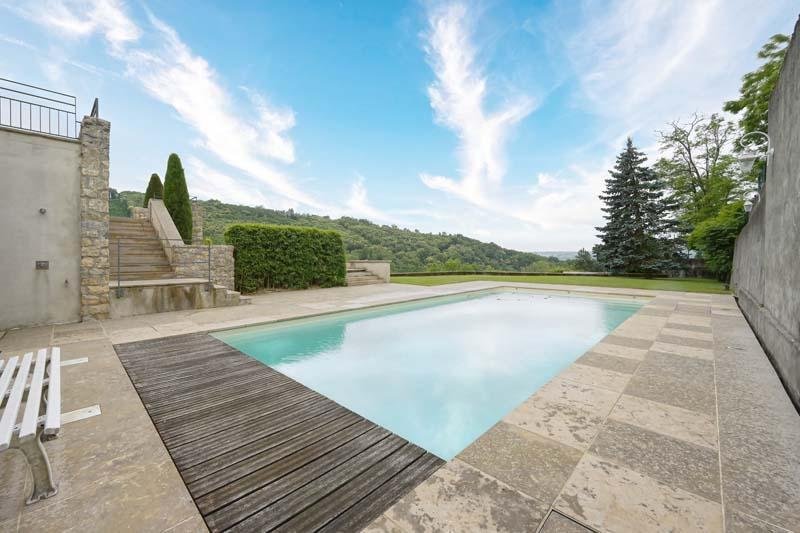
🌊 Heated pool for suspended moments 🔐 Motorized gate & alarm system for your peace of mind Central heating with fuel Independent total air conditioning Interior elevator for uncompromising comfort Centralized vacuum system 🌄 4.6 hectares of rolling land, free from lease, just for you 🏡 Perfect combination of primary residence & professional activity 💼 Fees borne by the seller — the buyer just has to be seduced
This residence is not looking for just any buyer. It is waiting for the right one.
Complete file available upon request. Visits by appointment, for serious buyers only. Fees borne by the seller Consult the fee schedule Your commercial agent 3G IMMO on site EI - Denis GRISOLANO registered at the RSAC of VIENNE [hidden information] According to article [hidden information].5 of the Monetary and Financial Code, for the organization of the visit, a piece of identification will be requested. Information on the risks to which this property is exposed is available on the Géorisques website: [hidden information]
* Net price, excluding notary fees, registration fees, and property advertising costs. Non-contractual document.
Informationen zu den Risiken, denen diese Immobilie ausgesetzt ist, finden Sie auf der Website von Géorisques: https://www.georisques.gouv.fr/
There are properties that one visits. And there are others that one never leaves.
Perched in a dominant position, sovereign over its 4.6 hectares of rolling land free from any constraints, this exceptional residence welcomes you like few places in the world can — with this rare combination of grandeur, absolute comfort, and profound serenity.
Only 34 km from Chambéry and a few minutes from the A43, the world remains within reach. But here, it seems far away.
🏛️ AN ARCHITECTURE THAT TELLS A STORY
Built in 2004 with a focus on excellence, the main house spreads its 604 m² of living space with natural elegance. The volumes are generous, the light is omnipresent, and the finishes are impeccable. As soon as you cross the threshold, the tone is set: here, every detail has been designed for well-being.
The large entrance hall opens onto a warm living room enhanced by an open fireplace, extended by a bright lounge and a fully equipped kitchen, worthy of the finest residences. A pantry, a library, an office, a bedroom with a bathroom and dressing room complete this noble and functional ground floor.
Upstairs, four bedrooms including three with en-suite bathrooms, a light-filled mezzanine, and an office invite rest and inspiration.
At the top, a private sports & spa area — because luxury also means taking care of oneself without ever leaving one’s domain.
In the basement, a universe in its own right: cinema room, game room, wine cellar, changing rooms, workshop, boiler room. Everything is designed so that nothing is missing.
An elevator serves all levels from the basement to the first floor, combining practicality and refinement.
A private underground tunnel for access to the garage for 4 cars in the basement.
🌿 A DOMAIN WITH INFINITE POSSIBILITIES
The 836 m² of dependencies alone represent a rare opportunity. A light-filled orangery, majestic barns, spacious workshops, independent offices, multiple garages, generator, air conditioning room... This remarkable set opens the door to a thousand projects: creation of a professional activity, development of a prestigious guesthouse, agricultural or artistic exploitation, creative space...
Here, your ambitions find their setting.
✨ THE ASSETS THAT MAKE THE HEART BEAT
🌊 Heated pool for suspended moments 🔐 Motorized gate & alarm system for your peace of mind Central heating with fuel Independent total air conditioning Interior elevator for uncompromising comfort Centralized vacuum system 🌄 4.6 hectares of rolling land, free from lease, just for you 🏡 Perfect combination of primary residence & professional activity 💼 Fees borne by the seller — the buyer just has to be seduced
This residence is not looking for just any buyer. It is waiting for the right one.
Complete file available upon request. Visits by appointment, for serious buyers only. Fees borne by the seller Consult the fee schedule Your commercial agent 3G IMMO on site EI - Denis GRISOLANO registered at the RSAC of VIENNE [hidden information] According to article [hidden information].5 of the Monetary and Financial Code, for the organization of the visit, a piece of identification will be requested. Information on the risks to which this property is exposed is available on the Géorisques website: [hidden information]
* Net price, excluding notary fees, registration fees, and property advertising costs. Non-contractual document.
Informationen zu den Risiken, denen diese Immobilie ausgesetzt ist, finden Sie auf der Website von Géorisques: https://www.georisques.gouv.fr/
-
Art der Immobilie
Anwesen
-
Preis/Quadratfuß
$240
Funktionen
Funktionen
Innenbereich
- Hohe Decke
- Office
- Kamin
- Klimaanlage
- Kücheninsel
- Gasherd
- Sauna
- Spielzimmer
- Weinkeller
- Kino
- Aufzug
- Bibliothek
- Keller
- Stein Arbeitsplatten
- Begehbarer Kleiderschrank
- Fitnessstudio
Outdoor
Erkunden Sie die Gegend
Vor 9 Monaten beigetreten
Sie haben sich nach diesem Objekt erkundigt
Der Agent wird sich in Kürze mit Ihnen in Verbindung setzen
Gelistet von
512
Angebote
2026
Beigetreten
Besichtigung mit the agent buchen
Wählen Sie ein Datum und ob Sie eine virtuelle oder persönliche Besichtigung mit dem Makler wünschen.
Bevorzugtes Datum
Art der Tour
Zuletzt aktualisiert
August 28
Erstmalig gelistet
August 28
Angebotsreferenz
225410DG
Alle Immobilieninformationen basieren auf den genauesten Daten, die uns zum Zeitpunkt der Veröffentlichung vorliegen. Einzelheiten darüber, wie wir diese Daten sammeln und überprüfen, finden Sie in Abschnitt 5 unserer Allgemeinen Geschäftsbedingungen.
Das Vertrauen der führenden Makler der Welt
Die Makler hinter den außergewöhnlichsten Immobilien der Welt inserieren bei JamesEdition.
- Angebote von Sotheby's, Christie's, BARNES und Engel & Völkers
- Jedes Angebot wird vor der Veröffentlichung geprüft
- Verbinden Sie sich direkt mit verifizierten Maklern
Indem Sie fortfahren, akzeptieren Sie unsere Nutzungsbedingungen und Datenschutzrichtlinie.